4K Spadina Avenue
Toronto (Waterfront Communities), Ontario M5V3Y9
MLS # C14130980
Property Details
Type
Condo Apartment
Beds
2
Baths
2
Status
For Sale
More homes like this
About this property
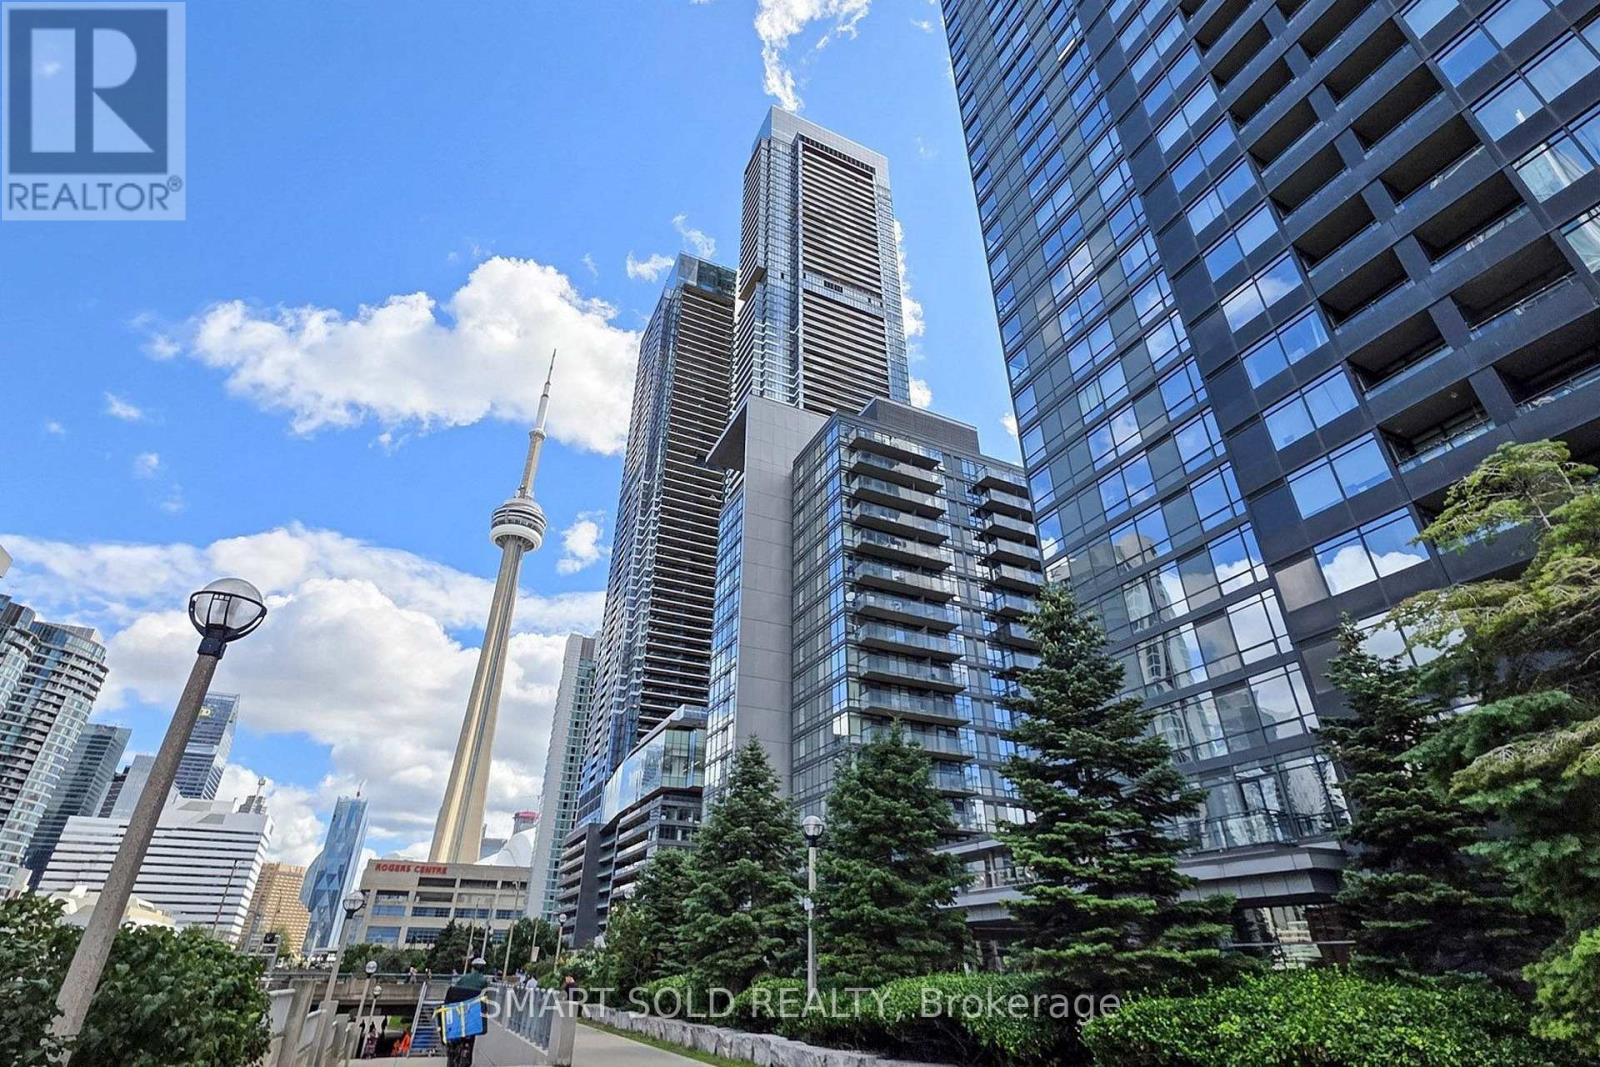
Welcome To This Bright And Spacious Condo In The Heart Of Downtown Toronto's Vibrant CityPlace Community, Offering 755 Sq. Ft. Of Living Space, One Underground Parking Space, And An Expansive Wraparound Balcony With Beautiful City Views! This Well-Maintained Suite Features A Bright And Functional Open-Concept Layout With Spacious Living And Dining Areas. Large Windows And West-Facing Exposure Bring In Abundant Natural Light, Creating A Warm And Inviting Atmosphere Throughout. A Modern Kitchen With White Cabinetry, Decorative Backsplash, And Ample Storage Space, Offering A Perfect Combination Of Comfort And Everyday Functionality. The Spacious Living And Dining Area Offers A Walk-Out To The Wraparound Balcony, Ideal For Relaxing And Entertaining While Enjoying The City Views. The Primary Bedroom Features Large Corner Windows, A Generous Closet, And A Private Ensuite Bathroom. The Separate Second Bedroom Provides Flexible Space For Family, Guests, Or A Home Office. Two Full Bathrooms And Convenient Ensuite Laundry Complete This Practical And Comfortable Living Space. Ideally Located In The Heart Of CityPlace, Just Steps From The Spadina Streetcar, Rogers Centre, CN Tower, Waterfront, Parks, Restaurants, Grocery Stores, And Everyday Amenities. Minutes To Union Station, The Financial District, And Major Highways, Offering Exceptional Convenience For Downtown Living!
Mortgage Estimate
Estimated monthly payment
Calculating…
Estimate only. Taxes, insurance, condo fees, and lender terms are not included.
Monthly costs to verify
Property taxes: about $258/month based on listed annual taxes.
Condo / Maintenance Fee: $694.40/mo
Estimate only. Confirm taxes, condo/maintenance fees, insurance, utilities, and lender terms before making decisions.
Rooms
| Room | Level | Dimensions |
|---|---|---|
| Living room | Ground level | 3.65 x 2.87 |
| Dining room | Ground level | 3.65 x 2.31 |
| Kitchen | Ground level | 3.65 x 1.21 |
| Primary Bedroom | Ground level | 2.94 x 2.64 |
| Bedroom 2 | Ground level | 3.04 x 2.66 |
Facts & Location
Interior Size
755 sq ft
Parking
1 spaces
Annual Taxes
$3,100
Condo / Maintenance Fee
$694.40/mo
Listing data
Listing information is provided for personal, non-commercial use and should be independently verified before making real estate decisions.
Last refreshed: Nov 1, 2026 4:32 AM
Explore nearby searches
SEO-friendly searches for this area, property type, and nearby neighbourhoods.
Similar Properties
More nearby listings that may fit the same search.
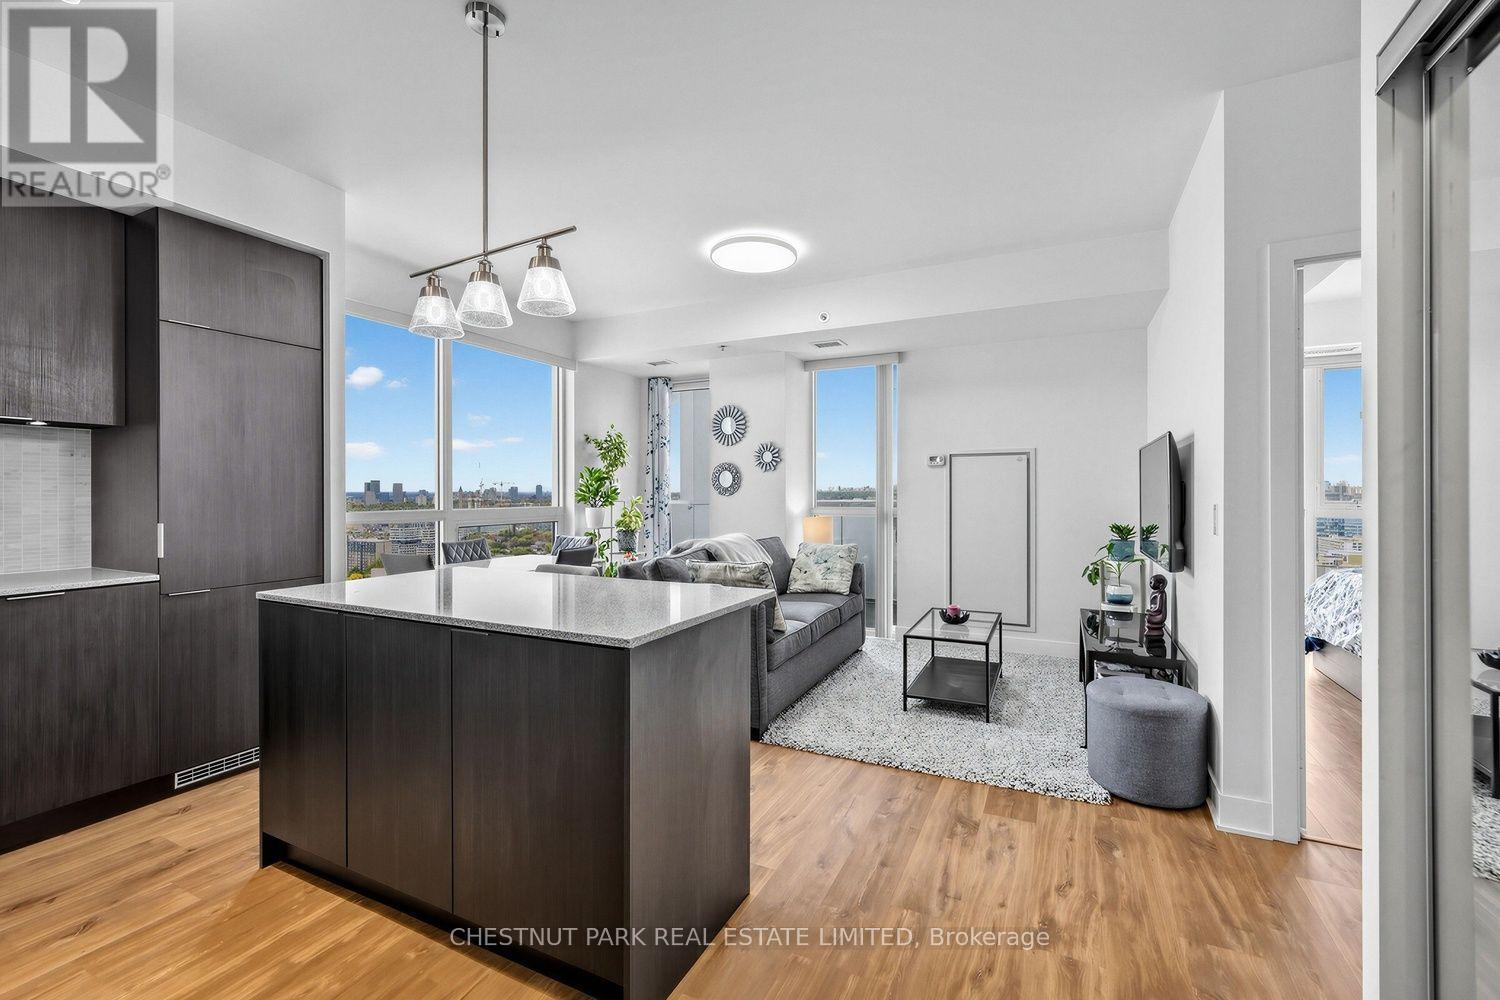
$599,900
318 Richmond Street
Toronto (Waterfront Communities) · MLS # C14080380
2 bed · 1 bath
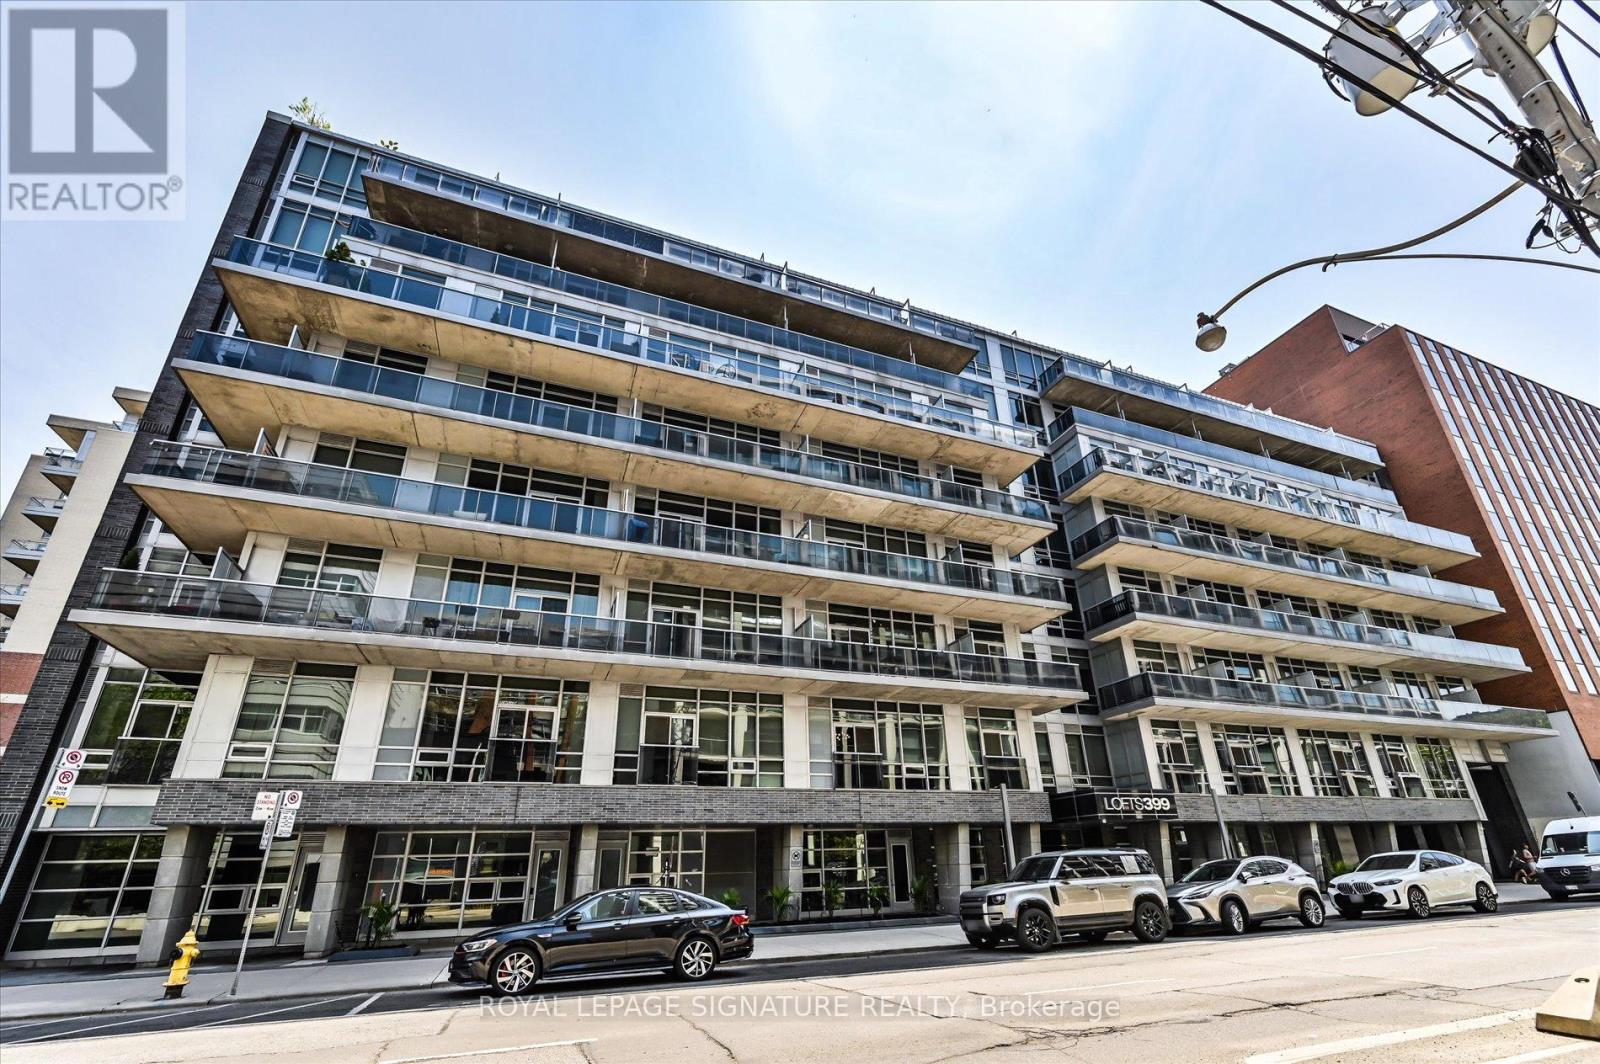
$599,900
399 Adelaide Street
Toronto (Waterfront Communities) · MLS # C13872774
1 bed · 2 bath
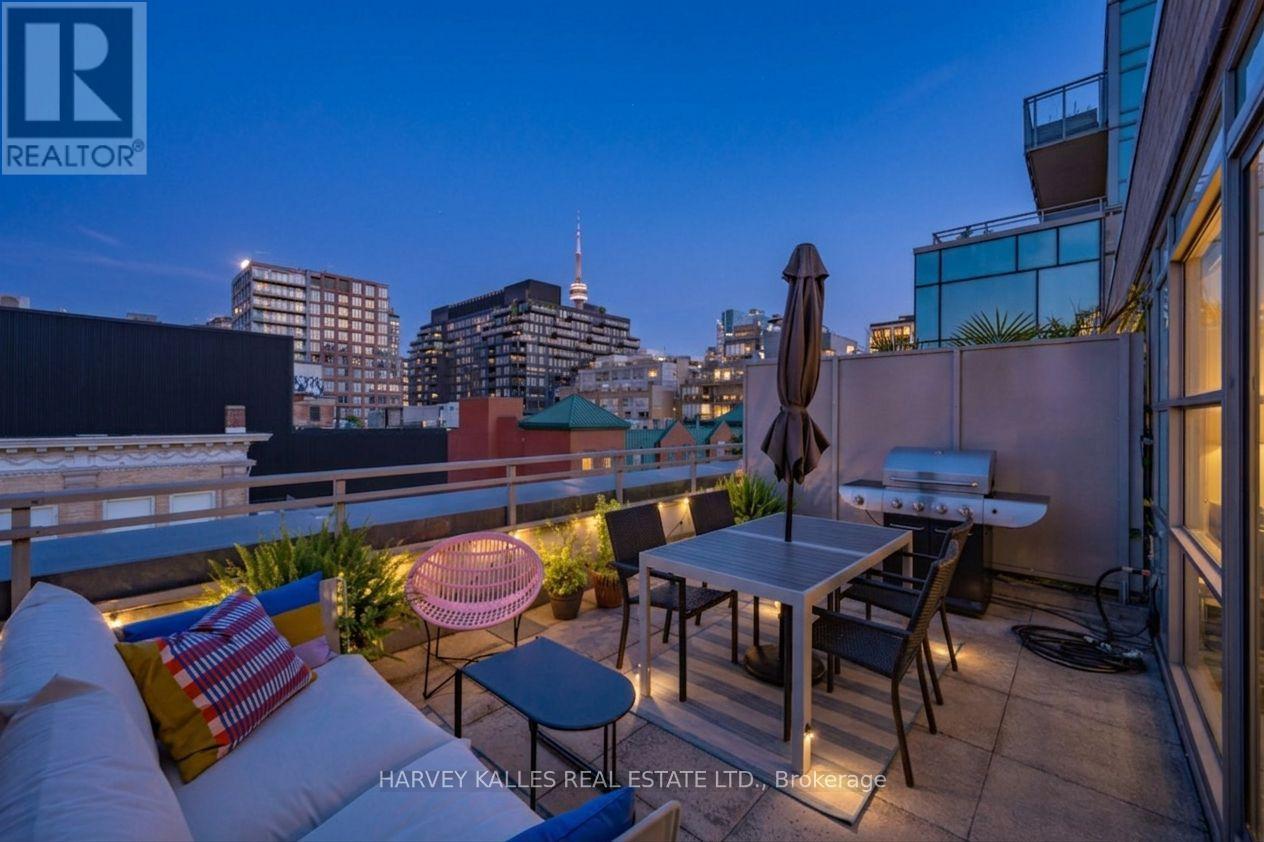
$599,900
156 Portland Street
Toronto (Waterfront Communities) · MLS # C13711112
1 bed · 1 bath