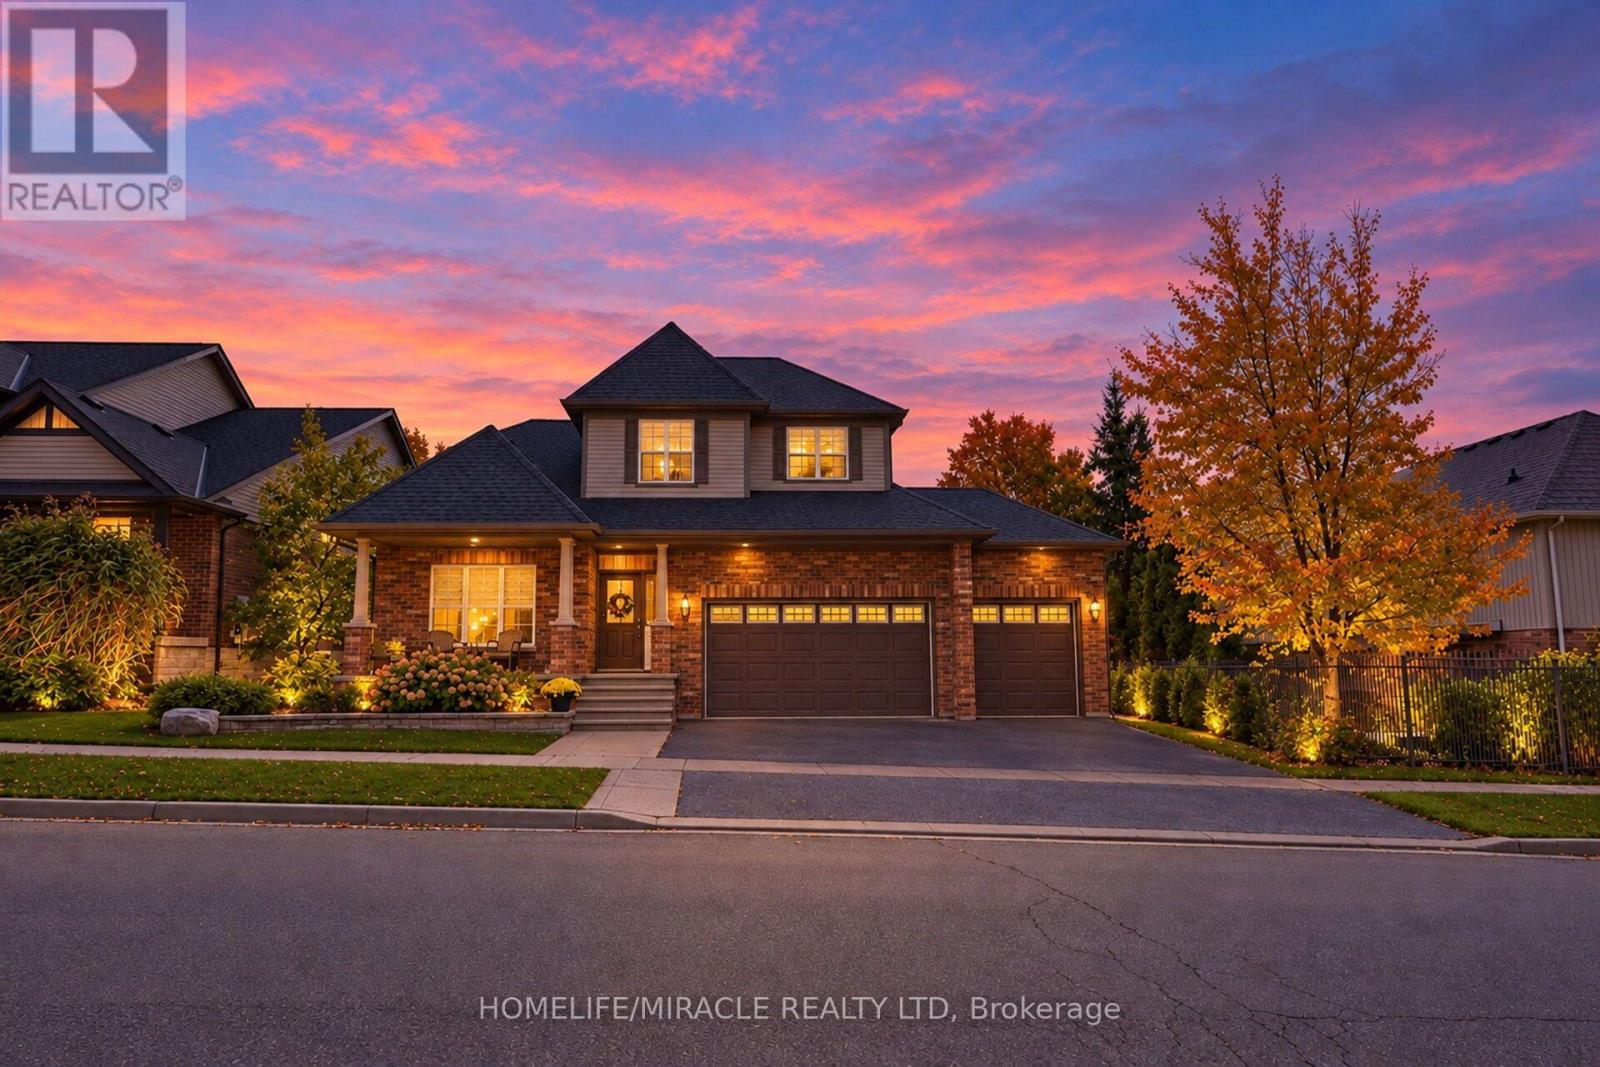
Videos & Virtual Tours
Open available video, 3D tour, or virtual-tour media for this listing.
17 Buena Vista Drive
Orangeville, Ontario L9W1J5
MLS # W14101650
Property Details
Type
Detached
Beds
4
Baths
3
Status
For Sale
More homes like this
About this property
Executive living in the highly sought after neighbourhood of Orangeville! TRIPLE CAR GARAGE DETACHED HOME Offering over 3,000 sqft of living space, this home combines spacious interiors,a unique layout and an unbeatable location. Step inside to a stunning Living room with soaring ceilings, complemented by oversized windows that bring in abundant natural light.Thoughtfully updated kitchen flows into the dining area, creating the perfect setting for everyday living along with family room. From the dining area, walk out to an expansive, multi-level backyard deck designed for outdoor dining and memorable gatherings. The main floor also features a practical laundry room with convenient access to both the garage and backyard.Upstairs, the distinctive split-staircase design offers added privacy and separation between the primary suite and the additional bedrooms. Loft-style sitting area providing a peaceful spot to unwind, read, or enjoy a quiet moment away from the rest of the home. Huge primary bedroom with its own ensuite. Three additional bedrooms and a shared bathroom complete the upper level.The finished basement with large above-grade windows that allow natural light to flow throughout the space is added bonus.Outside, the fully fenced backyard offers room to relax, entertain, garden. The wrap around deck provides plenty of room for outdoor seating and dining, while the garden shed keeps tools and seasonal items tucked away. Enjoy an established, family-friendly community with convenient access to downtown Orangeville, Island Lake Conservation Area, scenic Island Lake trails, the farmers' market, and Theatre Orangeville. Schools, parks, restaurants, shopping, public transit, and everyday amenities are nearby, with the hospital just moments away. A rare opportunity to enjoy executive-style living, generous space, a functional family-friendly layout, and an exceptional location in Orangeville!
Mortgage Estimate
Estimated monthly payment
Calculating…
Estimate only. Taxes, insurance, condo fees, and lender terms are not included.
Monthly costs to verify
Property taxes: about $758/month based on listed annual taxes.
Estimate only. Confirm taxes, condo/maintenance fees, insurance, utilities, and lender terms before making decisions.
Rooms
| Room | Level | Dimensions |
|---|---|---|
| Living room | Main level | 4.78 x 6.88 |
| Dining room | Main level | 4.78 x 4.32 |
| Kitchen | Main level | 4.78 x 5.38 |
| Loft | Second level | 3.83 x 3.33 |
| Primary Bedroom | Second level | 4.6 x 4.39 |
| Bedroom 2 | Second level | 3.05 x 4.5 |
| Bedroom 3 | Second level | 3.02 x 2.92 |
| Bedroom 4 | Second level | 3.2 x 3.56 |
| Recreational, Games room | Basement | 7.15 x 3.41 |
| Sitting room | Basement | 9.99 x 3.67 |
Facts & Location
Parking
6 spaces
Lot Size
60 x 85.3 FT
Annual Taxes
$9,092
Listing data
Listing information is provided for personal, non-commercial use and should be independently verified before making real estate decisions.
Last refreshed: Nov 9, 2026 3:24 AM
Explore nearby searches
SEO-friendly searches for this area, property type, and nearby neighbourhoods.
Similar Properties
More nearby listings that may fit the same search.
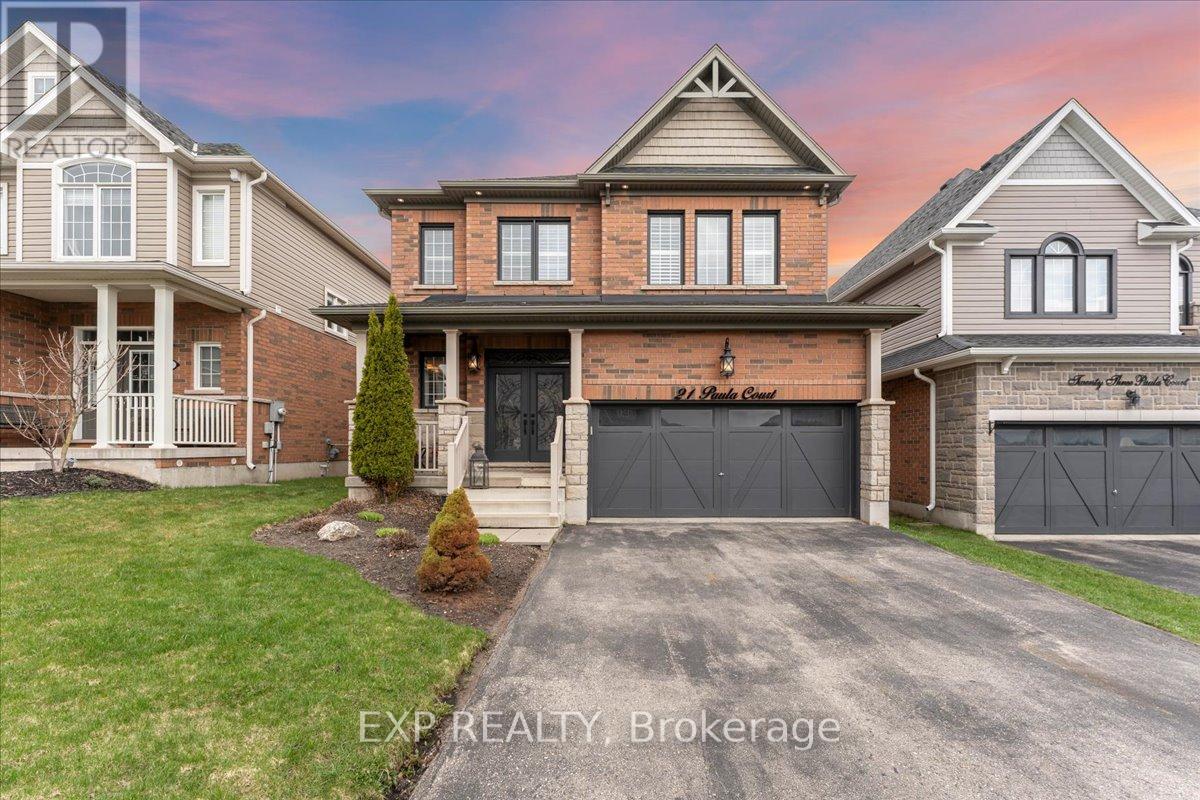
$1,179,999
21 Paula Court
Orangeville · MLS # W13153844
5 bed · 4 bath
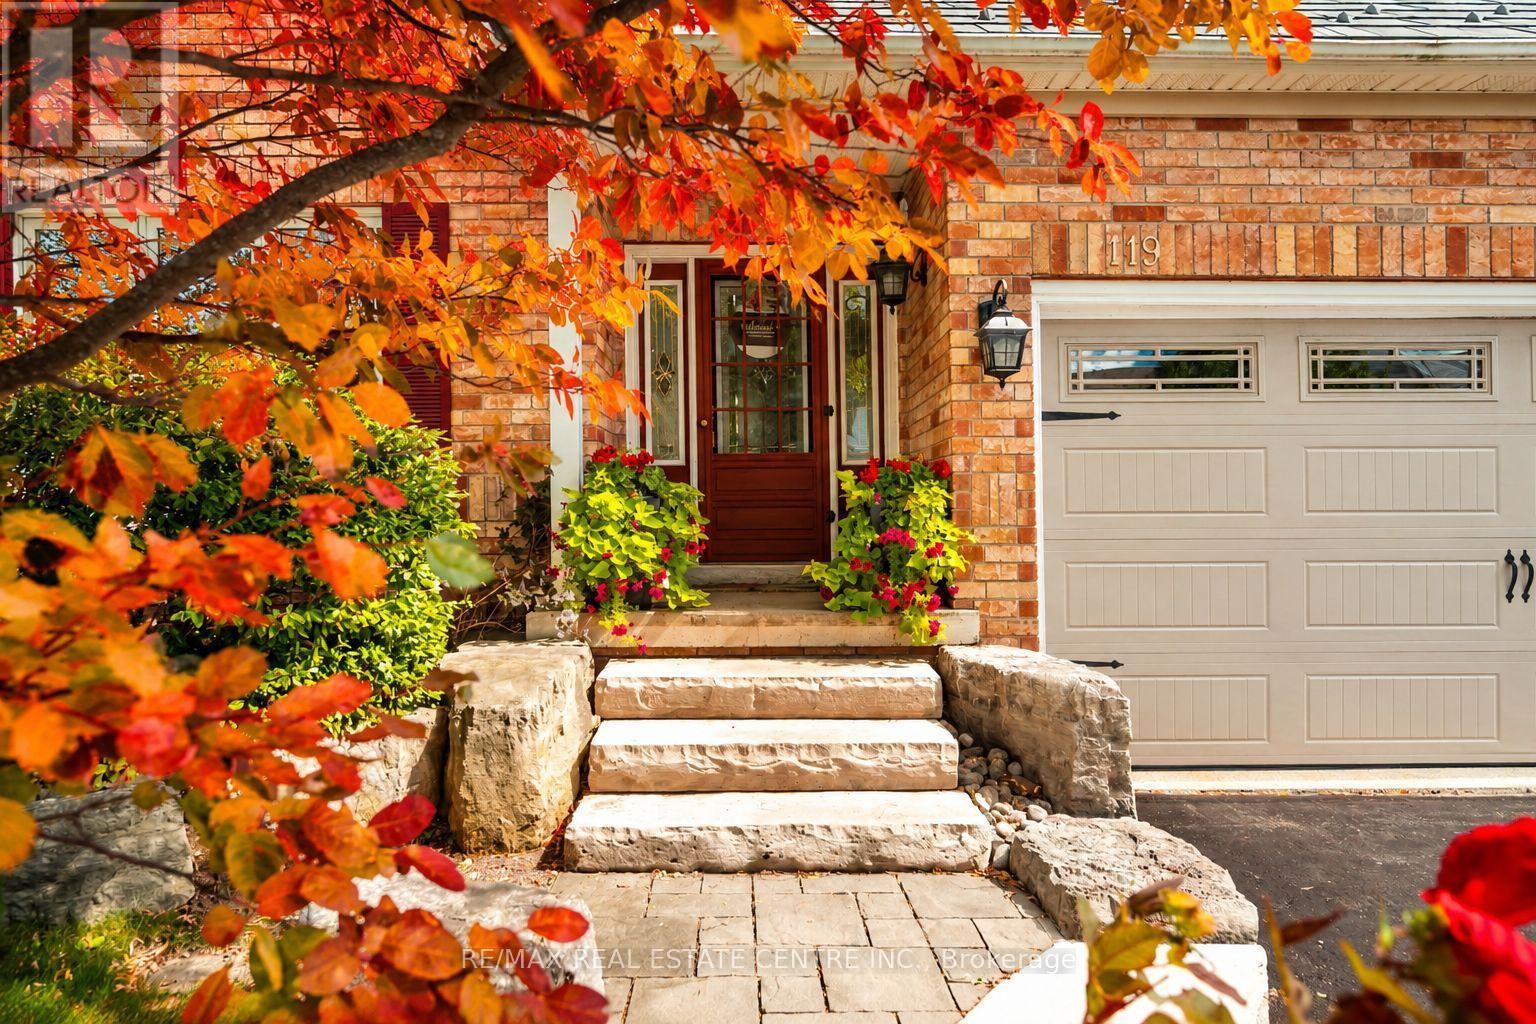
$1,175,000
119 Oak Ridge Drive
Orangeville · MLS # W13778264
4 bed · 4 bath
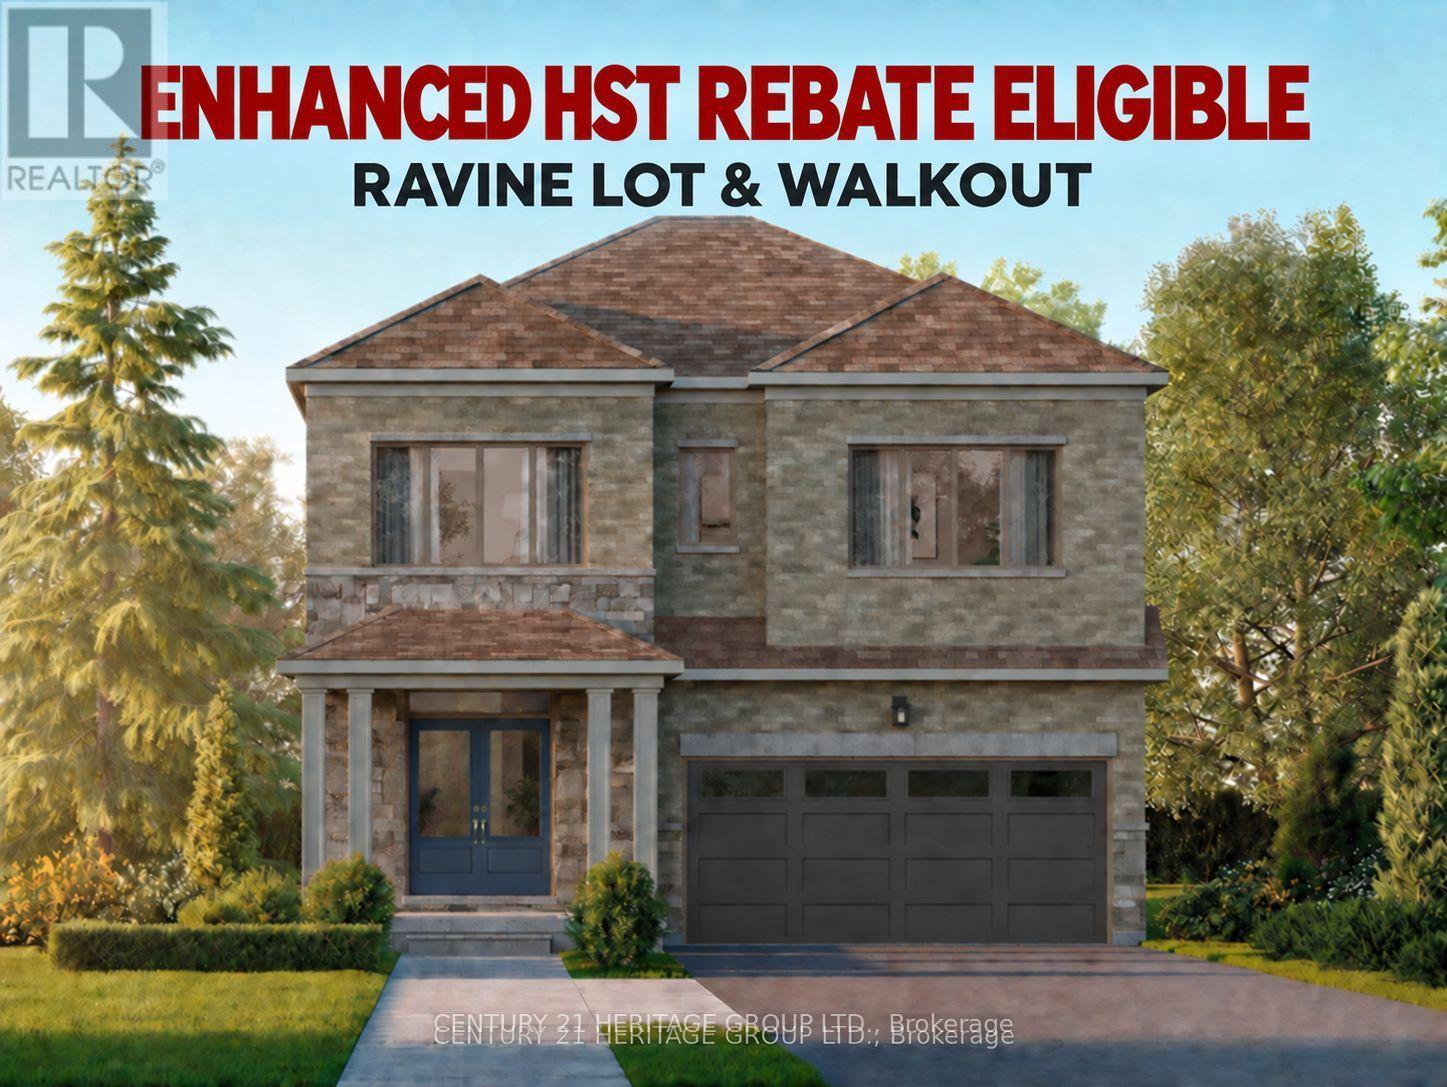
$1,172,990
52 Meyer Drive
Orangeville · MLS # W12490892
4 bed · 4 bath · 2,230 sq ft