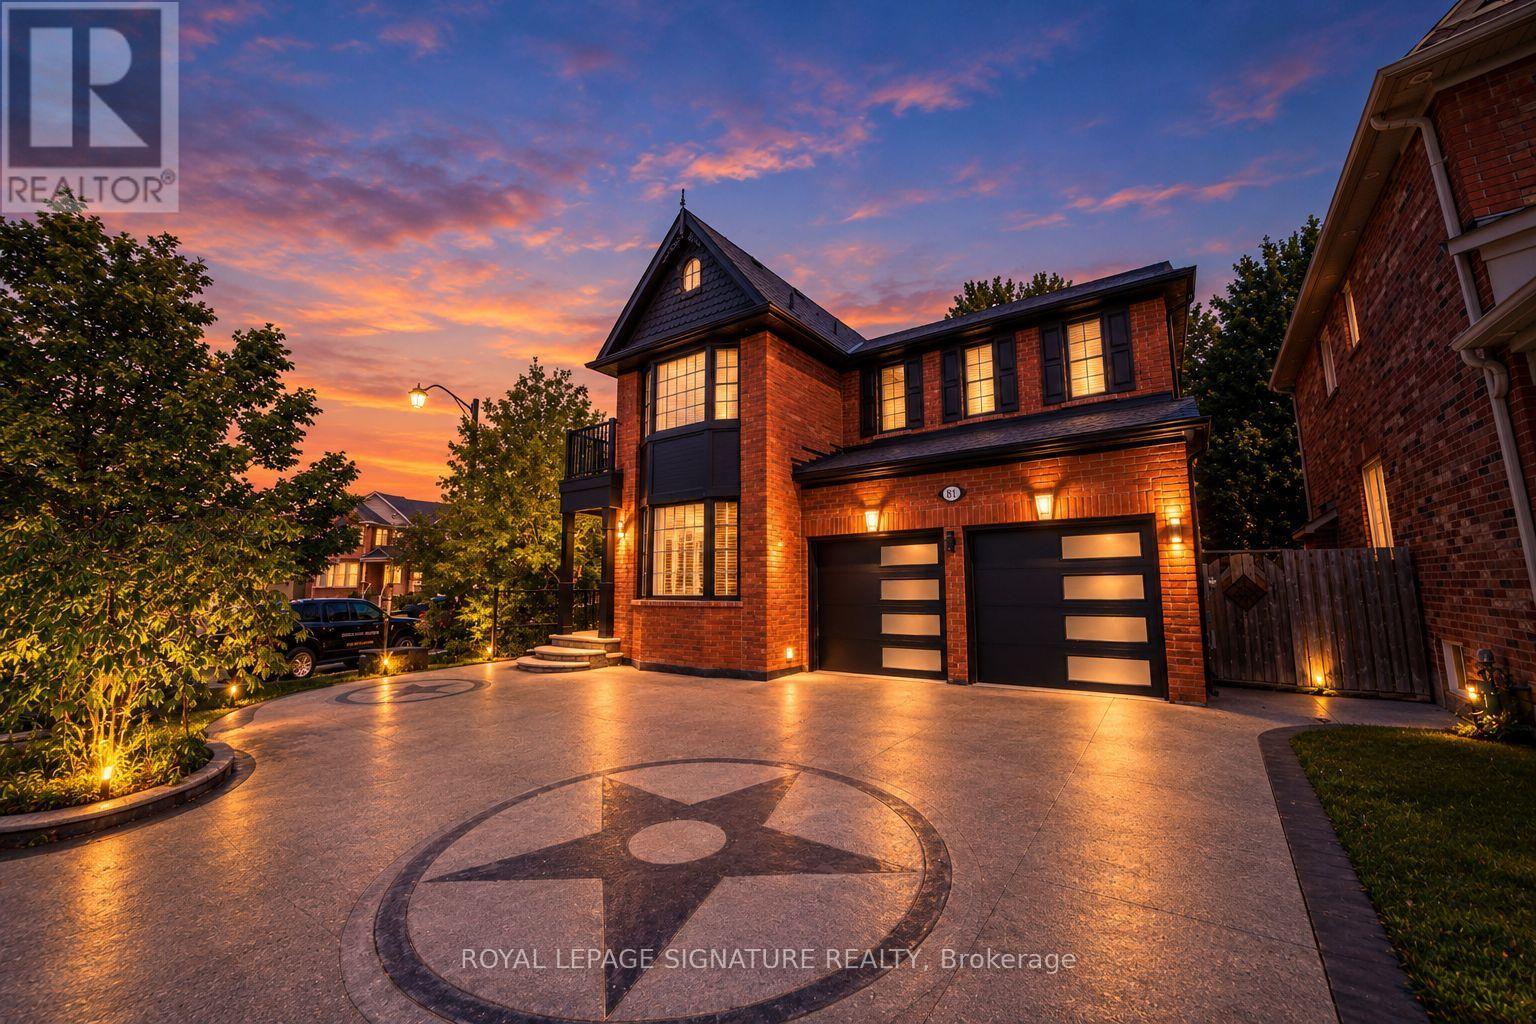
81 Bulmer Crescent
Newmarket (Woodland Hill), Ontario L3X3K1
MLS # N13774606
Property Details
Type
Detached
Beds
6
Baths
3
Status
For Sale
More homes like this
About this property
Welcome to 81 Bulmer Crescent, a beautifully maintained home tucked away on a quiet cul-de-sac in one of Newmarket's most sought-after family neighbourhoods. Situated on a premium lot with a wider frontage, this home backs directly onto greenspace with no rear neighbours, offering exceptional privacy and a peaceful setting that's perfect for relaxing, entertaining, or enjoying nature right from your backyard.Designed for comfortable family living, the home features 9-foot ceilings throughout the main floor, creating a bright and airy atmosphere. The upgraded kitchen offers quality finishes,ample cabinetry, and generous workspace, while the added convenience of a secondary kitchen on the main level makes it ideal for large families, entertaining, meal preparation, or multi-generational living. Sun-filled living and dining areas flow seamlessly together,complemented by spacious principal rooms and well-proportioned bedrooms that provide plenty of room for everyday living.Conveniently located just minutes from Upper Canada Mall, Newmarket GO Station, grocery stores,restaurants, shopping, and everyday amenities, this home offers outstanding accessibility.Commuters will appreciate quick access to Highways 404 and 400, making travel throughout the GTA simple and convenient.Whether you're a first-time buyer, a growing family, or simply looking for a move-in-ready home on a premium lot in an exceptional location, 81 Bulmer Crescent is an opportunity you won't want to miss.
Mortgage Estimate
Estimated monthly payment
Calculating…
Estimate only. Taxes, insurance, condo fees, and lender terms are not included.
Monthly costs to verify
Property taxes: about $605/month based on listed annual taxes.
Estimate only. Confirm taxes, condo/maintenance fees, insurance, utilities, and lender terms before making decisions.
Rooms
| Room | Level | Dimensions |
|---|---|---|
| Kitchen | Main level | 2.59 x 3.08 |
| Other | Basement | 9.45 x 2.99 |
| Dining room | Main level | 3.47 x 6.86 |
| Bedroom 2 | Second level | 2.19 x 3.47 |
| Bedroom 3 | Second level | 3.2 x 3.47 |
| Living room | Main level | 4.6 x 4 |
| Bedroom 5 | Second level | 4 x 2.99 |
| Bedroom 4 | Second level | 2.62 x 4.05 |
| Primary Bedroom | Second level | 4.97 x 5.15 |
Facts & Location
Parking
2 spaces
Lot Size
58.4 x 102.7 FT ; 45.04
Annual Taxes
$7,260
Listing data
Listing information is provided for personal, non-commercial use and should be independently verified before making real estate decisions.
Last refreshed: Nov 3, 2026 3:01 AM
Explore nearby searches
SEO-friendly searches for this area, property type, and nearby neighbourhoods.
Similar Properties
More nearby listings that may fit the same search.
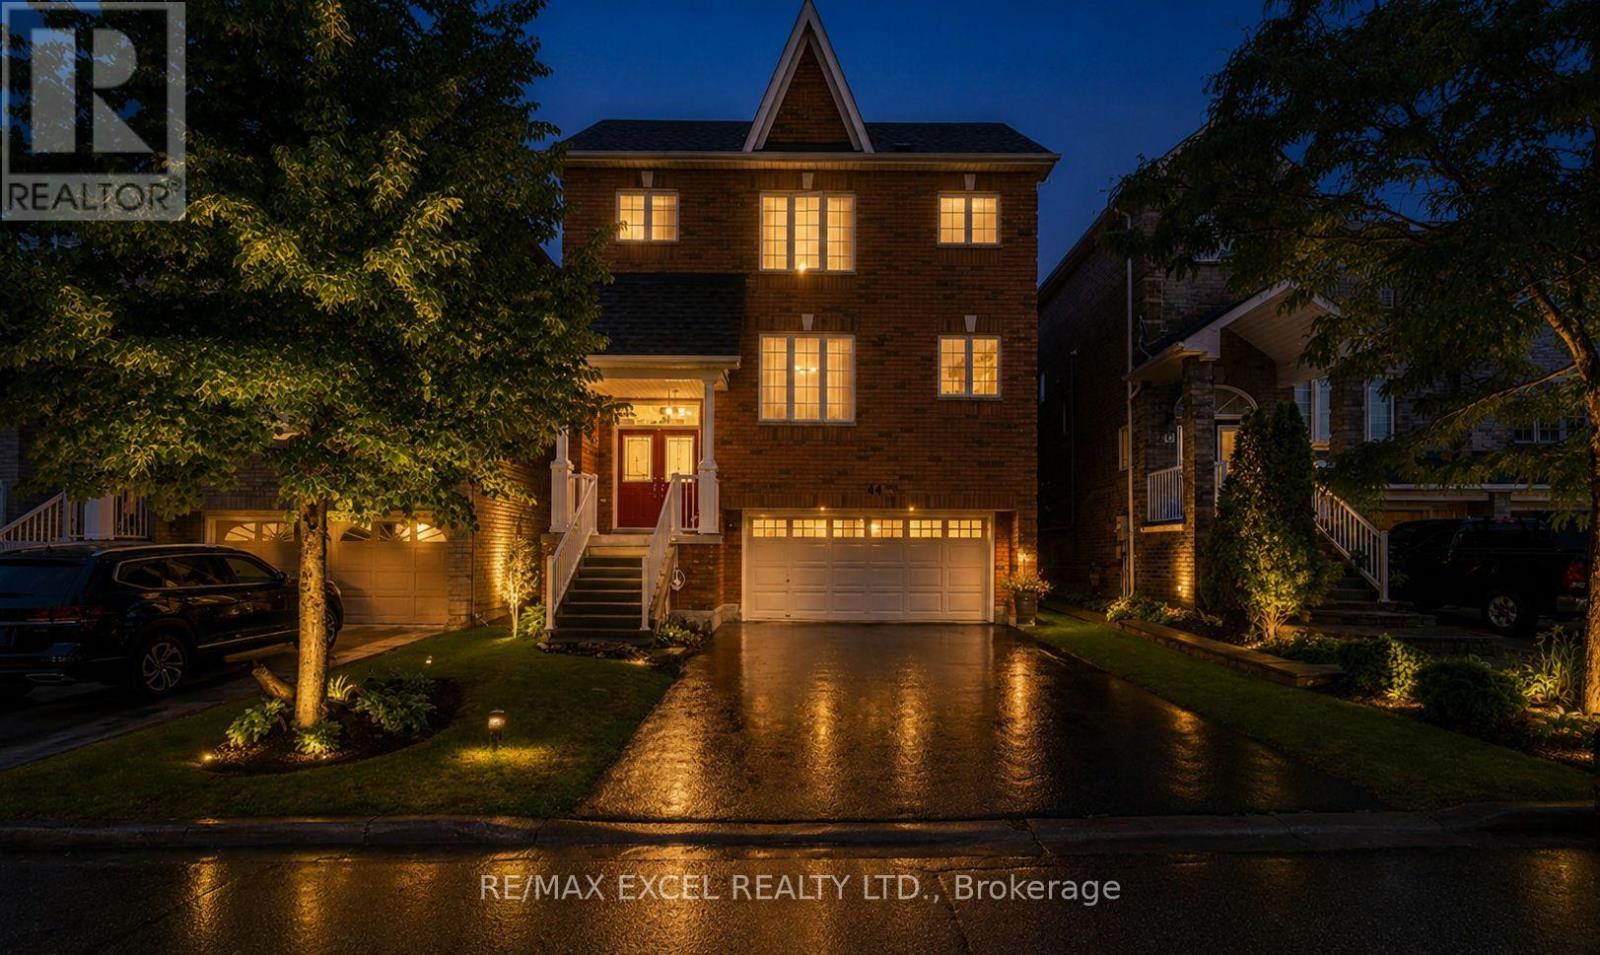
$1,099,000
44 Matthew Boyd Crescent
Newmarket (Woodland Hill) · MLS # N13672660
6 bed · 4 bath
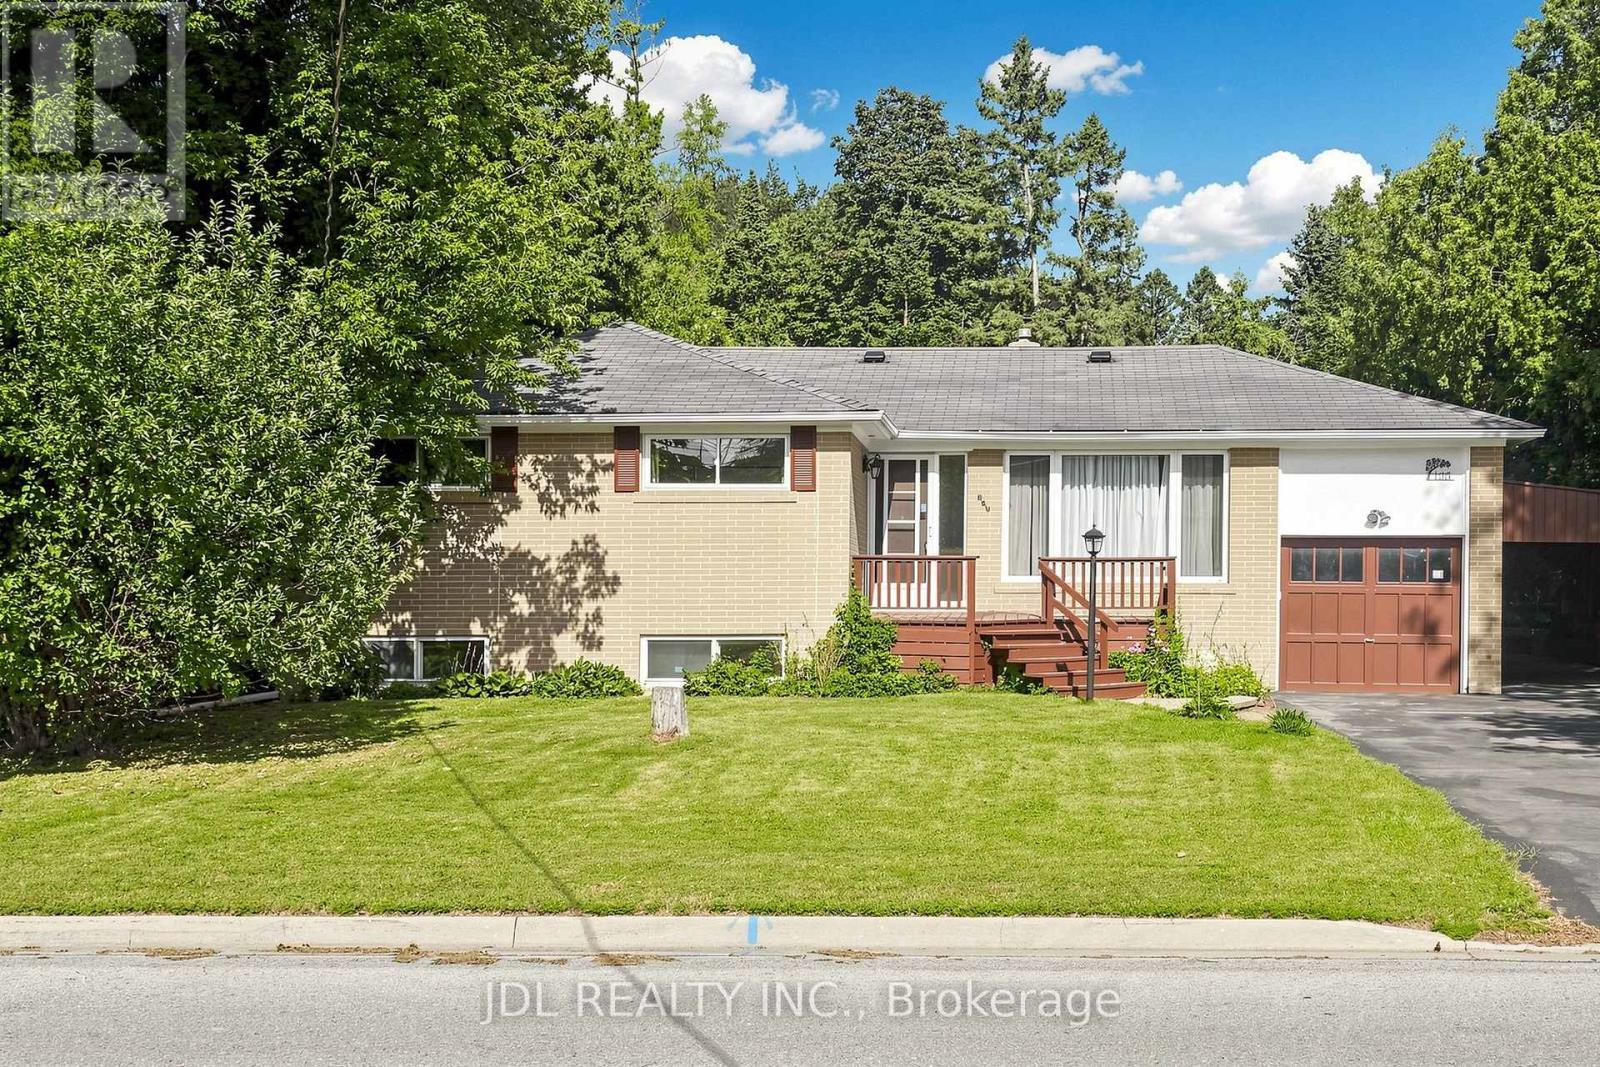
$919,000
105 Park Avenue
Newmarket (Central Newmarket) · MLS # N13713524
4 bed · 2 bath
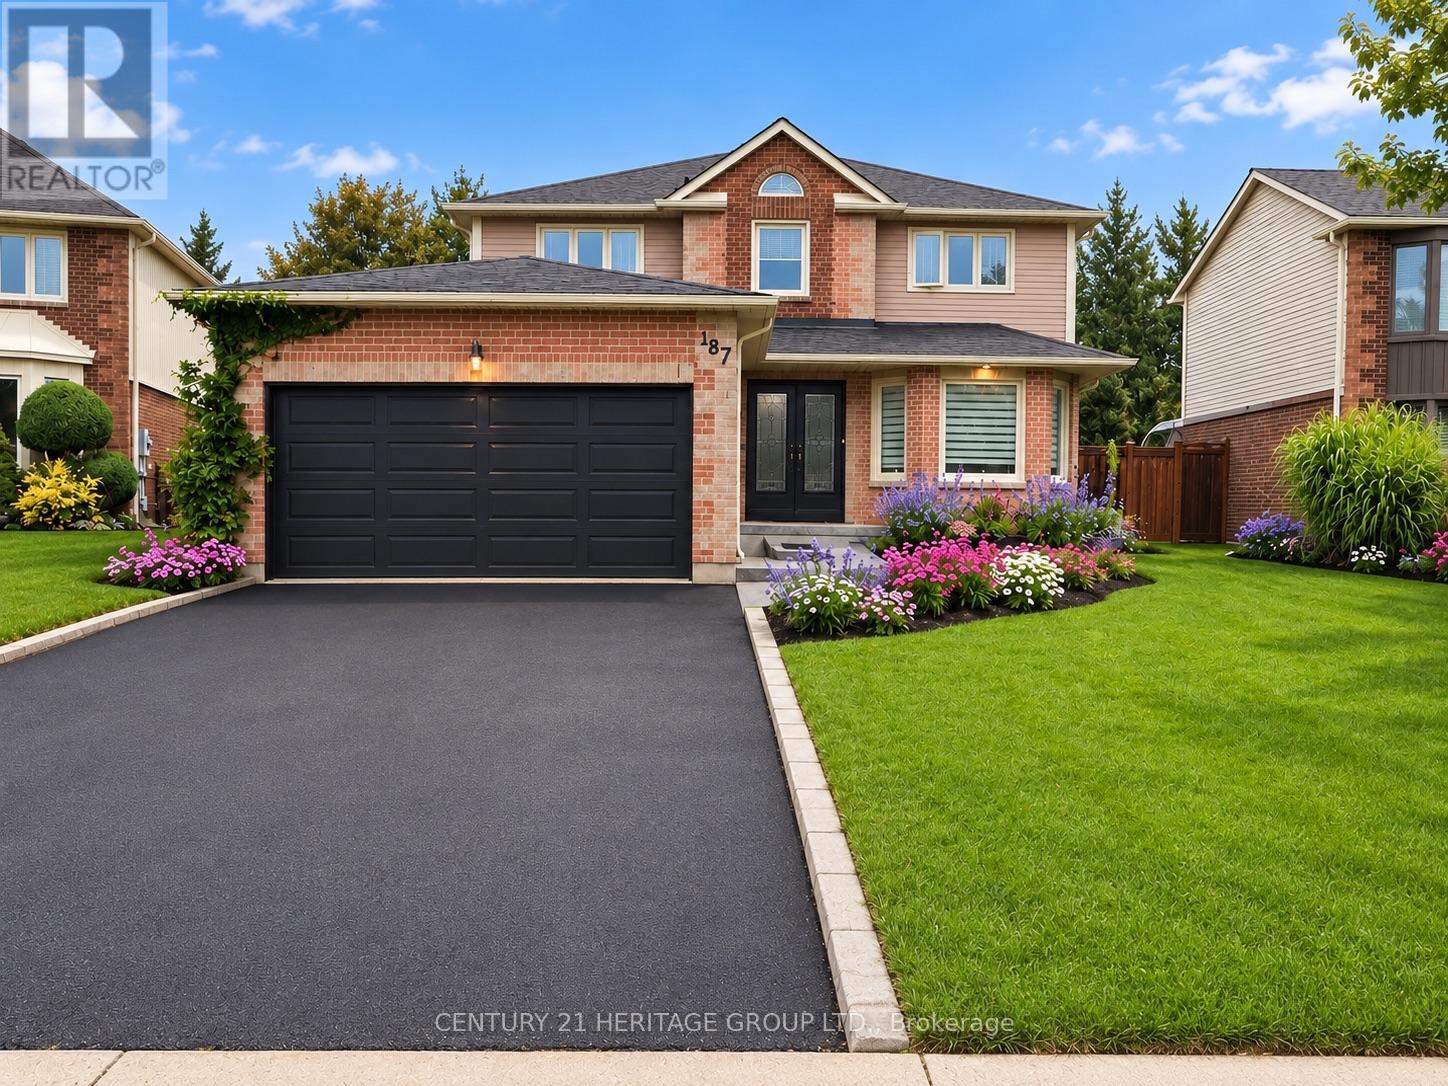
$1,688,000
187 Glenway Circle
Newmarket (Glenway Estates) · MLS # N13736126
5 bed · 4 bath · 3,000 sq ft