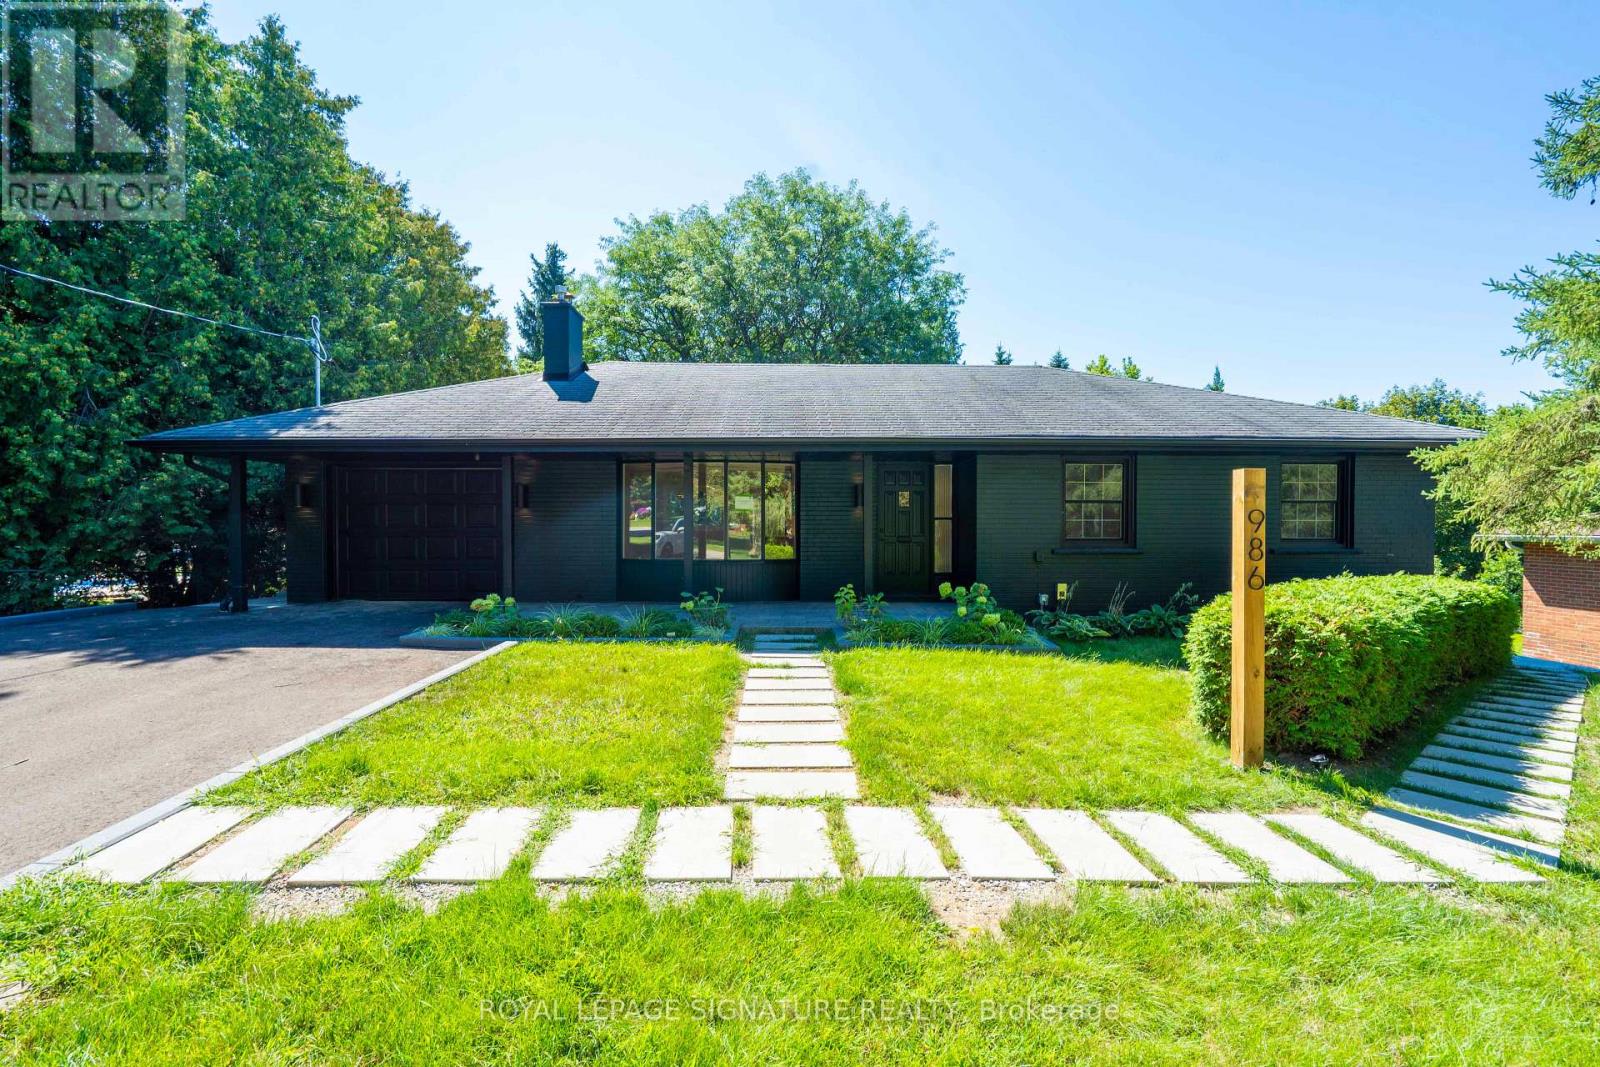
986 Srigley Street
Newmarket (Gorham-College Manor), Ontario L3Y1Y3
MLS # N13772334
Property Details
Type
Detached
Beds
5
Baths
3
Status
For Sale
More homes like this
About this property
Rare Legal Triplex on an Exceptional 80 x 187 Ft Lot! House hacking at its best. Live in the spacious 3-bedroom main-floor residence while renting out the two self-contained legal1-bedroom walkout units to help offset your mortgage, or take advantage of all three residences as an income-producing property. A rare opportunity to combine homeownership with built-in rental income!Fully renovated, professionally designed and completed as a fully permitted legal triplex, with three completely independent residences, private entrances and no shared interior living spaces.The bright and spacious main-floor residence features 3 bedrooms, open-concept living and dining areas, a gas fireplace, a thoughtfully designed kitchen with sleek cabinetry and stainless-steel appliances, plus a private rear deck overlooking the landscaped backyard.The two legal lower-level residences each feature 1 bedroom, a private walkout entrance,European-style cabinetry, stainless-steel appliances and ensuite laundry, making them ideal for long-term rental income.Thoughtfully converted with enhanced acoustic separation between residences and meticulous attention to quality throughout. Additional features include professionally installed Wifi Infrastructure with dedicated access points and on-site EV charging.Sitting on an exceptionally rare 80 x 187 ft lot, the property also offers tremendous outdoor space and intriguing future potential, including the possibility of exploring a garden suite,subject to municipal approvals and applicable zoning.Ideally located near Historic Main Street, Fairy Lake, Riverwalk Commons, Newmarket GO,Southlake Health, parks, schools, shopping and Highway 404.Live in one. Rent the others. Let your property help pay the mortgage.
Mortgage Estimate
Estimated monthly payment
Calculating…
Estimate only. Taxes, insurance, condo fees, and lender terms are not included.
Monthly costs to verify
Property taxes: about $469/month based on listed annual taxes.
Estimate only. Confirm taxes, condo/maintenance fees, insurance, utilities, and lender terms before making decisions.
Rooms
| Room | Level | Dimensions |
|---|---|---|
| Living room | Main level | 6.51 x 7.67 |
| Kitchen | Main level | 3.14 x 4.93 |
| Dining room | Main level | 3.14 x 4.93 |
| Living room | Main level | 2.94 x 2.29 |
| Primary Bedroom | Main level | 2.93 x 3.48 |
| Dining room | Main level | 6.51 x 7.67 |
| Kitchen | Main level | 6.51 x 7.67 |
| Primary Bedroom | Main level | 2.9 x 4 |
| Bedroom 2 | Main level | 3.25 x 4 |
| Bedroom 3 | Main level | 2.65 x 2.9 |
| Living room | Main level | 3.99 x 3.99 |
| Dining room | Main level | 3.99 x 3.99 |
| Kitchen | Main level | 3.99 x 3.99 |
| Primary Bedroom | Main level | 2.74 x 3.03 |
Facts & Location
Parking
4 spaces
Lot Size
80.1 x 187.6 FT
Annual Taxes
$5,634
Listing data
Listing information is provided for personal, non-commercial use and should be independently verified before making real estate decisions.
Last refreshed: Nov 3, 2026 3:01 AM
Explore nearby searches
SEO-friendly searches for this area, property type, and nearby neighbourhoods.
Similar Properties
More nearby listings that may fit the same search.
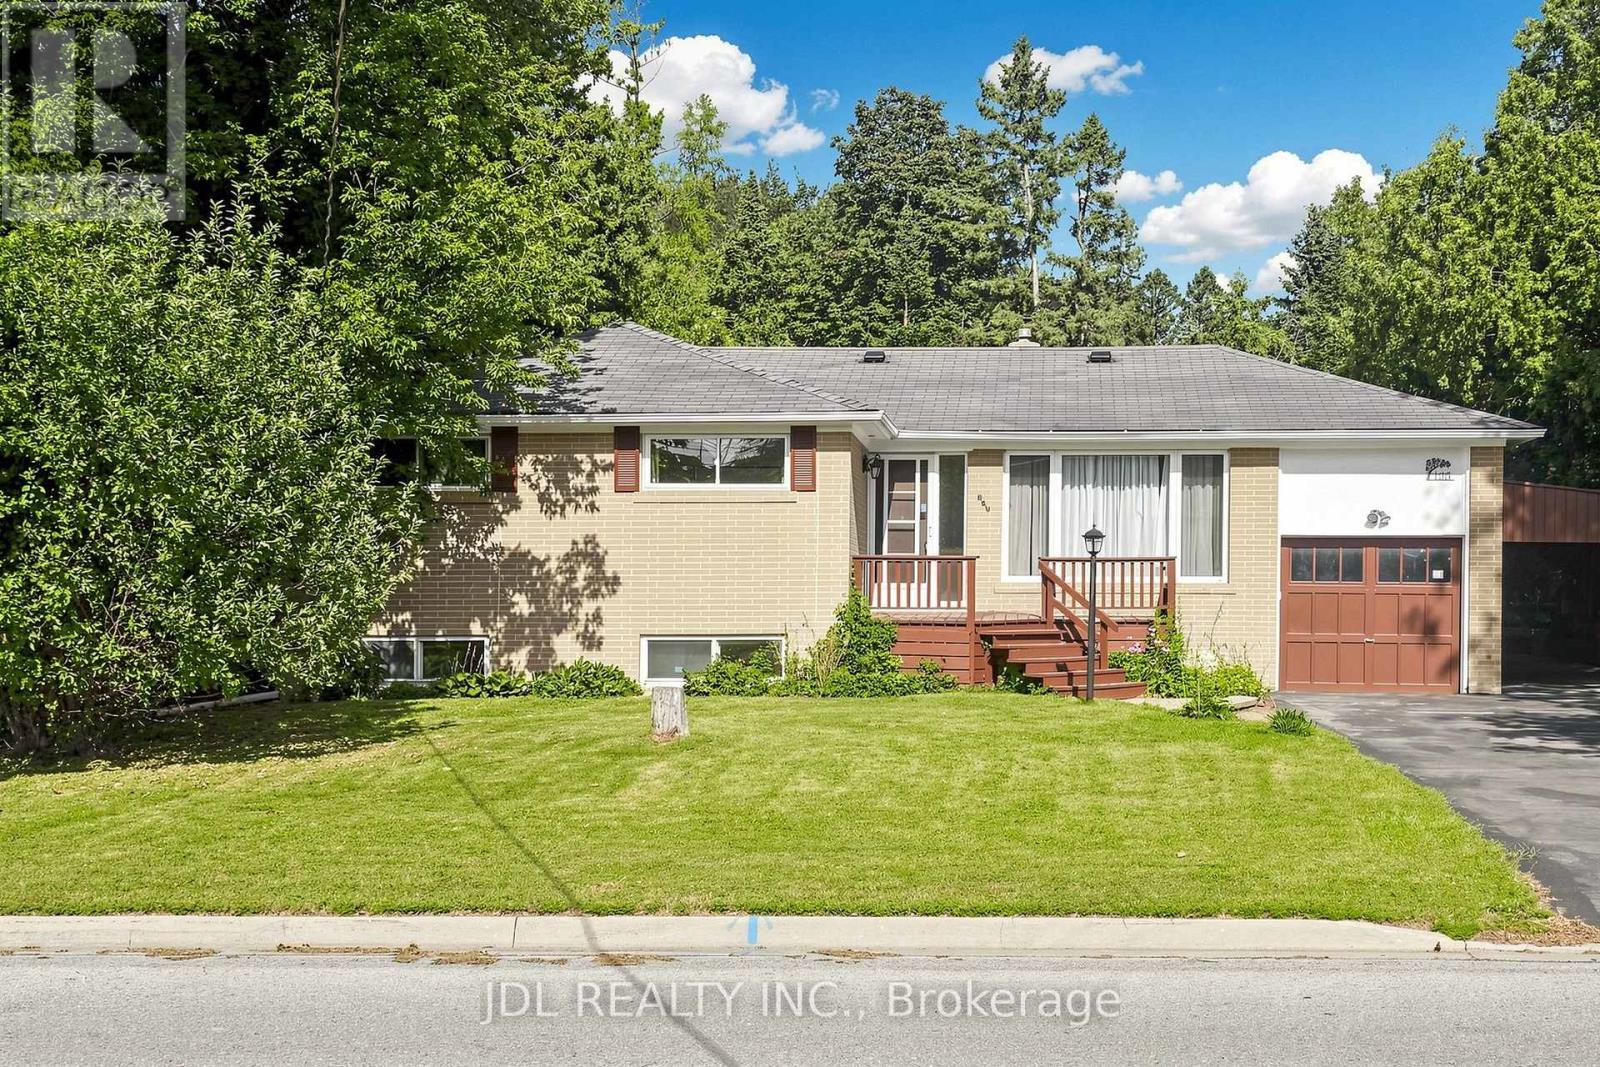
$919,000
105 Park Avenue
Newmarket (Central Newmarket) · MLS # N13713524
4 bed · 2 bath
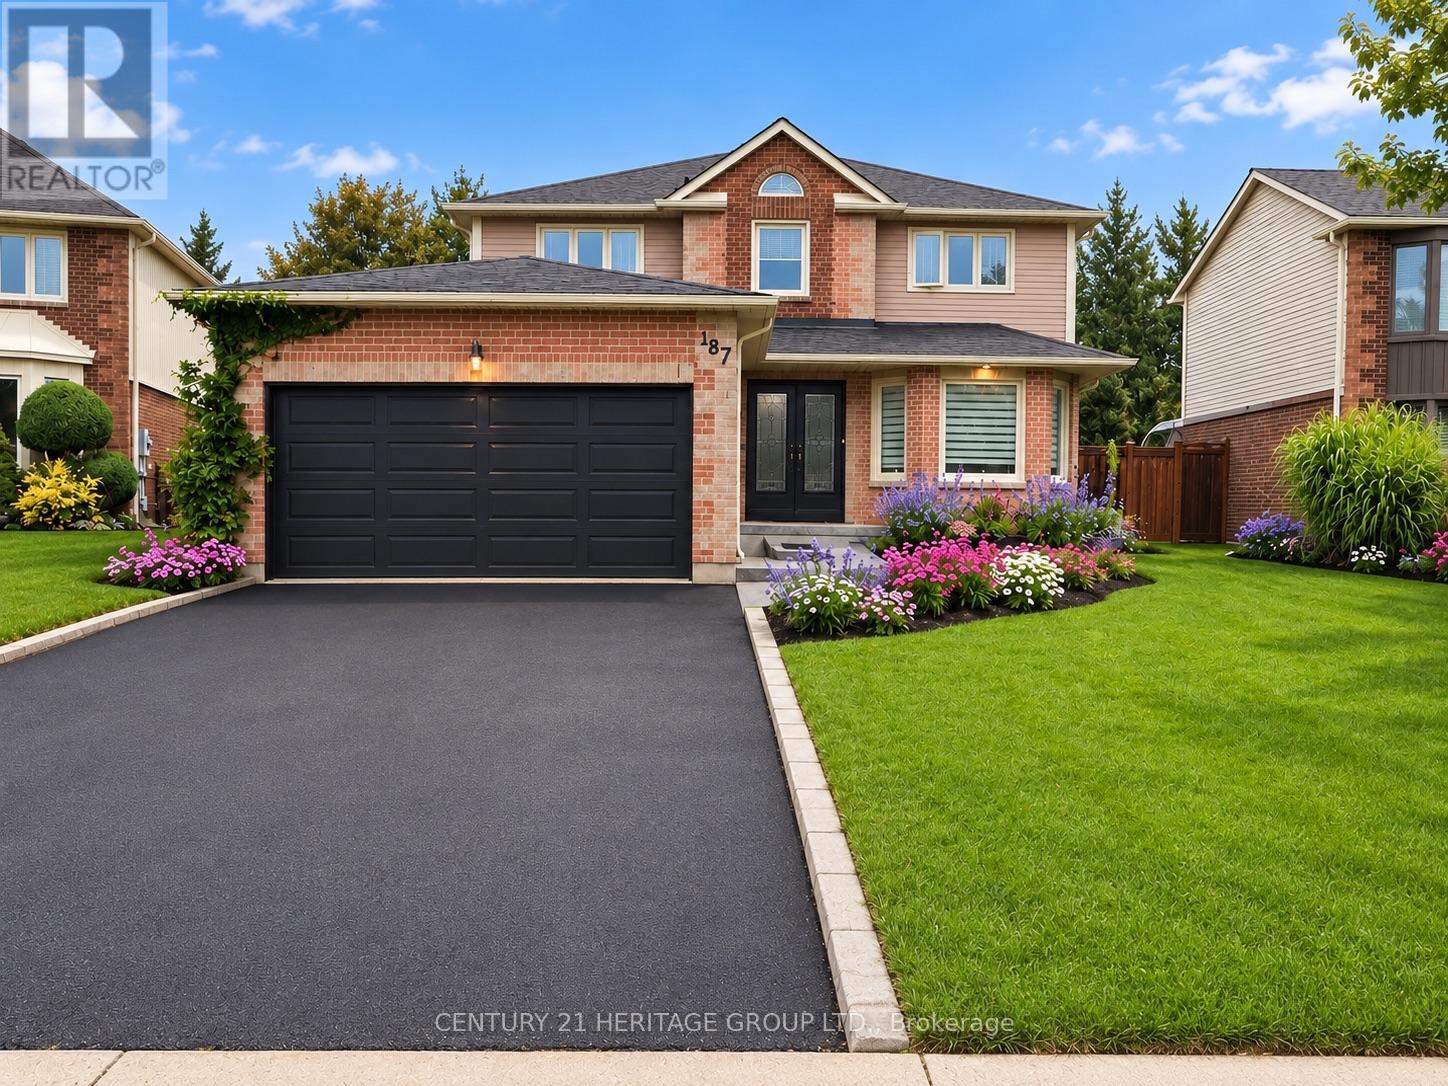
$1,688,000
187 Glenway Circle
Newmarket (Glenway Estates) · MLS # N13736126
5 bed · 4 bath · 3,000 sq ft
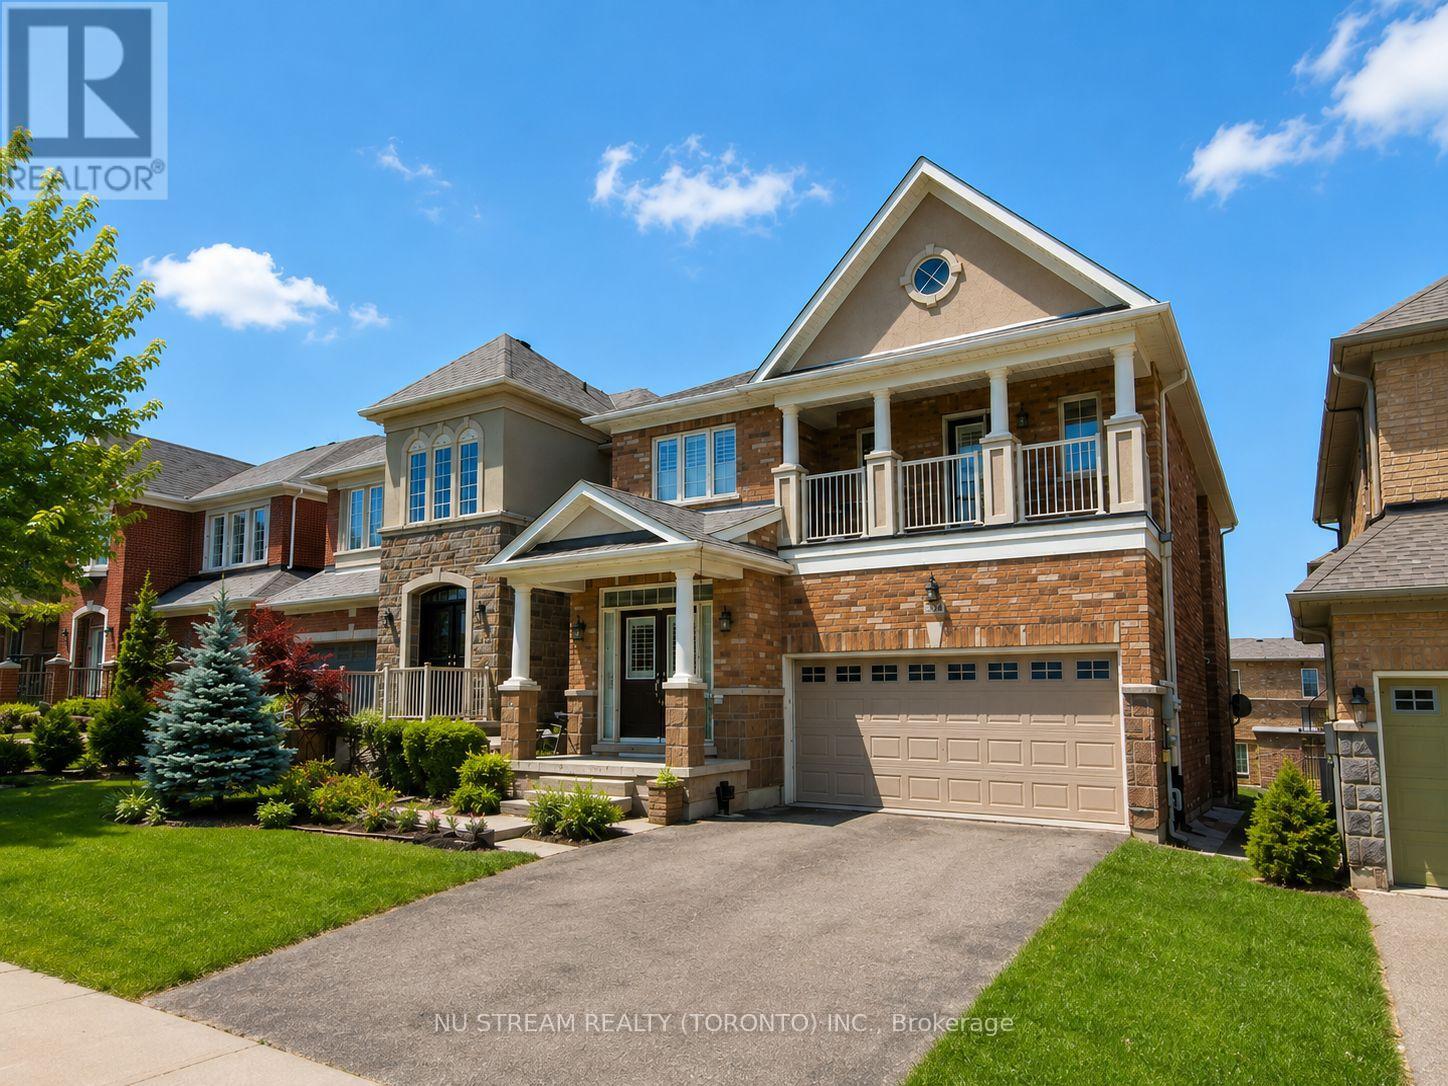
$1,199,000
224 Aspenwood Drive
Newmarket (Woodland Hill) · MLS # N13686274
5 bed · 5 bath · 3,500 sq ft