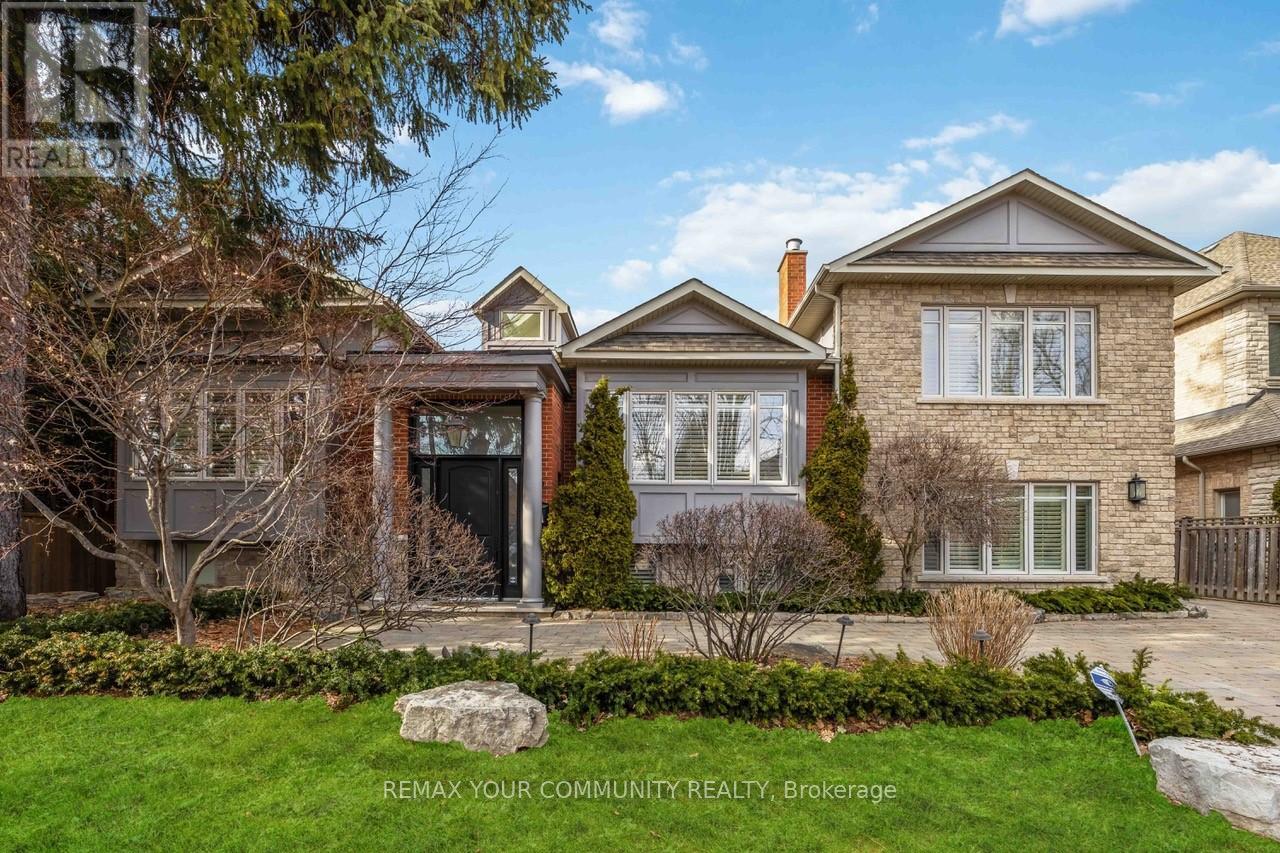
Videos & Virtual Tours
Open available video, 3D tour, or virtual-tour media for this listing.
48 May Avenue
Richmond Hill (North Richvale), Ontario L4C3S6
MLS # N13584390
Property Details
Type
Detached
Beds
5
Baths
5
Status
For Sale
More homes like this
About this property
Discover unparalleled elegance and craftsmanship in this bespoke boutique residence, set on a rare 80 x 152 ft lot offering over 4,500 sq ft of beautifully appointed living space In coveted North Richvale. Step through a grand custom wood door into a breath taking entryway with elevated ceilings and exquisite wood paneling, set the tone for the home's timeless sophistication. Designer light fixtures, skylights, and soaring cathedral ceilings fill the space with natural light, creating a warm and Inviting ambiance. Meticulously crafted throughout, this custom home showcases exceptional attention to detail from custom-sized doors and crown mouldings to rich hardwood floors and smart lighting controls. A stunning double-sided fire place adds a touch of refined luxury, seamlessly enhancing multiple living spaces. The gourmet chef's kitchen Is both functional and striking, featuring top-tier Integrated appliances, a grand custom island, bespoke cabinetry, skylights, and an elegant designer chandelier Overlooking the award-winning landscaped backyard, it flows effortlessly into a spacious breakfast area, formal dining room, and a bright family room with large windows and charming cushioned window seats, The primary suite is a private sanctuary, highlighted by soaring cathedral ceilings, rich wood paneling, and a designer light fixture. A Juliette balcony invites natural sunlight, while the luxurious 6-piece, spa-inspired ensuite offers ultimate comfort and tranquility, The expansive lower level is designed for both relaxation and entertainment, featuring a large recreation area with high lookout windows and a projector screen-perfect for movie nights and gatherings out doors, enjoy your own private retreat complete with a custom cabana, sparkling pool, hot tub with automated cover, motorized patio awning, basketball hoop, and multiple zones for dining, lounging, and entertaining-an exceptional setting for both everyday living and hosting.
Mortgage Estimate
Estimated monthly payment
Calculating…
Estimate only. Taxes, insurance, condo fees, and lender terms are not included.
Monthly costs to verify
Property taxes: about $1,042/month based on listed annual taxes.
Estimate only. Confirm taxes, condo/maintenance fees, insurance, utilities, and lender terms before making decisions.
Rooms
| Room | Level | Dimensions |
|---|---|---|
| Living room | Main level | 5.1 x 6 |
| Games room | Lower level | 5.28 x 5.37 |
| Dining room | Main level | 3.26 x 4.39 |
| Kitchen | Main level | 5.58 x 4.06 |
| Eating area | Main level | 3.73 x 4.39 |
| Primary Bedroom | Main level | 5.41 x 6.64 |
| Bedroom 2 | Main level | 4.06 x 4.08 |
| Bedroom 3 | Main level | 4.12 x 3.85 |
| Bedroom 4 | Ground level | 5.59 x 6.52 |
| Office | Lower level | 2.61 x 3.45 |
| Recreational, Games room | Lower level | 11.65 x 6.17 |
Facts & Location
Parking
12 spaces
Lot Size
80.3 x 152 FT
Annual Taxes
$12,507
Listing data
Listing information is provided for personal, non-commercial use and should be independently verified before making real estate decisions.
Last refreshed: Nov 2, 2026 2:46 AM
Explore nearby searches
SEO-friendly searches for this area, property type, and nearby neighbourhoods.
Similar Properties
More nearby listings that may fit the same search.
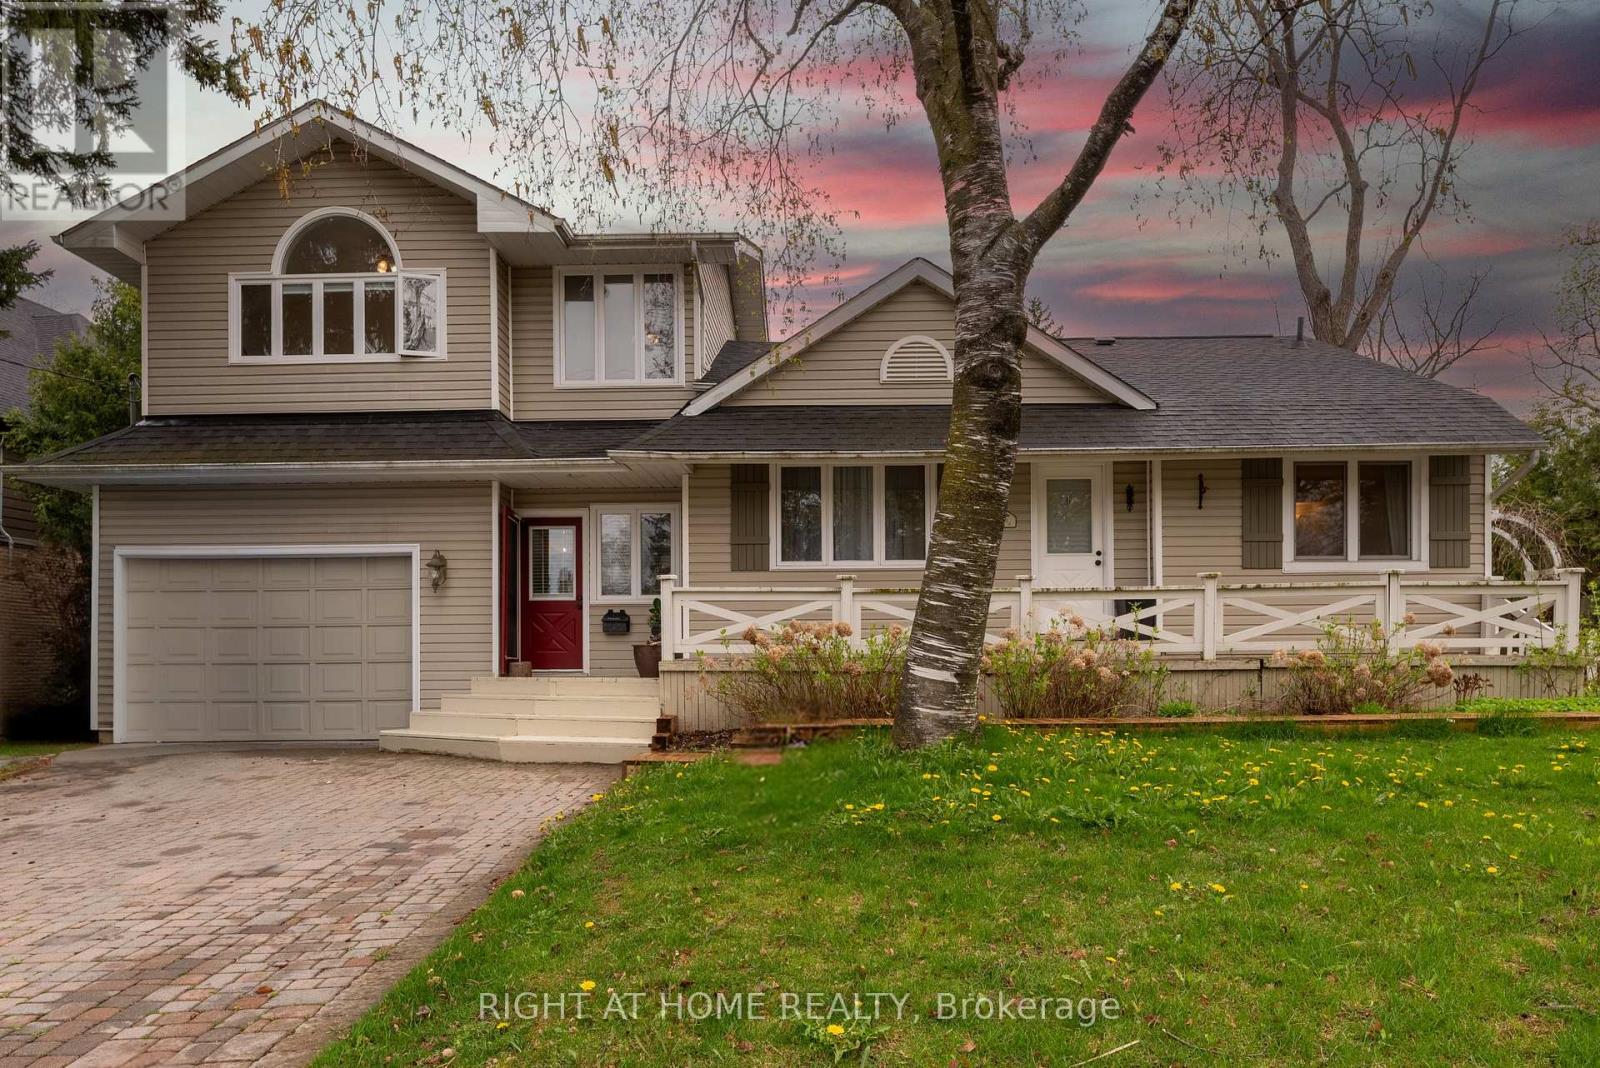
$1,770,000
120 Wright Street
Richmond Hill (Mill Pond) · MLS # N13473010
5 bed · 4 bath
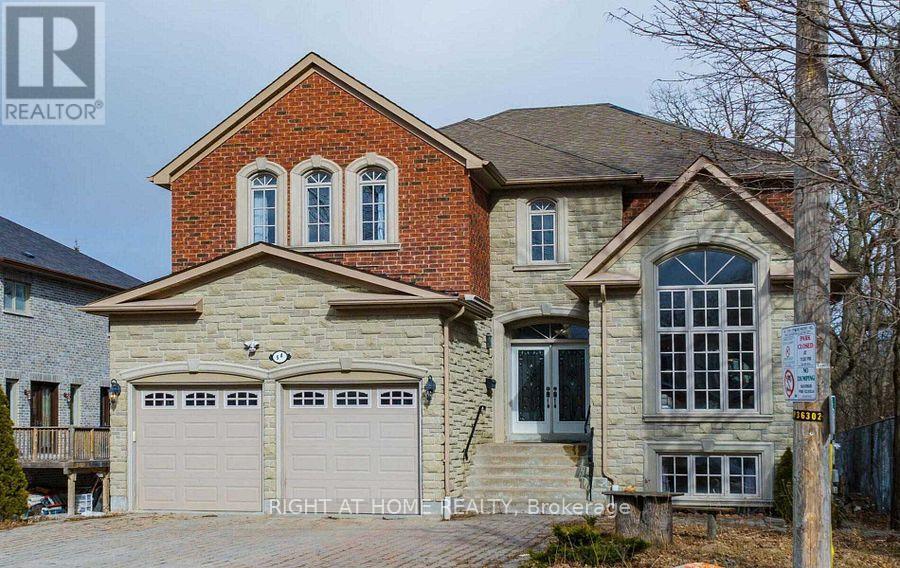
$2,280,000
5A Pearson Avenue
Richmond Hill (South Richvale) · MLS # N13477302
5 bed · 5 bath
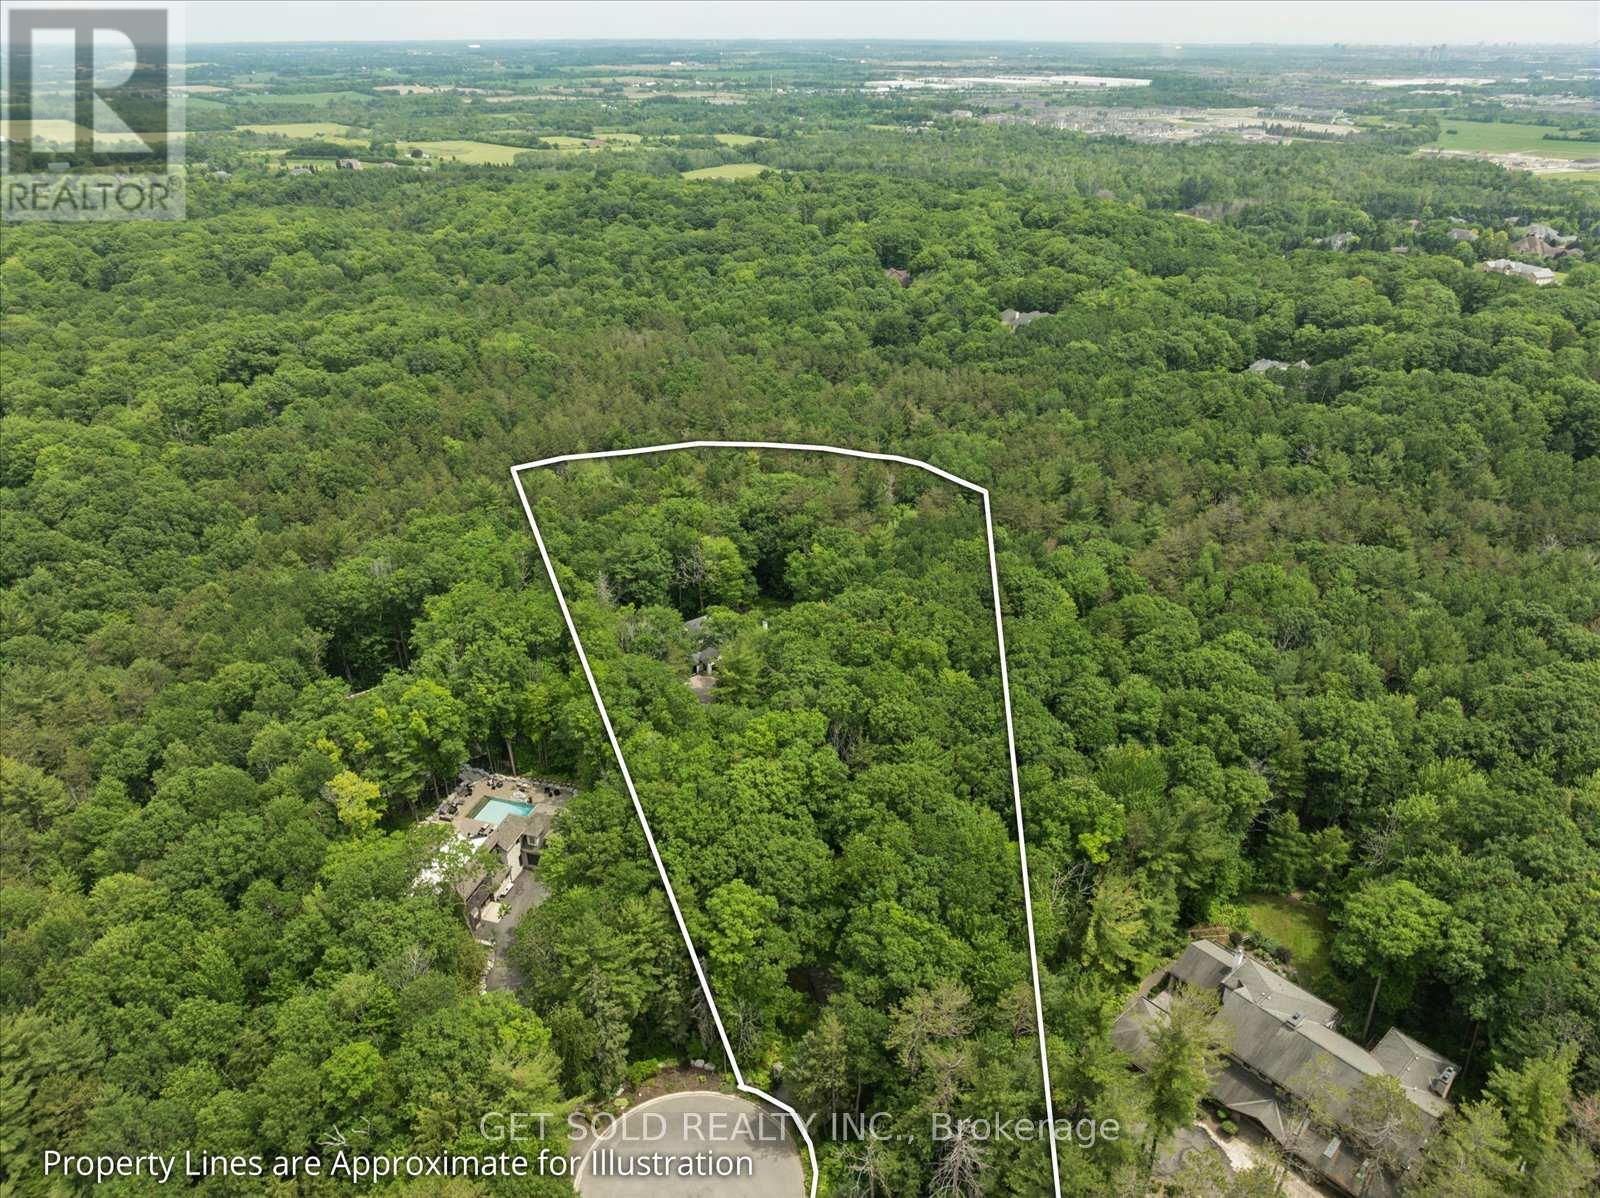
$4,299,000
80 White Pine Trail
Richmond Hill · MLS # N13503956
7 bed · 4 bath