97 SANDERS Road
Erin, Ontario N0B1T0
MLS # X14129986
Property Details
Type
Townhouse
Beds
3
Baths
3
Status
For Rent
More homes like this
About this property
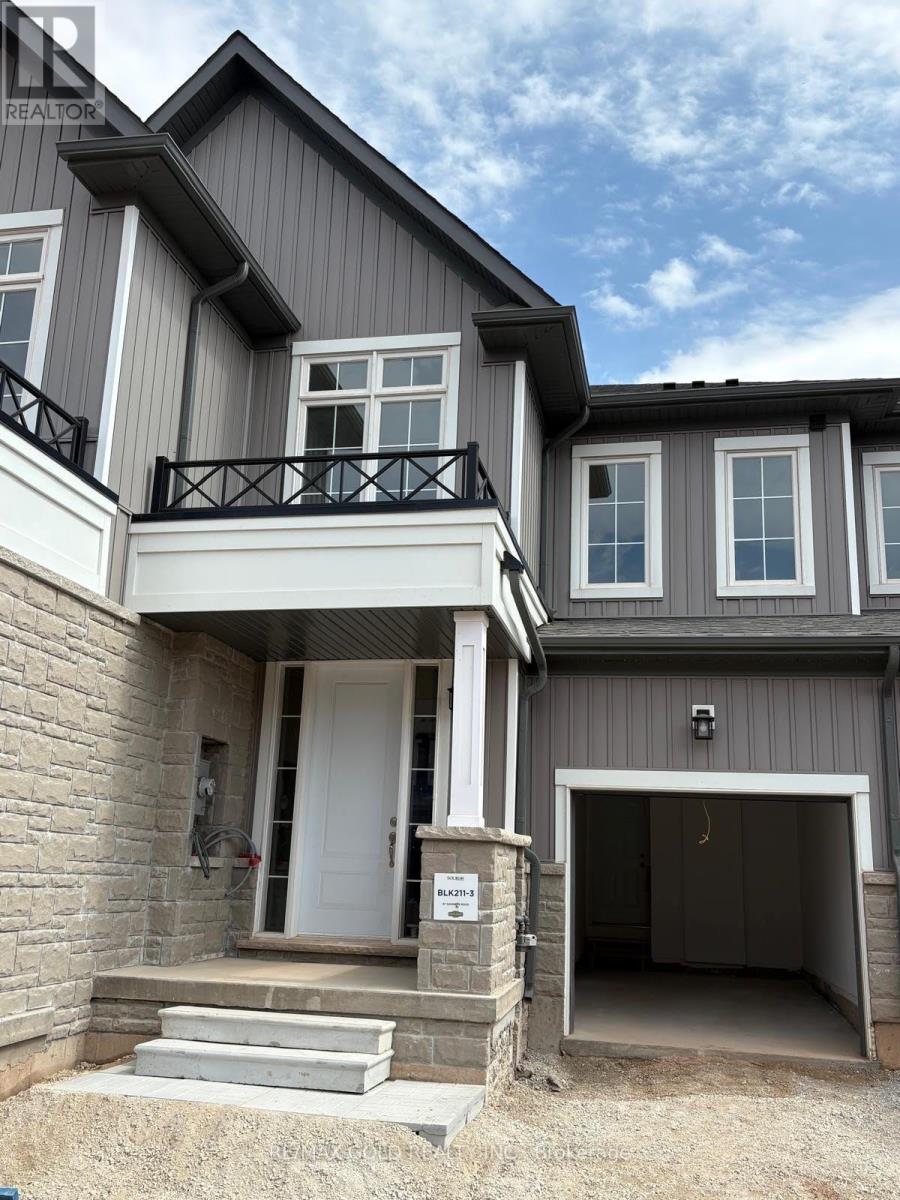
Welcome to 97 Sanders Road, Erin - Located in the Highly Desirable Erin Glen Community!Discover the perfect blend of comfort, style, and convenience in this beautiful, bright, andspacious home, situated in a peaceful, family-friendly neighbourhood. Featuring a thoughtfullydesigned open-concept layout, this inviting residence offers an abundance of natural light anda warm, welcoming atmosphere, ideal for families and professionals alike.The main floor showcases elegant hardwood flooring, a spacious living and dining area, and afunctional layout perfect for everyday living and entertaining family and friends.Upstairs, you'll find **3 generously sized bedrooms**, including a beautiful primary suitefeaturing a private ensuite bathroom and **two walk-in closets**, providing exceptional comfortand storage. An additional full bathroom on the second floor adds convenience for the entirefamily. Soft carpeting throughout the upper level creates a cozy and comfortable living space.Another advantage is the absence of a sidewalk in front of the property, allowing additionaldriveway parking space.Enjoy the charm of Erin Glen, a growing, welcoming community surrounded by natural beauty whileremaining conveniently close to schools, parks, shopping plazas, and everyday amenities.Whether you're relaxing at home, entertaining guests, or enjoying quality time with family,this property offers a wonderful lifestyle in a desirable location.A Fantastic Leasing Opportunity! Move in and enjoy the comfort of this beautiful home in ErinGlen. Don't miss your chance to call 97 Sanders Road your next home!!
Rent Affordability
Affordability guide
Enter income
A common guideline is keeping rent near 30% of gross monthly income. This is an estimate only.
Rooms
| Room | Level | Dimensions |
|---|---|---|
| Kitchen | Ground level | 2.71 x 3.81 |
| Eating area | Ground level | 3.04 x 2.43 |
| Great room | Ground level | 5.51 x 3.96 |
| Primary Bedroom | Second level | 3.84 x 5.05 |
| Bedroom 2 | Second level | 2.92 x 3.35 |
| Bedroom 3 | Second level | 2.74 x 3.35 |
Facts & Location
Parking
3 spaces
Listing data
Listing information is provided for personal, non-commercial use and should be independently verified before making real estate decisions.
Last refreshed: Nov 9, 2026 2:16 AM
Explore nearby searches
SEO-friendly searches for this area, property type, and nearby neighbourhoods.
Similar Properties
More nearby listings that may fit the same search.