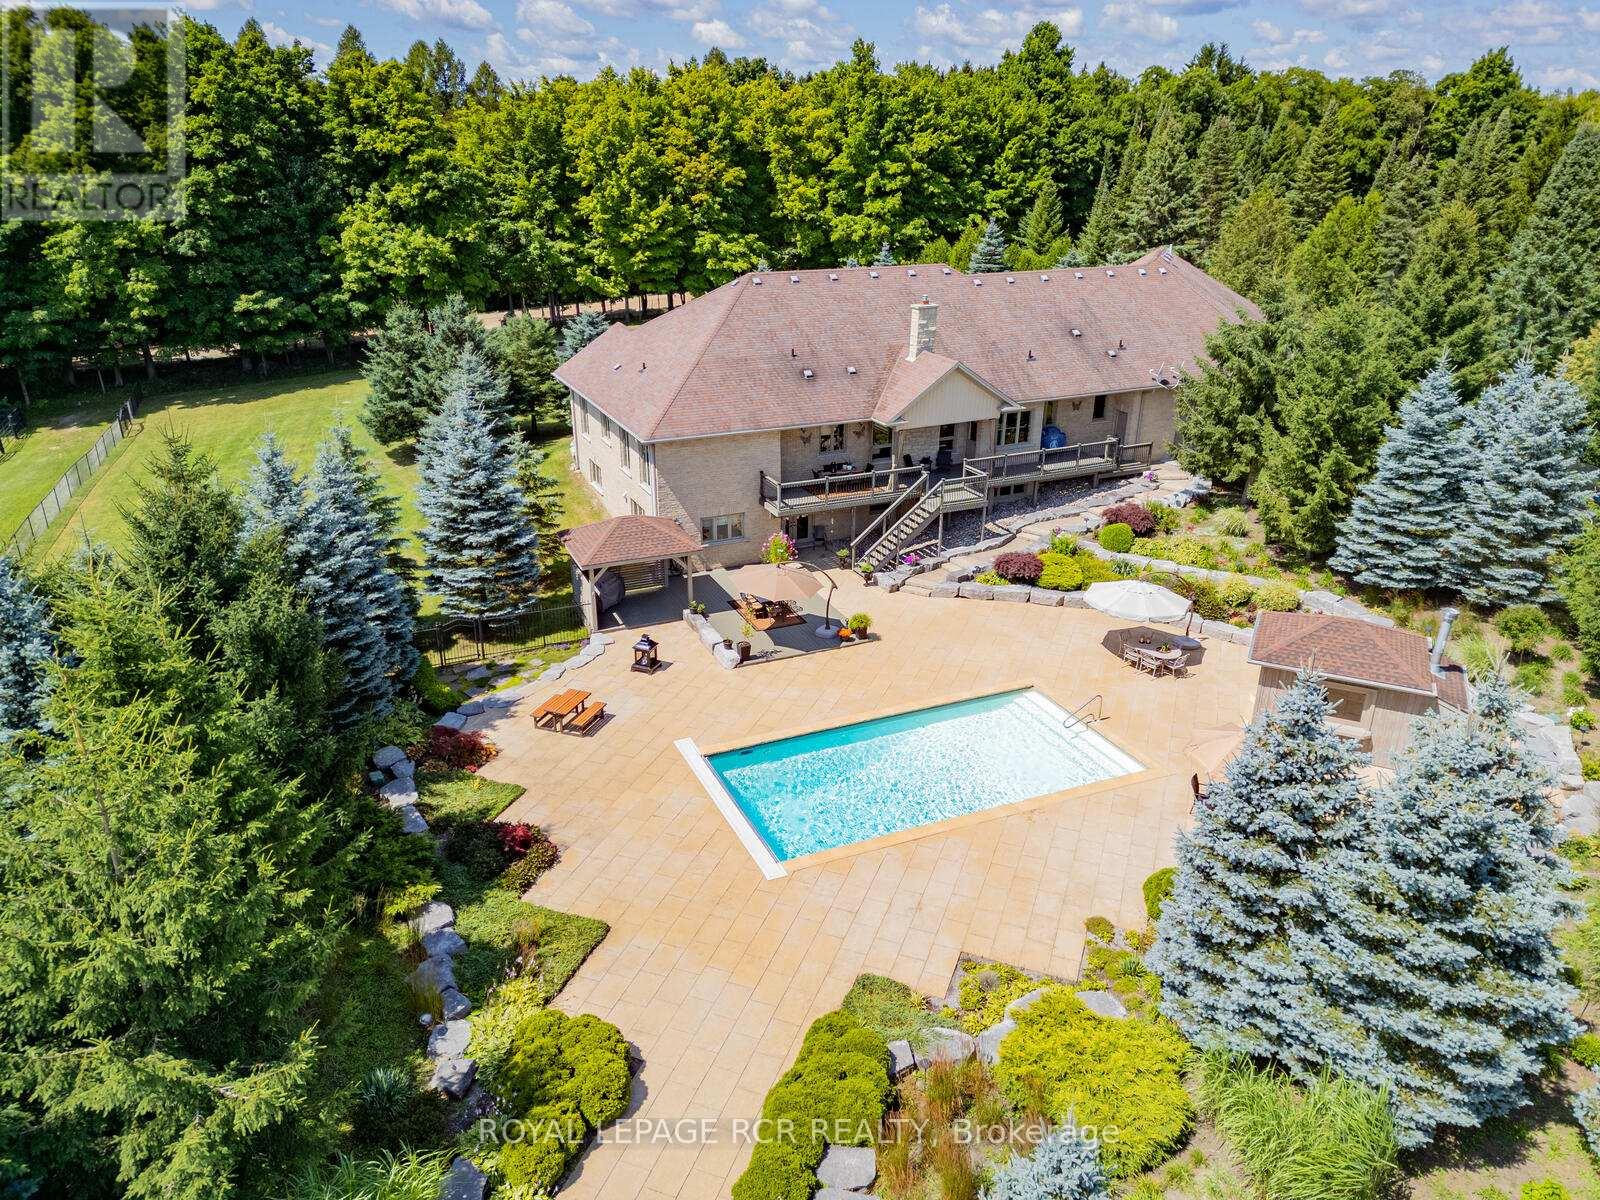
4987 Fourth Line
Erin, Ontario L7J2L8
MLS # X14129362
Property Details
Type
Detached
Beds
9
Baths
7
Status
For Sale
More homes like this
About this property
Welcome to this stunning multi-generational country property situated on 44 acres near Acton. Enter the main house through automated electronic front entry gates. Features of the main house include nearly 5000 sq. ft. of luxury living. Maple kitchen w/ granite countertop and backsplash overlooking a large eat-in area with walk-out to large deck overlooking the pool and backyard. Thermador and Miele s/s appliances. Separate and formal open-concept dining room. Open-concept living room w/ cathedral ceiling and wood burning fireplace. Main floor office. Primary bedroom w/ walk-in closet 4 pc ensuite and walk-out to deck overlooking the 18 x 36 heated salt water pool w/ electric pool cover. Main floor laundry and a second laundry in the basement. Huge attached garage with room for 9 cars & access to the house and backyard. Fully finished walk-out basement set up as an in-law suite with full kitchen with granite countertop and centre island, large and bright bedroom with 3 pc semi-ensuite bath, , living , dining and games room and tons of storage. Gorgeous backyard with extensive wrought iron fencing. Multiple dining areas. 10 x 10 pool cabana. Approximate 4000 sq. ft. of stone decking with extensive landscaping and stunning gardens. 12 zone, 60 head sprinkler system for front and rear gardens. New roof 2025. 30 x 60 Gara Farm barn with 6 System Fencing stalls, separate tack room and large hay storage area. 5 large oak-board paddocks with room for more and a separate driveway to the barn. Lots of room to add an indoor arena if desired. Updates include new geo-thermal furnace in 2022, new pool pump 2024, new pool heater and chimney 2023, Miele dishwasher 2024, Miele induction stove-top and wine fridge 2023. Generator for the full main house. The legal secondary dwelling features 3 +2 bedrooms. 2.5 baths, partially finished basement. Main floor laundry. Large eat-in kitchen. Separate septic system and drilled well. Propane furnace & central air conditioning. Built in 2018.
Mortgage Estimate
Estimated monthly payment
Calculating…
Estimate only. Taxes, insurance, condo fees, and lender terms are not included.
Monthly costs to verify
Property taxes: about $884/month based on listed annual taxes.
Estimate only. Confirm taxes, condo/maintenance fees, insurance, utilities, and lender terms before making decisions.
Rooms
| Room | Level | Dimensions |
|---|---|---|
| Kitchen | Main level | 6.13 x 5.9 |
| Bedroom 4 | Lower level | 5.7 x 4 |
| Dining room | Main level | 4.61 x 3.83 |
| Living room | Main level | 4.75 x 4.55 |
| Office | Main level | 4.84 x 3.51 |
| Primary Bedroom | Main level | 5.5 x 4.55 |
| Bedroom 2 | Main level | 4.52 x 4 |
| Bedroom 3 | Main level | 4.04 x 3.91 |
| Kitchen | Lower level | 5.29 x 4.85 |
| Dining room | Lower level | 3.99 x 3.64 |
| Games room | Lower level | 7.61 x 5.65 |
Facts & Location
Interior Size
5,000 sq ft
Parking
17 spaces
Lot Size
180 x 638.8 M
Annual Taxes
$10,608
Listing data
Listing information is provided for personal, non-commercial use and should be independently verified before making real estate decisions.
Last refreshed: Nov 8, 2026 2:16 AM
Explore nearby searches
SEO-friendly searches for this area, property type, and nearby neighbourhoods.
Similar Properties
More nearby listings that may fit the same search.
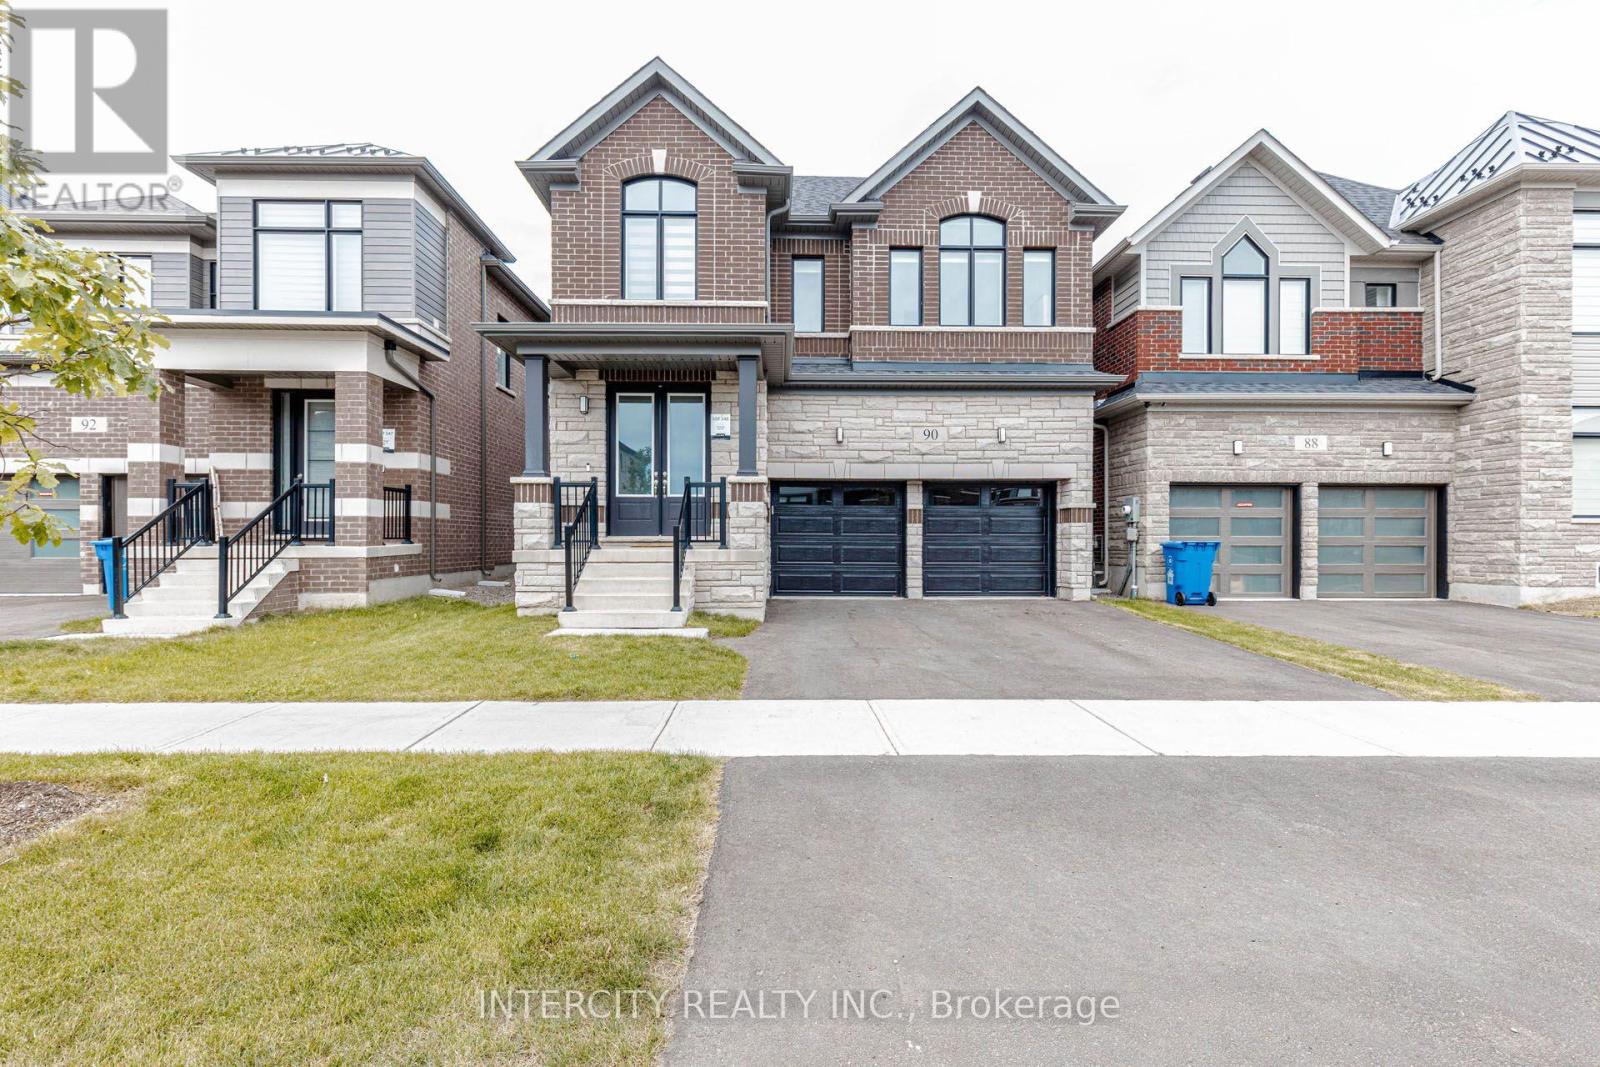
$979,000
90 Player Drive
Erin · MLS # X13877638
4 bed · 3 bath
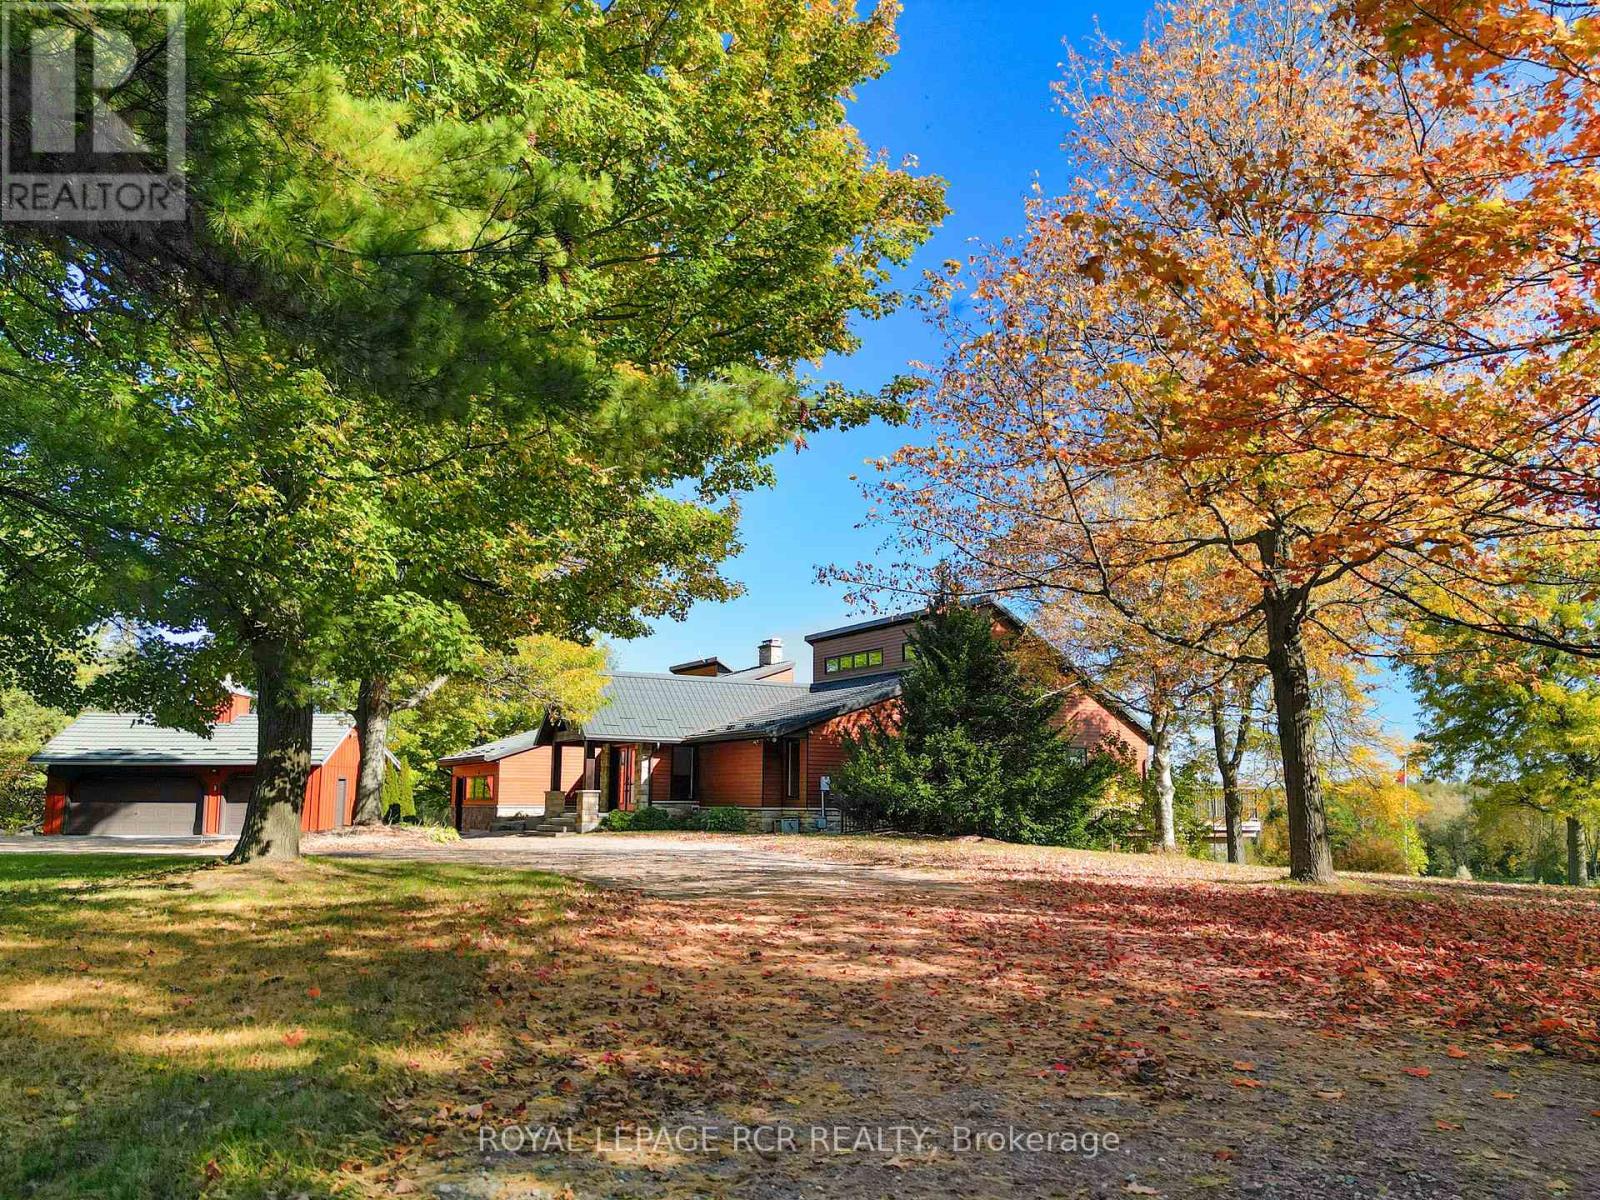
$5,999,000
9121 Erin-Garafraxa Townline
Erin · MLS # X13878462
4 bed · 3 bath
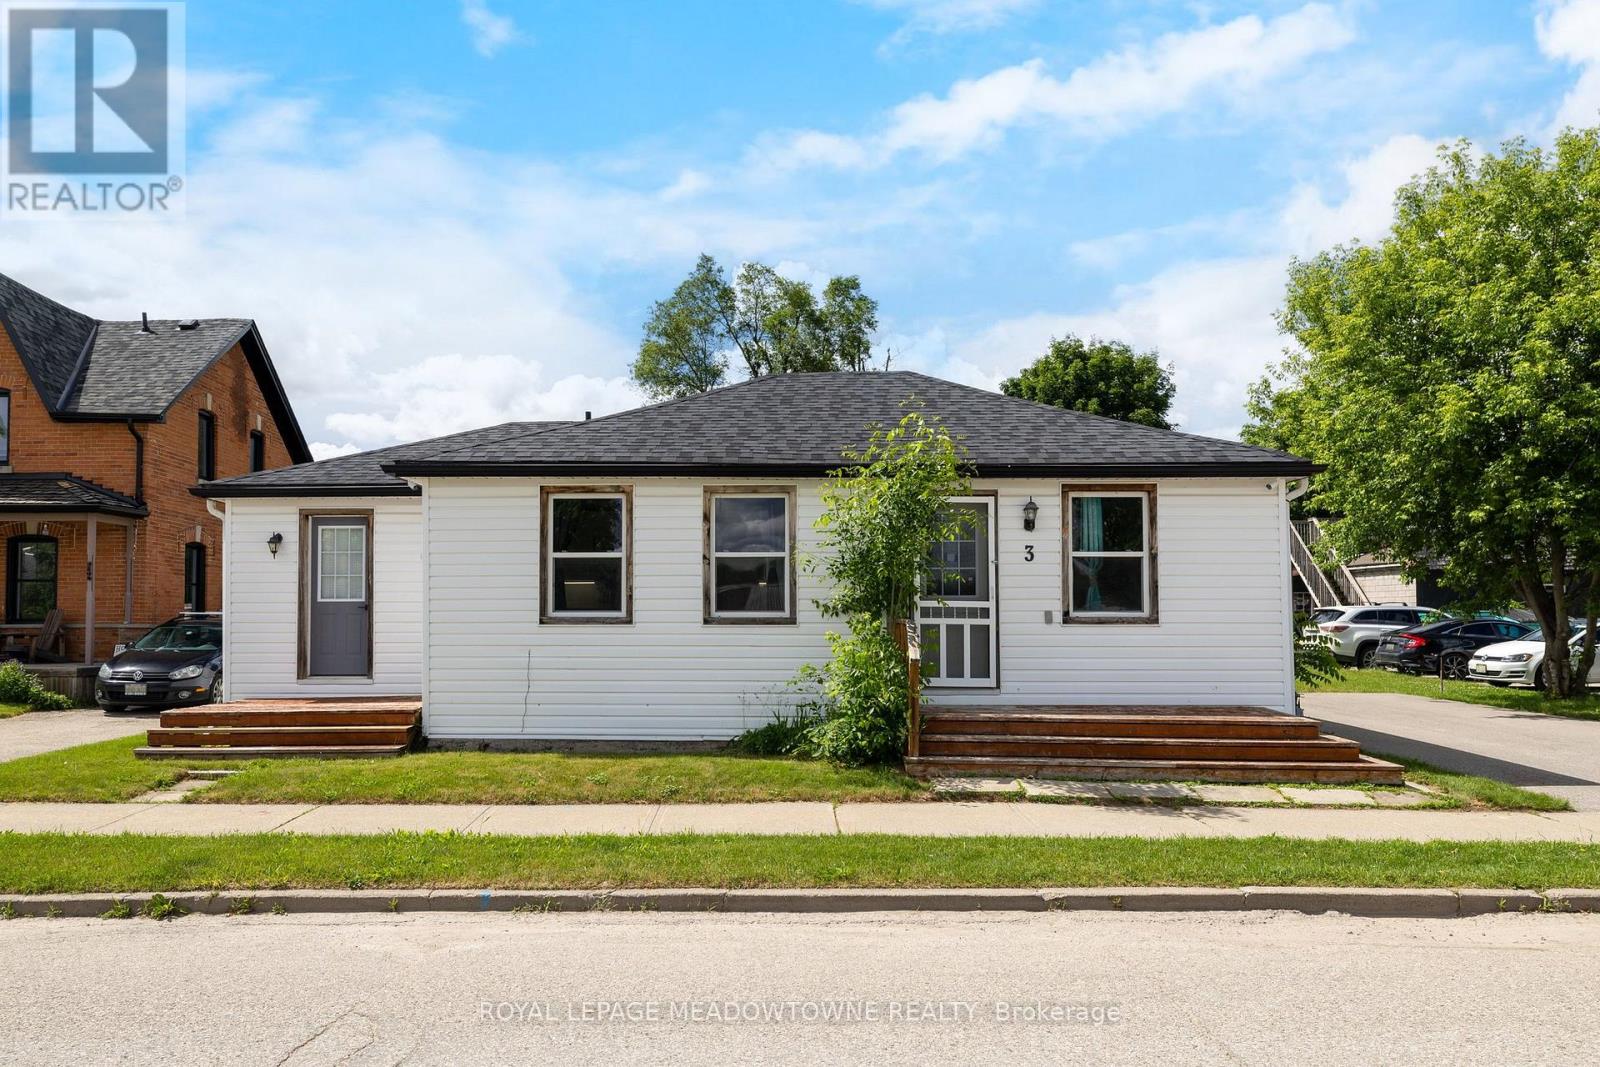
$599,900
3 Church Boulevard
Erin · MLS # X14095584
2 bed · 2 bath