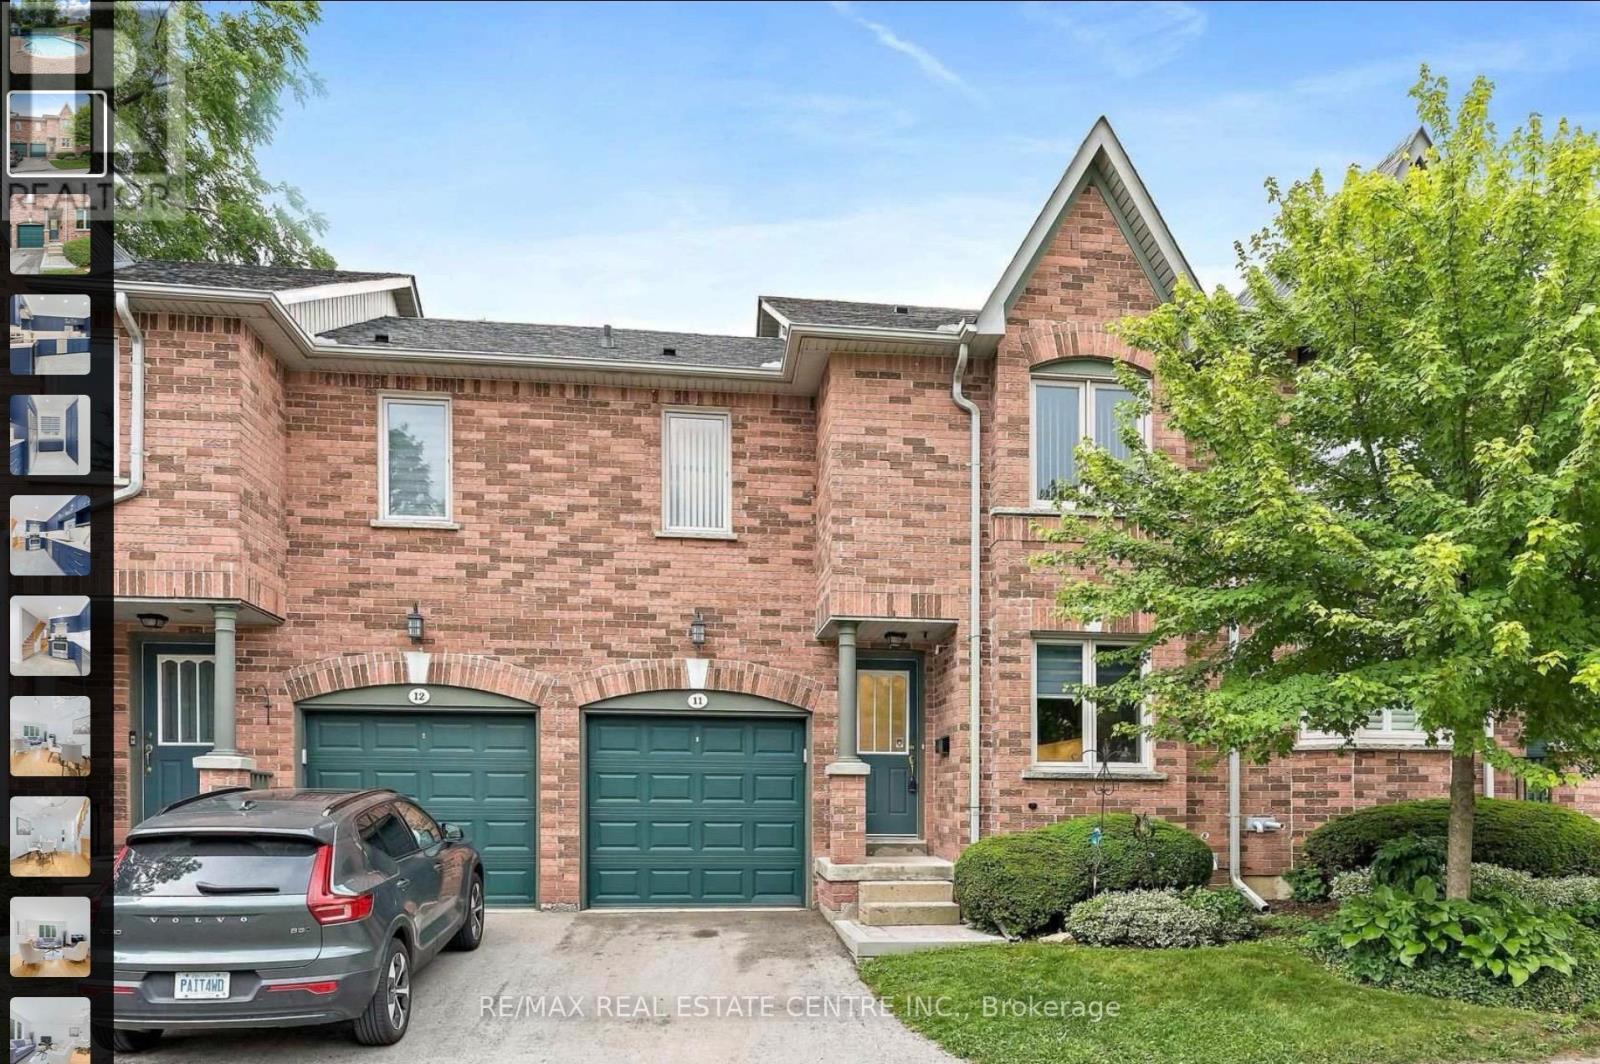
76 River Drive
Halton Hills (Georgetown), Ontario L7G2J2
MLS # W14130922
Property Details
Type
Basement Apartment
Beds
3
Baths
3
Status
For Rent
More homes like this
About this property
Available Immediately | $3,200/month + utilitiesWelcome to 76 River Drive, Unit 11 - maintenance-free living at its best. This well-kept 2-storey condo townhome offers true lock-and-go convenience with exterior maintenance, grass cutting, and snow removal right to your front door all included in the monthly fees. Residents also enjoy exclusive access to the private, heated outdoor in-ground pool.Featuring 1,307 sq. ft. of above-grade living space plus a finished 384 sq. ft. lower level, the home delivers a practical and comfortable layout. The main floor includes a spacious kitchen updated in 2019, a dedicated dining area, and a bright living room that overlooks the landscaped backyard. Upstairs you'll find three bedrooms and two full bathrooms, including a renovated primary ensuite with walk-in shower, plus the convenience of an upper-level laundry room. The finished walkout lower level provides a generous recreation room with gas fireplace and direct access to the private, fully fenced backyard. An attached one-car garage completes the package.Ideally located close to the GO Station, Glen Williams, and local shops, this home combines comfort, convenience, and effortless living. Simply come home and enjoy - the exterior is taken care of for you.
Rent Affordability
Affordability guide
Enter income
A common guideline is keeping rent near 30% of gross monthly income. This is an estimate only.
Rooms
| Room | Level | Dimensions |
|---|---|---|
| Kitchen | Main level | 2.97 x 5.34 |
| Recreational, Games room | Basement | 3.75 x 7.54 |
| Other | Basement | 2.77 x 1.71 |
| Utility room | Basement | 2.52 x 2.93 |
| Dining room | Main level | 3.75 x 2 |
| Living room | Main level | 3.74 x 3.23 |
| Partial bathroom | Main level | 1.28 x 1.71 |
| Bedroom 2 | Second level | 2.77 x 3.2 |
| Bedroom 3 | Second level | 3.01 x 2.66 |
| Bathroom | Second level | 1.67 x 2.46 |
| Laundry room | Second level | 1.67 x 1.54 |
| Primary Bedroom | Second level | 4.8 x 3.6 |
| Bathroom | Second level | 1.73 x 2.95 |
Facts & Location
Interior Size
1,307 sq ft
Parking
2 spaces
Listing data
Listing information is provided for personal, non-commercial use and should be independently verified before making real estate decisions.
Last refreshed: Oct 30, 2026 9:30 PM
Explore nearby searches
SEO-friendly searches for this area, property type, and nearby neighbourhoods.
Similar Properties
More nearby listings that may fit the same search.
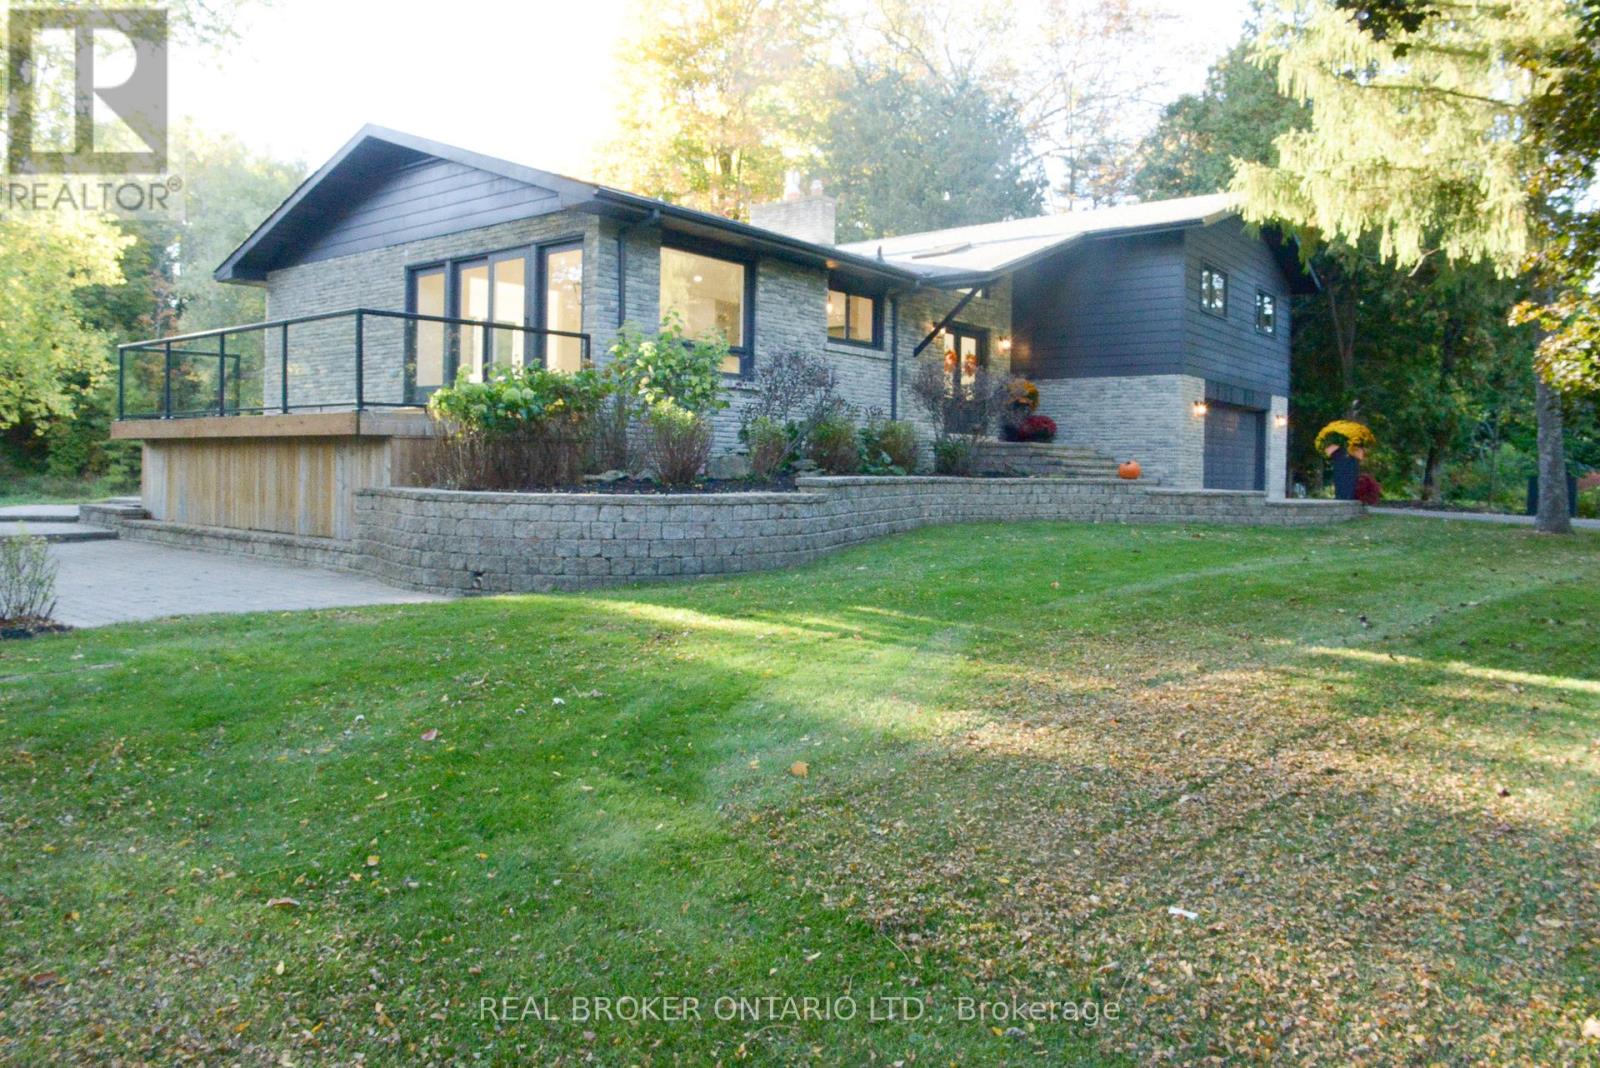
$5,500/mo
572 Main Street
Halton Hills (Glen Williams) · MLS # W13834990
4 bed · 3 bath
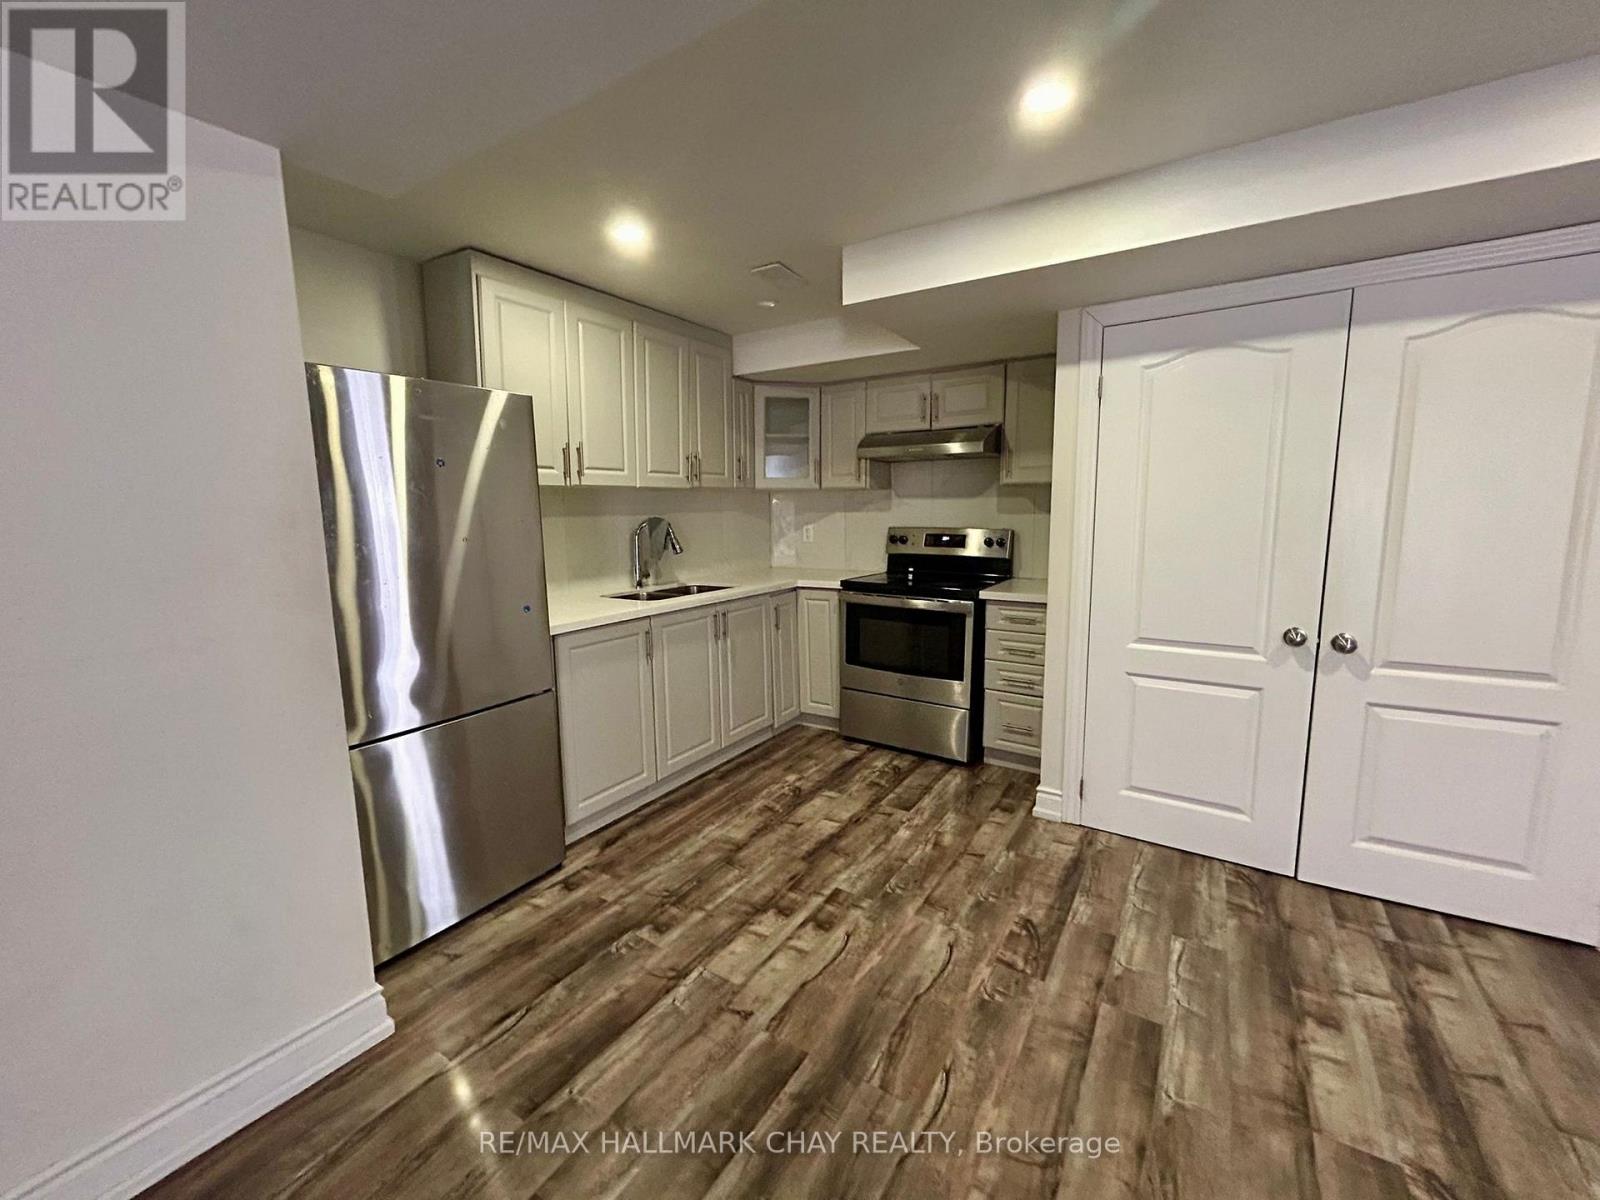
$1,900/mo
15205 Danby Road
Halton Hills (Georgetown) · MLS # W14108220
2 bed · 1 bath · 1,000 sq ft
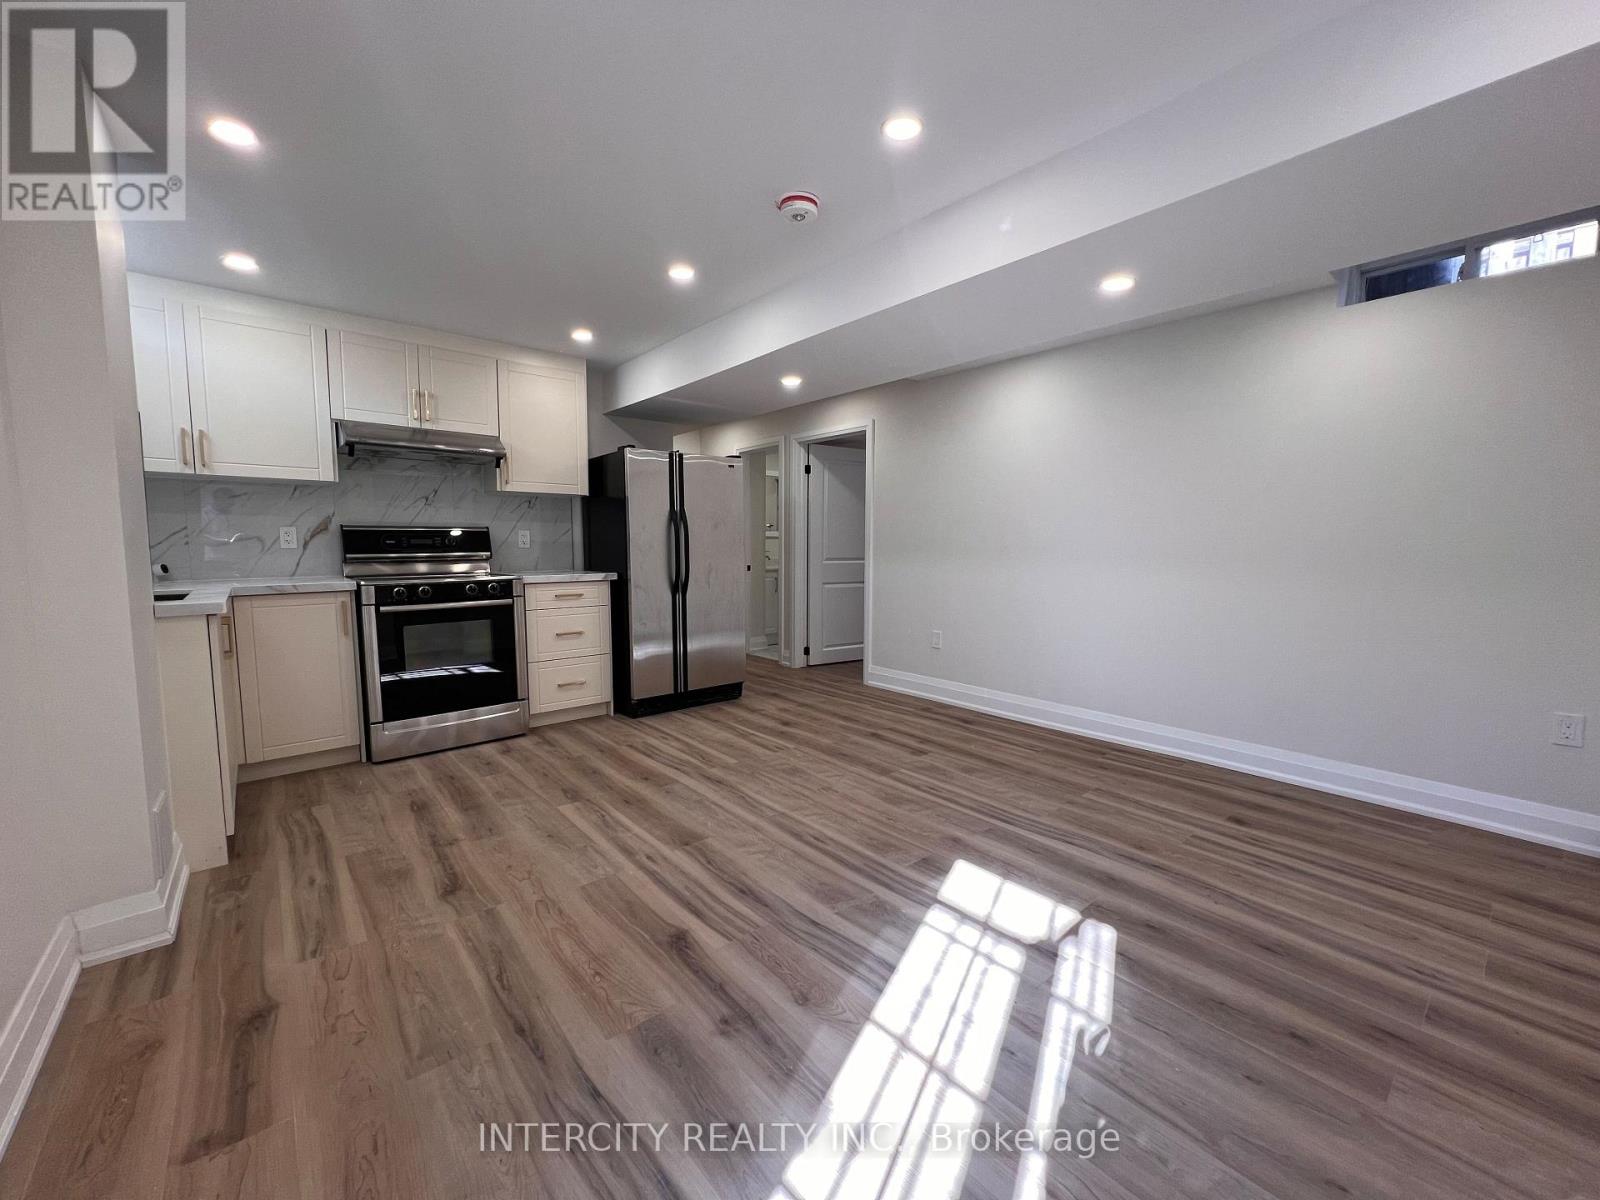
$1,950/mo
50 Barber Drive
Halton Hills (Georgetown) · MLS # W13873102
2 bed · 1 bath