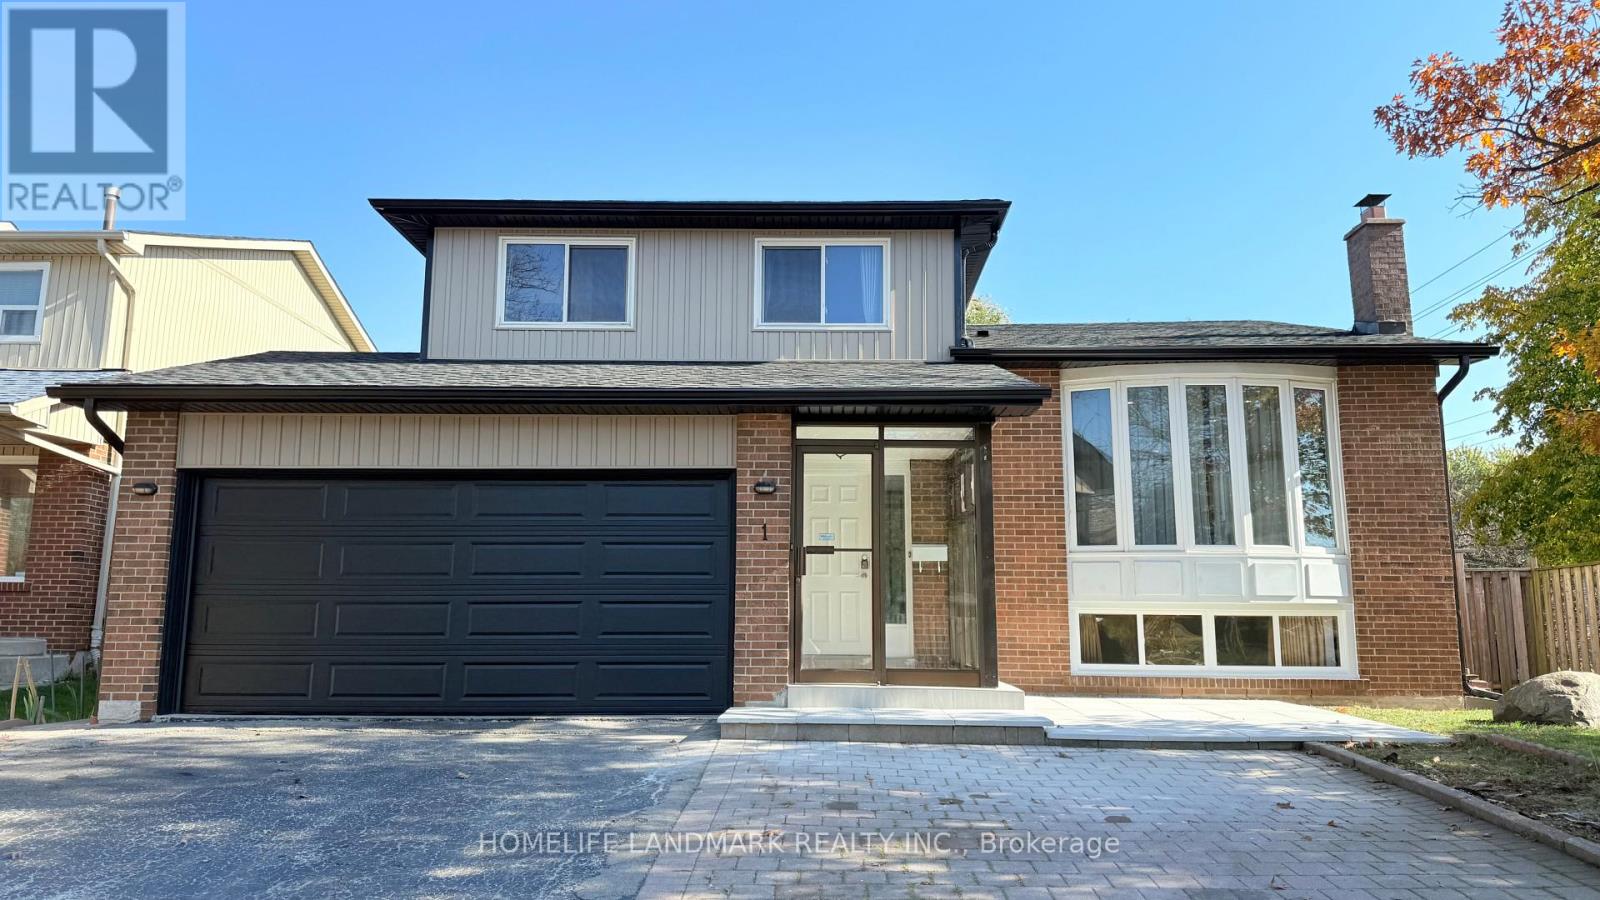
1 Alexmuir Boulevard
Toronto (Agincourt North), Ontario M1V1J2
MLS # E14130874
Property Details
Type
Detached
Beds
6
Baths
5
Status
For Sale
More homes like this
About this property
Over $50K spent in renovations! Rarely find this type of floor plan! Bright & spacious detached 5-level sidesplit with double garage on a prime, large corner lot in Agincourt. Ready to move in! Features a separate side entrance and finished basement with two 3-pc bathrooms. Mostly freshly painted throughout! Highlights include new pot lights in the living & dining areas, plus major 2026 exterior & entry updates: new shingles with 85% replaced roof plywood, new garage door, new siding, new aluminum roof edges, 2 new windows, and new floor tiles in the storm door area before entering the main door! Steps to TTC bus stop, local restaurants, Skycity Shopping Centre & Alexmuir Park; minutes to Woodside Square, Agincourt GO, Hwy 401, and Agincourt High School. Includes 2 fridges, 2 stoves, washer, dryer, all window coverings.
Mortgage Estimate
Estimated monthly payment
Calculating…
Estimate only. Taxes, insurance, condo fees, and lender terms are not included.
Monthly costs to verify
Property taxes: about $464/month based on listed annual taxes.
Estimate only. Confirm taxes, condo/maintenance fees, insurance, utilities, and lender terms before making decisions.
Rooms
| Room | Level | Dimensions |
|---|---|---|
| Primary Bedroom | Upper Level | 3.64 x 3.59 |
| Bedroom 2 | Upper Level | 3.6 x 2.71 |
| Bedroom 3 | Upper Level | 3.23 x 2.75 |
| Kitchen | Main level | 4.92 x 2.74 |
| Dining room | Main level | 7.08 x 4.95 |
| Living room | Main level | 7.08 x 4.95 |
| Foyer | Ground level | 4.82 x 1.77 |
| Bedroom 4 | Ground level | 3.63 x 3.47 |
| Bedroom 5 | Lower level | 4.78 x 3.89 |
| Bedroom | Lower level | 4.01 x 3.45 |
Facts & Location
Parking
5 spaces
Lot Size
56 x 106.6 FT
Annual Taxes
$5,563
Listing data
Listing information is provided for personal, non-commercial use and should be independently verified before making real estate decisions.
Last refreshed: Oct 30, 2026 10:00 AM
Explore nearby searches
SEO-friendly searches for this area, property type, and nearby neighbourhoods.
Similar Properties
More nearby listings that may fit the same search.
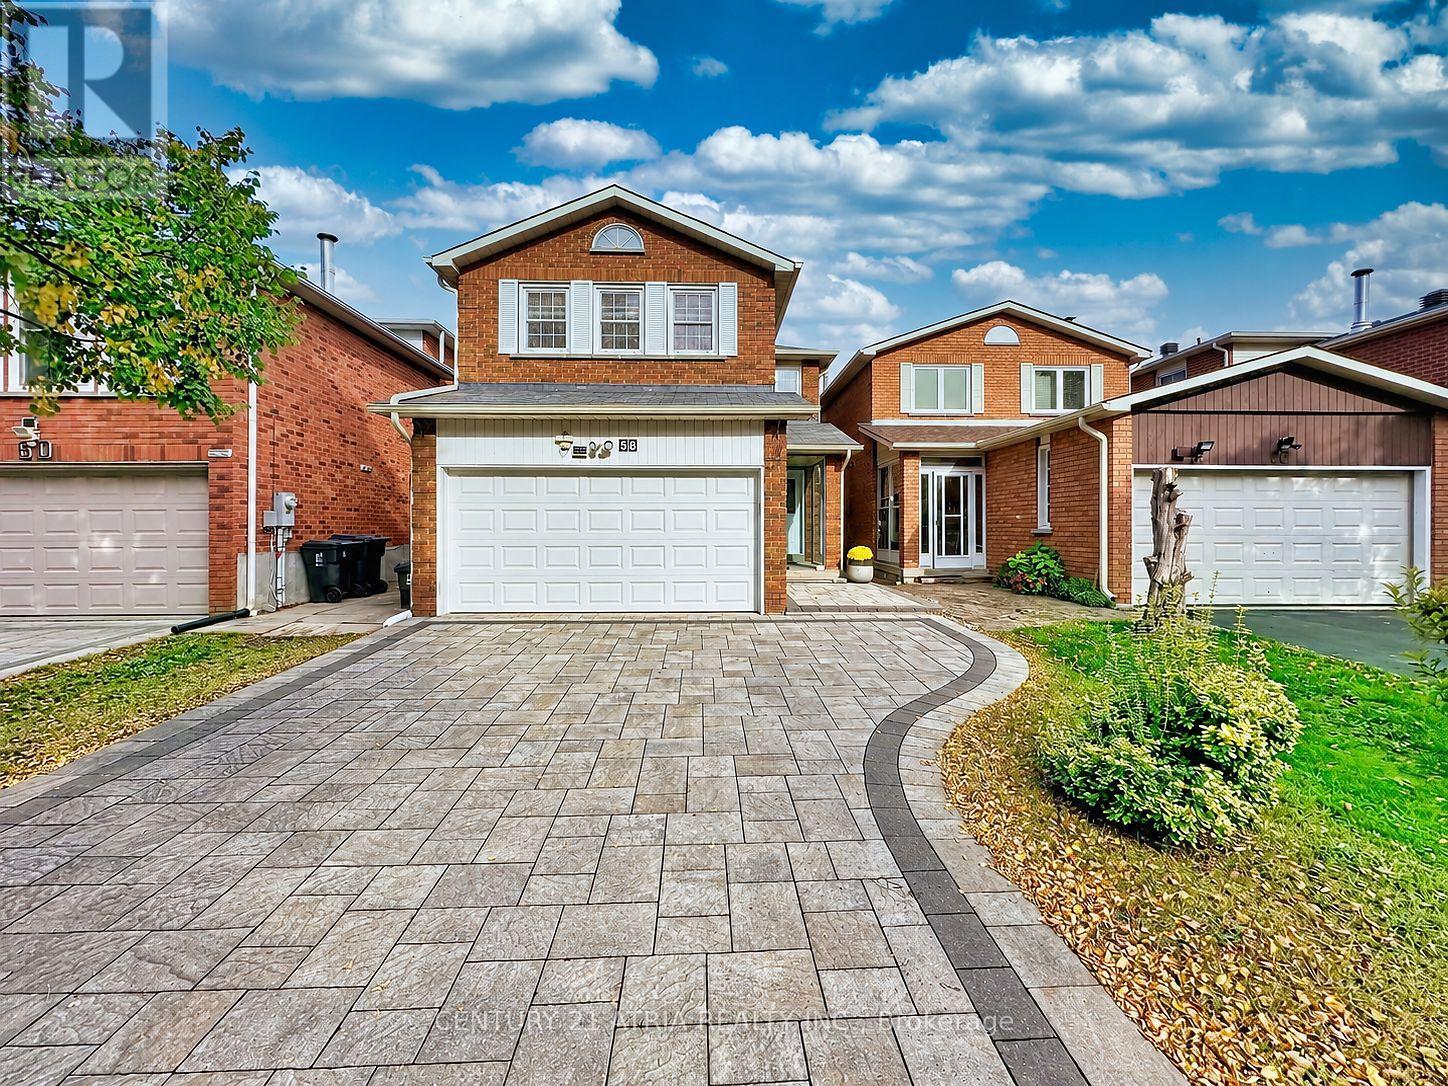
$1,179,000
58 Danjohn Crescent
Toronto (Agincourt North) · MLS # E13867680
5 bed · 4 bath · 1,955 sq ft
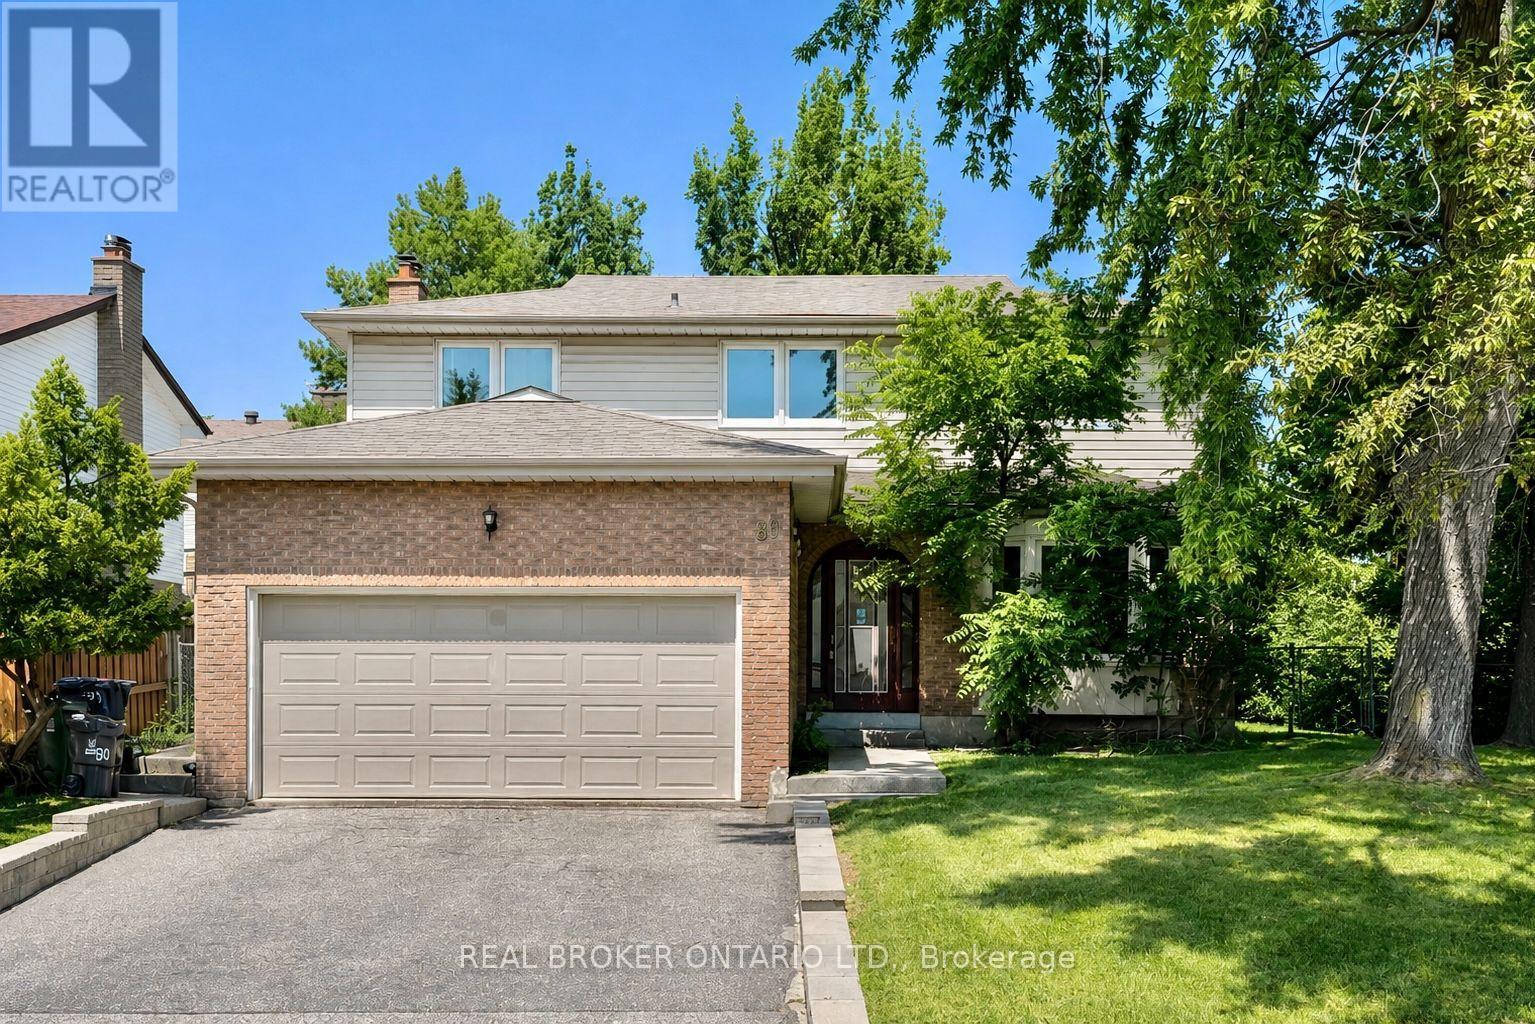
$1,288,000
89 Bushmills Square
Toronto (Agincourt North) · MLS # E13867922
6 bed · 4 bath · 3,000 sq ft
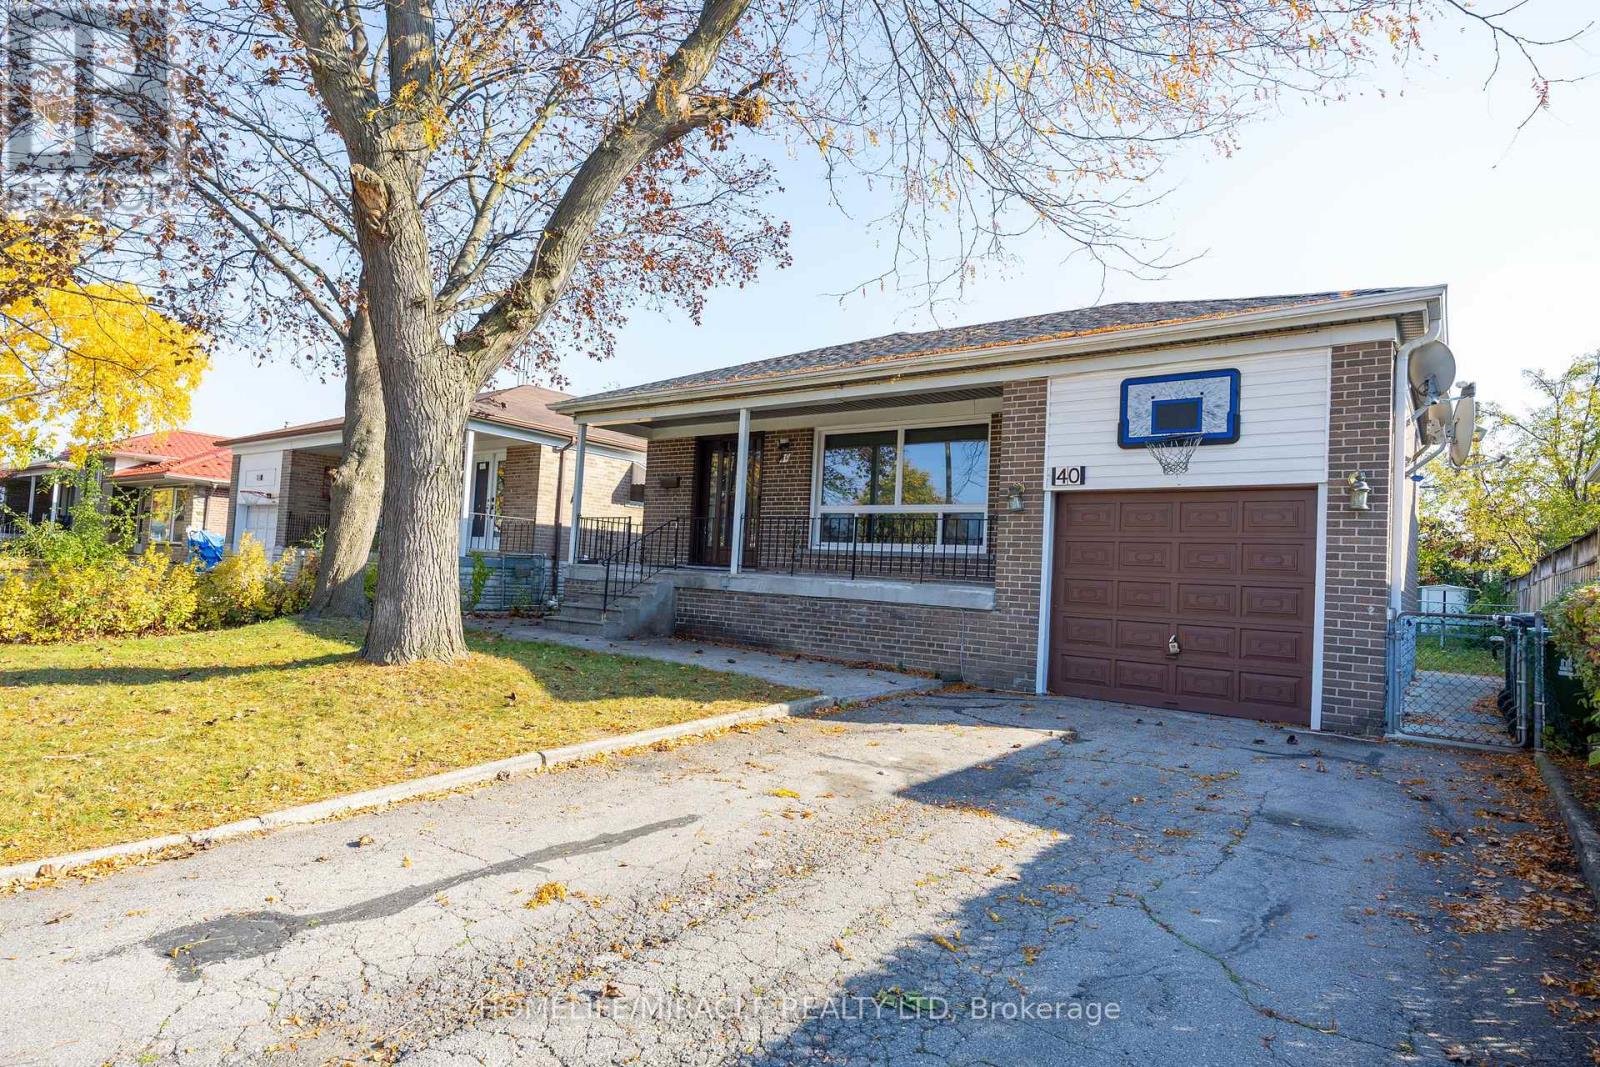
$929,900
40 Tealham Drive
Toronto (West Humber-Clairville) · MLS # W14133200
5 bed · 2 bath