Videos & Virtual Tours
Open available video, 3D tour, or virtual-tour media for this listing.
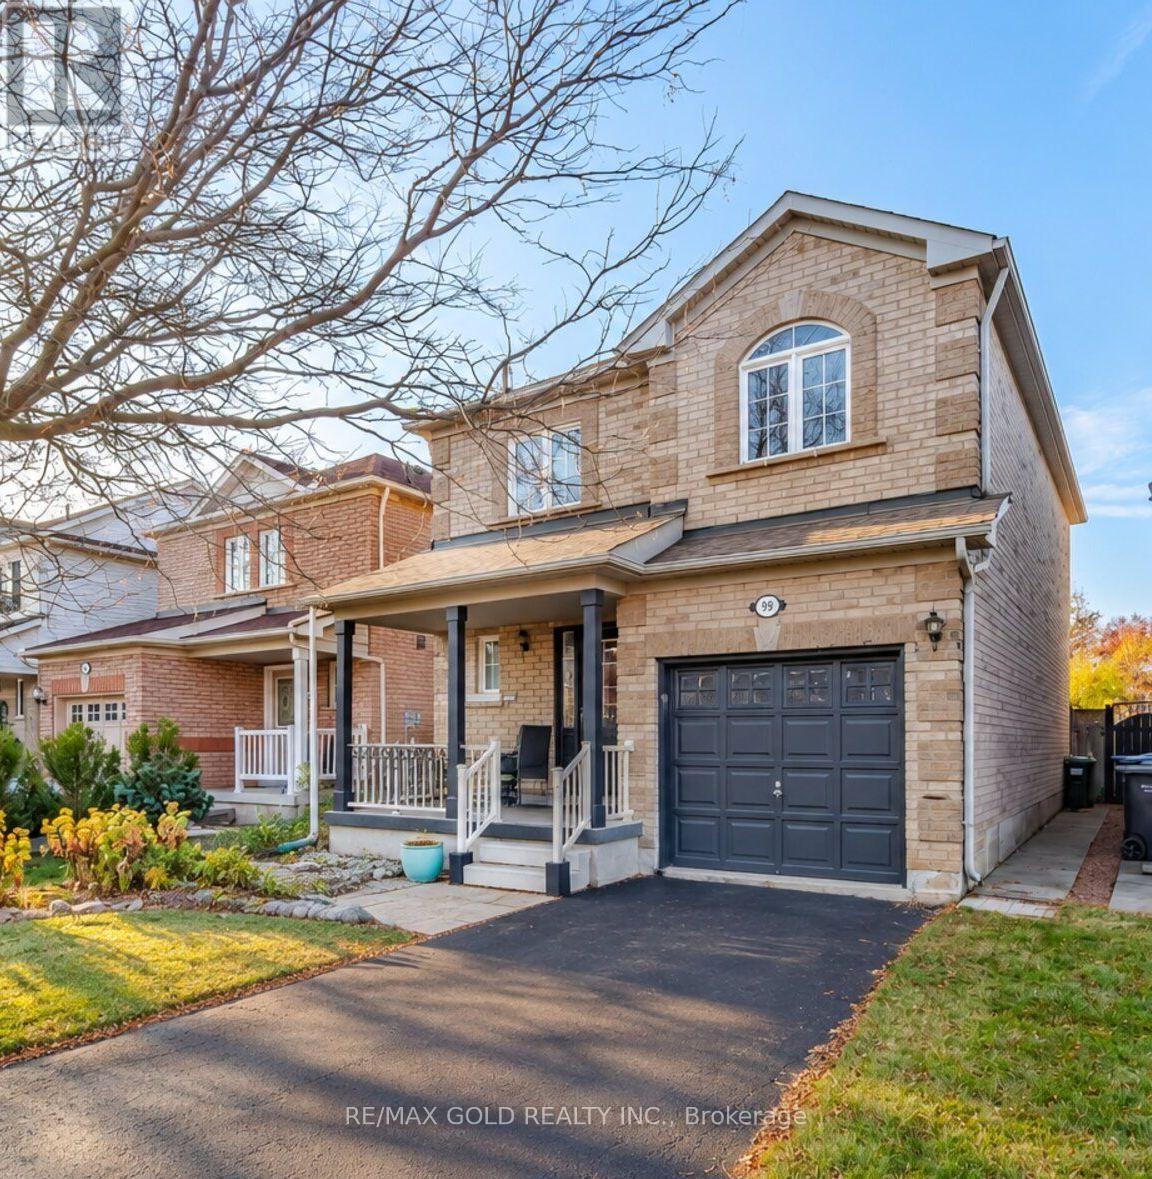
99 Woodhaven Drive
Brampton (Fletcher's Meadow), Ontario L7A1Y4
MLS # W14130784
Property Details
Type
Detached
Beds
3
Baths
3
Status
For Sale
More homes like this
About this property
Welcome To 99 Woodhaven Drive-A Lovingly Maintained, Original-Owner Home Being Offered For Sale For The First Time! Located In The Family-Friendly Fletcher's Meadow Community, This Bright Detached Home Features 3 Spacious Bedrooms, 3 Bathrooms And A Finished Basement. The Main Floor Offers A Welcoming Open-Concept Living And Dining Area With A Cozy Gas Fireplace. The Family-Sized Eat-In Kitchen Includes A Large Breakfast Area And Walkout To The Fully Fenced Backyard With No Neighbours Behind. Upstairs, The Primary Bedroom Features A Walk-In Closet And Private 4-Piece Ensuite. The Finished Basement Provides Additional Living Space With A Large Recreation Room And Wet Bar, Plus Plenty Of Storage. Complete With A Covered Front Porch, Private Driveway And Attached Garage. Conveniently Located Near Schools, Parks, Shopping, Public Transit And Everyday Amenities. A Clean, Solid Home With Excellent Potential To Personalize And Make Your Own!
Mortgage Estimate
Estimated monthly payment
Calculating…
Estimate only. Taxes, insurance, condo fees, and lender terms are not included.
Monthly costs to verify
Property taxes: about $470/month based on listed annual taxes.
Estimate only. Confirm taxes, condo/maintenance fees, insurance, utilities, and lender terms before making decisions.
Rooms
| Room | Level | Dimensions |
|---|---|---|
| Living room | Main level | 5.69 x 3.5 |
| Dining room | Main level | 5.69 x 3.5 |
| Kitchen | Main level | 3.28 x 3.03 |
| Eating area | Main level | 3.65 x 3.28 |
| Primary Bedroom | Second level | 5.21 x 4.06 |
| Bedroom 2 | Second level | 4.26 x 3.44 |
| Bedroom 3 | Second level | 4.49 x 3.29 |
| Recreational, Games room | Basement | 0.01 x 0.01 |
| Laundry room | Basement | 0.01 x 0.01 |
Facts & Location
Parking
3 spaces
Lot Size
30 x 108.3 FT
Annual Taxes
$5,643
Listing data
Listing information is provided for personal, non-commercial use and should be independently verified before making real estate decisions.
Last refreshed: Nov 1, 2026 3:18 AM
Explore nearby searches
SEO-friendly searches for this area, property type, and nearby neighbourhoods.
Similar Properties
More nearby listings that may fit the same search.
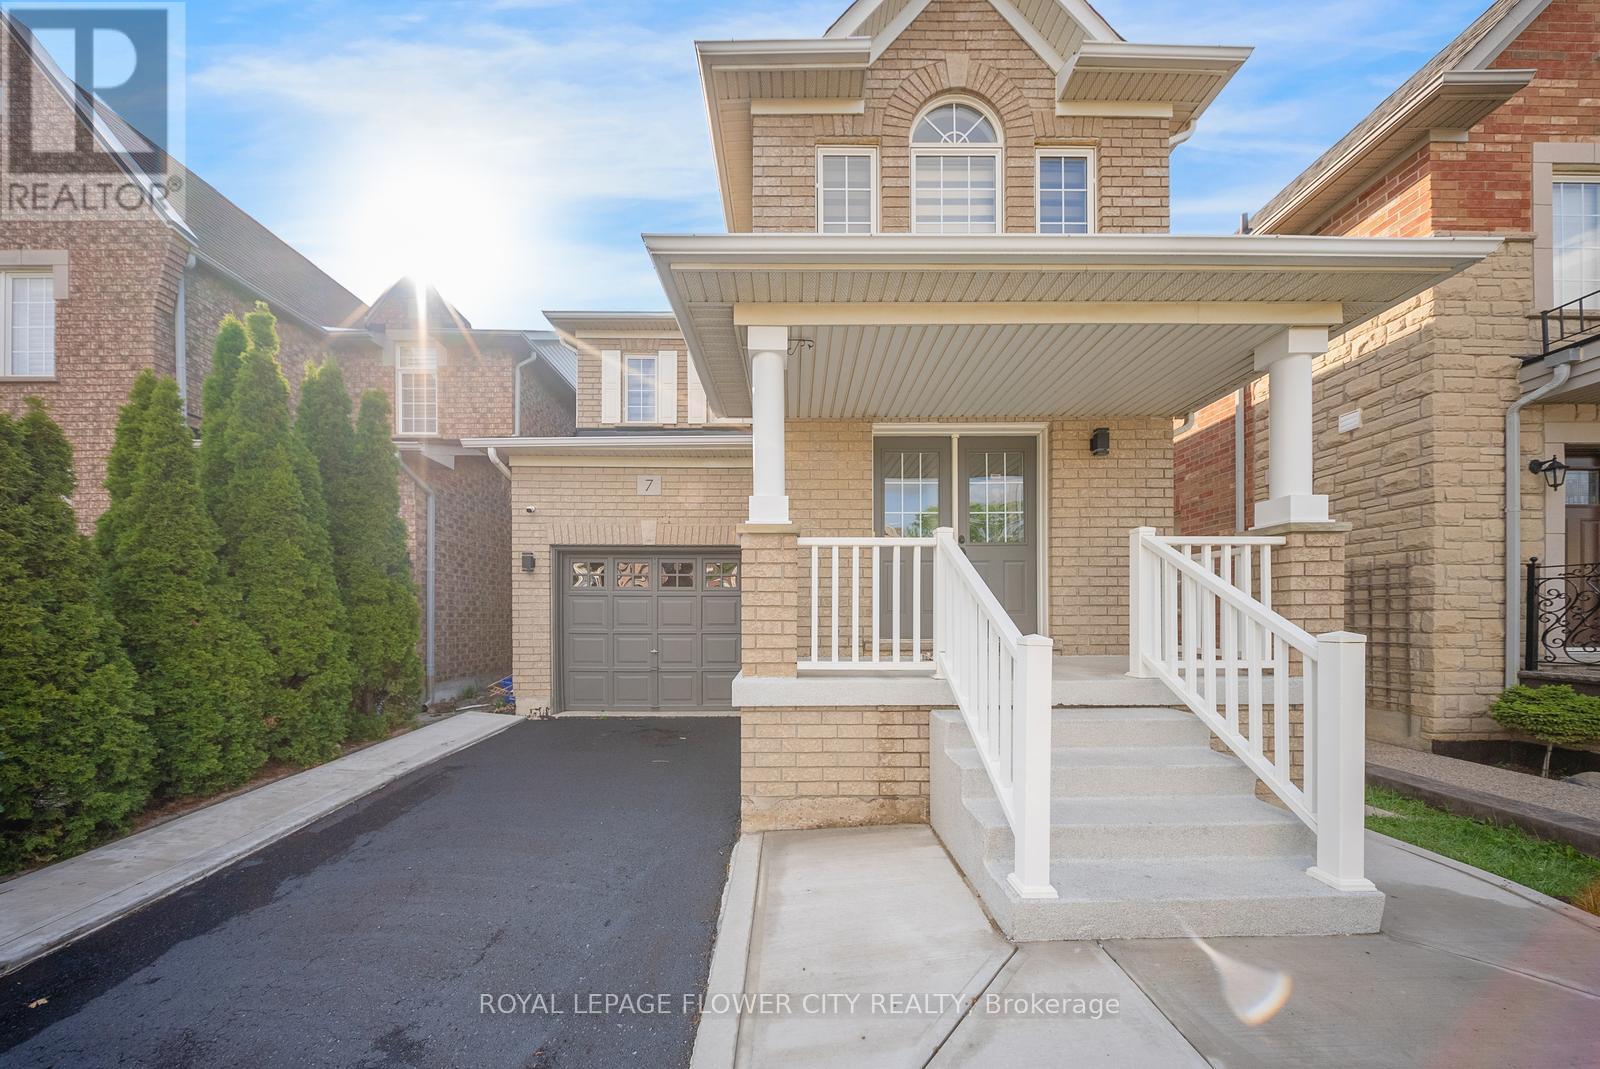
$849,900
7 Penbridge Circle
Brampton (Fletcher's Meadow) · MLS # W13679568
3 bed · 3 bath
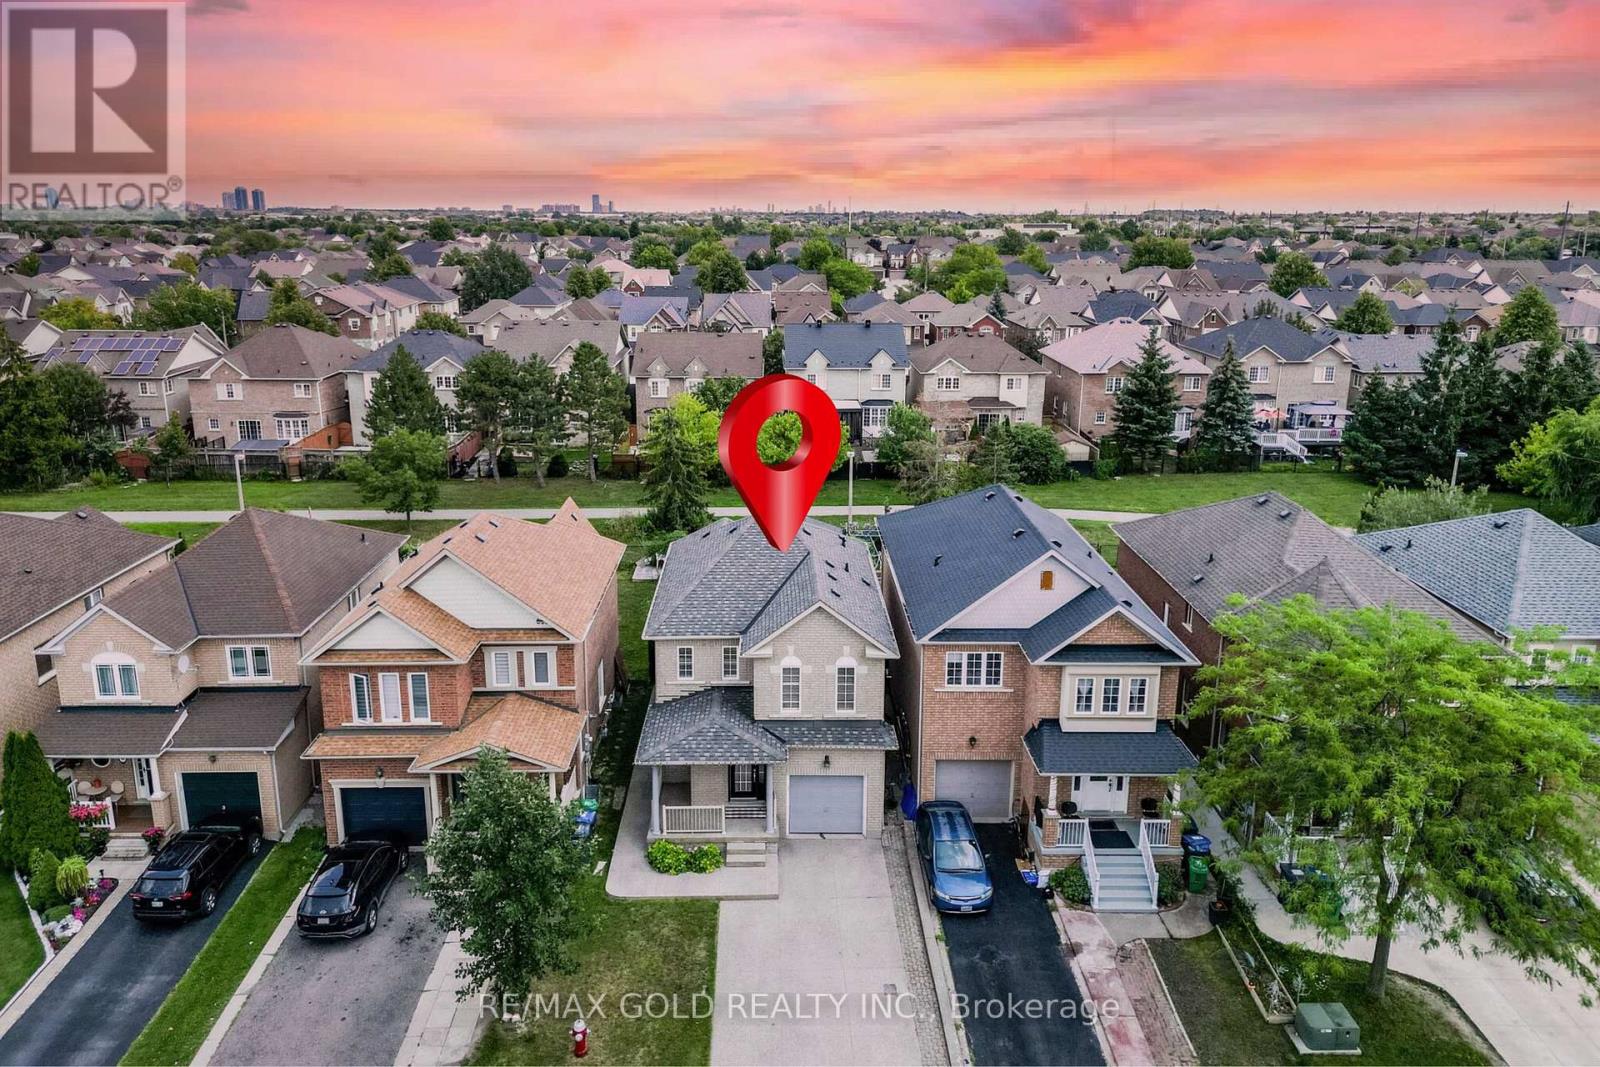
$859,999
48 Redfinch Way
Brampton (Fletcher's Meadow) · MLS # W13679112
4 bed · 3 bath · 1,600 sq ft
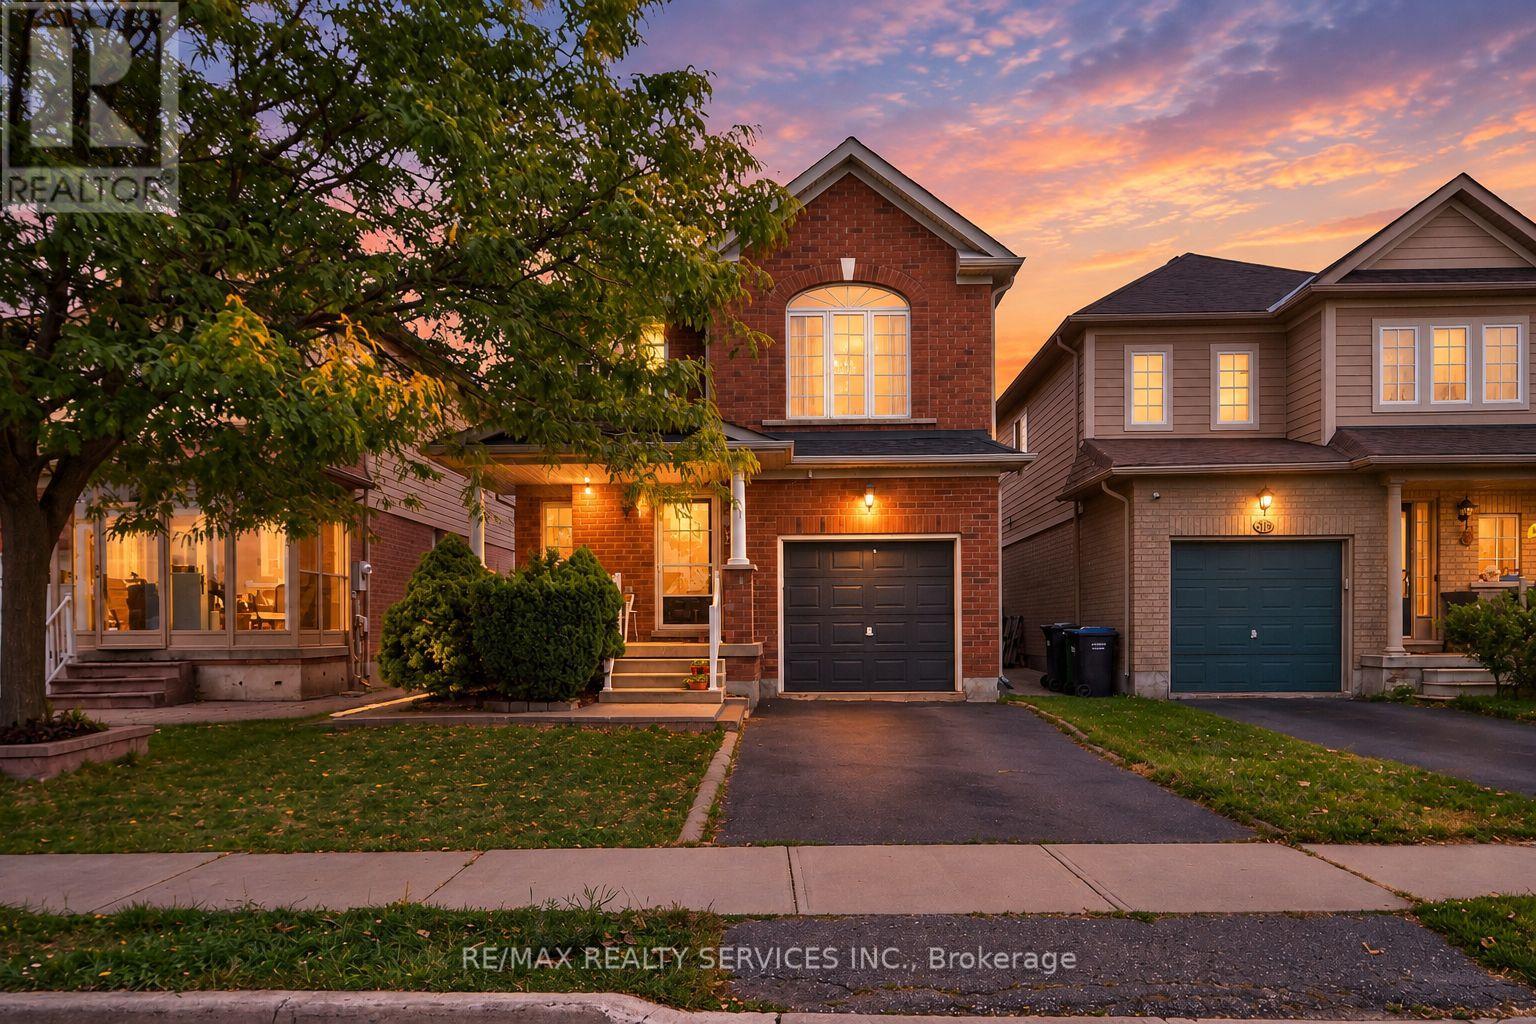
$839,566
26 Peachleaf Crescent
Brampton (Fletcher's Meadow) · MLS # W13884350
3 bed · 3 bath