Videos & Virtual Tours
Open available video, 3D tour, or virtual-tour media for this listing.
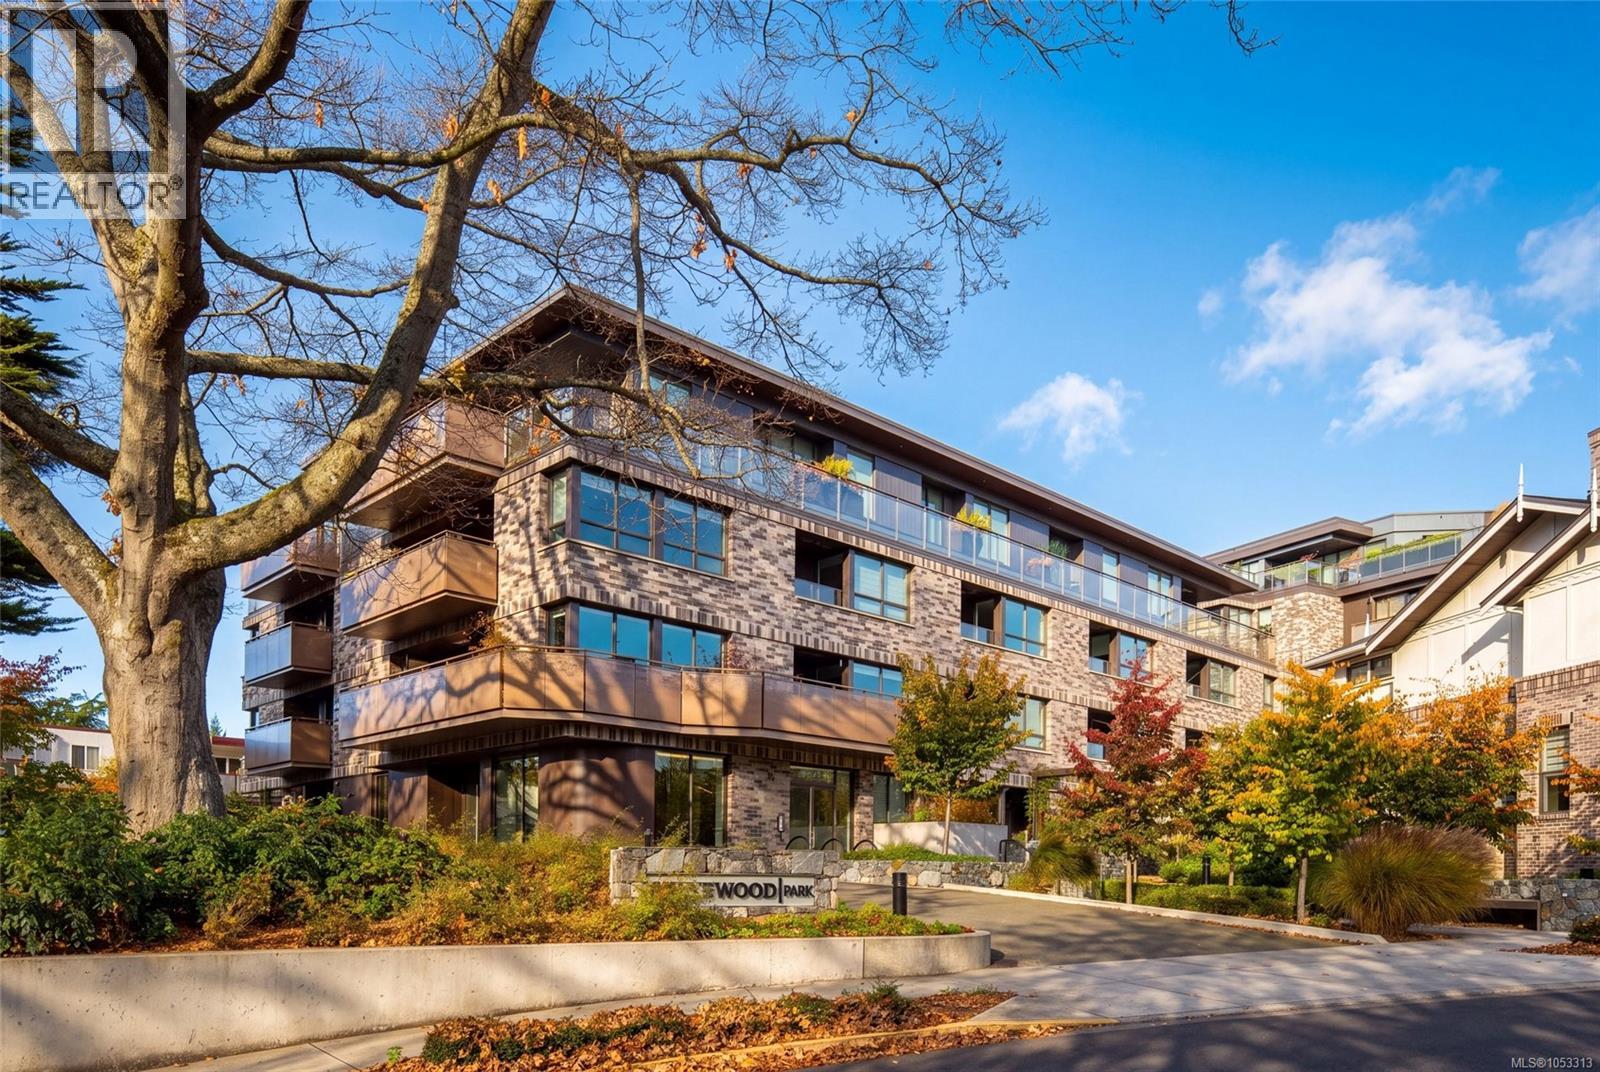
1018 Pentrelew Place
Victoria, British Columbia V8V4J4
MLS # 1053313
Property Details
Type
Condo Apartment
Beds
2
Baths
2
Status
For Sale
More homes like this
About this property
Experience refined living at Bellewood Park, an award-winning development by Abstract, nestled among magnificent heritage Garry oaks in prestigious Rockland. This beautifully designed junior 2-bedroom, 2-bathroom terrace home offers a thoughtful layout, quality finishes, and an exceptional connection to the outdoors. The bright, inviting interior features a beautifully appointed kitchen with a Wolf gas range, Fisher & Paykel refrigerator, and double-drawer dishwasher. Step outside to your expansive west-facing terrace, where afternoon sunshine, space for gardening, and a built-in patio heater create the perfect setting for outdoor living and entertaining. Additional features include in-suite laundry, underground parking, a storage locker, and secure bicycle storage. Surrounded by two acres of beautifully landscaped parkland, this peaceful setting is just steps from Upper Fort Street and minutes from Downtown Victoria, Cook Street Village, and the Dallas Road waterfront. A wonderful opportunity to enjoy sophisticated, low-maintenance living in one of Victoria's most desirable neighbourhoods.
Mortgage Estimate
Estimated monthly payment
Calculating…
Estimate only. Taxes, insurance, condo fees, and lender terms are not included.
Monthly costs to verify
Property taxes: about $421/month based on listed annual taxes.
Condo / Maintenance Fee: $576.00/mo
Estimate only. Confirm taxes, condo/maintenance fees, insurance, utilities, and lender terms before making decisions.
Rooms
| Room | Level | Dimensions |
|---|---|---|
| Bathroom | Main level | 4-Piece |
| Bedroom | Main level | 9 x 9 |
| Laundry room | Main level | 5 x 3 |
| Ensuite | Main level | 3-Piece |
| Primary Bedroom | Main level | 11 x 11 |
| Kitchen | Main level | 10 x 9 |
| Dining room | Main level | 11 x 10 |
| Living room | Main level | 11 x 13 |
| Balcony | Main level | 19 x 16 |
| Entrance | Main level | 4'6 x 5'0 |
Facts & Location
Interior Size
807 sq ft
Parking
1 spaces
Lot Size
1134
Annual Taxes
$5,053
Condo / Maintenance Fee
$576.00/mo
Year Built
2021
Listing data
Listing information is provided for personal, non-commercial use and should be independently verified before making real estate decisions.
Last refreshed: Nov 4, 2026 2:15 PM
Explore nearby searches
SEO-friendly searches for this area, property type, and nearby neighbourhoods.
Similar Properties
More nearby listings that may fit the same search.
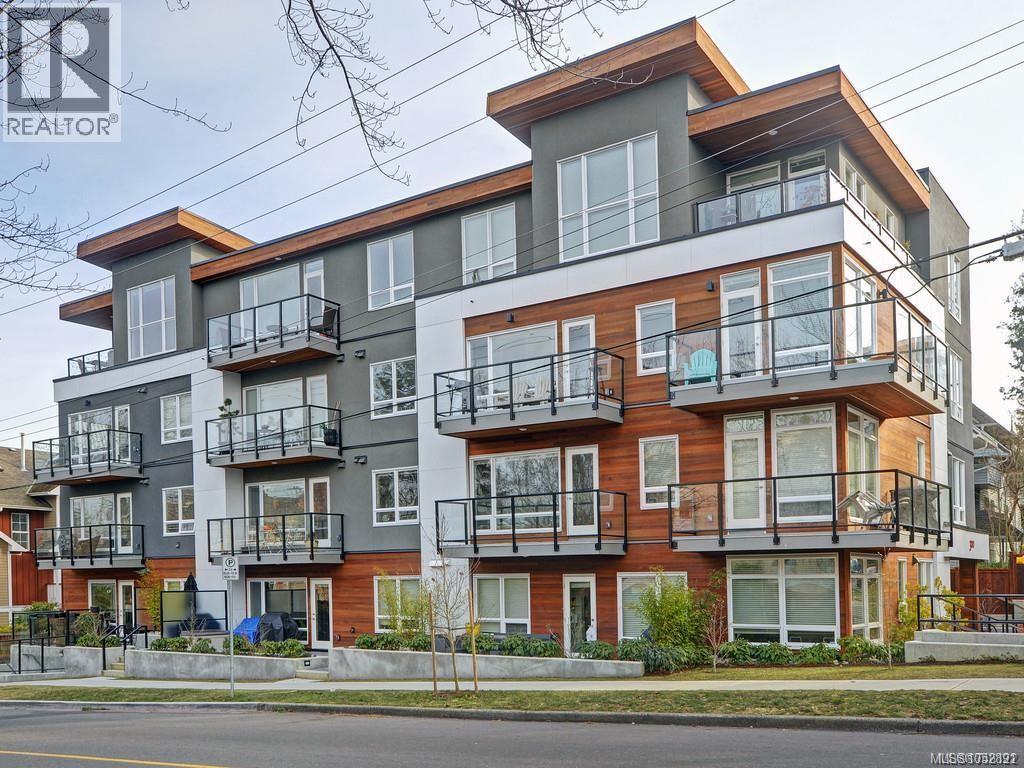
$829,000
300 Michigan Street
Victoria · MLS # 1052891
2 bed · 2 bath · 1,027 sq ft
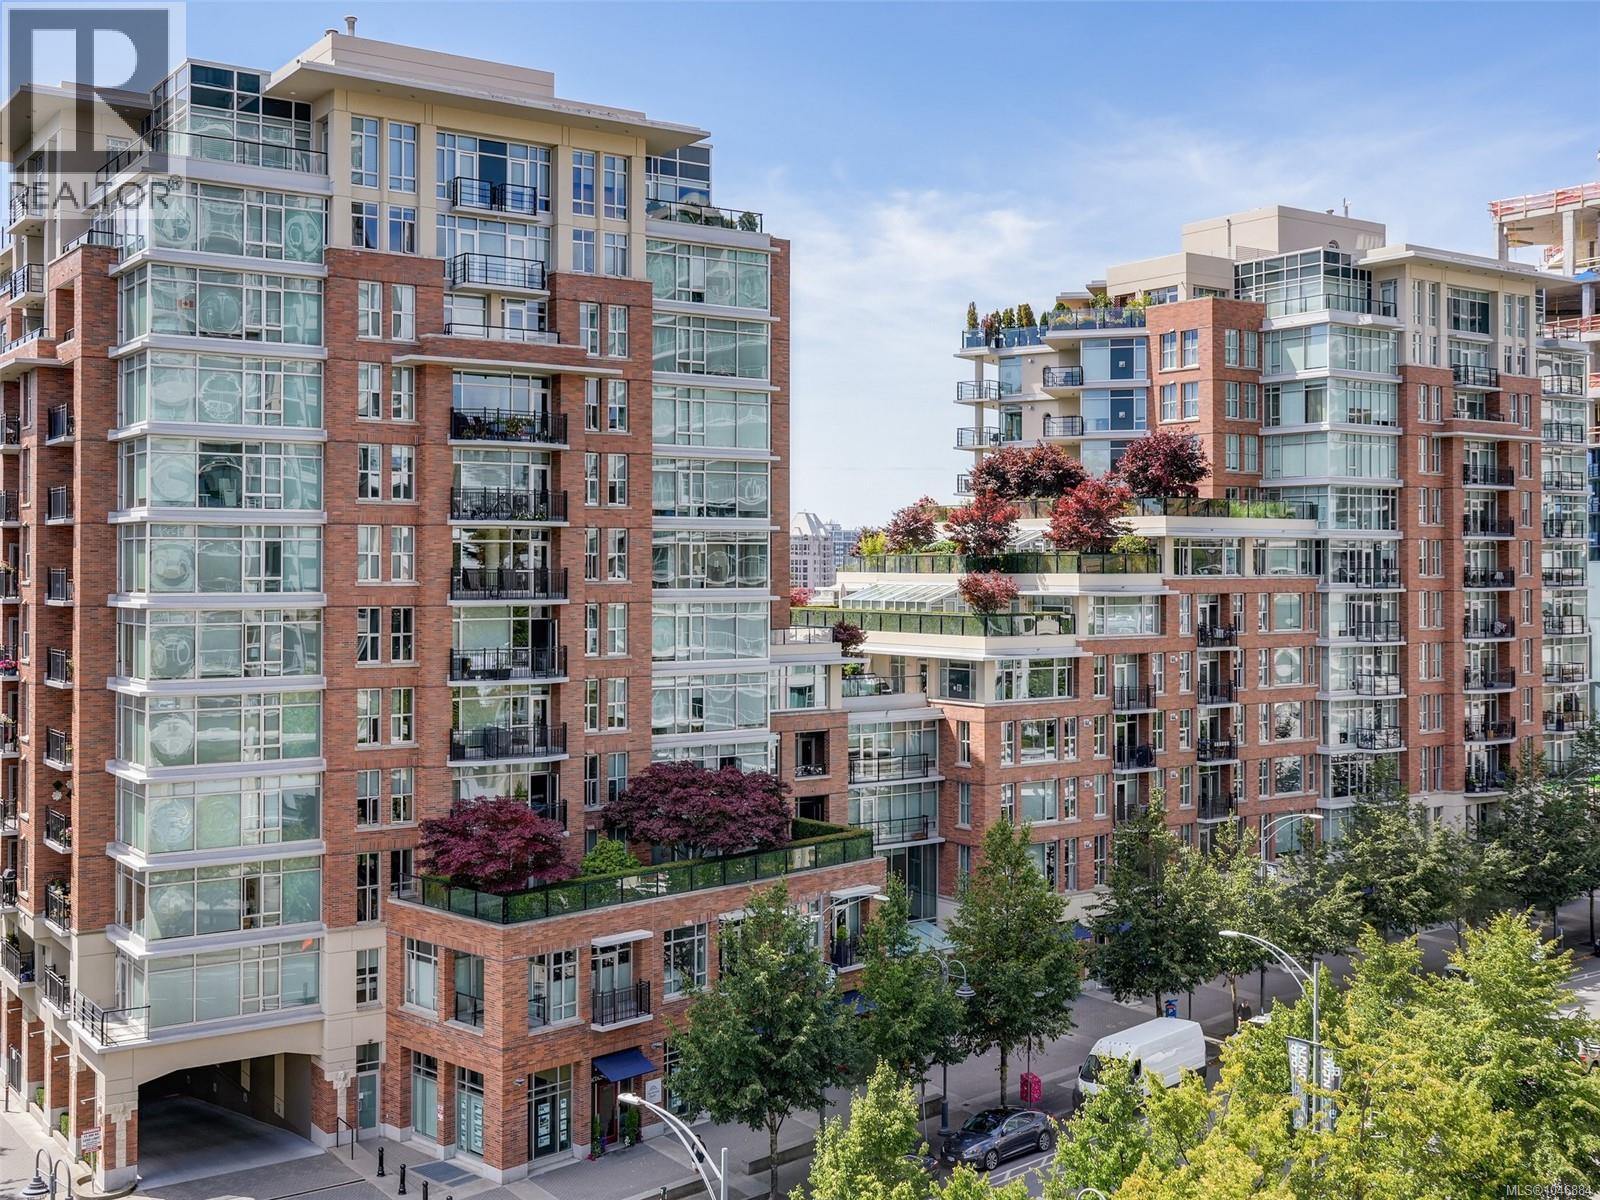
$829,000
737 Humboldt Street
Victoria · MLS # 1046884
2 bed · 2 bath · 970 sq ft
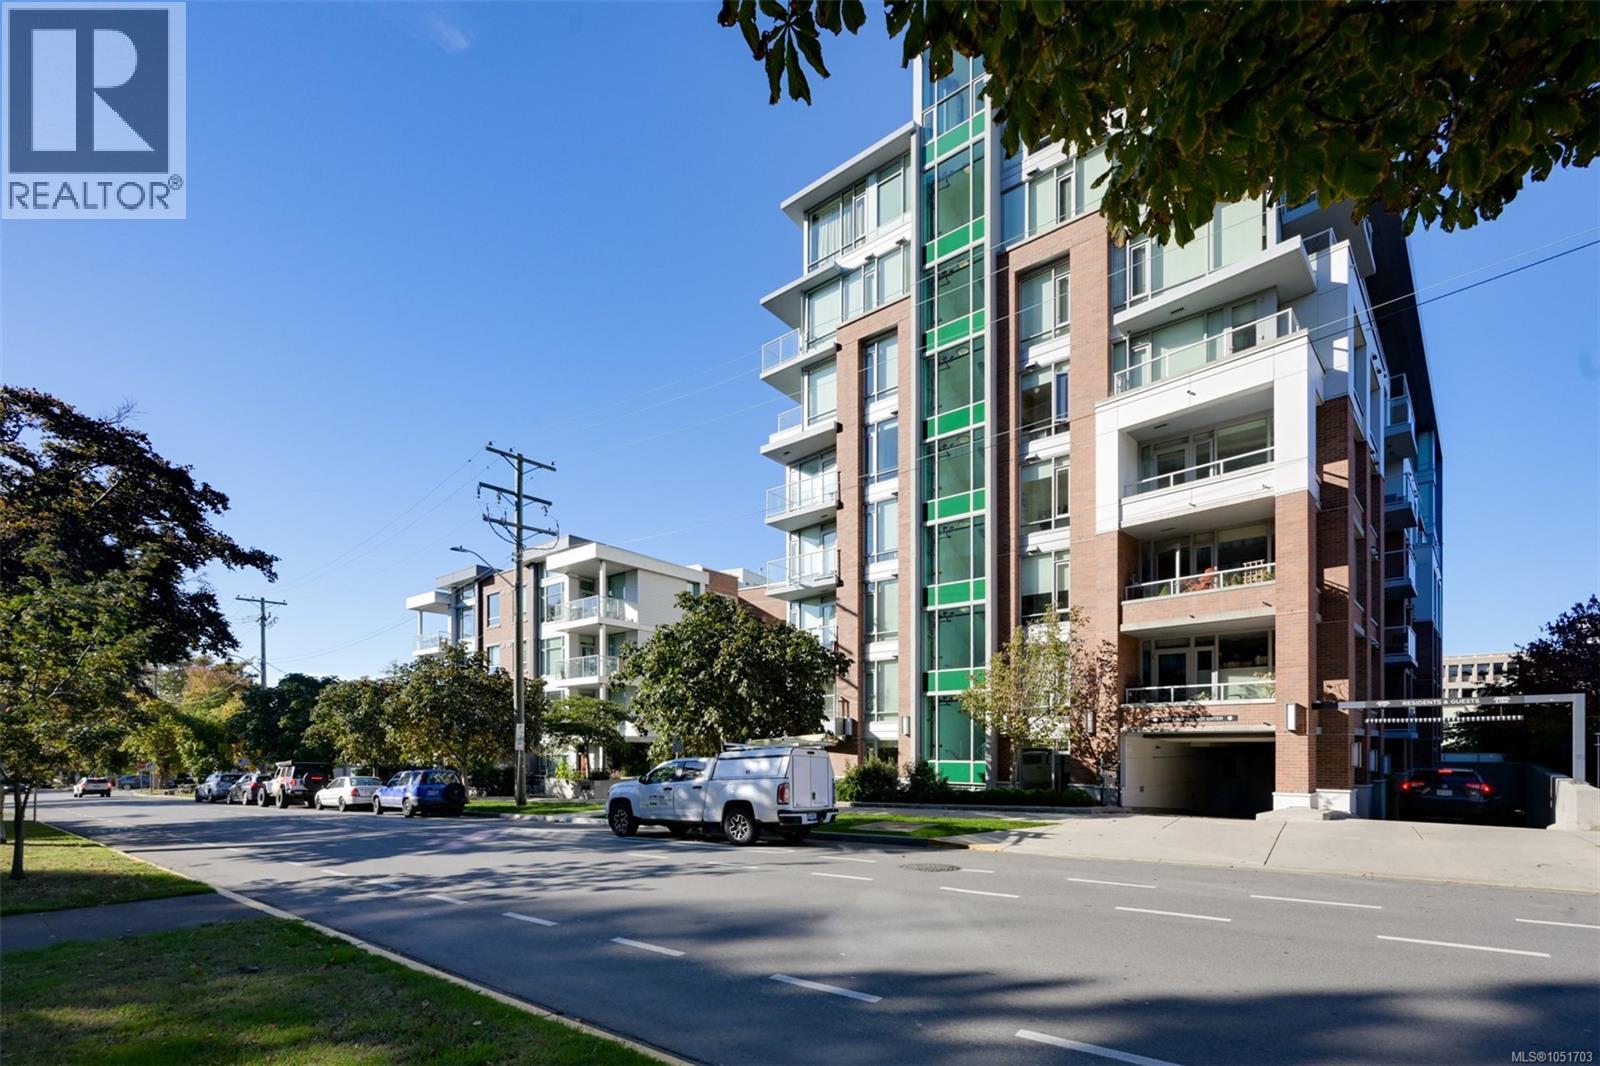
$819,000
640 Michigan Street
Victoria · MLS # 1051703
2 bed · 2 bath · 901 sq ft