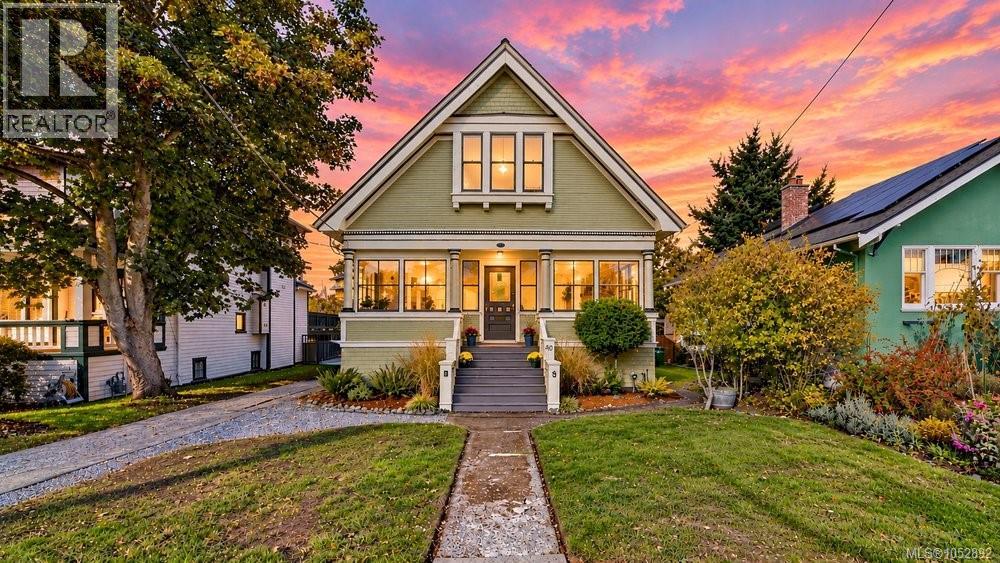
40 Government Street
Victoria, British Columbia V8V2K3
MLS # 1052892
Property Details
Type
Detached
Beds
3
Baths
3
Status
For Sale
More homes like this
About this property
Steps from the stunning Dallas Road waterfront, this heritage-designated James Bay home offers a rare choice: two one-bedroom residences with non-strata duplex status at 40/42 Government, or one gracious single-family home. Currently enjoyed as one residence, it offers potential for 3 bedrooms (one upper bedroom now serves as a sitting room). The upper kitchen can double as a studio or be repurposed as a den/office or 4th bedroom. Independent hydro services provide flexibility for rental income or multigenerational living. Original fir floors, generous proportions & a magnificent dark-wood staircase speak to the home's history, while natural light finds its way into different rooms throughout the day. Throw open the living room's beautiful French doors in summer & the enclosed sunporch becomes part of an expansive, inviting space for relaxing or entertaining. The gracious dining room invites lingering meals. The spectacular new main-floor kitchen is a standout, with beautifully detailed white cabinetry, warm wood accents, open display shelving & generous work surfaces. It's a thoughtful renovation that brings a sophisticated, timeless feel to the heart of the home. Considerable investment has been made here, including the new kitchen & main-floor bathroom, 2018 roof, heat pump, on-demand hot water & documented attic vermiculite removal, & plug for EV charger in driveway makes life easy! Upstairs, a bright sitting room enjoys lovely treetop outlooks, while the second kitchen opens directly to a private deck, where leisurely evening meals give way to beautiful James Bay sunsets. Outside, a peaceful back garden complements the generous 5,600 sq. ft. lot. The full unfinished basement offers 1,368 sq. ft. for storage & utility. Waterfront walks are on your doorstep, with Beacon Hill Park, Ogden Point & the Inner Harbour a short stroll away. An exceptional combination of architectural beauty, flexible living & one of Victoria's most cherished coastal settings.
Mortgage Estimate
Estimated monthly payment
Calculating…
Estimate only. Taxes, insurance, condo fees, and lender terms are not included.
Monthly costs to verify
Property taxes: about $676/month based on listed annual taxes.
Estimate only. Confirm taxes, condo/maintenance fees, insurance, utilities, and lender terms before making decisions.
Rooms
| Room | Level | Dimensions |
|---|---|---|
| Porch | Main level | 4'0 x 9'4 |
| Bathroom | Second level | 1-Piece |
| Sunroom | Main level | 7' x 27' |
| Bathroom | Second level | 2-Piece |
| Bathroom | Main level | 4-Piece |
| Bedroom | Second level | 14' x 14' |
| Primary Bedroom | Main level | 10' x 13' |
| Kitchen | Second level | 10' x 10' |
| Kitchen | Main level | 12' x 13' |
| Dining room | Second level | 9' x 10' |
| Dining room | Main level | 14' x 17' |
| Primary Bedroom | Second level | 17' x 17' |
| Living room | Main level | 15' x 16' |
| Studio | Main level | 11' x 18' |
| Entrance | Main level | 10' x 12' |
Facts & Location
Interior Size
2,370 sq ft
Parking
1 spaces
Lot Size
5600
Annual Taxes
$8,117
Year Built
1906
Listing data
Listing information is provided for personal, non-commercial use and should be independently verified before making real estate decisions.
Last refreshed: Nov 4, 2026 2:15 PM
Explore nearby searches
SEO-friendly searches for this area, property type, and nearby neighbourhoods.
Similar Properties
More nearby listings that may fit the same search.
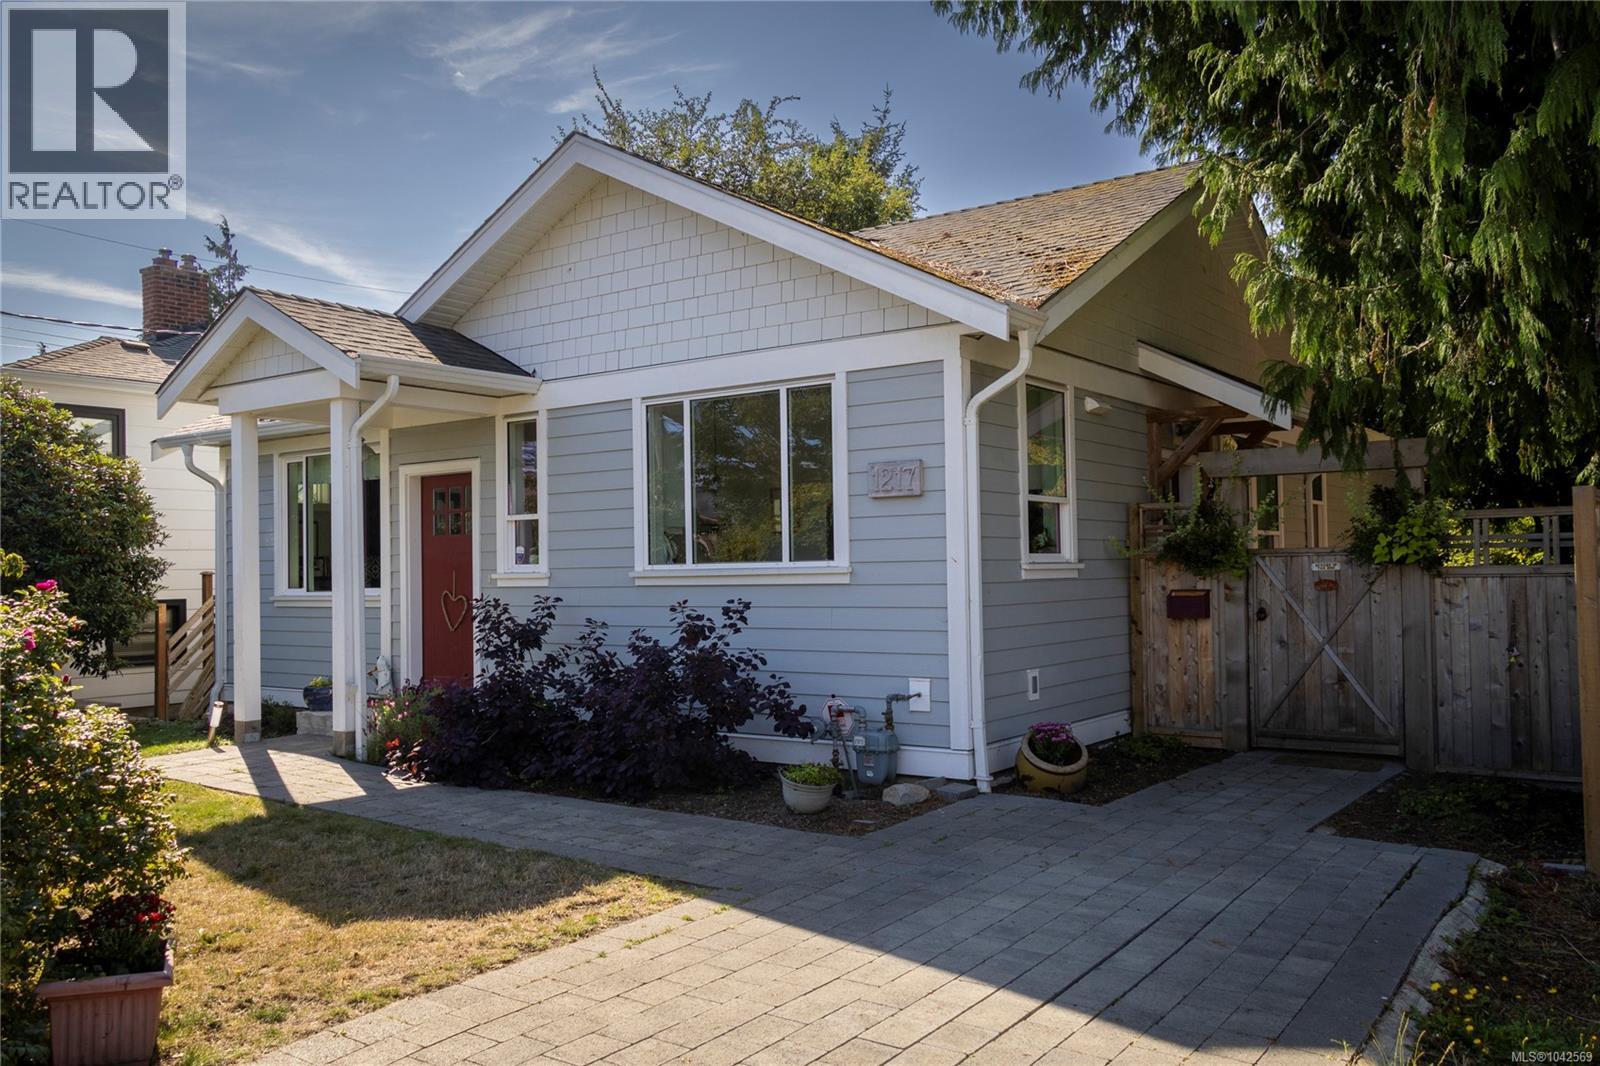
$1,490,000
1217 May Street
Victoria · MLS # 1042569
2 bed · 2 bath · 1,322 sq ft
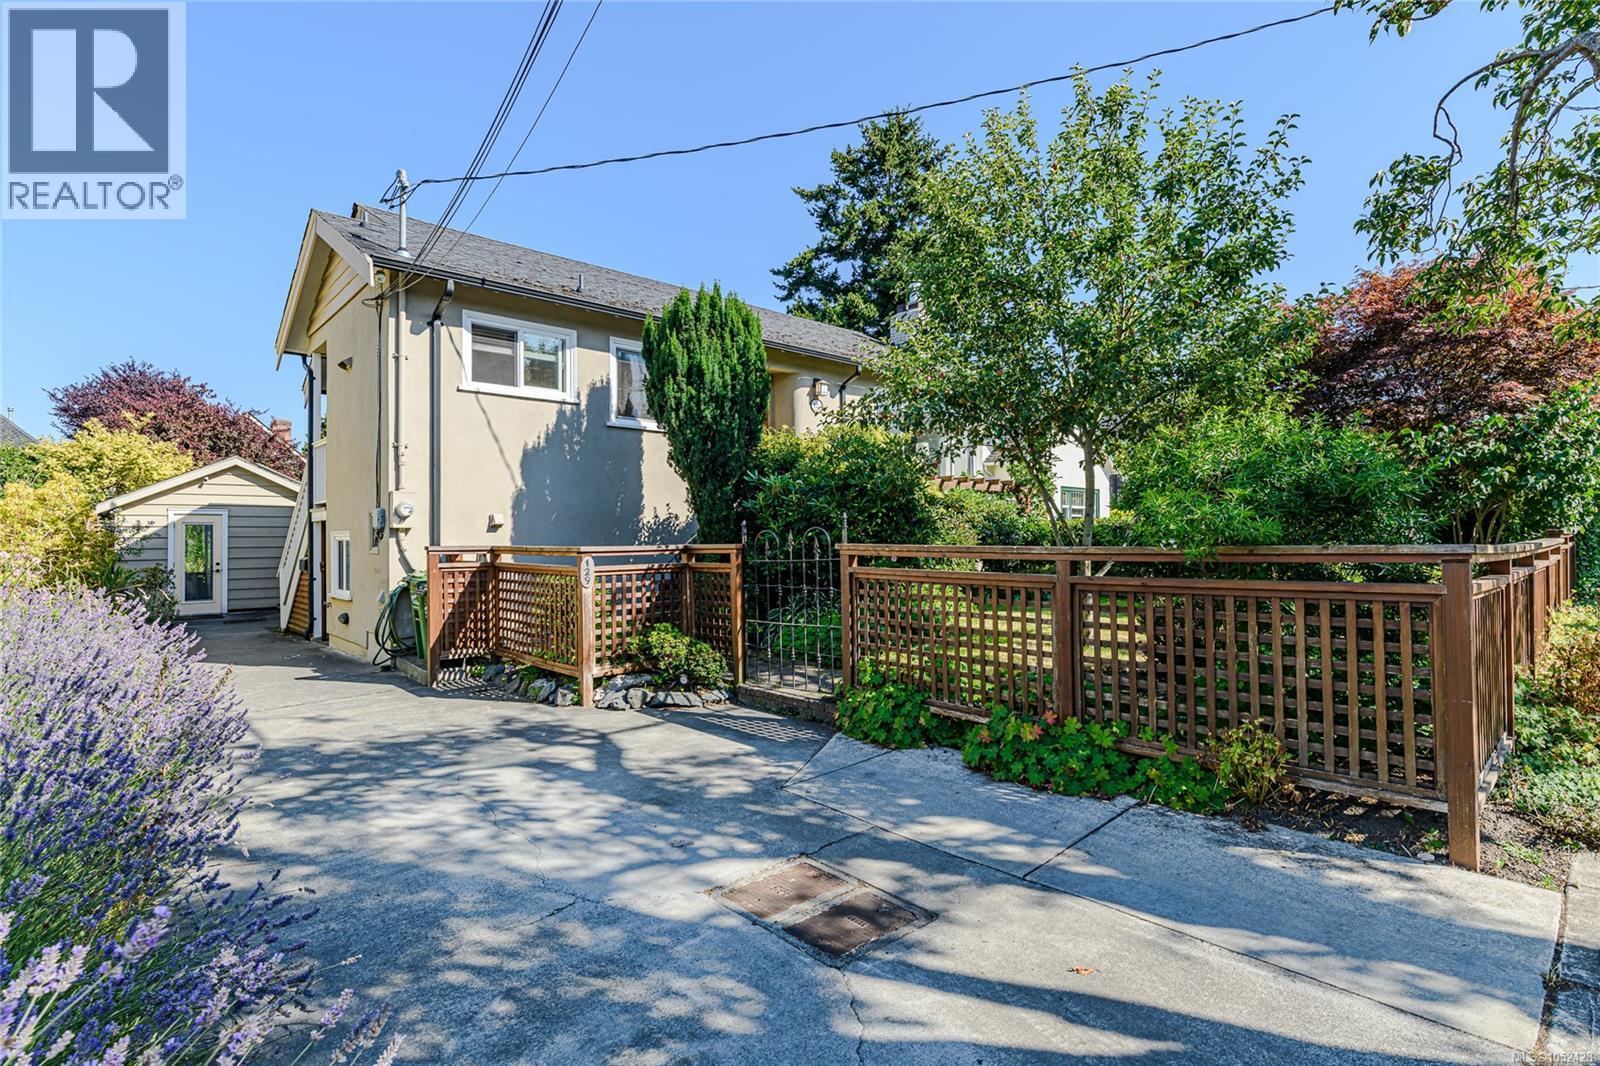
$1,525,000
129 Moss Street
Victoria · MLS # 1052428
4 bed · 4 bath · 2,215 sq ft
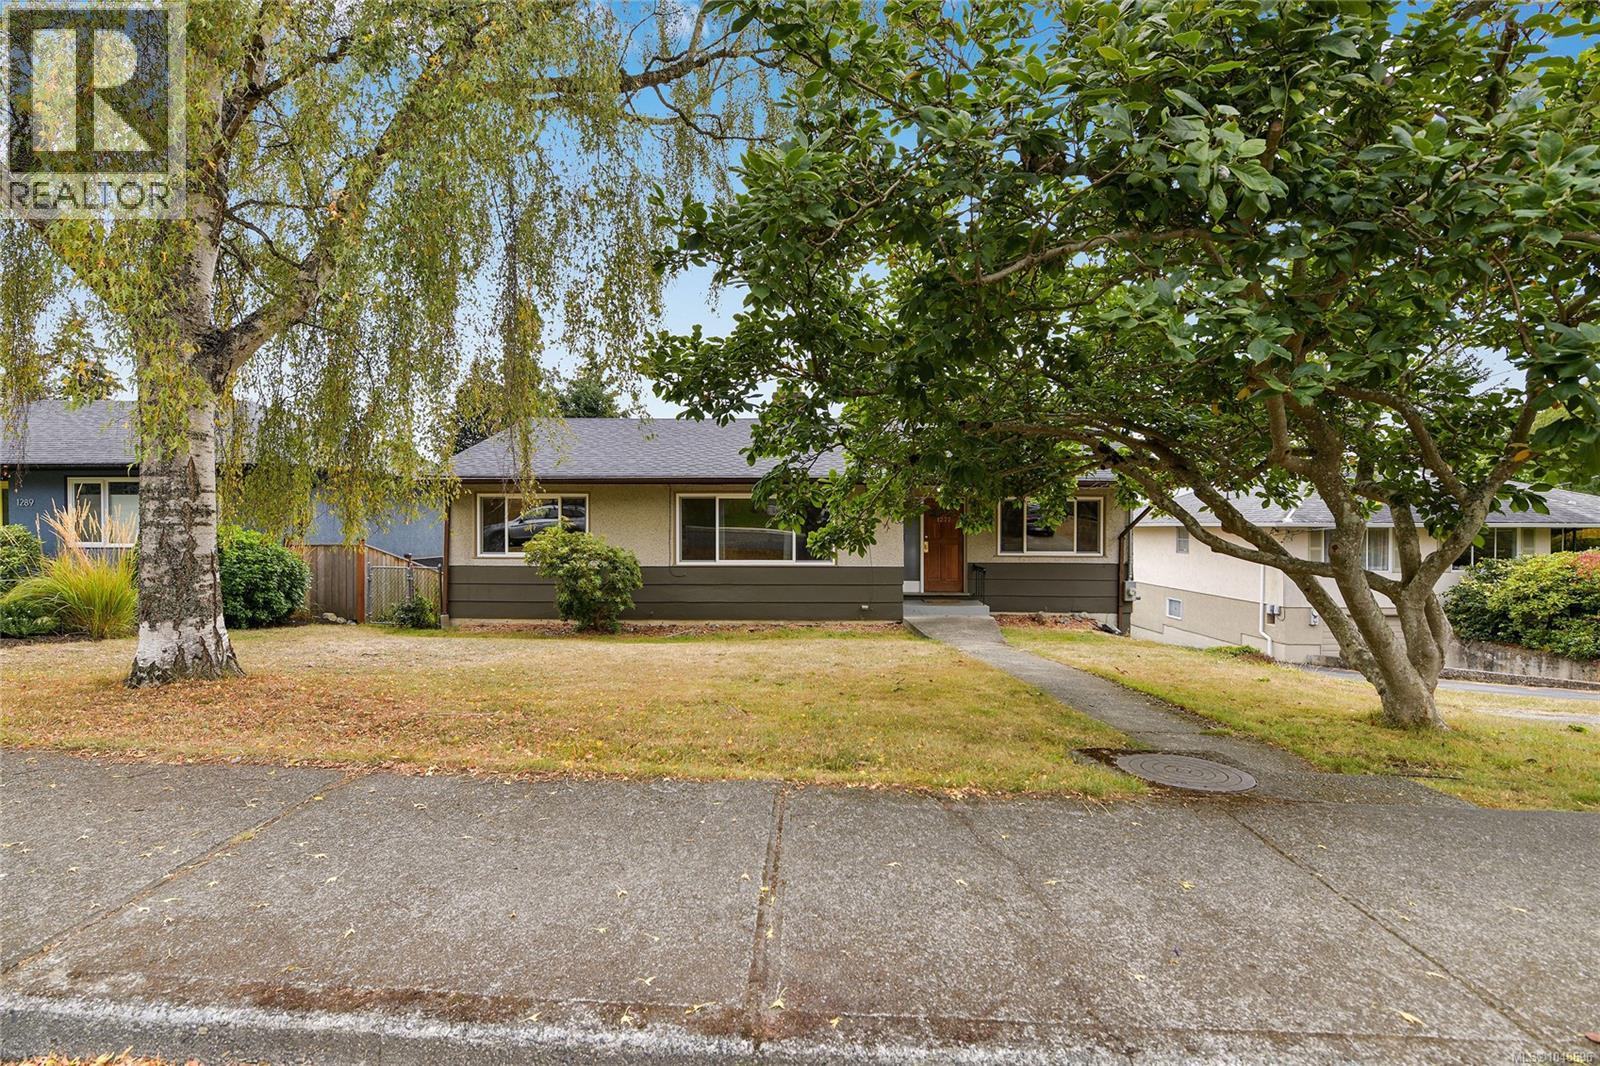
$1,399,900
1277 Revercomb Place
Victoria · MLS # 1048696
4 bed · 2 bath · 2,307 sq ft