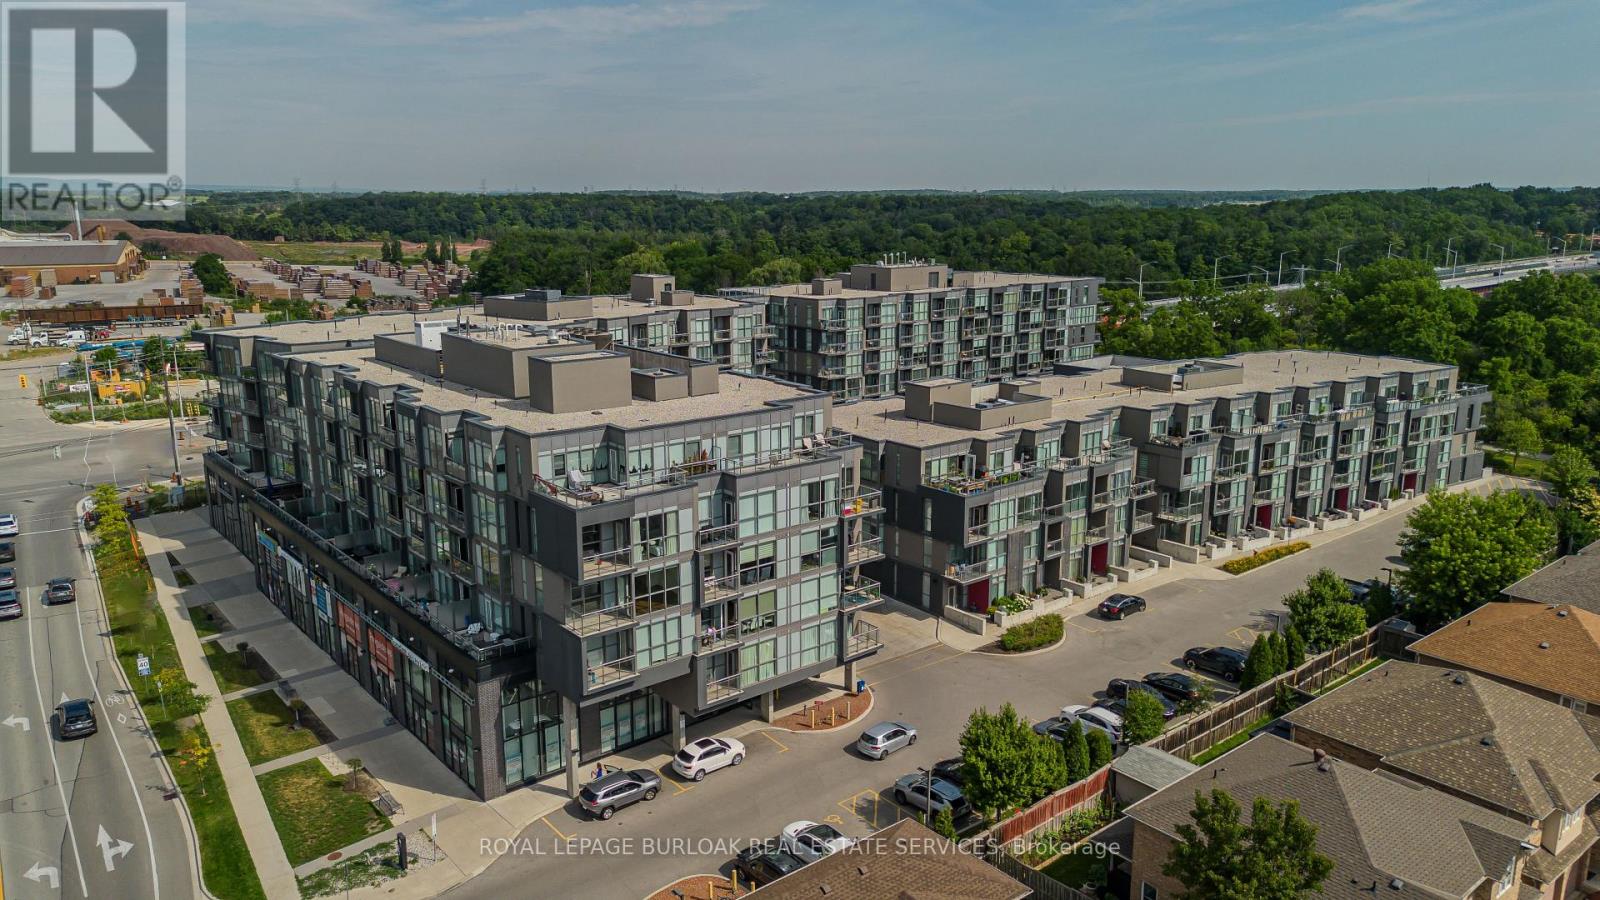
Videos & Virtual Tours
Open available video, 3D tour, or virtual-tour media for this listing.
5220 Dundas Street
Burlington (Orchard), Ontario L7L0J4
MLS # W14130270
Property Details
Type
Condo Apartment
Beds
1
Baths
1
Status
For Sale
More homes like this
About this property
Welcome to D509-5220 Dundas Street, where modern comfort meets easy condo living! Ideally situated on the Burlington/Oakville border, this bright and inviting 1-bedroom plus den suite offers approx. 623 sf of thoughtfully designed living space, perfect for those seeking a comfortable, low-maintenance lifestyle. Step inside to an open-concept layout filled with natural light, creating a welcoming space to relax or entertain. The contemporary kitchen features sleek cabinetry, s/s appliances, tile backsplash and a centre island with seating, ideal for casual meals or gathering with friends. The adjoining living area offers a comfortable place to unwind, with large windows and access to a private balcony where you can enjoy your morning coffee or take in the neighbourhood views. The bedroom provides a cozy retreat at the end of the day, while the separate den offers the flexibility to create a home office, reading nook or creative space to suit your lifestyle. A 3-pc bath with glass-enclosed shower and convenient in-suite laundry complete the suite. Beyond your front door, enjoy the added benefits of condo living with shared amenities including a fitness room, stylish lounge, games area and inviting gathering spaces. One underground parking space is also included. Whether you're a first-time buyer, busy professional or looking to downsize, this lovely suite offers a wonderful opportunity to enjoy modern living in a convenient location on the Burlington/Oakville border.
Mortgage Estimate
Estimated monthly payment
Calculating…
Estimate only. Taxes, insurance, condo fees, and lender terms are not included.
Monthly costs to verify
Property taxes: about $228/month based on listed annual taxes.
Condo / Maintenance Fee: $487.55/mo
Estimate only. Confirm taxes, condo/maintenance fees, insurance, utilities, and lender terms before making decisions.
Rooms
| Room | Level | Dimensions |
|---|---|---|
| Living room | Main level | 2.62 x 5.31 |
| Kitchen | Main level | 2.79 x 4.29 |
| Office | Main level | 2.36 x 2.67 |
| Laundry room | Main level | 0.86 x 1.32 |
| Bedroom | Main level | 2.44 x 3.28 |
Facts & Location
Parking
1 spaces
Annual Taxes
$2,731
Condo / Maintenance Fee
$487.55/mo
Listing data
Listing information is provided for personal, non-commercial use and should be independently verified before making real estate decisions.
Last refreshed: Oct 31, 2026 3:23 AM
Explore nearby searches
SEO-friendly searches for this area, property type, and nearby neighbourhoods.
Similar Properties
More nearby listings that may fit the same search.
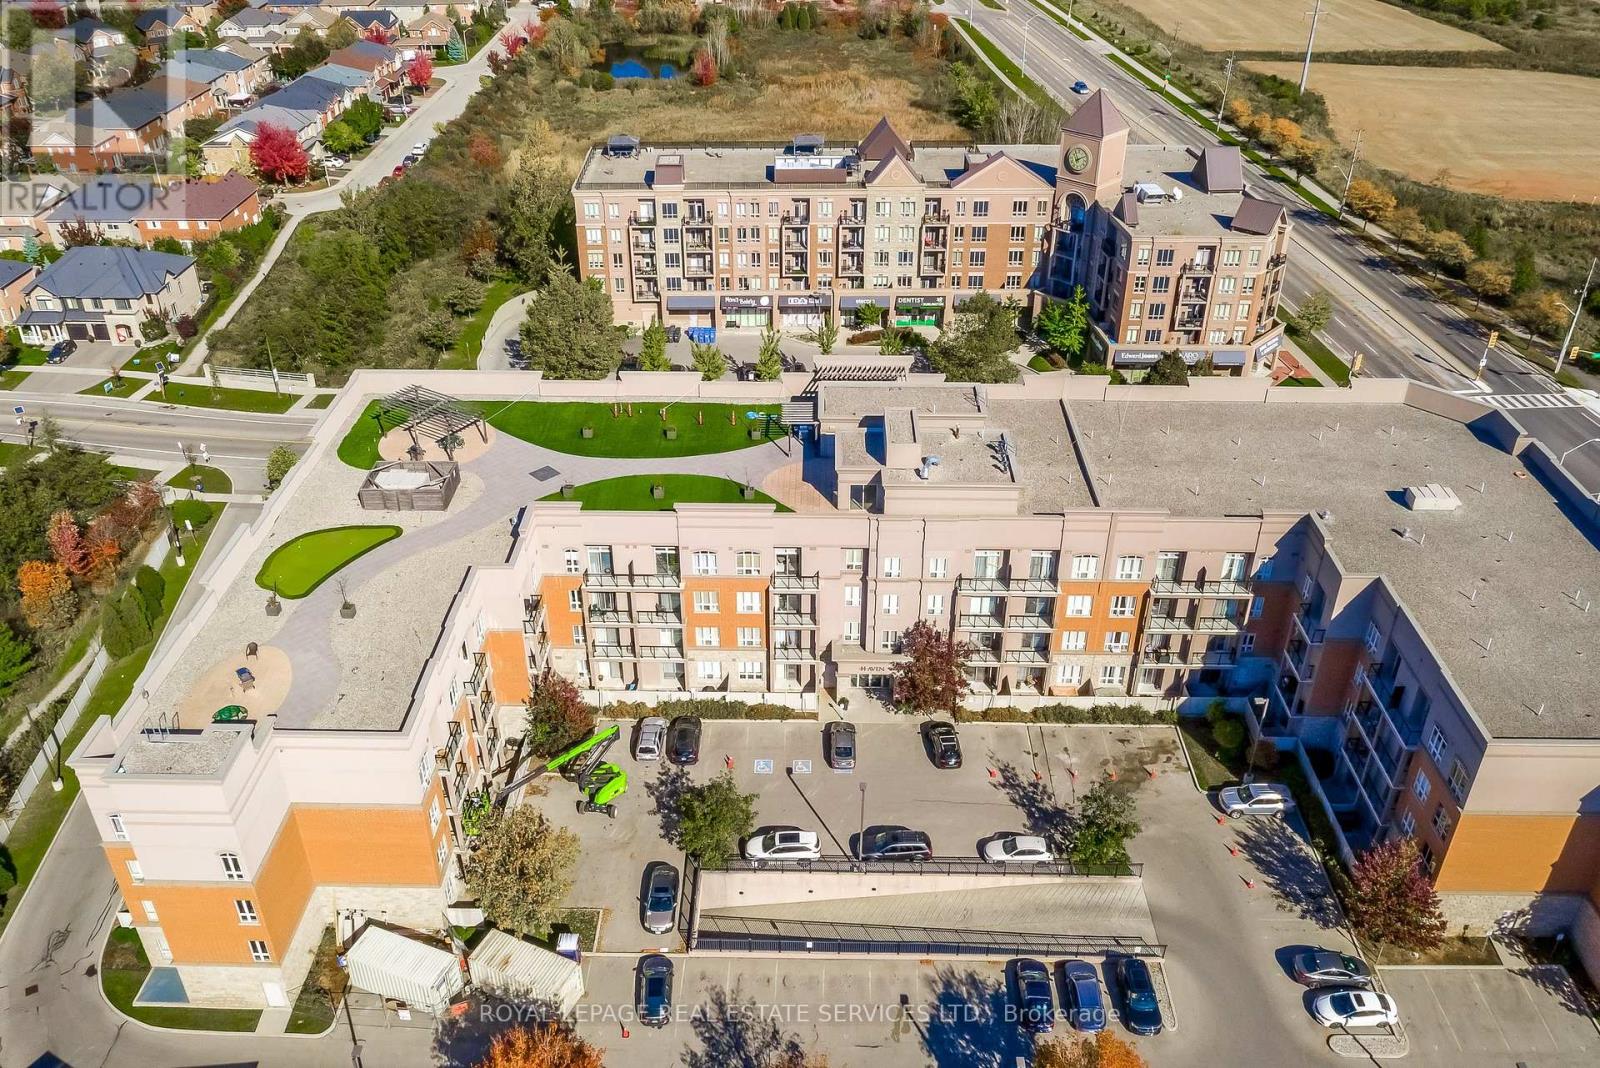
$410,000
5317 Upper Middle Road
Burlington (Orchard) · MLS # W14100768
1 bed · 1 bath
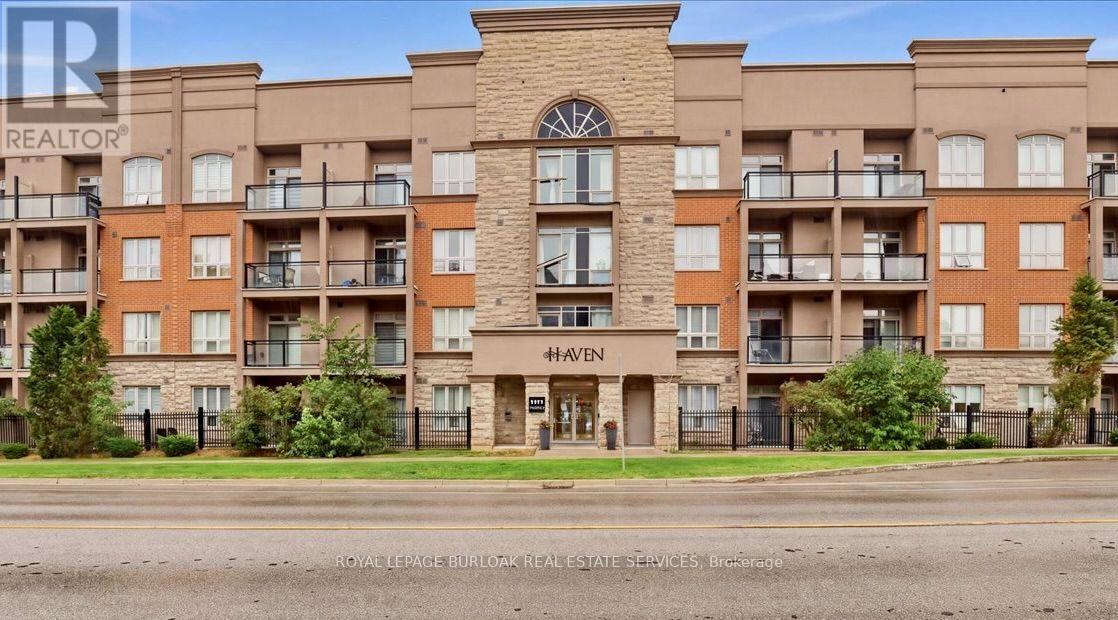
$419,000
5317 Upper Middle Road
Burlington (Orchard) · MLS # W13660050
1 bed · 1 bath
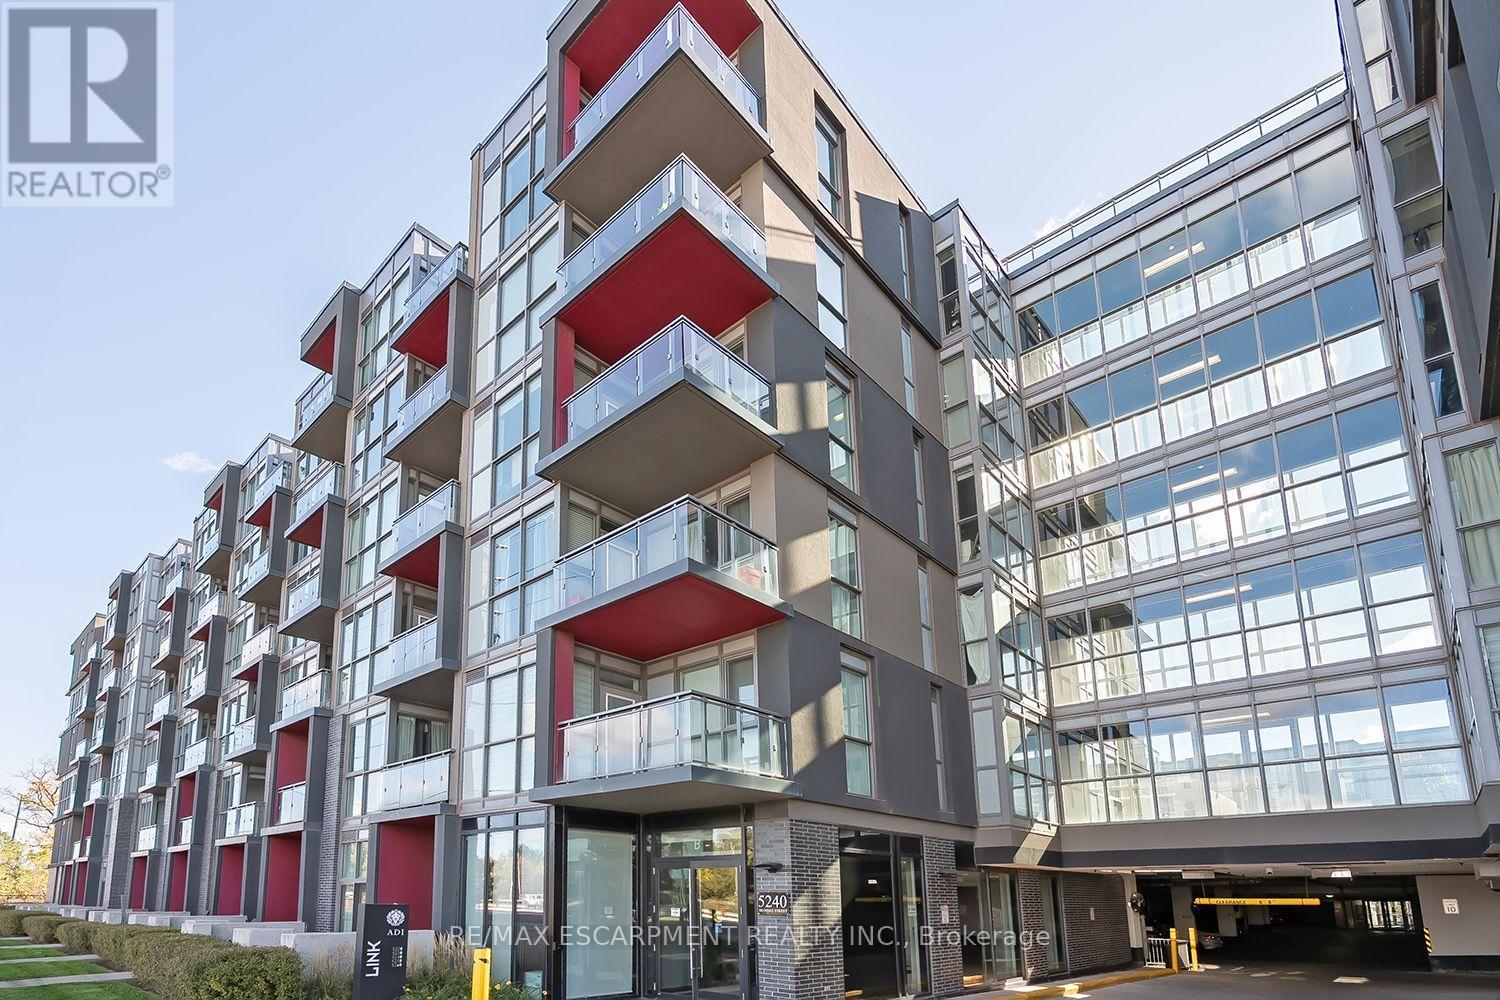
$379,900
5240 DUNDAS Street
Burlington (Orchard) · MLS # W14033182
1 bed · 1 bath