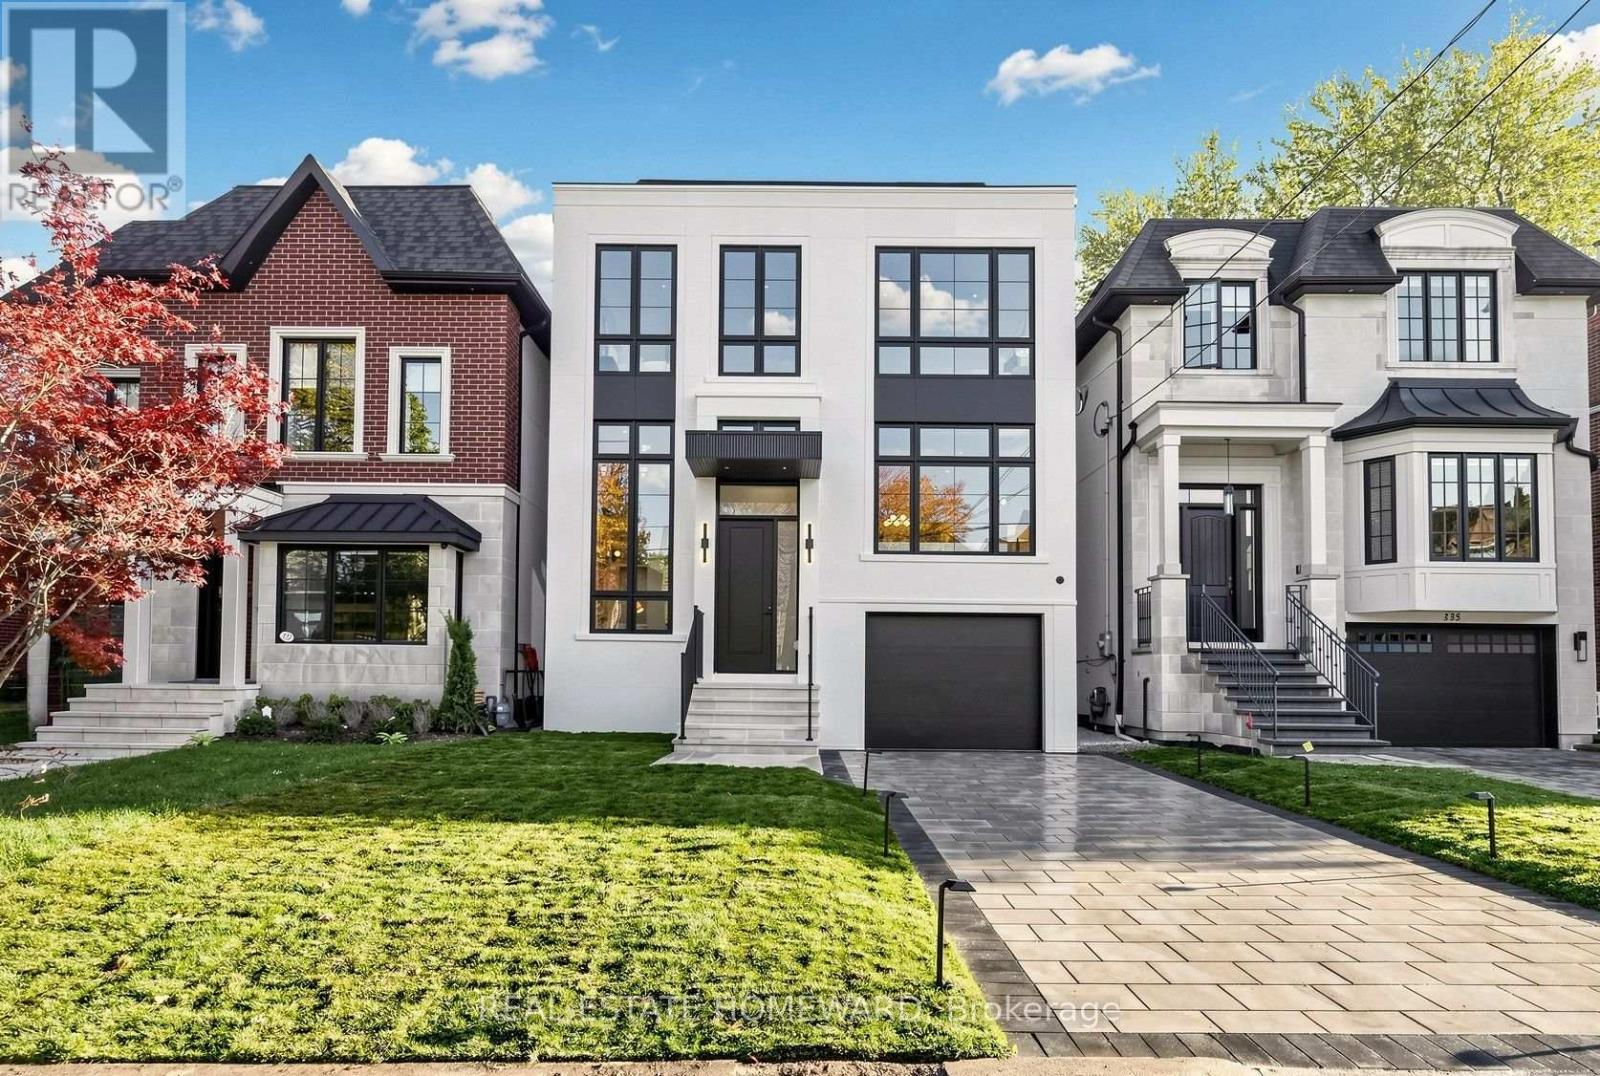
333 Glengarry Avenue
Toronto (Bedford Park-Nortown), Ontario M5M1E5
MLS # C14130286
Property Details
Type
Detached
Beds
6
Baths
5
Status
For Sale
More homes like this
About this property
Welcome to 333 Glengarry Ave., an architectural masterpiece in prestigious Bedford Park-Nortown that combines exceptional quality with sophisticated transitional design. Situated on a beautiful, tree-lined street, the home stands out with its striking symmetry and classic proportions, beginning at a high-ceiling foyer with Arabescato slab flooring adjacent to a bright, private home office. From the entry, brief architectural steps transition you into formal living and dining spaces detailed with herringbone oak floors, custom millwork, and natural stone light fixtures. This leads into a culinary masterpiece of a kitchen complete with a waterfall island, Taj Mahal countertops, custom pantries, a sunny breakfast area, and premium Wolf, Sub-Zero, and Miele appliances. The kitchen flows seamlessly into a warm family room anchored by a cozy gas fireplace, while an open architectural staircase beneath a skylight guides you upstairs to generously sized bedrooms with integrated closets and a primary suite boasting soaring ceilings, a fireplace, a custom walk-in closet, and a spa-like ensuite with heated floors. The skylit staircase continues down to a walk-out lower level equipped with radiant heated floors, a game and media room, a wet bar, a snack bar, an exercise room, and a full bathroom, all elevated by sophisticated smart-home features, security cameras, access points, built-in speakers, a central vacuum, and advanced security systems to create a combination of fine details, quiet luxury, and technology.
Mortgage Estimate
Estimated monthly payment
Calculating…
Estimate only. Taxes, insurance, condo fees, and lender terms are not included.
Monthly costs to verify
Property taxes: about $600/month based on listed annual taxes.
Estimate only. Confirm taxes, condo/maintenance fees, insurance, utilities, and lender terms before making decisions.
Rooms
| Room | Level | Dimensions |
|---|---|---|
| Foyer | Main level | 2.15 x 1.53 |
| Recreational, Games room | Basement | 4.32 x 7.11 |
| Office | Main level | 3.08 x 2.08 |
| Exercise room | Basement | 3.41 x 3.48 |
| Living room | Main level | 3.73 x 4 |
| Dining room | Main level | 3.55 x 4 |
| Family room | Main level | 4.58 x 4.06 |
| Kitchen | Main level | 4.58 x 3.22 |
| Primary Bedroom | Second level | 4.56 x 4.22 |
| Bedroom 2 | Second level | 3.05 x 4.36 |
| Bedroom 3 | Second level | 4.43 x 3.18 |
| Bedroom 4 | Second level | 3.35 x 3.85 |
Facts & Location
Parking
2 spaces
Lot Size
32 x 106 FT
Annual Taxes
$7,194
Listing data
Listing information is provided for personal, non-commercial use and should be independently verified before making real estate decisions.
Last refreshed: Oct 29, 2026 8:45 PM
Explore nearby searches
SEO-friendly searches for this area, property type, and nearby neighbourhoods.
Similar Properties
More nearby listings that may fit the same search.
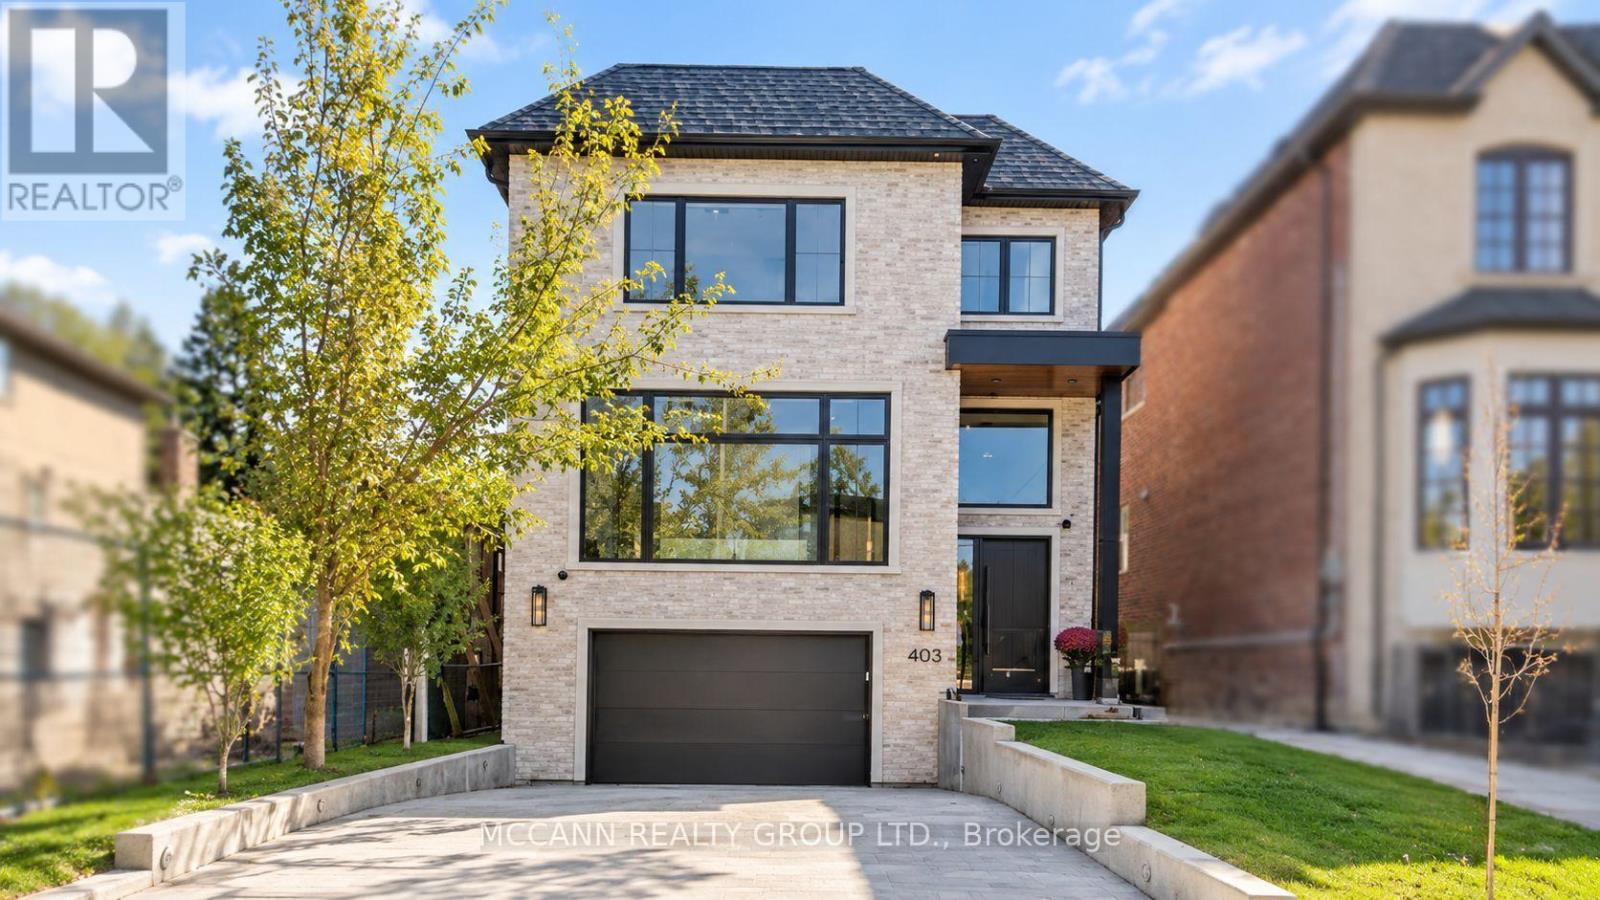
$3,999,000
403 Melrose Avenue
Toronto (Bedford Park-Nortown) · MLS # C14118092
5 bed · 6 bath · 4,800 sq ft
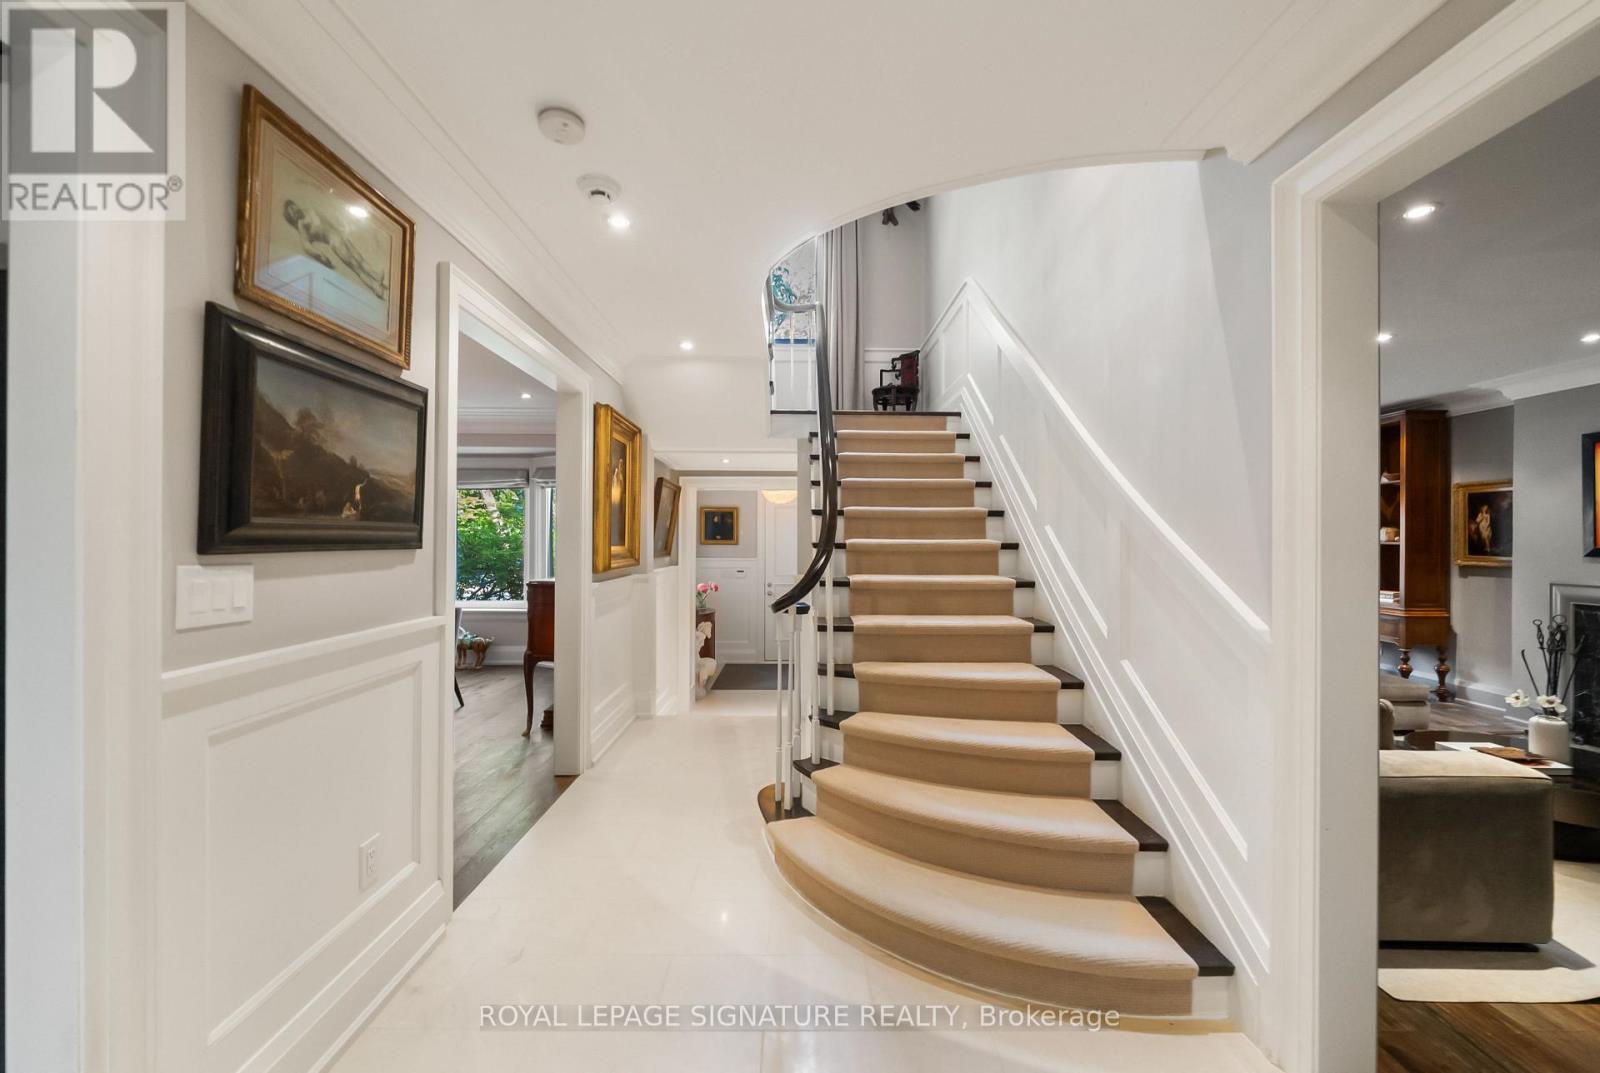
$4,099,000
230 Strathallan Wood
Toronto (Bedford Park-Nortown) · MLS # C14004376
6 bed · 4 bath
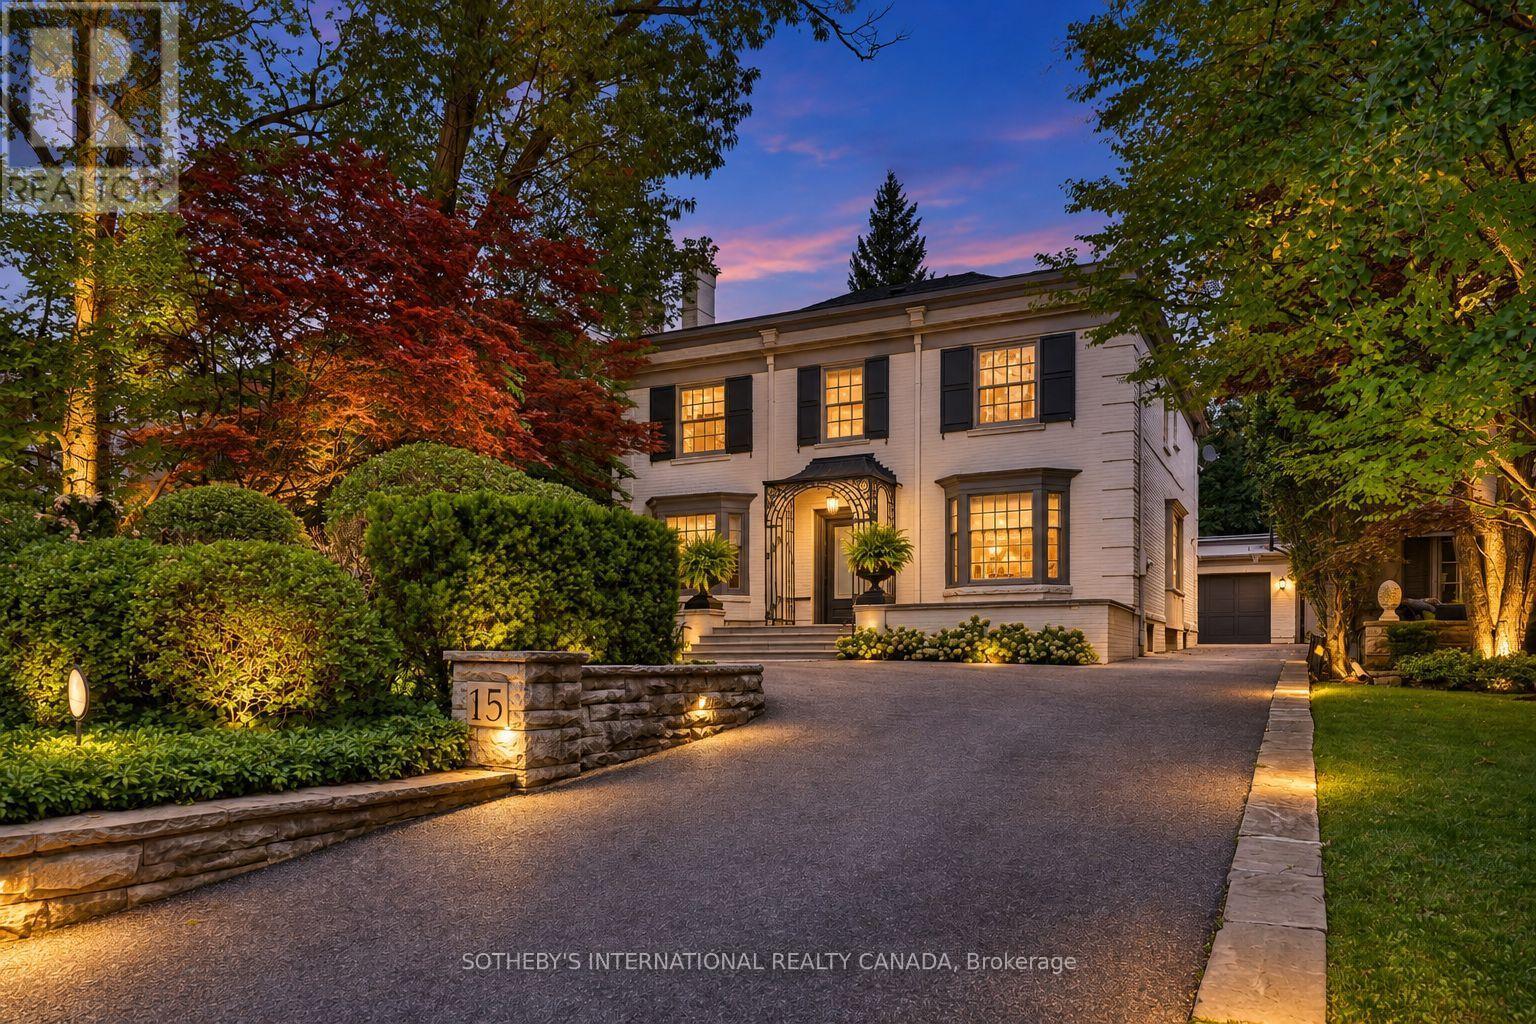
$4,118,000
15 Alexandra Wood
Toronto (Bedford Park-Nortown) · MLS # C13792340
5 bed · 5 bath