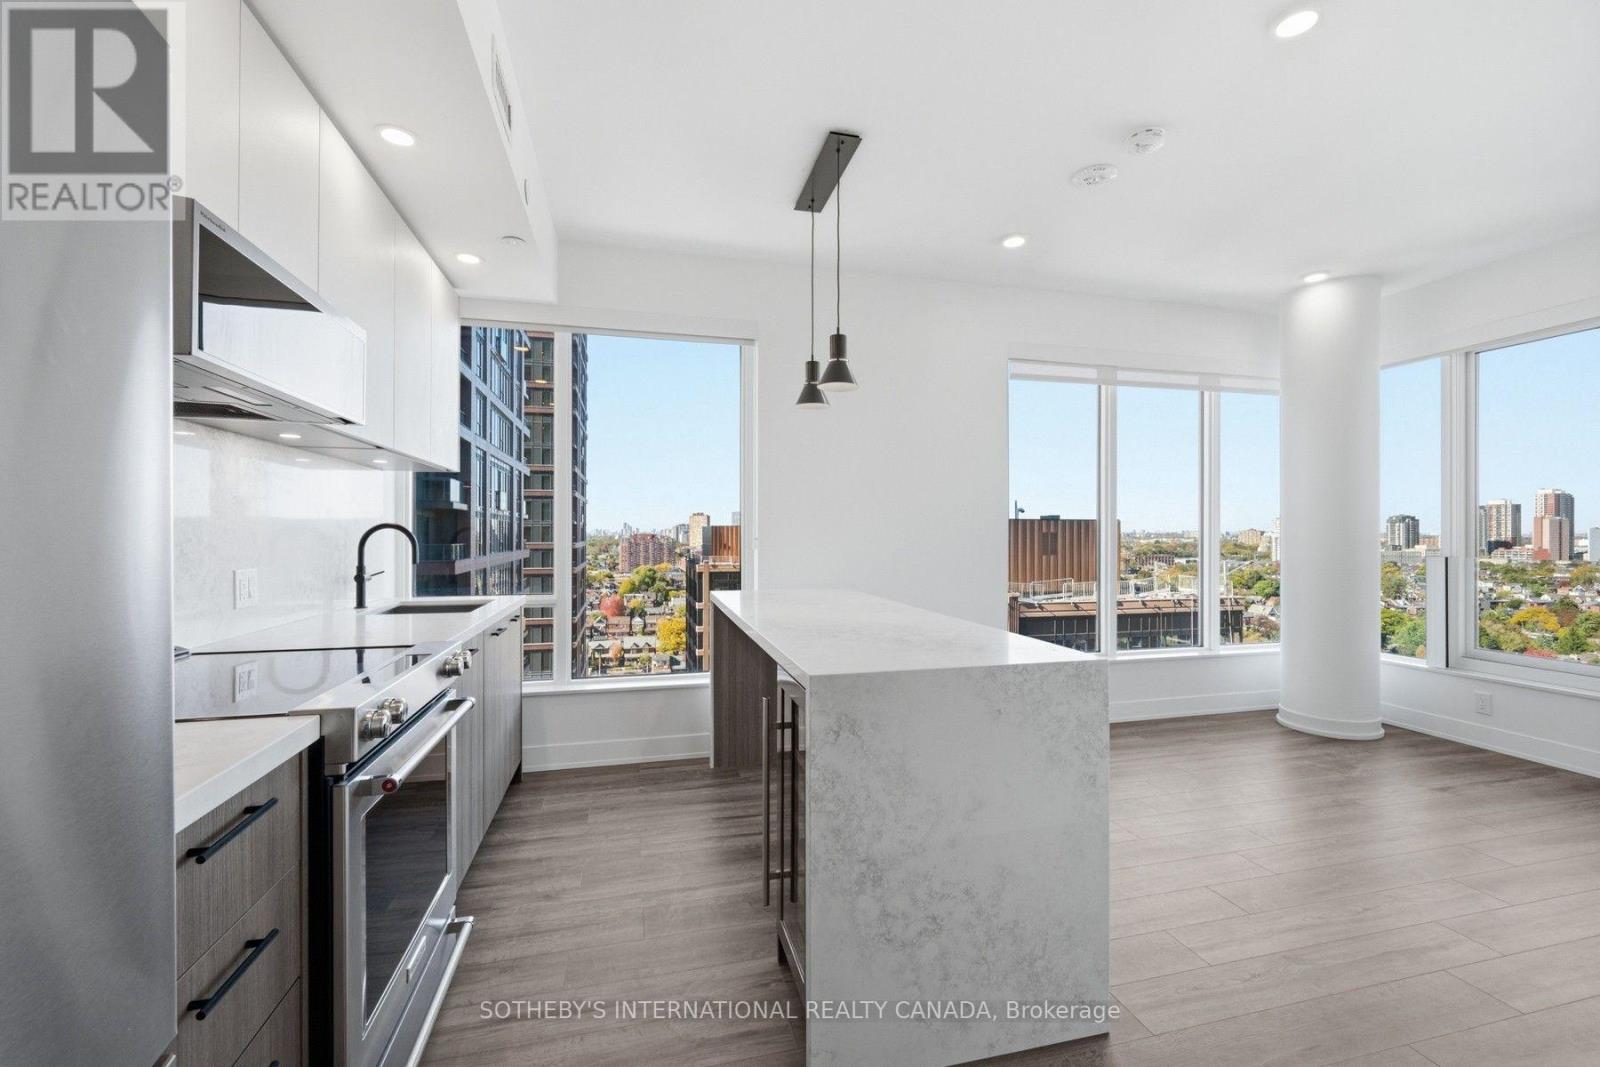
15 Assembly Lane
Toronto (Dufferin Grove), Ontario M6H0H3
MLS # C14130306
Property Details
Type
Condo Apartment
Beds
3
Baths
2
Status
For Rent
More homes like this
About this property
NET EFFECTIVE RENT: $3,956/month (face rent $4,450/month, with 2 months free on an 18-month lease). SPECIAL OFFER: Sign an 18-month lease and get 2 months FREE. That means you pay rent for 16 months instead of 18, which works out to an average of $3,956/month over the lease. Longer lease: 3 months free on a 24-month lease (5% increase in year 2). Free internet included. Offer subject to change. Welcome to Marlow by Fitzrovia at 15 Assembly Lane, a new purpose-built rental community at Bloor & Dufferin with three towers and the restored 1908 Kent School, steps from Dufferin Station on TTC Line 2. Suite 906 is a 3-bedroom, 2-bathroom Apollo layout with approx. 957 sq ft, unfurnished. Suites feature 9' ceilings, luxury vinyl tile flooring, in-suite full-size washer and dryer, Wi-Fi enabled ecobee thermostat, keyless smart lock entry, custom window coverings, and Italian-made closet organizers and mudroom bench millwork. Complimentary in-suite Rogers Ignite Gigabit Internet. Residents enjoy LIDO, with an indoor pool and rooftop outdoor pools; Hammam Spa, Nordic cold plunge and Finnish sauna; The Temple fitness centres; yoga and spin studios; an official Raptors basketball court; golf simulator; two-lane bowling alley; rooftop mini putt; rooftop BBQ terraces with pizza ovens; 24-hour co-working lounges; music and recording studio; pet spa and dog runs. On site: 10 DEAN Cafe & Bar, 24/7 concierge and complimentary virtual healthcare from Cleveland Clinic Canada. Steps to Dufferin Mall, Dufferin Grove Park and Bloordale Village shops and restaurants. A/C included. Heat (gas) not included; hydro and water billed separately. Pet friendly. Parking is available to rent at $330/month and lockers at $80/month; no parking is included. Available now. Showings by appointment through the on-site leasing office; hours Mon to Fri 9:00AM-7:00PM, Sat and Sun 10:00AM-5:00PM. Unit photos show a model Apollo suite of the same layout, not this exact unit. Actual unit may differ.
Rent Affordability
Affordability guide
Enter income
A common guideline is keeping rent near 30% of gross monthly income. This is an estimate only.
Rooms
| Room | Level | Dimensions |
|---|---|---|
| Living room | Flat | 3.35 x 3.53 |
| Kitchen | Flat | 3.73 x 2.31 |
| Primary Bedroom | Flat | 3.2 x 3.05 |
| Bedroom | Flat | 2.74 x 3.1 |
| Bedroom | Flat | 2.74 x 3.1 |
Facts & Location
Interior Size
957 sq ft
Listing data
Listing information is provided for personal, non-commercial use and should be independently verified before making real estate decisions.
Last refreshed: Nov 2, 2026 4:31 AM
Explore nearby searches
SEO-friendly searches for this area, property type, and nearby neighbourhoods.
Similar Properties
More nearby listings that may fit the same search.
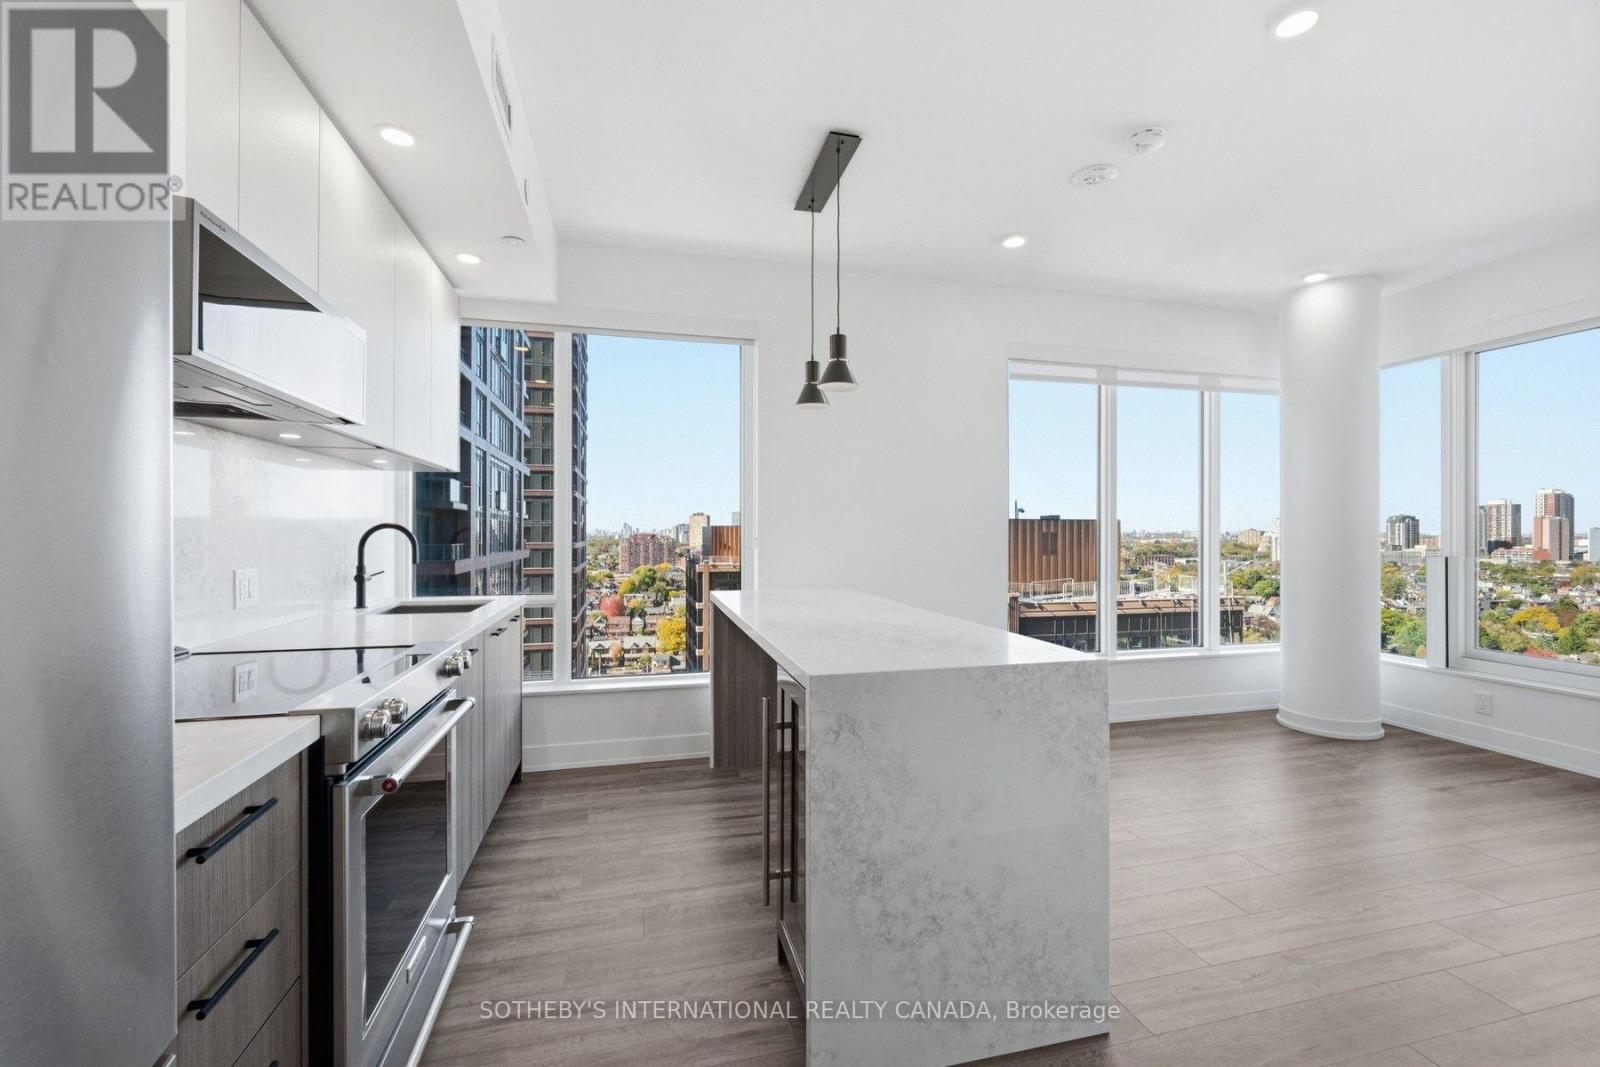
$3,956/mo
15 Assembly Lane
Toronto (Dufferin Grove) · MLS # C14130308
3 bed · 2 bath · 957 sq ft
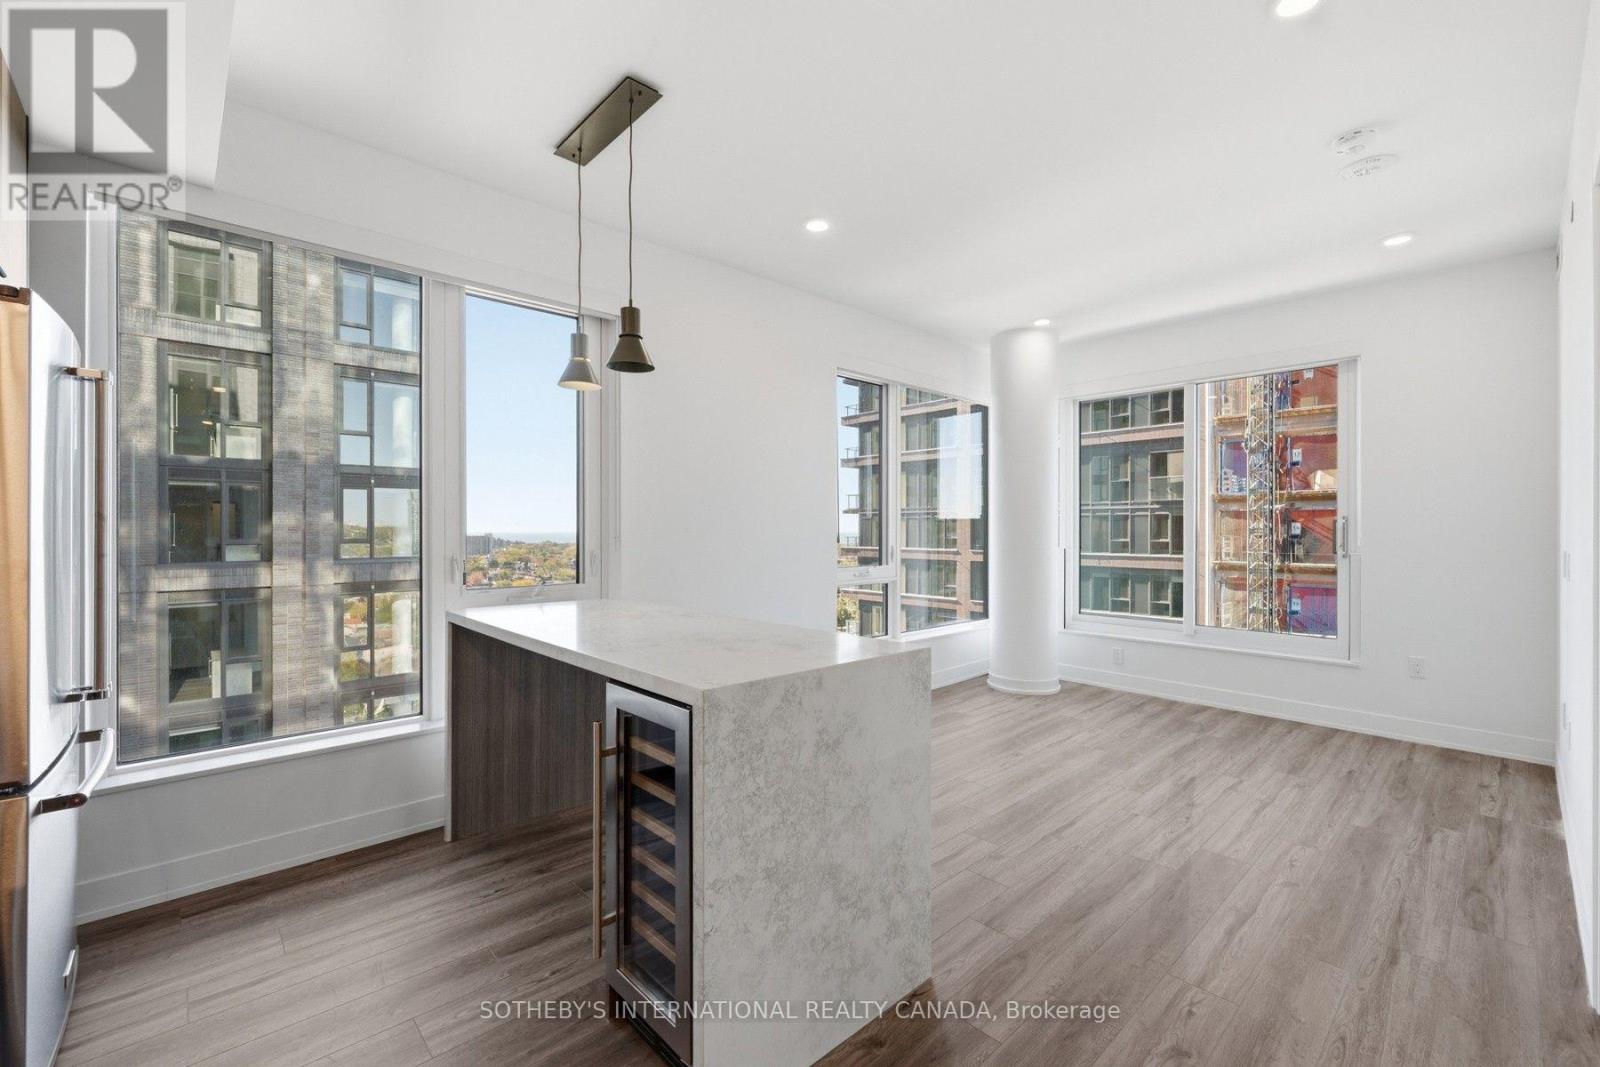
$4,222/mo
15 Assembly Lane
Toronto (Dufferin Grove) · MLS # C14130300
3 bed · 2 bath · 1,140 sq ft
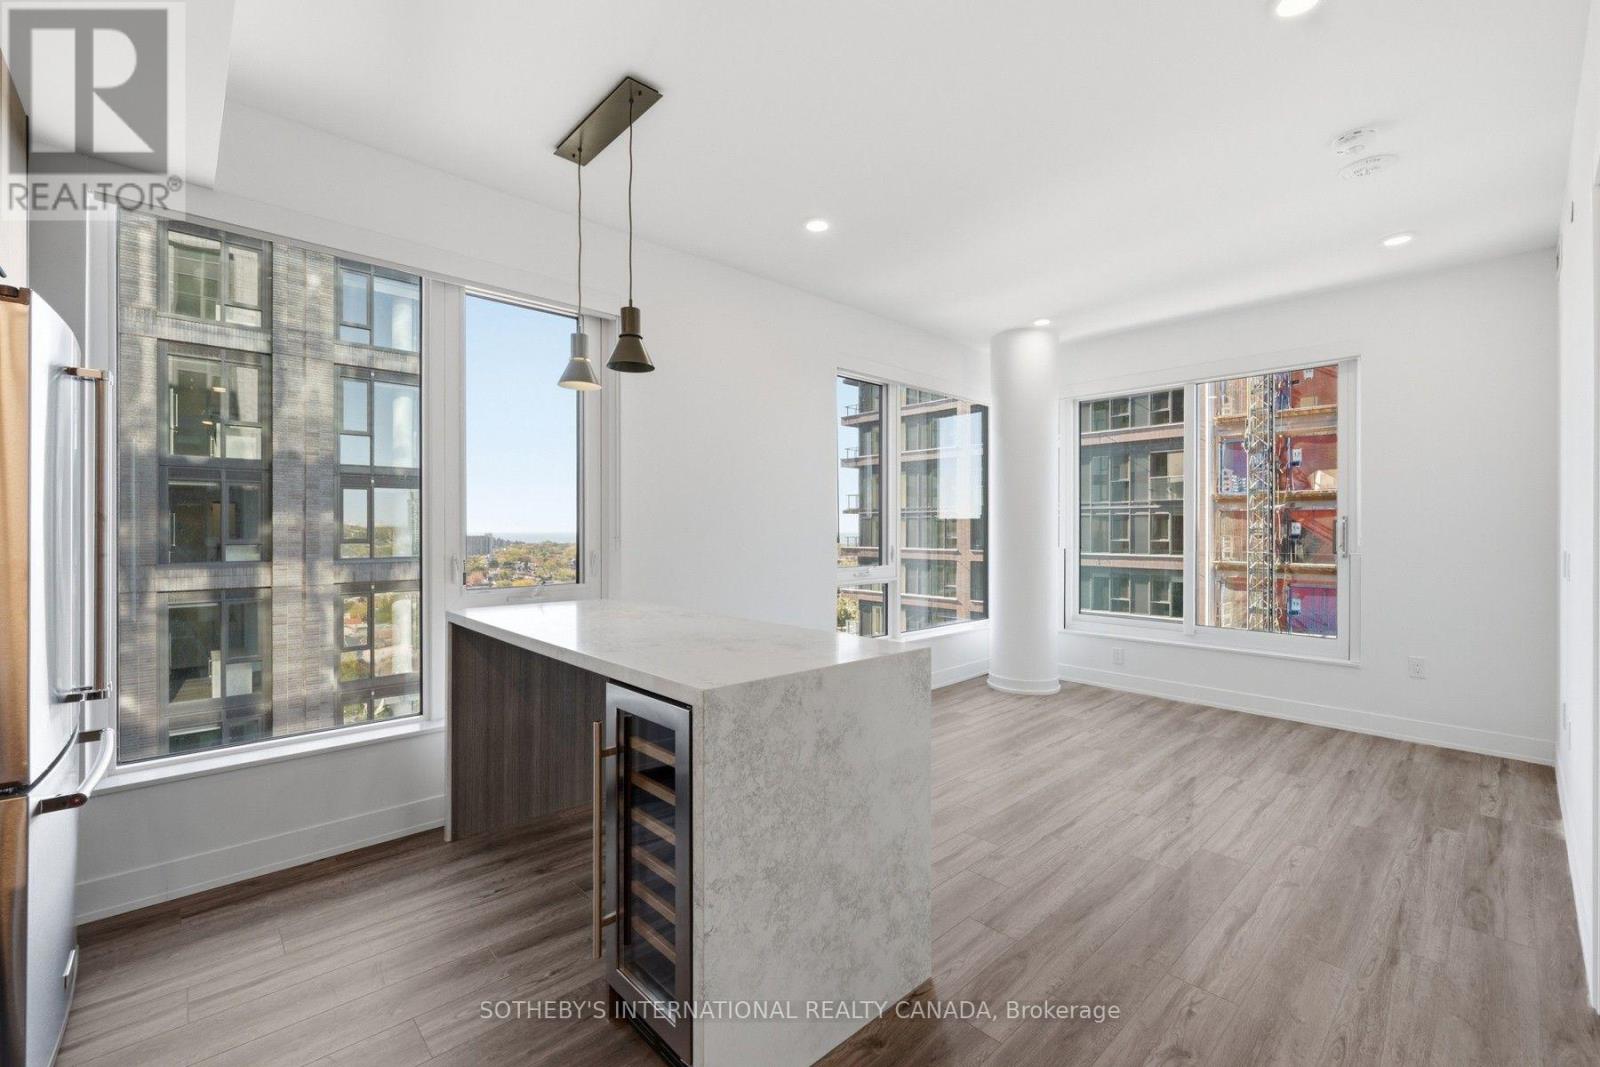
$4,222/mo
15 Assembly Lane
Toronto (Dufferin Grove) · MLS # C14130302
3 bed · 2 bath · 1,140 sq ft