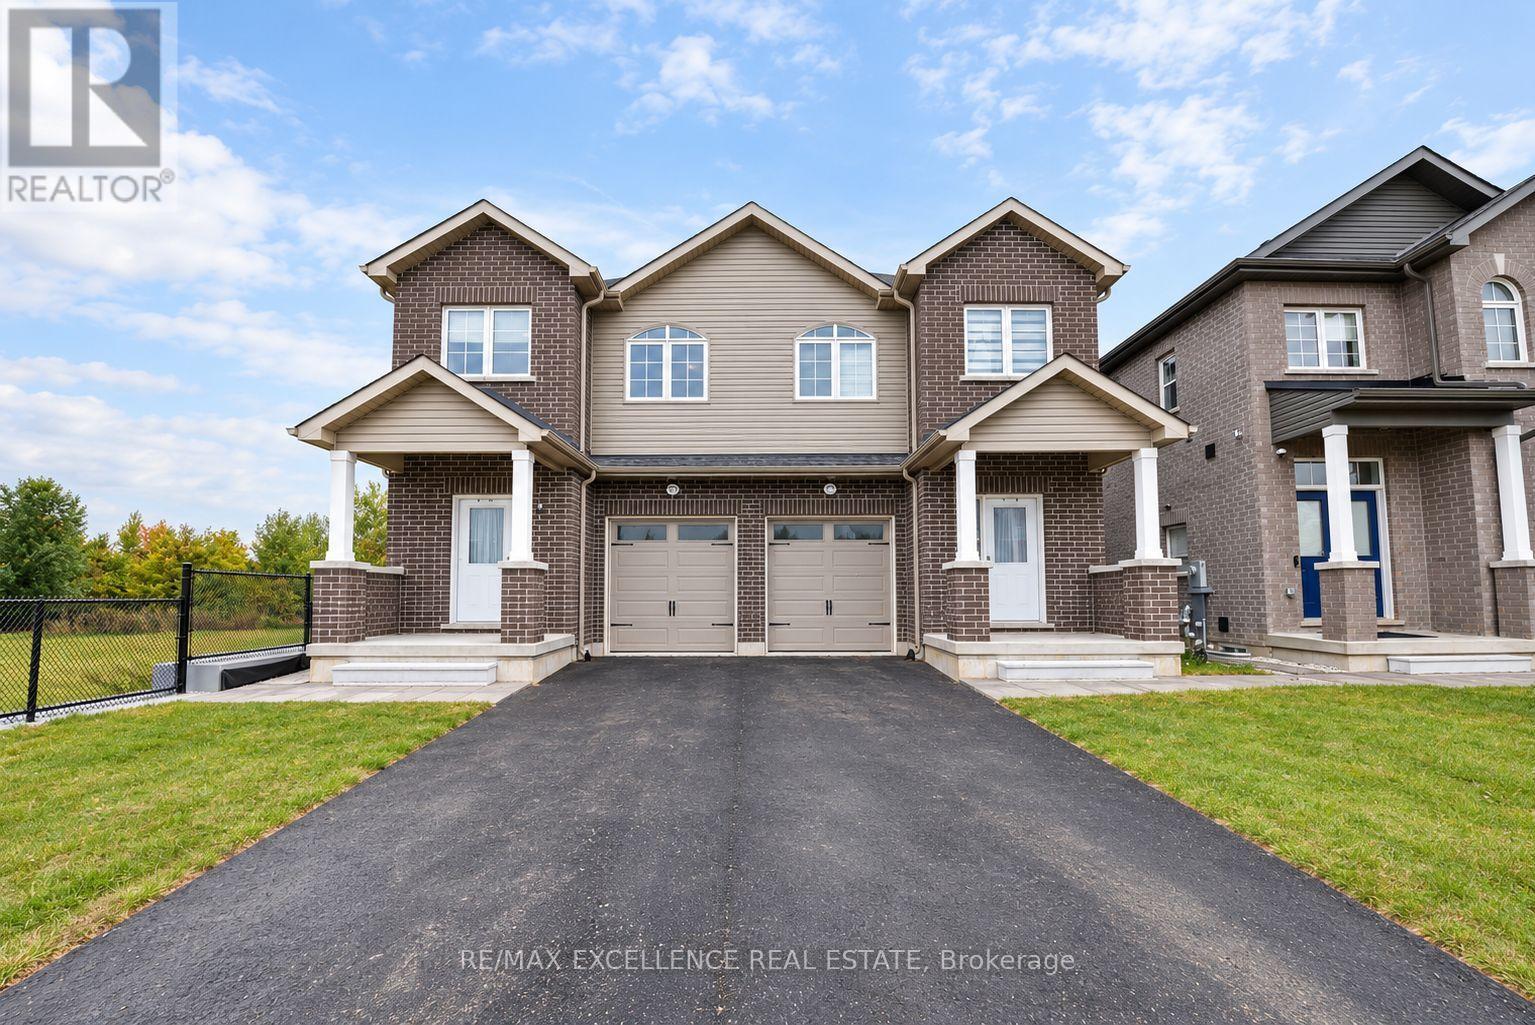
39 Allness Road
Brampton (Fletcher's Meadow), Ontario L7A3N7
MLS # W14130020
Property Details
Type
Semi-Detached
Beds
7
Baths
5
Status
For Sale
More homes like this
About this property
Brand-new builder inventory home situated on a quiet cul-de-sac, backing onto a scenic pond and offering exceptional living space, modern finishes, and excellent rental income potential. This beautifully designed property features 4 spacious bedrooms and 3 full bathrooms on the second floor. The main level boasts 9-ft ceilings, a bright and open-concept layout, a separate den ideal for a home office, and an additional full bathroom. The entire home is carpet-free, offering a modern, stylish, and low-maintenance living environment.A standout feature is the basement, which includes a legal 2-bedroom unit and a separate legal 1-bedroom apartment, providing excellent opportunities for rental income or multigenerational living. With 3 fully equipped kitchens, all appliances included, and 6 full bathrooms throughout, this property offers outstanding versatility and convenience. Additional highlights include a single-car garage, driveway parking for 2 vehicles, peaceful pond views, and a desirable cul-de-sac location. An exceptional opportunity for buyers seeking a spacious, move-in-ready home with multiple legal living spaces and strong income potential.
Mortgage Estimate
Estimated monthly payment
Calculating…
Estimate only. Taxes, insurance, condo fees, and lender terms are not included.
Rooms
| Room | Level | Dimensions |
|---|---|---|
| Den | Main level | 0 x 0 |
| Bathroom | Second level | 0 x 0 |
| Kitchen | Basement | 0 x 0 |
| Bedroom | Basement | 0 x 0 |
| Bedroom 2 | Basement | 0 x 0 |
| Bathroom | Basement | 0 x 0 |
| Kitchen | Basement | 0 x 0 |
| Bedroom | Basement | 0 x 0 |
| Bathroom | Basement | 0 x 0 |
| Living room | Main level | 0 x 0 |
| Kitchen | Main level | 0 x 0 |
| Bathroom | Main level | 0 x 0 |
| Primary Bedroom | Second level | 0 x 0 |
| Bedroom | Second level | 0 x 0 |
| Bedroom 2 | Second level | 0 x 0 |
| Bedroom 3 | Second level | 0 x 0 |
| Bathroom | Second level | 0 x 0 |
| Bathroom | Second level | 0 x 0 |
Facts & Location
Parking
3 spaces
Lot Size
23.9 x 117.3 FT
Listing data
Listing information is provided for personal, non-commercial use and should be independently verified before making real estate decisions.
Last refreshed: Nov 1, 2026 3:18 AM
Explore nearby searches
SEO-friendly searches for this area, property type, and nearby neighbourhoods.
Similar Properties
More nearby listings that may fit the same search.
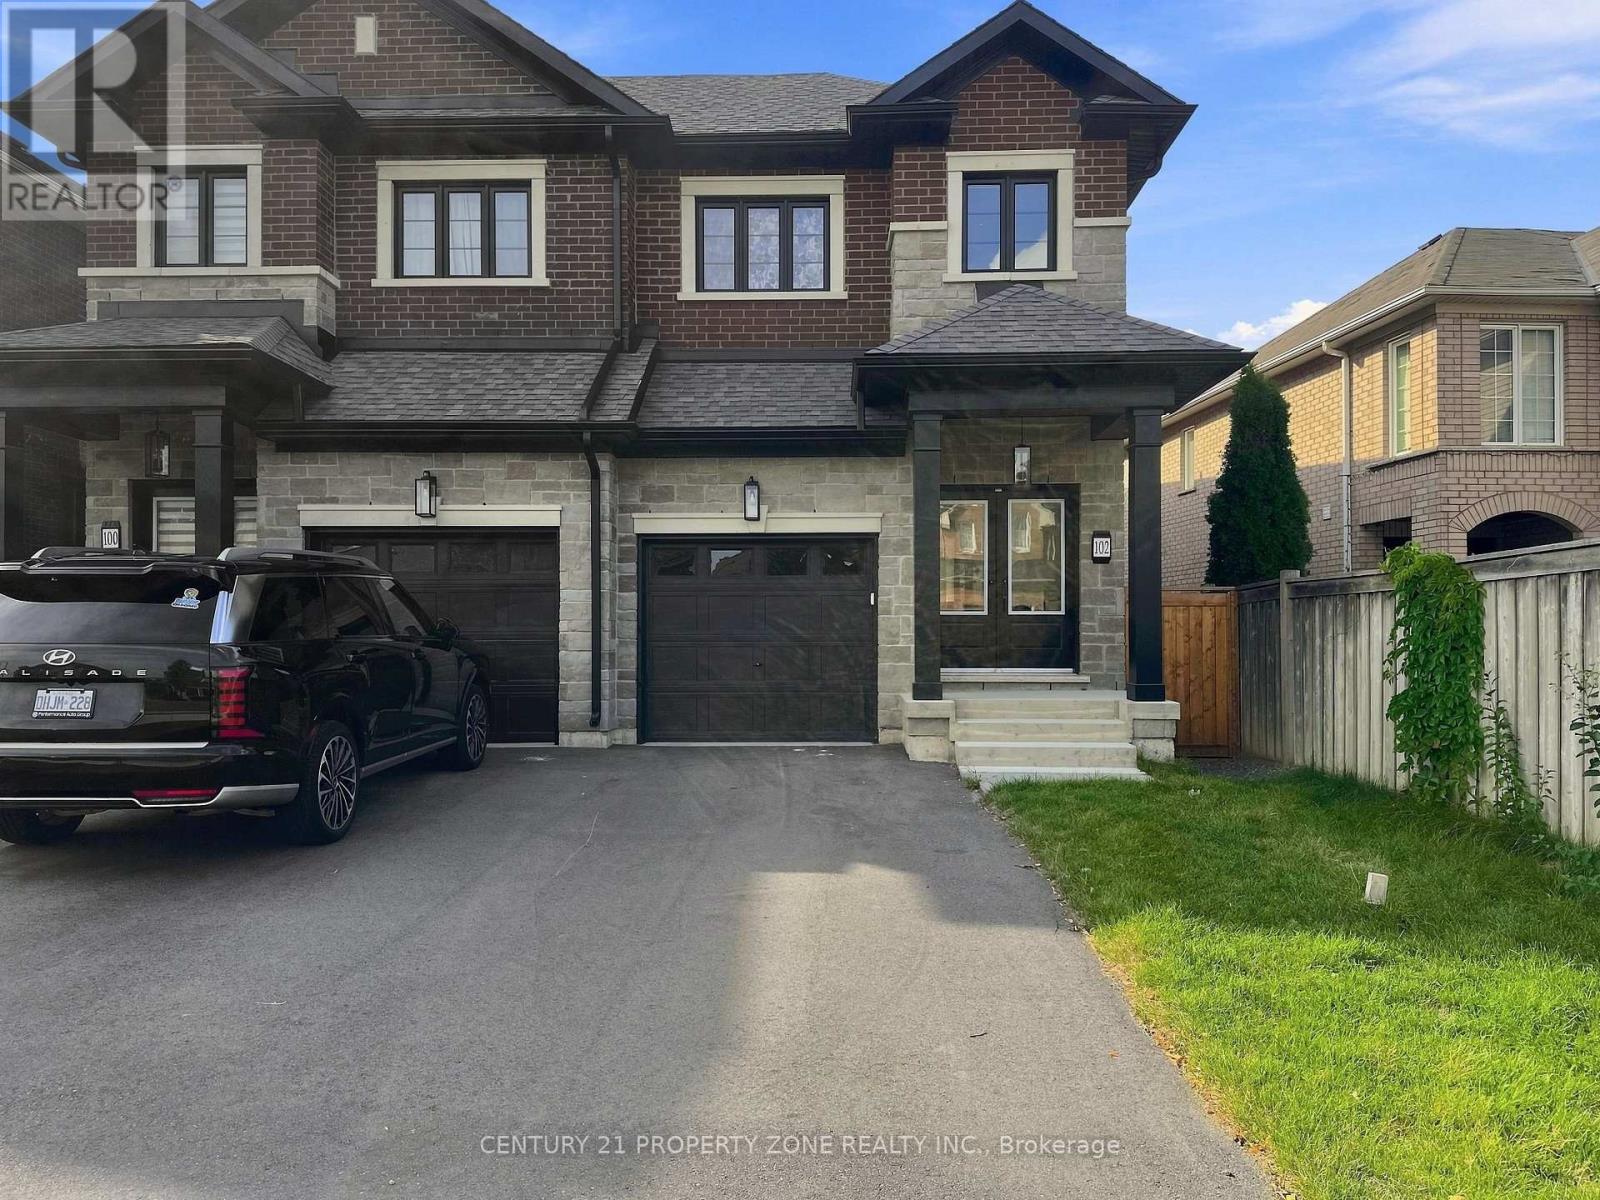
$959,000
102 Cadillac Crescent
Brampton (Fletcher's Meadow) · MLS # W13858896
6 bed · 5 bath
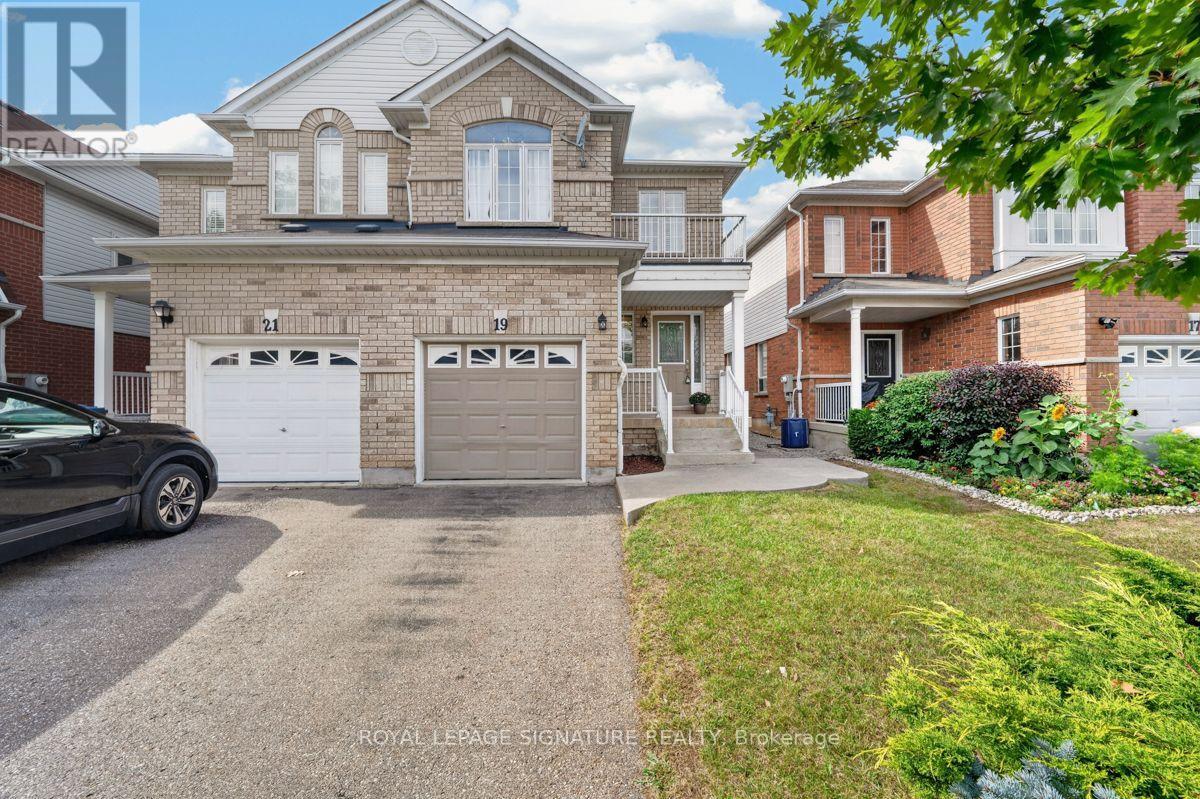
$824,900
19 Mossgrove Crescent
Brampton (Northwest Sandalwood Parkway) · MLS # W14120488
3 bed · 3 bath
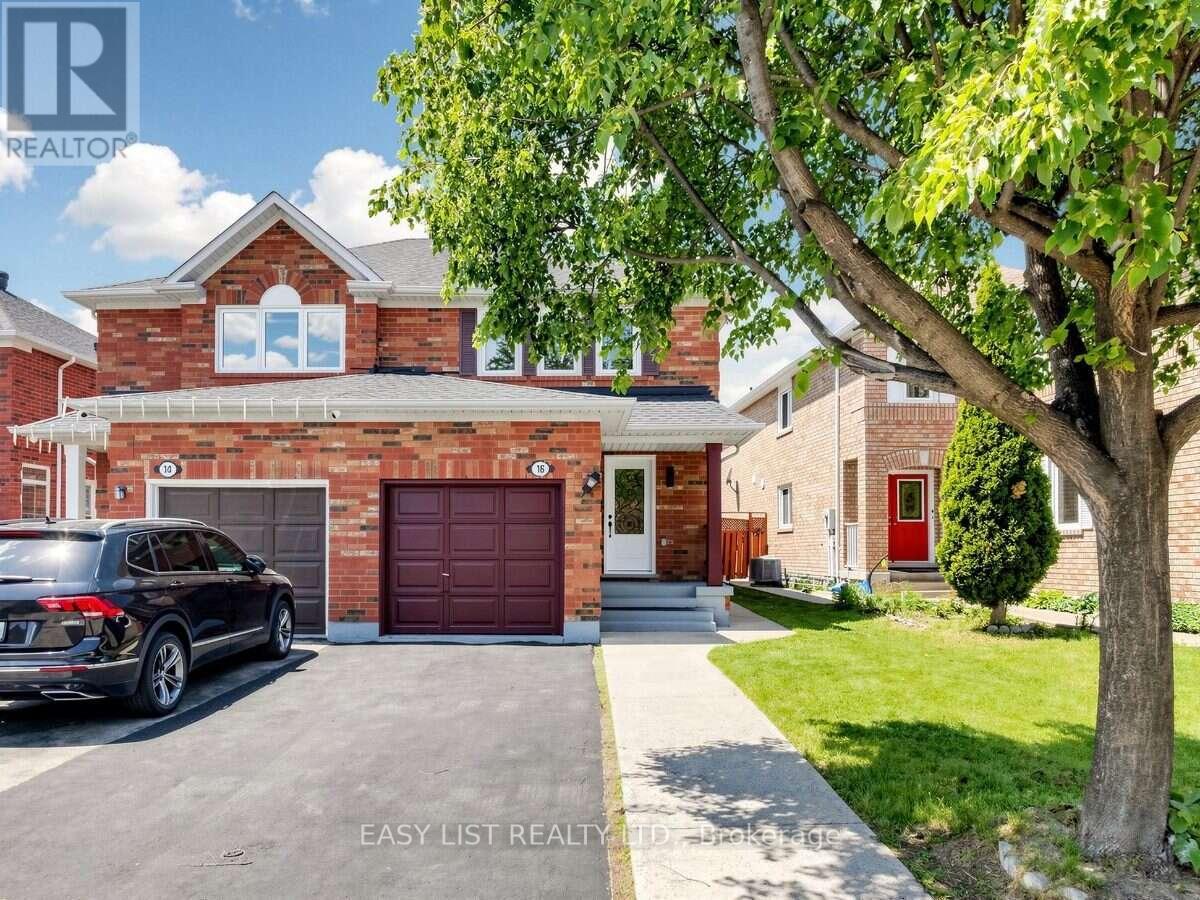
$699,999
16 Mount Fuji Crescent
Brampton (Sandringham-Wellington) · MLS # W14033720
4 bed · 3 bath