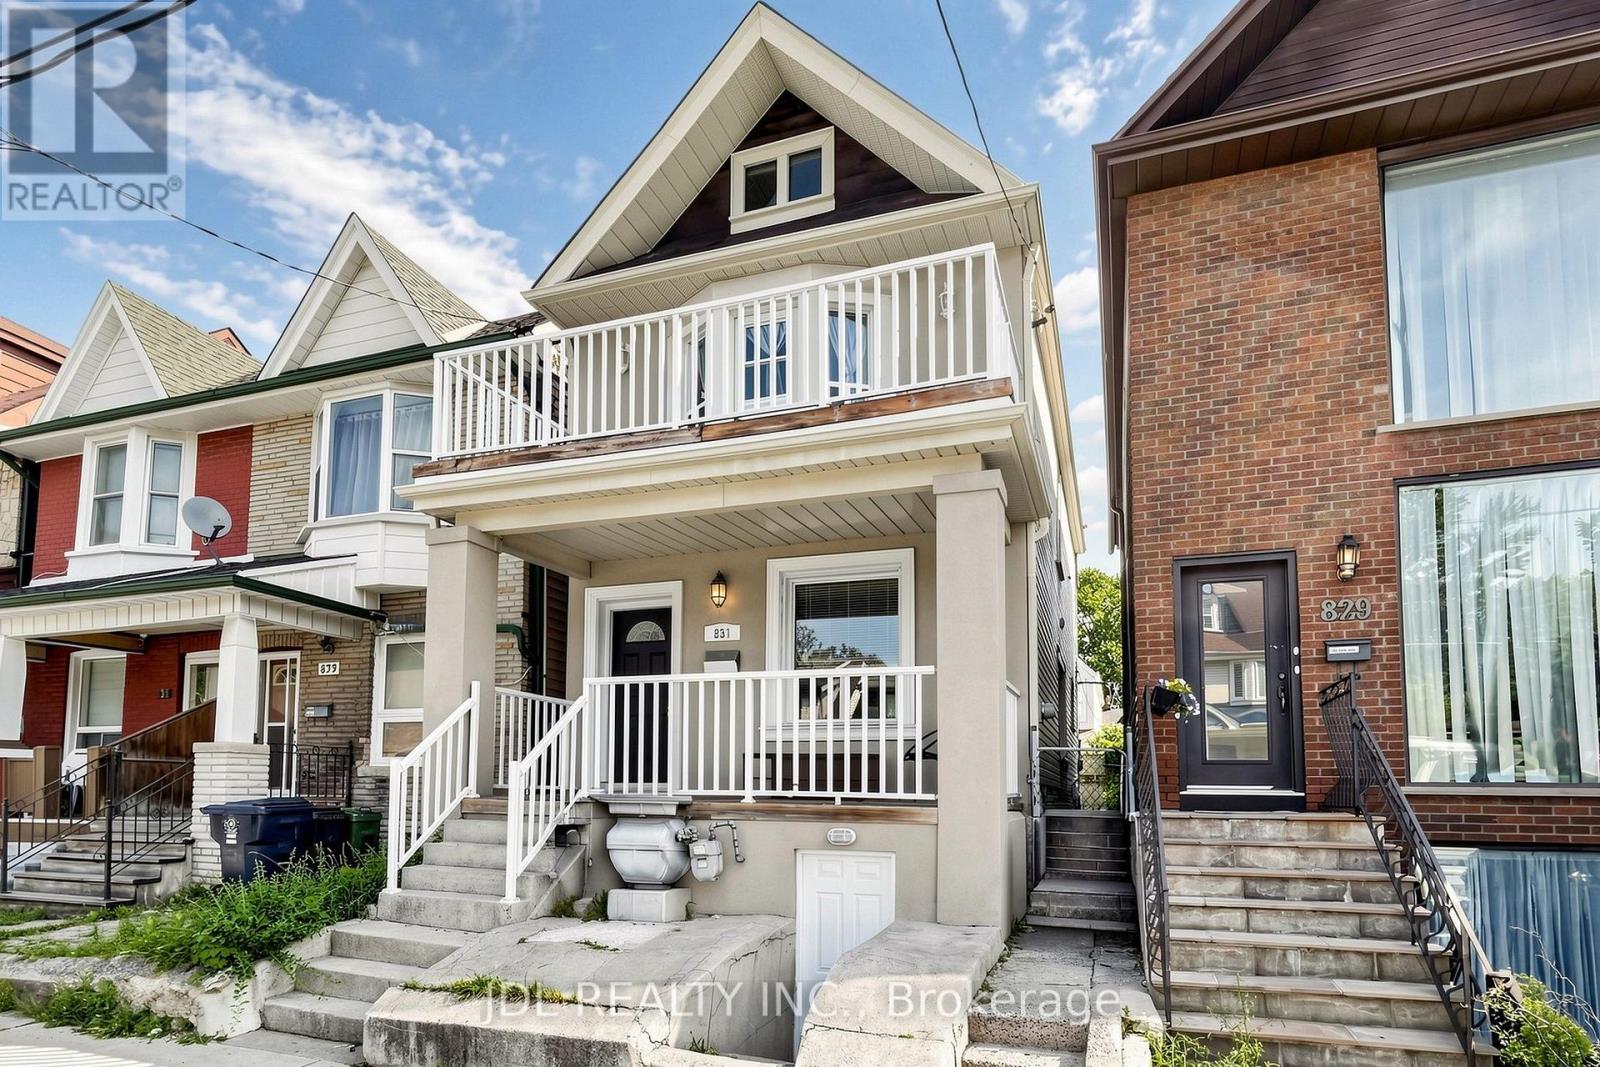
831 Pape Avenue
Toronto (Danforth), Ontario M4K3T4
MLS # E14129656
Property Details
Type
Detached
Beds
4
Baths
3
Status
For Sale
More homes like this
About this property
Offers Anytime. A wonderful opportunity to own a detached home in the heart of the Danforth, just a short walk from Pape Subway Station and the future Ontario Line interchange. This bright 3+1 bedroom, 3 bathroom home offers a comfortable family layout with 9-foot ceilings, hardwood floors, and an open-concept main level. The spacious centre-island kitchen with breakfast bar brings cooking, dining, and entertaining together.Upstairs, three comfortable bedrooms include a primary bedroom with a walkout to a private balcony. The finished lower level adds a fourth bedroom, full bathroom, and separate entrance, providing valuable flexibility for everyday living. Step outside to a rear deck and low-maintenance hardscaped backyard, ideal for relaxing and entertaining.Updates include the furnace, A/C, washer, dryer, and refrigerator. Ideally located in the Wilkinson Jr. P.S. and Riverdale C.I. school catchments, with Danforth shops, restaurants, cafés, parks, Pape Market, and TTC all close by. Affordable City residential street permit parking is available from $24.23/month + HST.
Mortgage Estimate
Estimated monthly payment
Calculating…
Estimate only. Taxes, insurance, condo fees, and lender terms are not included.
Monthly costs to verify
Property taxes: about $462/month based on listed annual taxes.
Estimate only. Confirm taxes, condo/maintenance fees, insurance, utilities, and lender terms before making decisions.
Rooms
| Room | Level | Dimensions |
|---|---|---|
| Dining room | Ground level | 2.79 x 3.88 |
| Bathroom | Basement | 1.52 x 3.32 |
| Kitchen | Ground level | 4.69 x 3.81 |
| Partial bathroom | Ground level | 1.98 x 0.91 |
| Primary Bedroom | Second level | 3.57 x 4.39 |
| Bedroom 2 | Second level | 3.5 x 2.91 |
| Bedroom 3 | Second level | 3.43 x 2.91 |
| Bathroom | Second level | 2.64 x 1.54 |
| Living room | Basement | 4.97 x 2.66 |
| Bedroom | Basement | 2.74 x 3.09 |
| Kitchen | Basement | 3.35 x 1.7 |
Facts & Location
Lot Size
20 x 80 FT
Annual Taxes
$5,548
Listing data
Listing information is provided for personal, non-commercial use and should be independently verified before making real estate decisions.
Last refreshed: Oct 30, 2026 4:32 AM
Explore nearby searches
SEO-friendly searches for this area, property type, and nearby neighbourhoods.
Similar Properties
More nearby listings that may fit the same search.
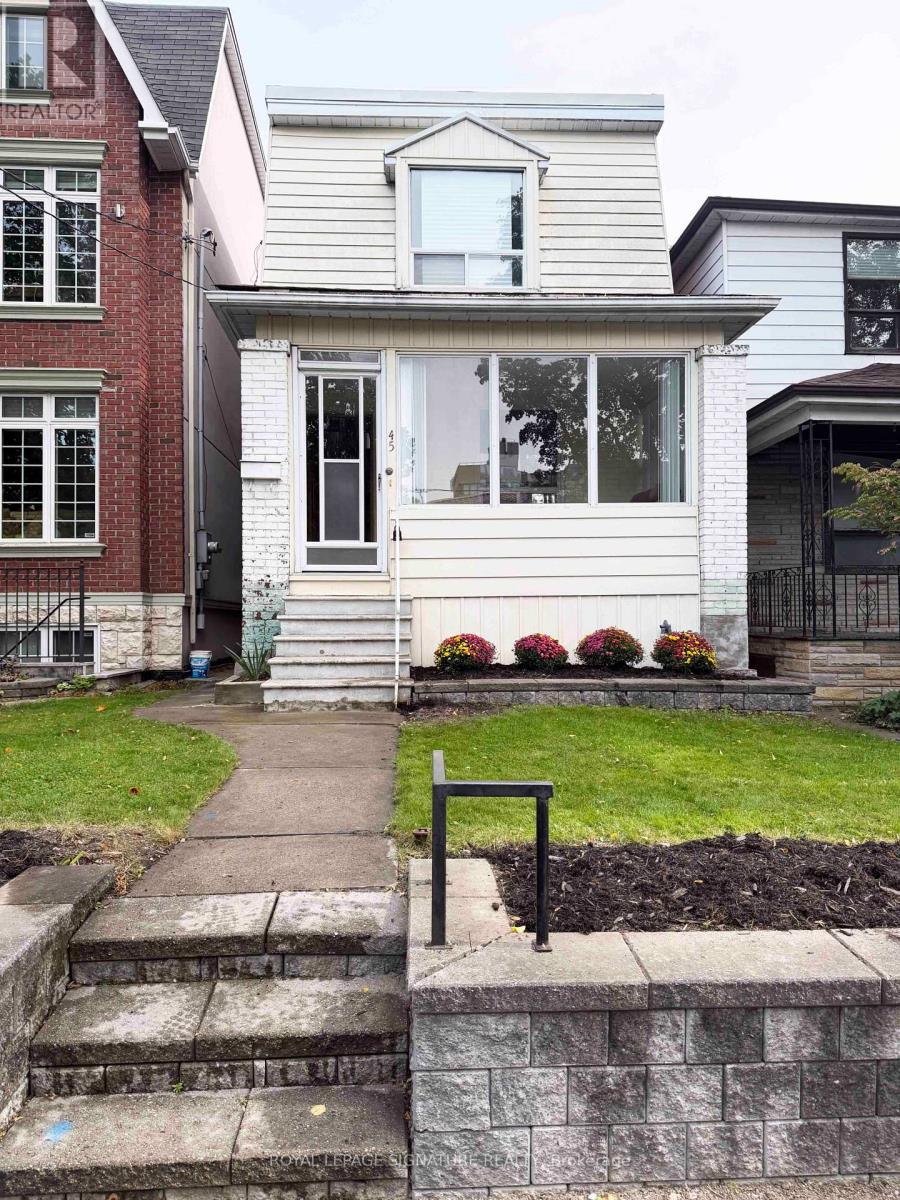
$1,148,888
45 Eaton Avenue
Toronto (Danforth) · MLS # E13866114
3 bed · 2 bath
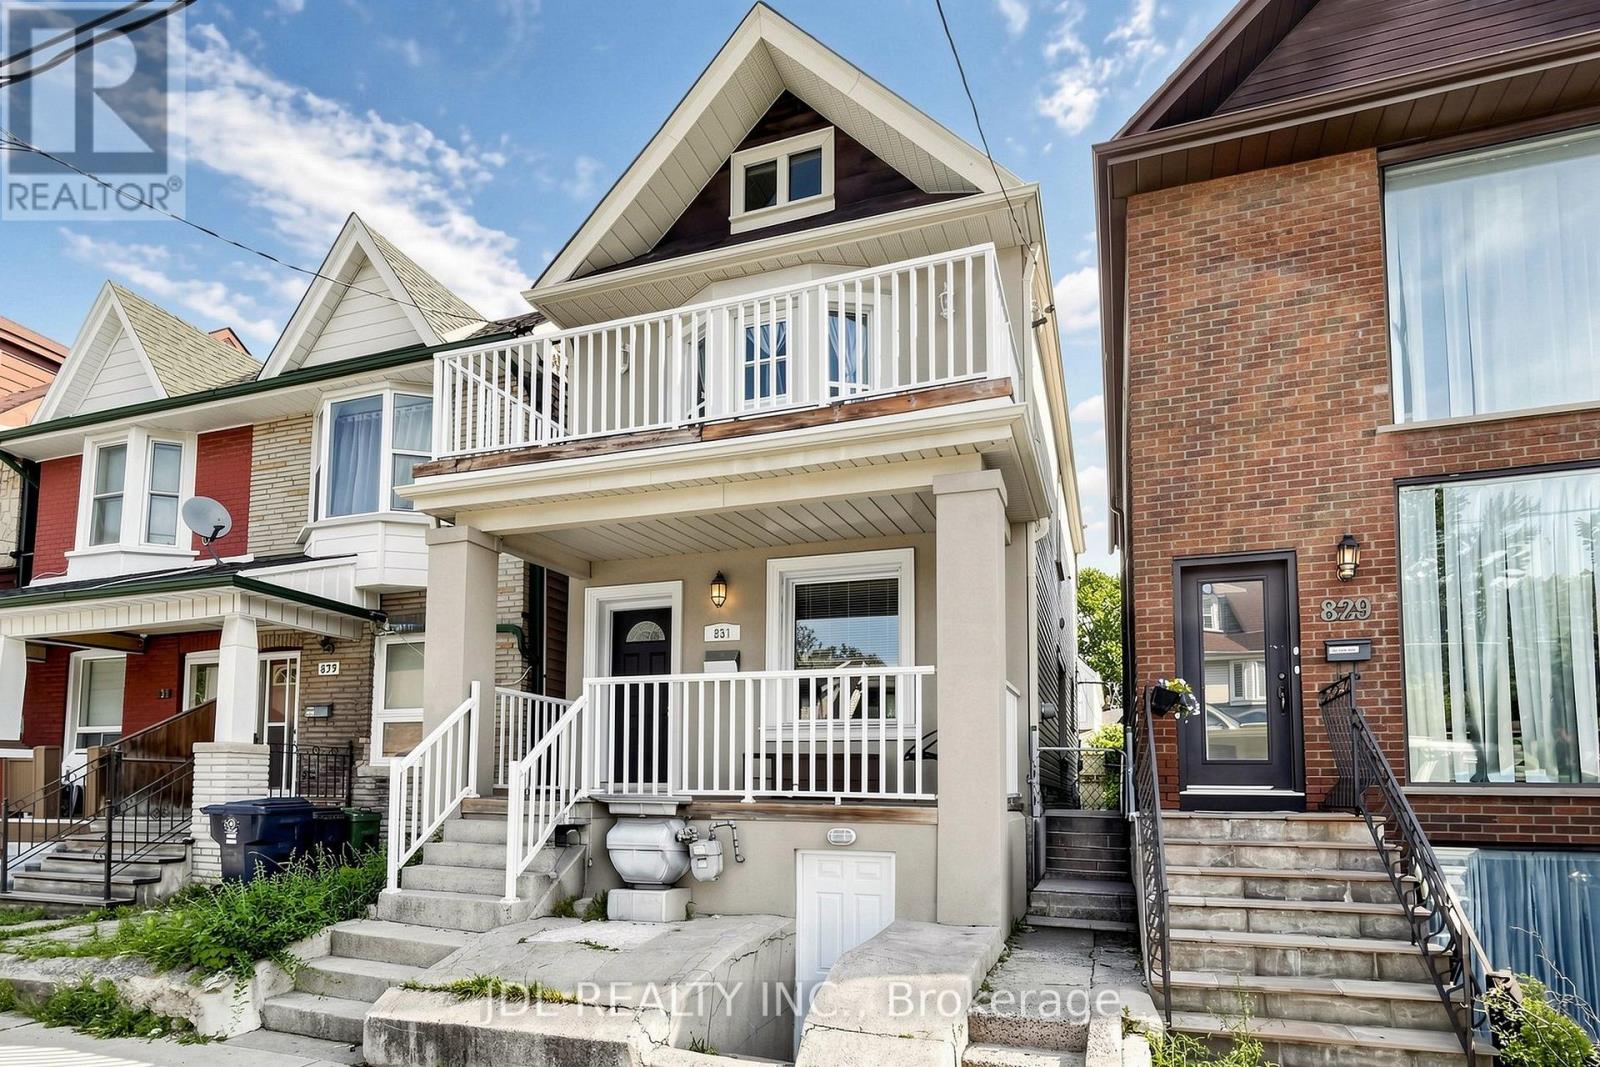
$1,169,900
831 Pape Avenue
Toronto (Danforth) · MLS # E13879202
4 bed · 3 bath
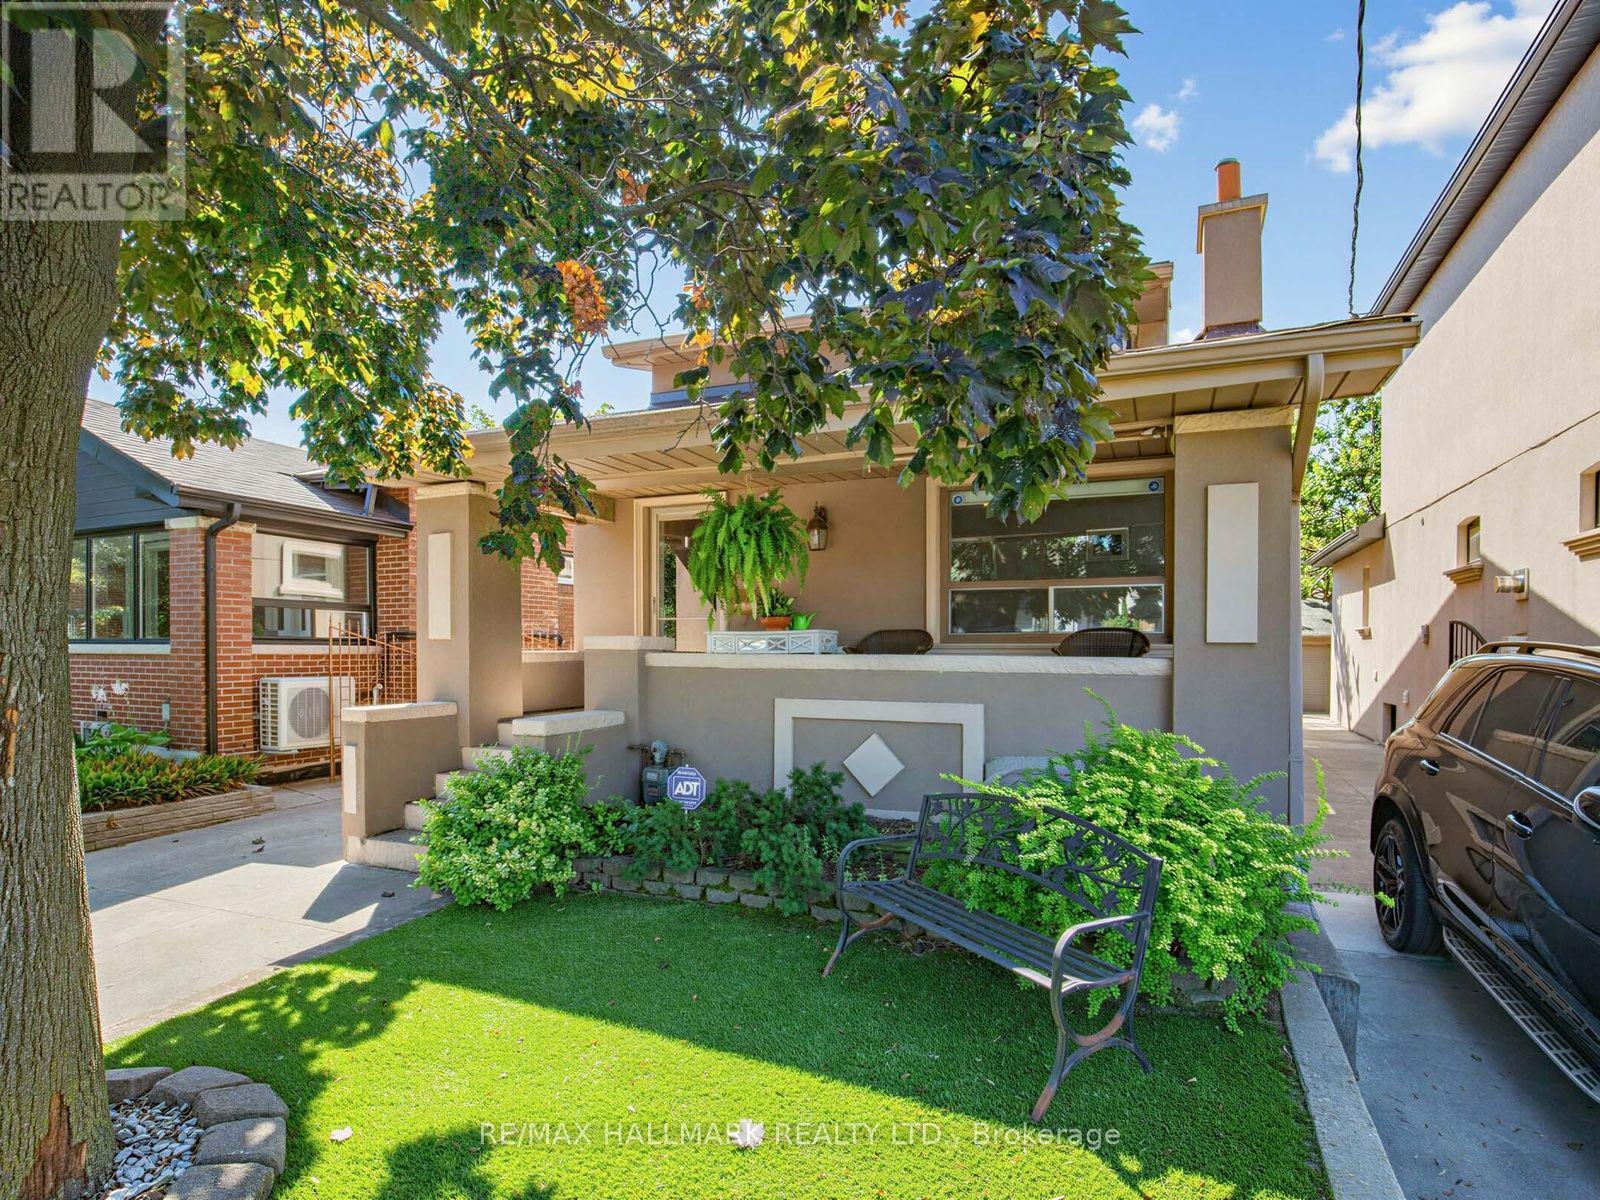
$1,198,000
297 Strathmore Boulevard
Toronto (Danforth) · MLS # E14034284
5 bed · 2 bath