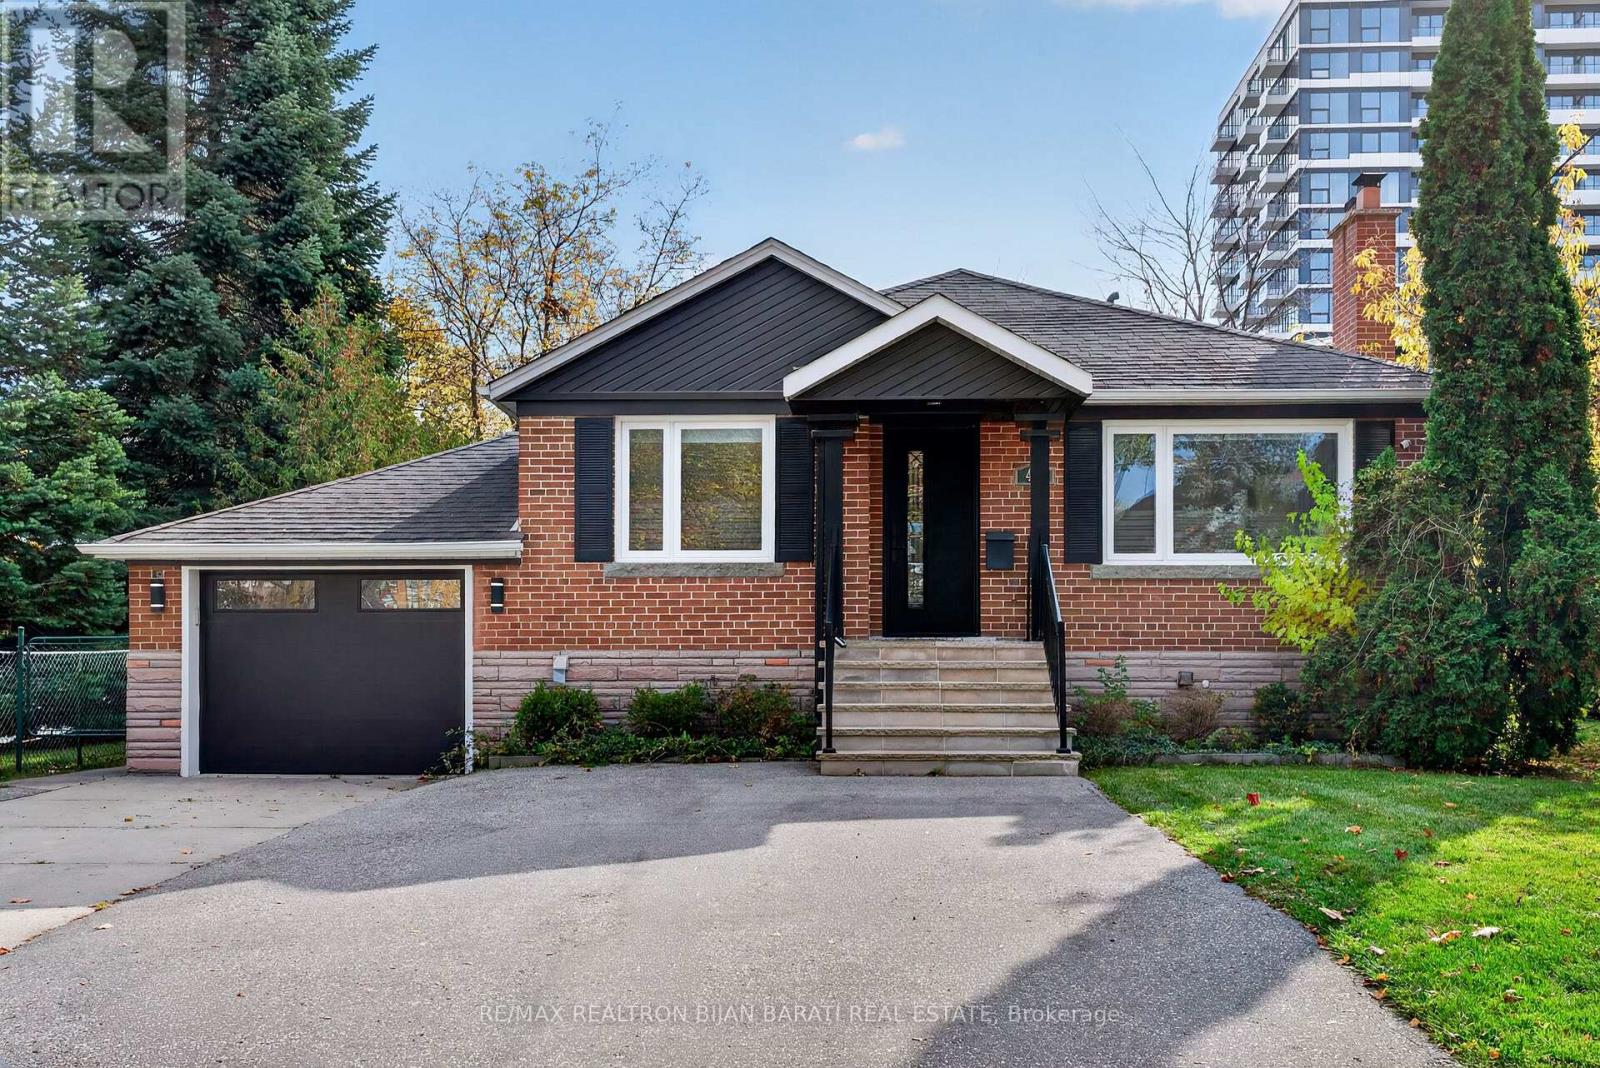
47 Harlandale Avenue
Toronto (Lansing-Westgate), Ontario M2N1N9
MLS # C14129408
Property Details
Type
Detached
Beds
8
Baths
4
Status
For Sale
More homes like this
About this property
Strategic Location! Modern Renovated Bungalow Featuring 3 Separate Units! Endless Opportunities and Multiple Use Possibilities >> Live In, Rent Out, Professional Office, Or A Combination, Plus Outstanding Investment & Development Potential > Unit #1: Versatile Office Space with 3 Rooms, A 3-Pc Bath, A Beautiful Modern Kitchen and with A Separate Front Entrance, Easily Adaptable For Residential Use! Unit #2: 2-Bedroom Unit Includes One Bedroom and One Studio With A Wet Bar, A Modern 3-Pc Bath, Stacked In-Suite Washer & Dryer, and Separate Side Access. Unit #3: Spacious Basement Apartment with 3 Bedrooms, 2 Washrooms (3-Pc Bath and 2-Pc Ensuite), A Large Kitchen and Sitting Area, and A Huge Laundry Area. 6 Parking Space in Front and A Detached Garage with Two Doors in Front and Back Which Giving the Option to Use the Large Interlocked Patio in The Back for Another Two Parking Spaces. *** Outstanding Investment & Development Potential >> Strategically Positioned with Excellent Future High Rise Development Under the Sheppard Avenue West Secondary Plan, Buyer to Verify with City Planner. *** A Rare Opportunity That Offers Exceptional Versatility, Income Potential, and Long-Term Value in A Prime Location In the Heart of North York ***
Mortgage Estimate
Estimated monthly payment
Calculating…
Estimate only. Taxes, insurance, condo fees, and lender terms are not included.
Monthly costs to verify
Property taxes: about $613/month based on listed annual taxes.
Estimate only. Confirm taxes, condo/maintenance fees, insurance, utilities, and lender terms before making decisions.
Rooms
| Room | Level | Dimensions |
|---|---|---|
| Office | Main level | 3.72 x 2.89 |
| Office | Main level | 4.27 x 2.4 |
| Kitchen | Main level | 3.63 x 3.2 |
| Bedroom | Main level | 3.06 x 2.89 |
| Bedroom | Main level | 3.83 x 3.41 |
| Bedroom | Basement | 3.9 x 3.8 |
| Bedroom | Basement | 4.68 x 2.75 |
| Bedroom | Basement | 3.56 x 3.55 |
| Kitchen | Basement | 3.2 x 2.72 |
Facts & Location
Parking
7 spaces
Lot Size
50 x 117.7 FT
Annual Taxes
$7,360
Listing data
Listing information is provided for personal, non-commercial use and should be independently verified before making real estate decisions.
Last refreshed: Nov 2, 2026 4:31 AM
Explore nearby searches
SEO-friendly searches for this area, property type, and nearby neighbourhoods.
Similar Properties
More nearby listings that may fit the same search.
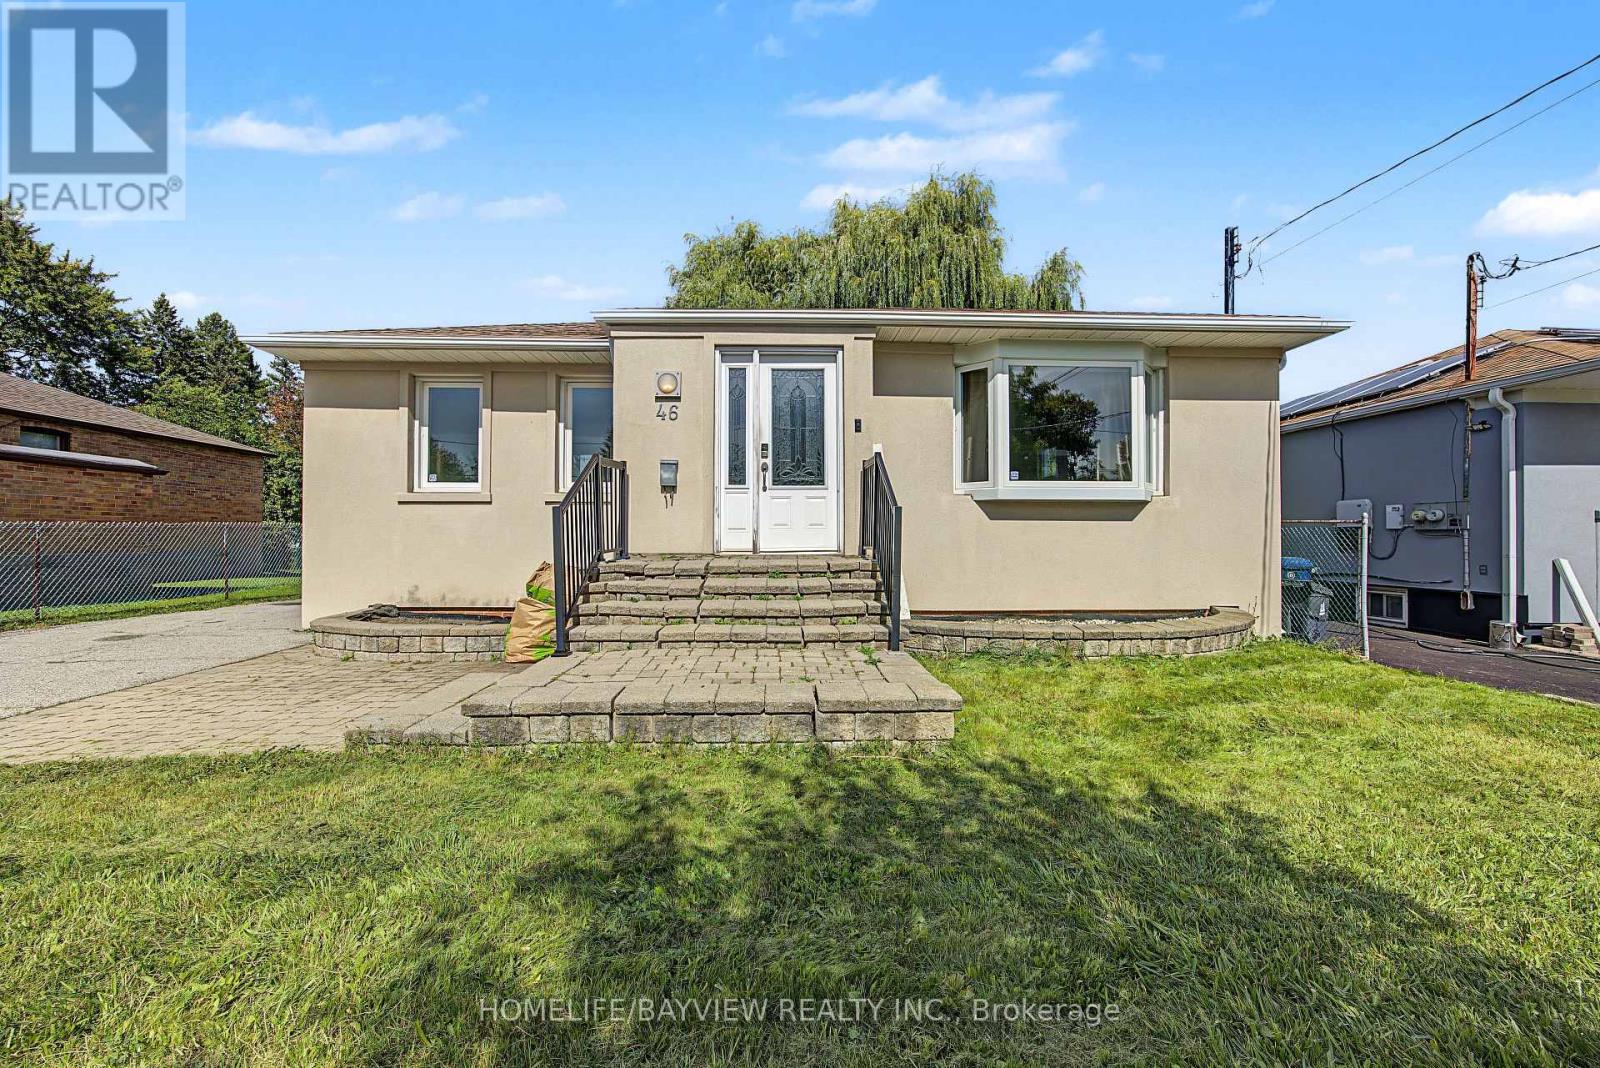
$1,180,000
46 Acton Avenue
Toronto (Bathurst Manor) · MLS # C13826174
4 bed · 3 bath
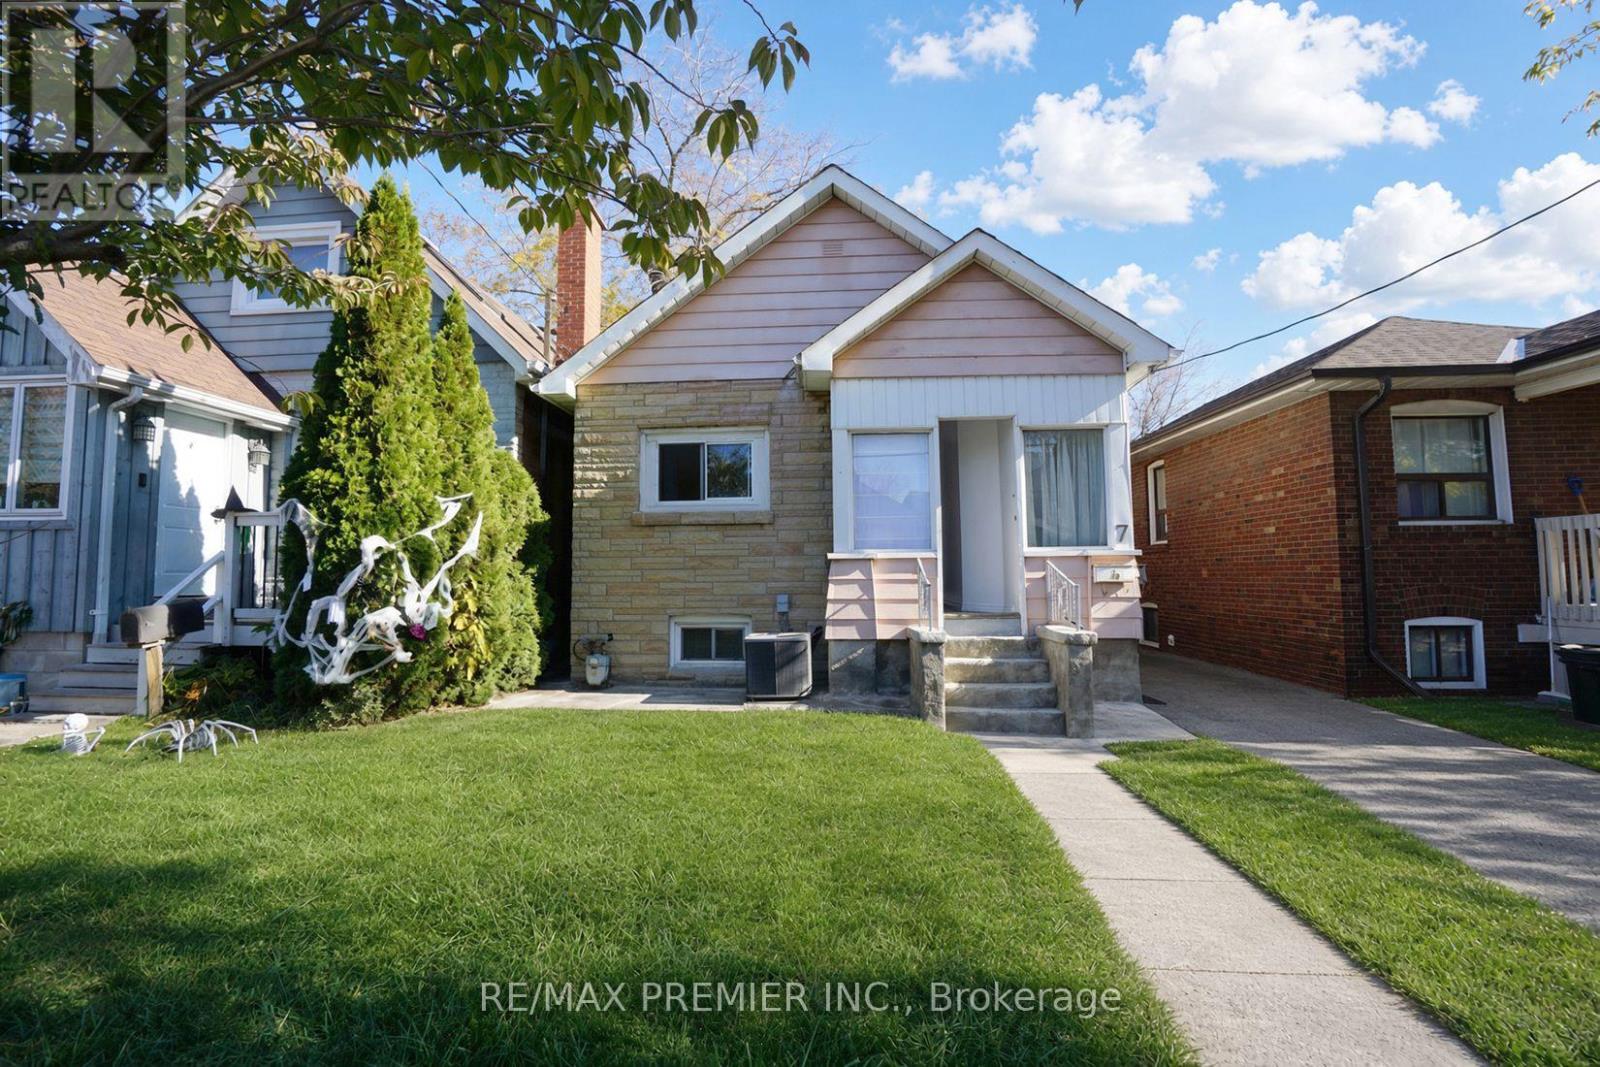
$699,000
7 Twenty Second Street
Toronto (Long Branch) · MLS # W14141566
6 bed · 3 bath
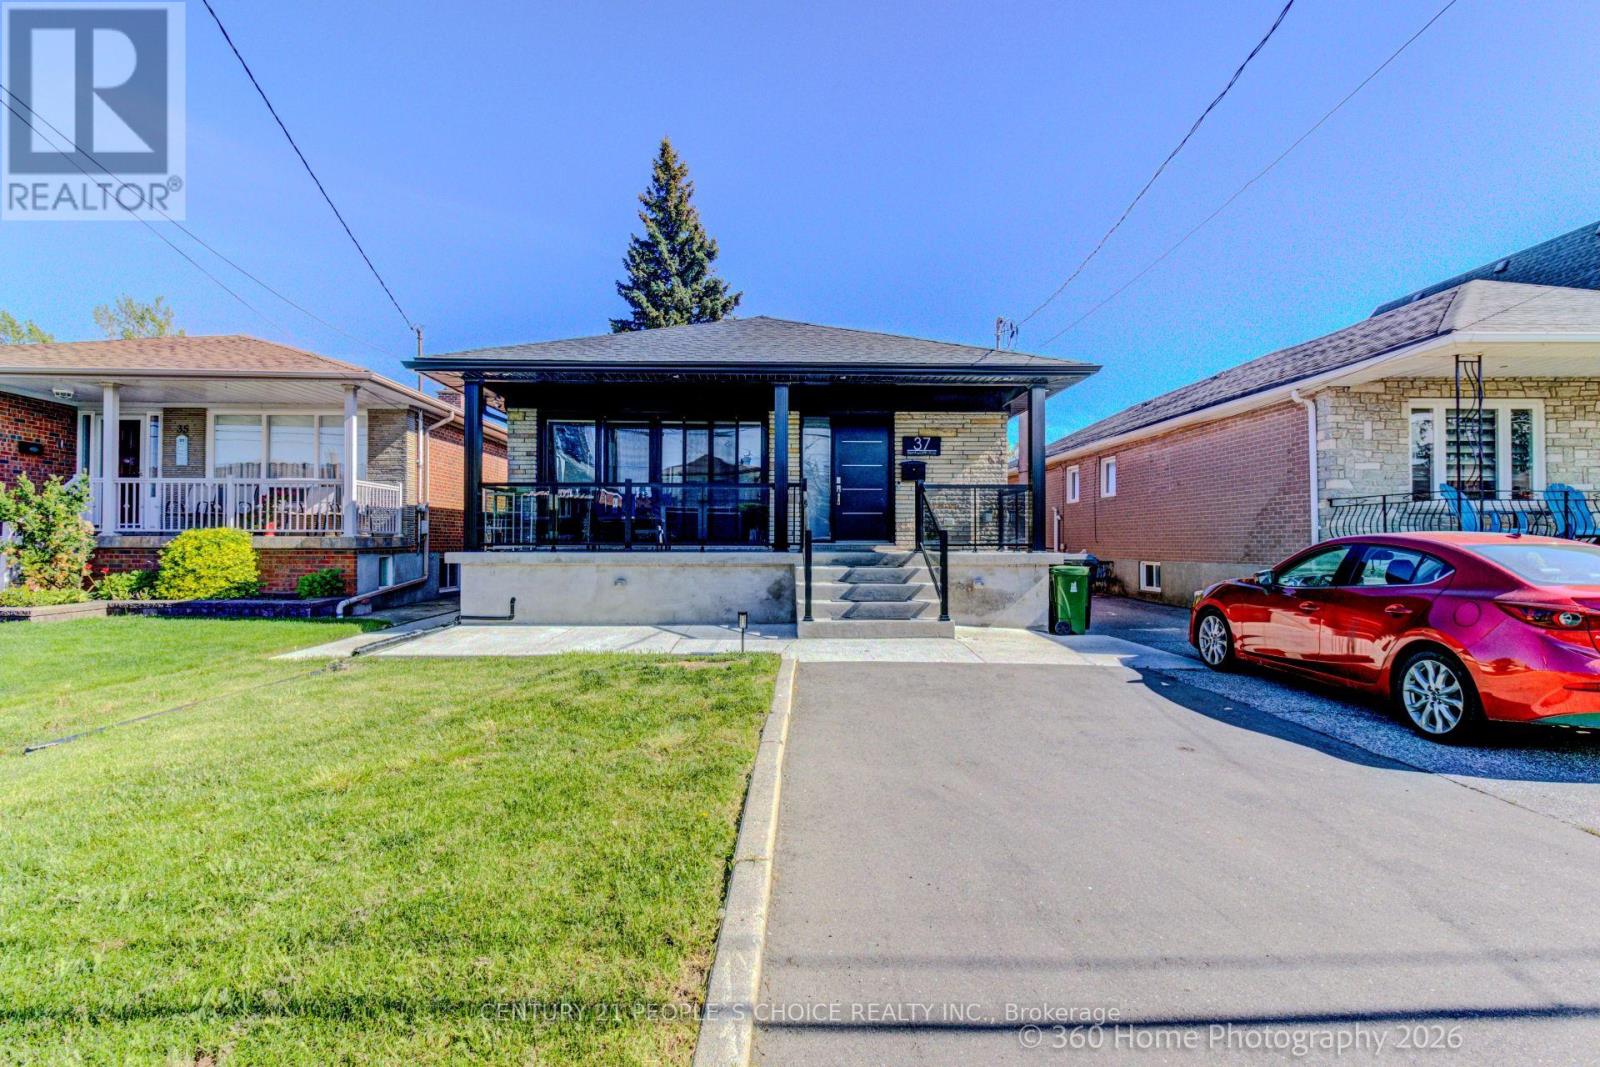
$1,349,900
37 Bentworth Avenue
Toronto (Yorkdale-Glen Park) · MLS # W13800046
4 bed · 3 bath