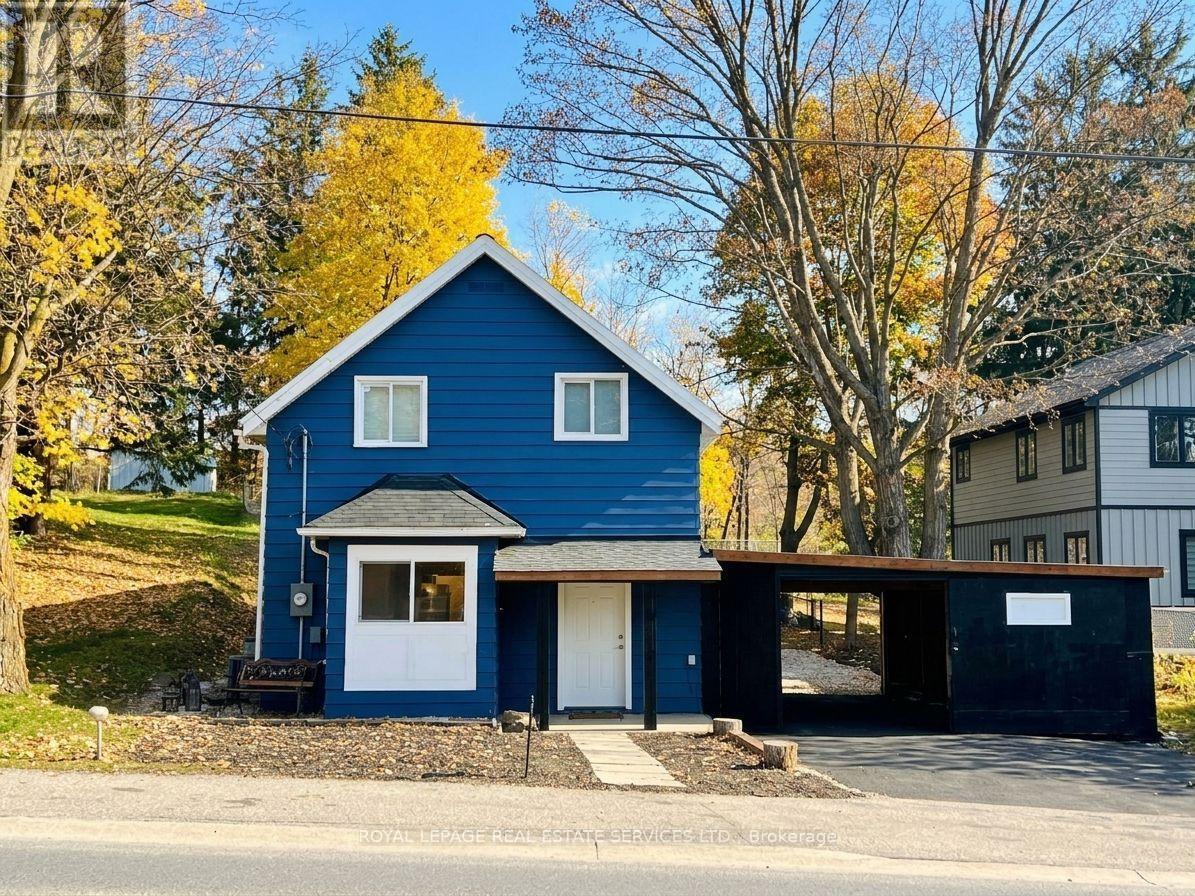
19772 Airport Road
Caledon, Ontario L7K0A3
MLS # W14129008
Property Details
Type
Detached
Beds
4
Baths
3
Status
For Sale
More homes like this
About this property
Rebuilt to the studs in 2025 and finished like new. This charming two-storey, with its classic farmhouse bones dating to 1883, now has everything new inside the walls: new HVAC, roof, windows, plumbing and electrical, plus waterproofing and a septic service in March 2026. Highlighted by an eye-catching exterior transformation, a functional floor plan, upgraded main living areas with generous natural light, a stylish built-in coffee bar, powder room and laundry. Features a desirable main-floor primary bedroom wing set privately at the back, complete with a direct walk-out to the stone patio. Set on an expansive lot with mature trees, the elevated backyard, fire pit, and stone benches create the ultimate private retreat for outdoor hosting. Convenient 3-car parking (2 driveway spaces plus 1 garage space) with double-sided garage access, and direct door-to-door school bus service right at your front entrance. Experience countryside tranquility with modern conveniences: top-rated local schools, recreation centres, Bruce Trail access, and quick 400-series highway access. Move-in ready: the character of a classic farmhouse, with everything new inside the walls. Don't miss this complete package!
Mortgage Estimate
Estimated monthly payment
Calculating…
Estimate only. Taxes, insurance, condo fees, and lender terms are not included.
Monthly costs to verify
Property taxes: about $288/month based on listed annual taxes.
Estimate only. Confirm taxes, condo/maintenance fees, insurance, utilities, and lender terms before making decisions.
Rooms
| Room | Level | Dimensions |
|---|---|---|
| Living room | Main level | 4.75 x 3.84 |
| Bathroom | Second level | 4.47 x 2.62 |
| Dining room | Main level | 4.11 x 3.25 |
| Kitchen | Main level | 4.4 x 2.33 |
| Partial bathroom | Main level | 1.88 x 1.14 |
| Laundry room | Main level | 2.36 x 2.51 |
| Mud room | Main level | 2.54 x 1.85 |
| Primary Bedroom | Main level | 8.23 x 5.64 |
| Bedroom 2 | Second level | 4.35 x 3.04 |
| Bedroom 3 | Second level | 2.89 x 2.44 |
| Bedroom 4 | Second level | 2.62 x 2.44 |
Facts & Location
Parking
3 spaces
Lot Size
49 x 180 FT
Annual Taxes
$3,457
Listing data
Listing information is provided for personal, non-commercial use and should be independently verified before making real estate decisions.
Last refreshed: Oct 31, 2026 10:15 PM
Explore nearby searches
SEO-friendly searches for this area, property type, and nearby neighbourhoods.
Similar Properties
More nearby listings that may fit the same search.
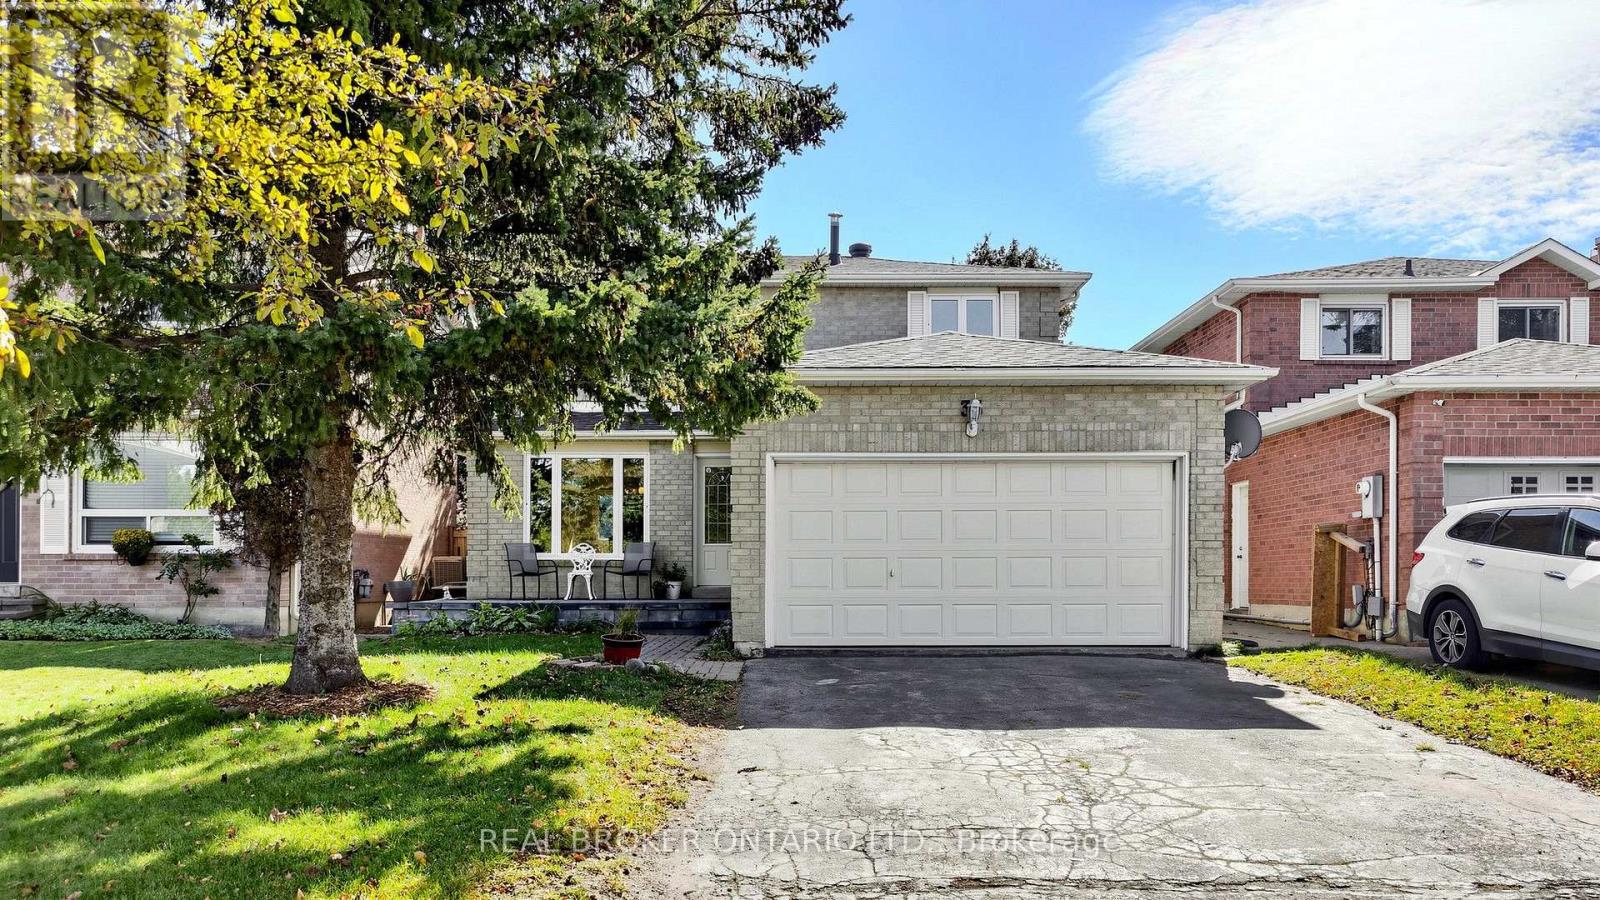
$899,000
33 Fountainbridge Drive
Caledon (Bolton East) · MLS # W13876220
4 bed · 4 bath · 1,512 sq ft
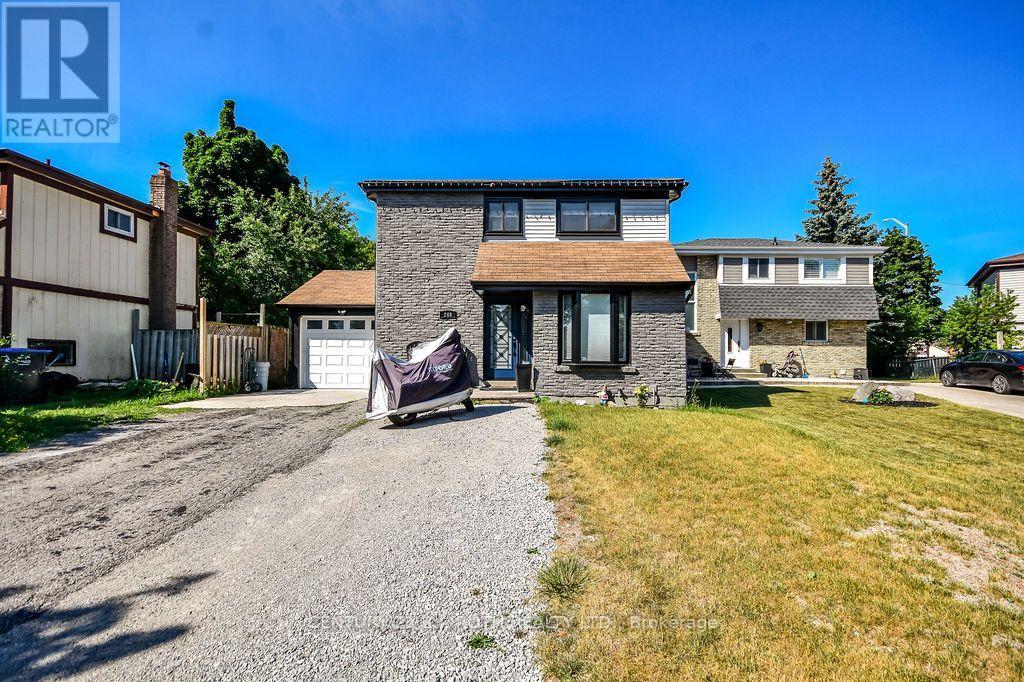
$899,000
249 Leavens Court
Caledon (Bolton East) · MLS # W13658350
3 bed · 3 bath
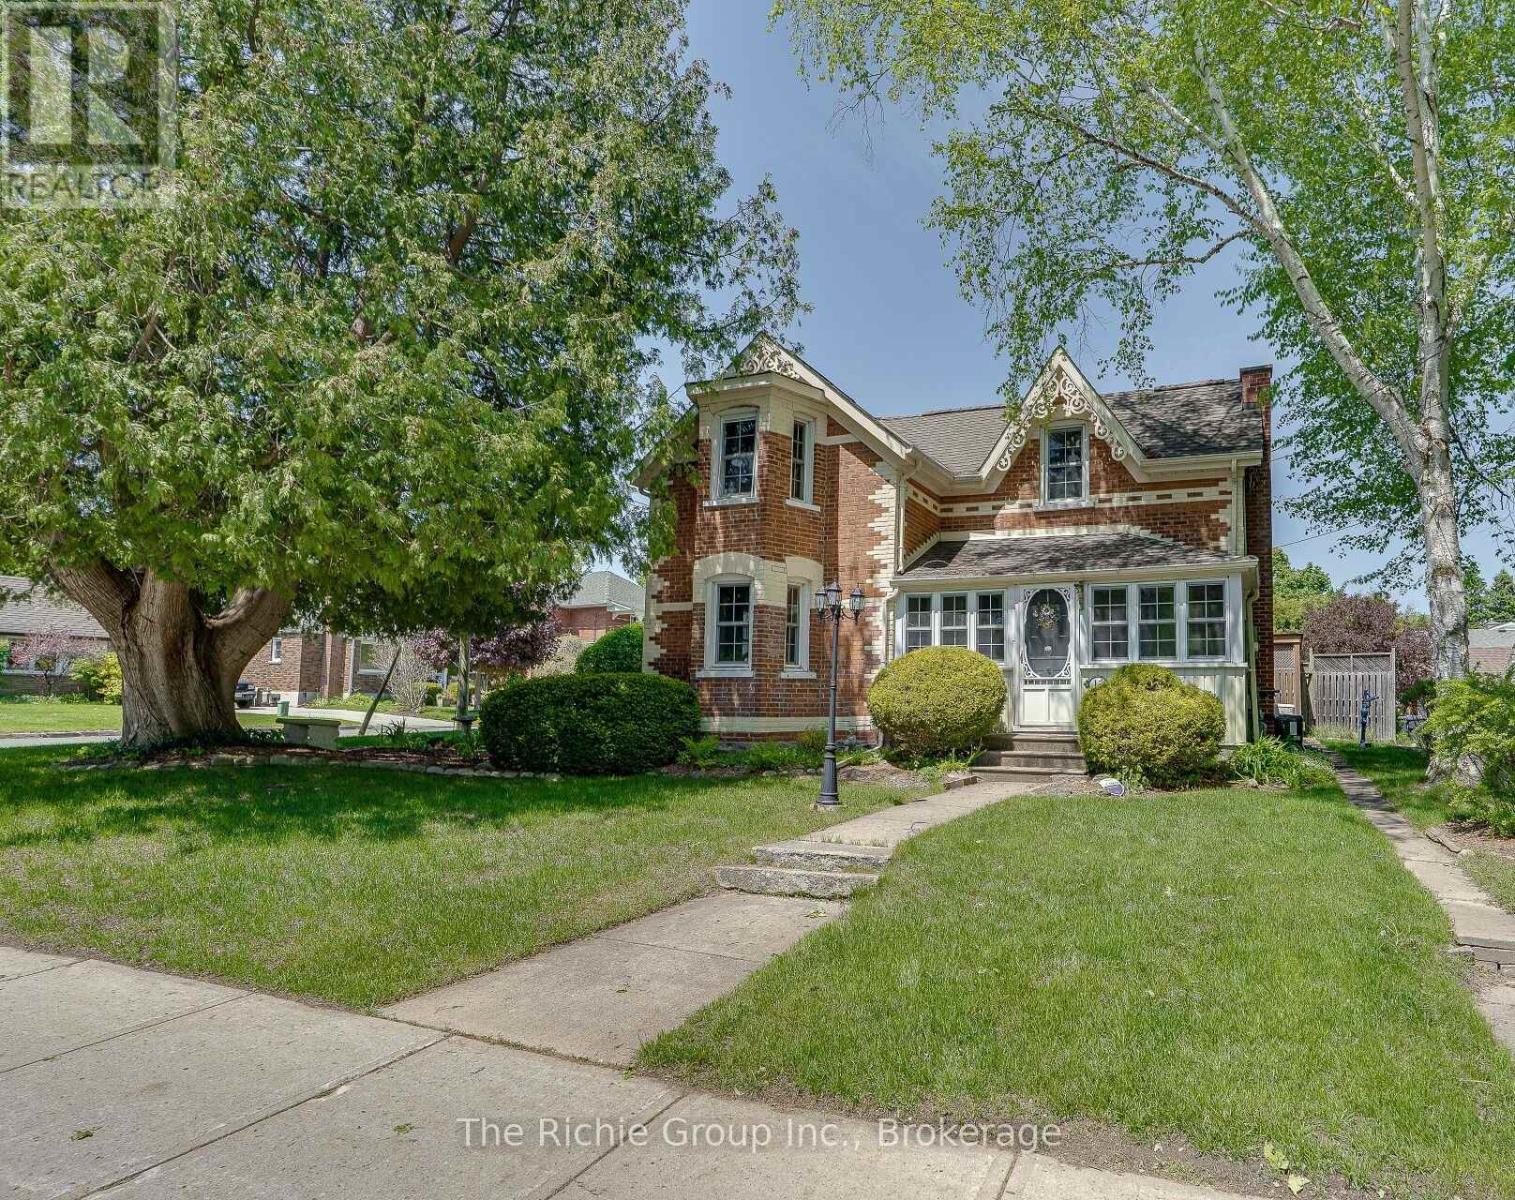
$899,000
15 Emma Street
Caledon (Caledon East) · MLS # W13608084
3 bed · 2 bath