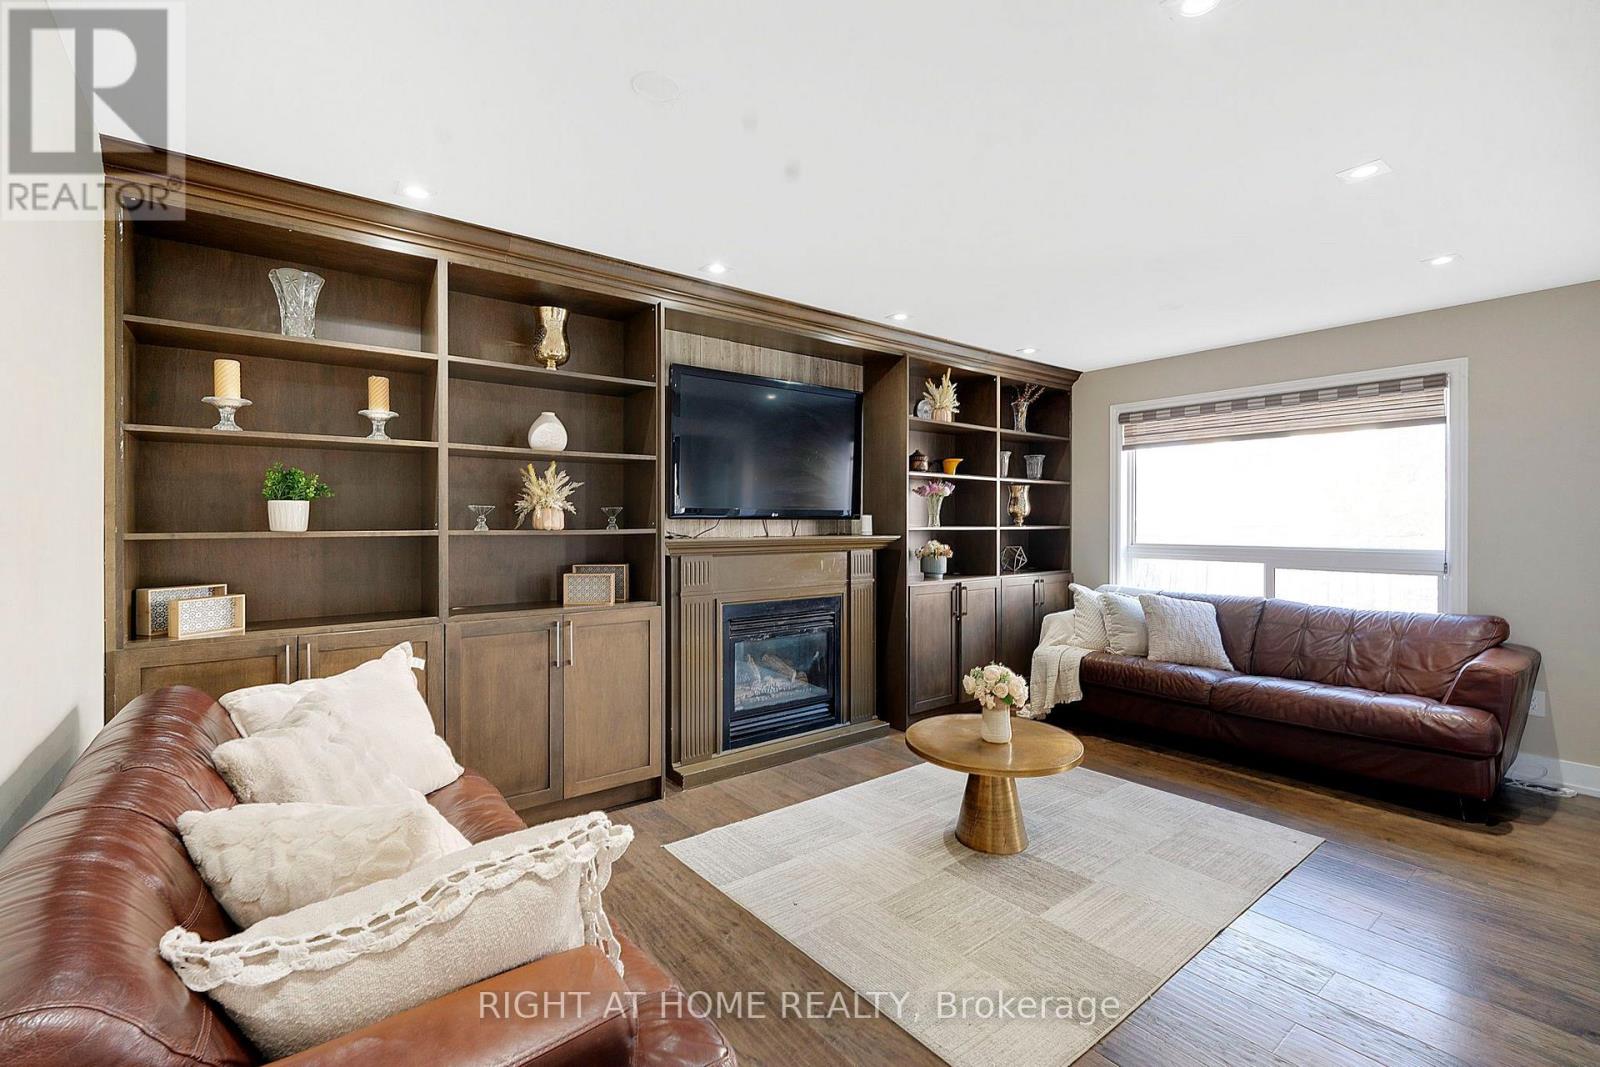
4 Giza Crescent
Brampton (Sandringham-Wellington), Ontario L6R2R3
MLS # W14128934
Property Details
Type
Detached
Beds
7
Baths
6
Status
For Sale
More homes like this
About this property
Welcome to this beautifully upgraded detached home in the sought-after Sandringham-Wellington community of Brampton! Featuring 4+3 bedrooms and 6 bathrooms throughout, this spacious property offers an exceptional layout for large or multi-generational families. Enjoy two primary bedrooms, each with a private ensuite, upgraded washrooms with custom glass-enclosed standing showers, and a main-floor full bathroom with a standing shower. The home boasts a brand-new kitchen with quartz countertops, custom wall cabinetry in the family room, custom-designed stairs, engineered hardwood flooring, and elegant porcelain tile on the main floor. The finished basement features two separate interior entrances, a 2-bedroom basement apartment, plus a separate 1-bedroom studio with kitchenette, complemented by a new kitchen and vinyl flooring.Electric charger in the garage for EV lovers. Conveniently located near schools, parks, shopping, restaurants, public transit, Trinity Common Shopping Centre and major commuter routes. A fantastic opportunity offering modern upgrades, versatile living space and outstanding convenience!
Mortgage Estimate
Estimated monthly payment
Calculating…
Estimate only. Taxes, insurance, condo fees, and lender terms are not included.
Monthly costs to verify
Property taxes: about $699/month based on listed annual taxes.
Estimate only. Confirm taxes, condo/maintenance fees, insurance, utilities, and lender terms before making decisions.
Rooms
| Room | Level | Dimensions |
|---|---|---|
| Kitchen | Main level | 2.97 x 2.9 |
| Eating area | Main level | 4.62 x 5.94 |
| Living room | Main level | 7.54 x 3.25 |
| Dining room | Main level | 7.54 x 3.25 |
| Family room | Main level | 5.33 x 3.28 |
| Primary Bedroom | Second level | 6.1 x 3.75 |
| Bedroom 2 | Second level | 5.38 x 4.47 |
| Bedroom 3 | Second level | 5.36 x 3.48 |
| Bedroom 4 | Second level | 4.06 x 3.32 |
Facts & Location
Parking
7 spaces
Lot Size
42.7 x 109.9 FT
Annual Taxes
$8,385
Listing data
Listing information is provided for personal, non-commercial use and should be independently verified before making real estate decisions.
Last refreshed: Oct 31, 2026 3:18 AM
Explore nearby searches
SEO-friendly searches for this area, property type, and nearby neighbourhoods.
Similar Properties
More nearby listings that may fit the same search.
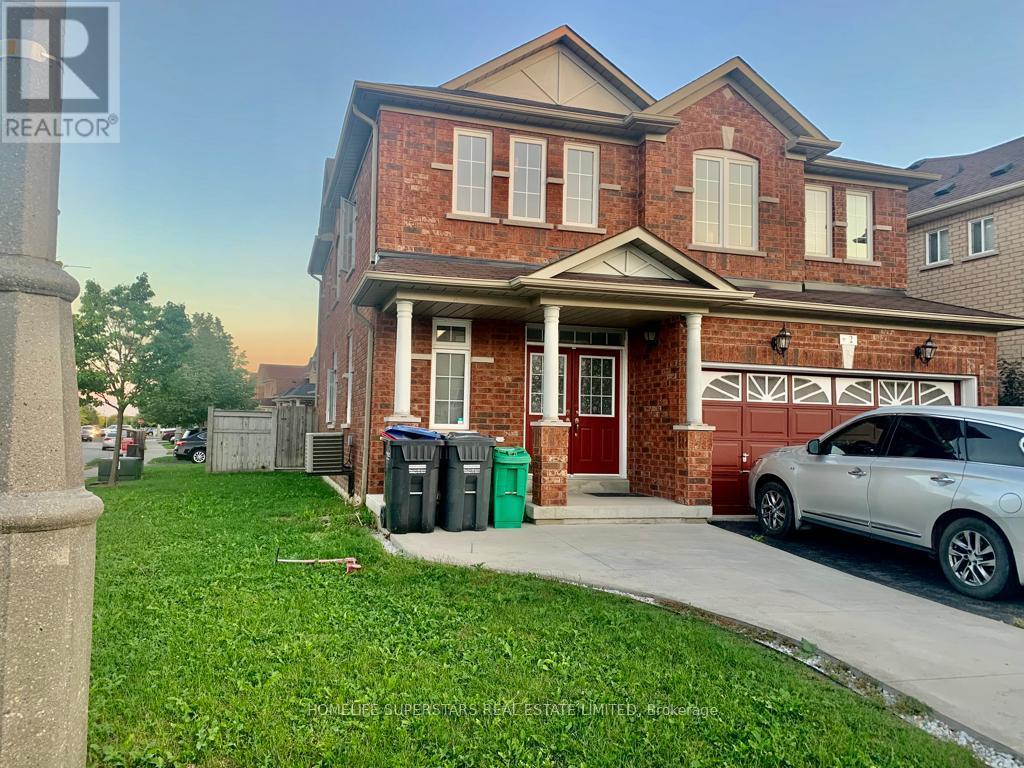
$1,079,000
2 Arctic Fox Crescent
Brampton (Sandringham-Wellington) · MLS # W13637904
6 bed · 5 bath
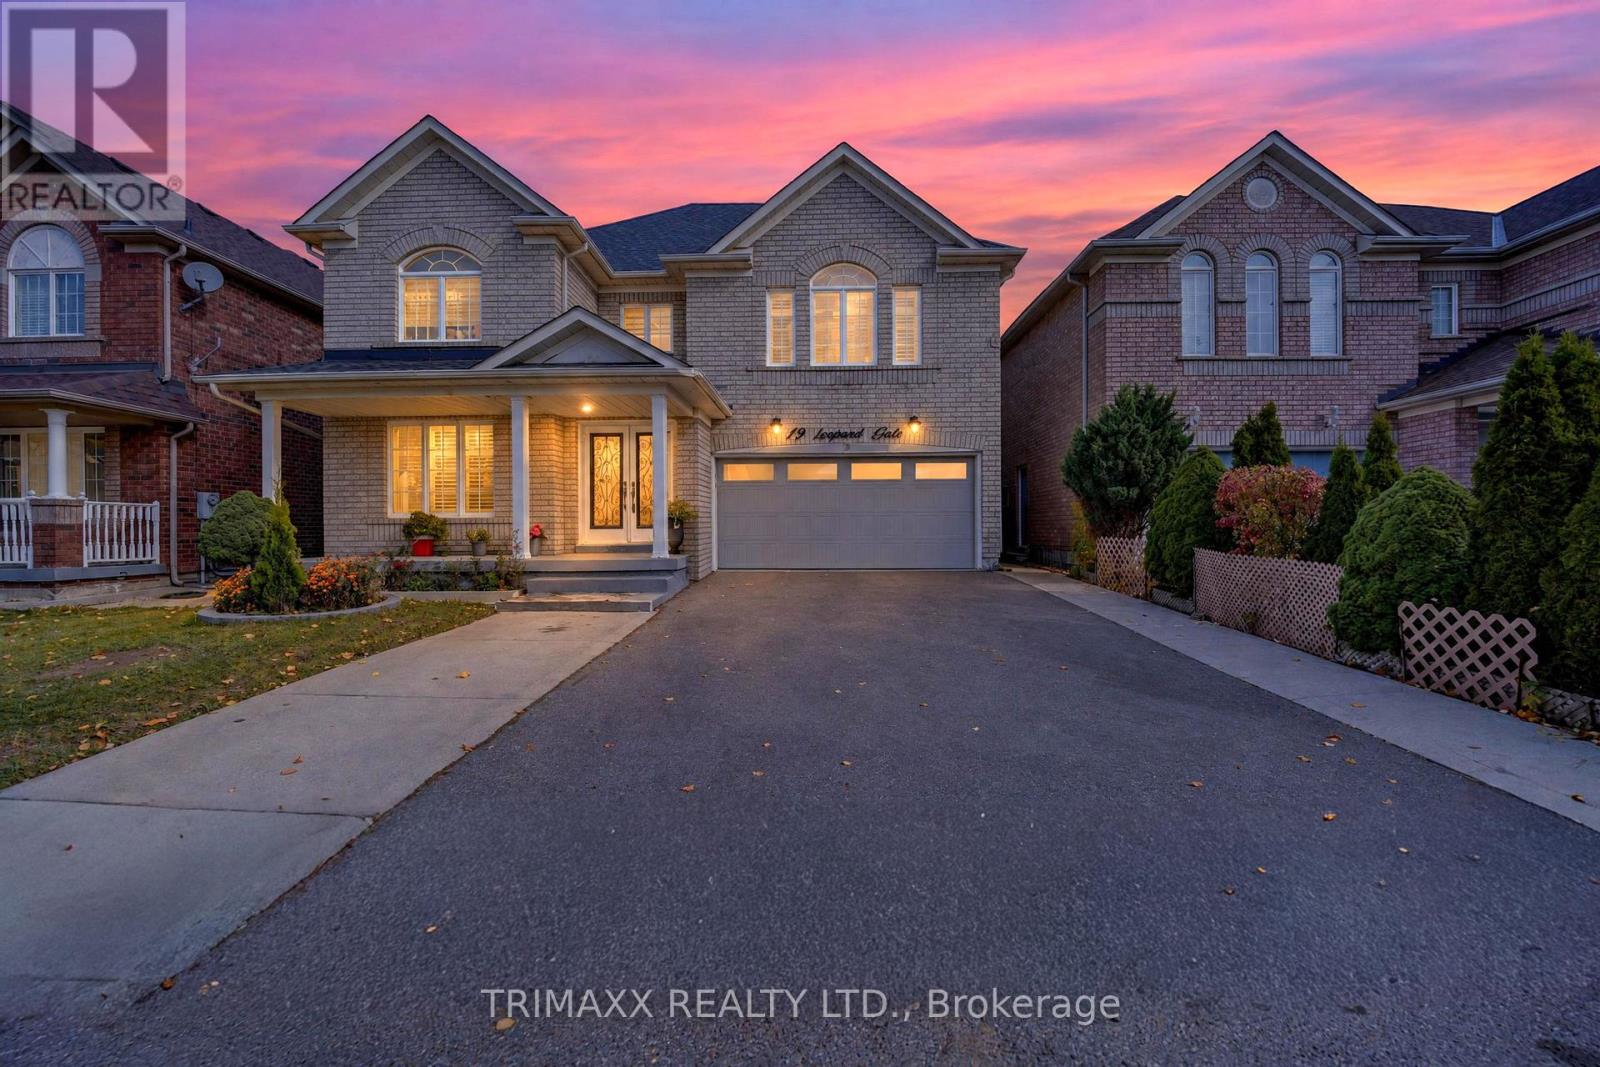
$1,129,900
19 Leopard Gate
Brampton (Sandringham-Wellington) · MLS # W14114282
7 bed · 5 bath
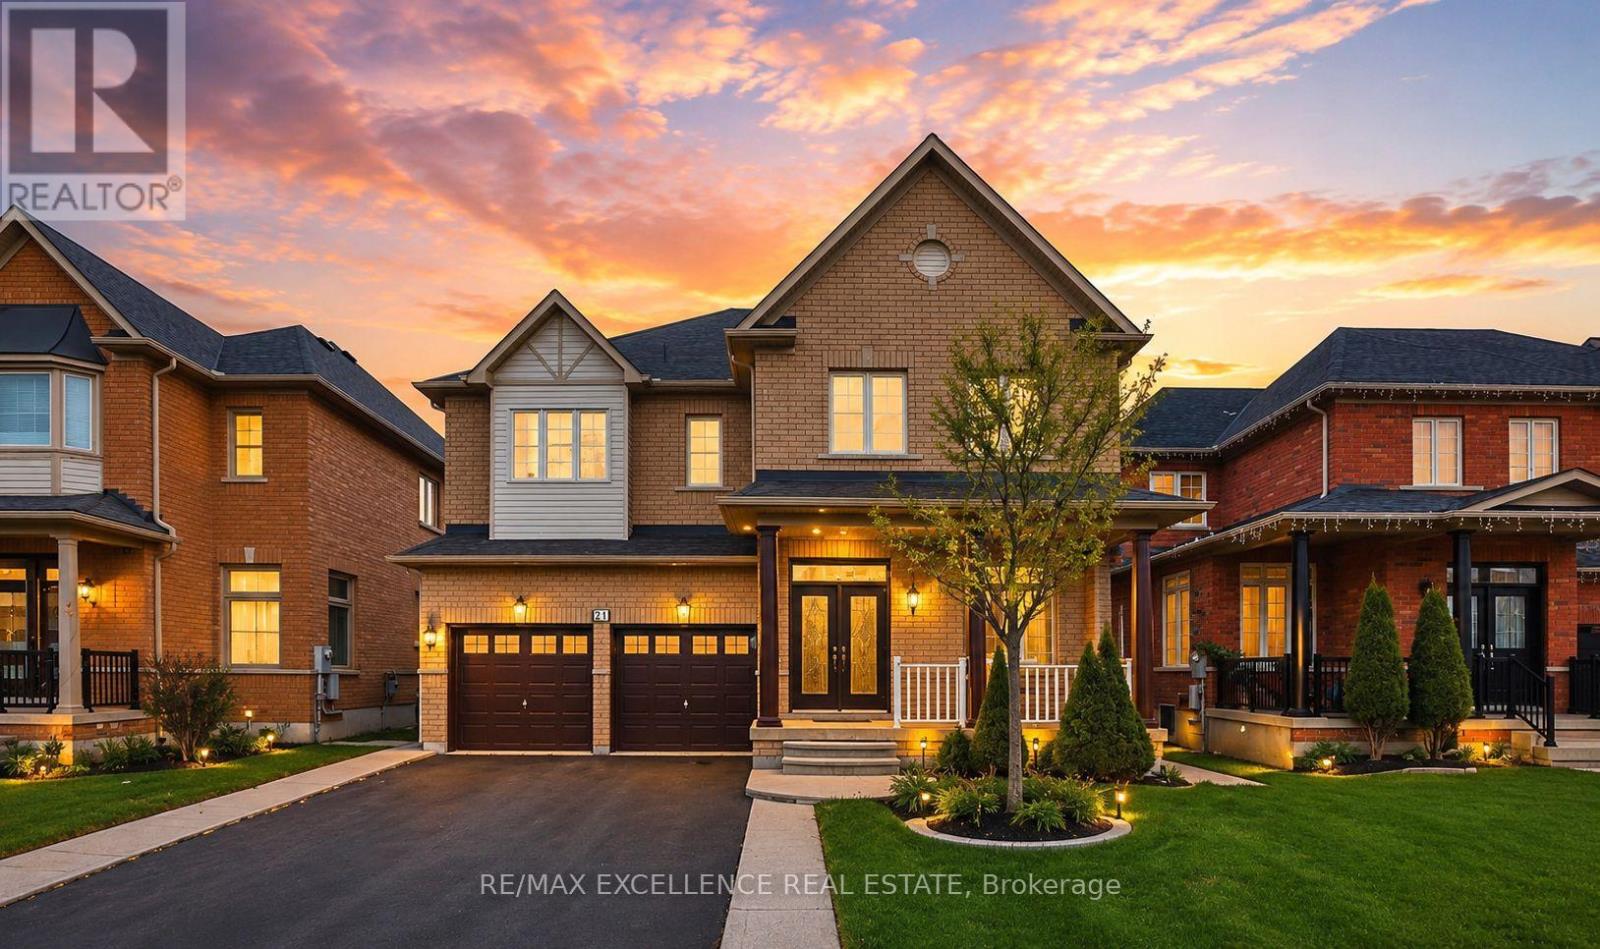
$1,049,000
21 Castle Mountain Drive
Brampton (Sandringham-Wellington) · MLS # W13859102
7 bed · 5 bath