Videos & Virtual Tours
Open available video, 3D tour, or virtual-tour media for this listing.
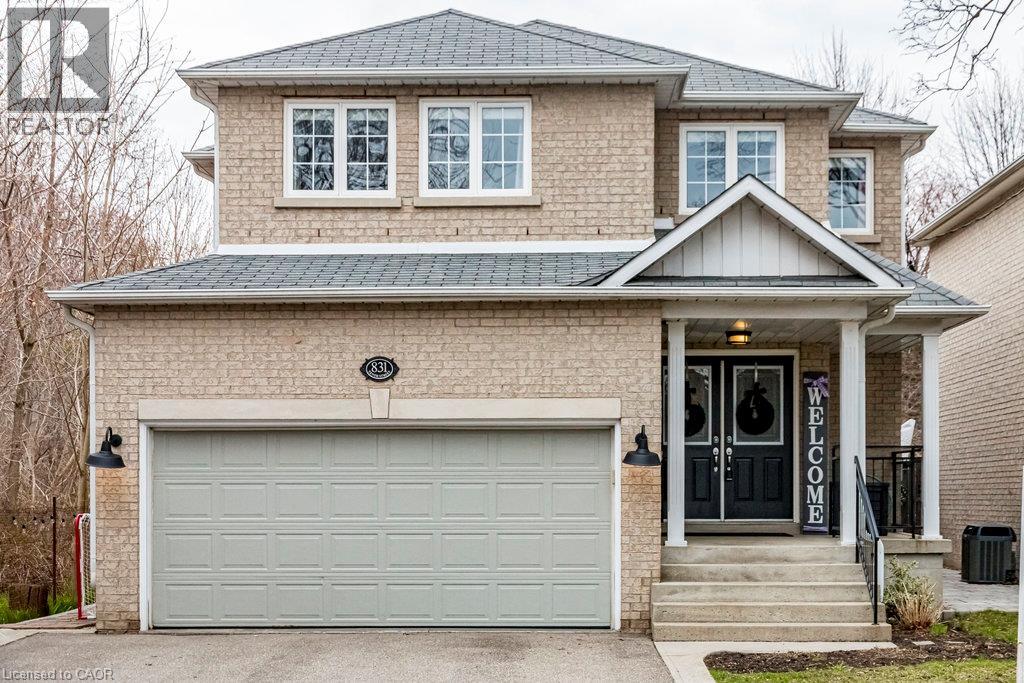
831 TENTH Street
Mississauga, Ontario L5E1S7
MLS # 40874879
Property Details
Type
Detached
Beds
4
Baths
4
Status
For Sale
More homes like this
About this property
Coveted location as the last house on a quiet cul-de-sac, with stunning views of the Cawthra Woods. This 4 bed, 3.5 bath family home is next to the entrance of footpaths, providing direct access to Carmen Corbasson CC (with new pool & ice rinks). Large double doors open into bright foyer, with main level powder room & access to double car garage. Formal living room & open concept kitchen boast picturesque wooded views. Kitchen features large island, space for oversized dining table, granite counters, SS appliances & large sliding doors. Backyard oasis renovated in 2021 features PVC deck & stairs, interlocking stone & low maintenance garden. Privacy with neighbours only on one side. Upstairs includes generous primary w/ large closet & spa-inspired ensuite. 3 additional large bedrooms & full bath complete upper level. Finished basement features built-in storage, updated bath & laundry. 3200+ sqf total finished living space. New roof 2023. Close to schools, shopping, library, parks, QEW/427. Currently unfurnished awaiting the personal touch of new owners.
Mortgage Estimate
Estimated monthly payment
Calculating…
Estimate only. Taxes, insurance, condo fees, and lender terms are not included.
Monthly costs to verify
Property taxes: about $695/month based on listed annual taxes.
Estimate only. Confirm taxes, condo/maintenance fees, insurance, utilities, and lender terms before making decisions.
Rooms
| Room | Level | Dimensions |
|---|---|---|
| Laundry room | Basement | 14'9'' x 17'8'' |
| 3pc Bathroom | Basement | 6'3'' x 10'1'' |
| Family room | Basement | 21'5'' x 20'8'' |
| 4pc Bathroom | Second level | 5'9'' x 10'11'' |
| 3pc Bathroom | Second level | 8'4'' x 10'10'' |
| Bedroom | Second level | 15'6'' x 12'1'' |
| Bedroom | Second level | 15'9'' x 12'9'' |
| Bedroom | Second level | 15'1'' x 11'8'' |
| Primary Bedroom | Second level | 15'2'' x 16'5'' |
| 2pc Bathroom | Main level | 8'0'' x 4'5'' |
| Living room | Main level | 14'6'' x 15'3'' |
| Kitchen/Dining room | Main level | 14'11'' x 29'9'' |
Facts & Location
Interior Size
3,253 sq ft
Parking
4 spaces
Annual Taxes
$8,334
Year Built
2003
Listing data
Listing information is provided for personal, non-commercial use and should be independently verified before making real estate decisions.
Last refreshed: Nov 5, 2026 3:17 AM
Explore nearby searches
SEO-friendly searches for this area, property type, and nearby neighbourhoods.
Similar Properties
More nearby listings that may fit the same search.
$1,649,000
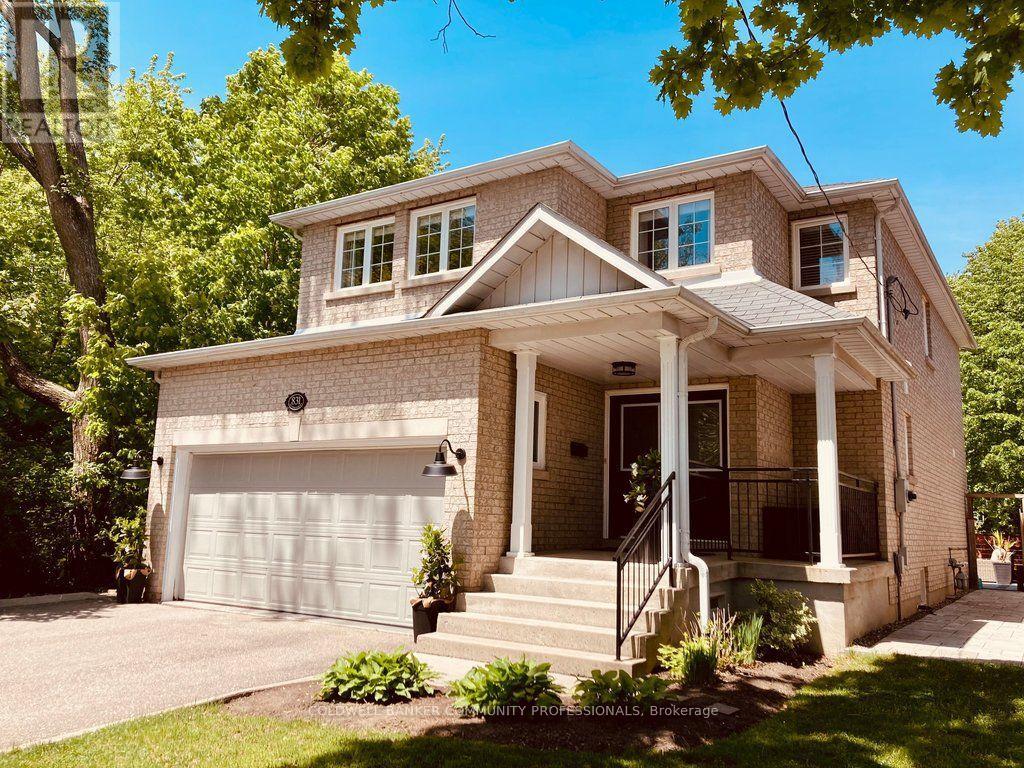
831 Tenth Street
Mississauga (Lakeview) · MLS # W14128714
4 bed · 4 bath
$1,649,000
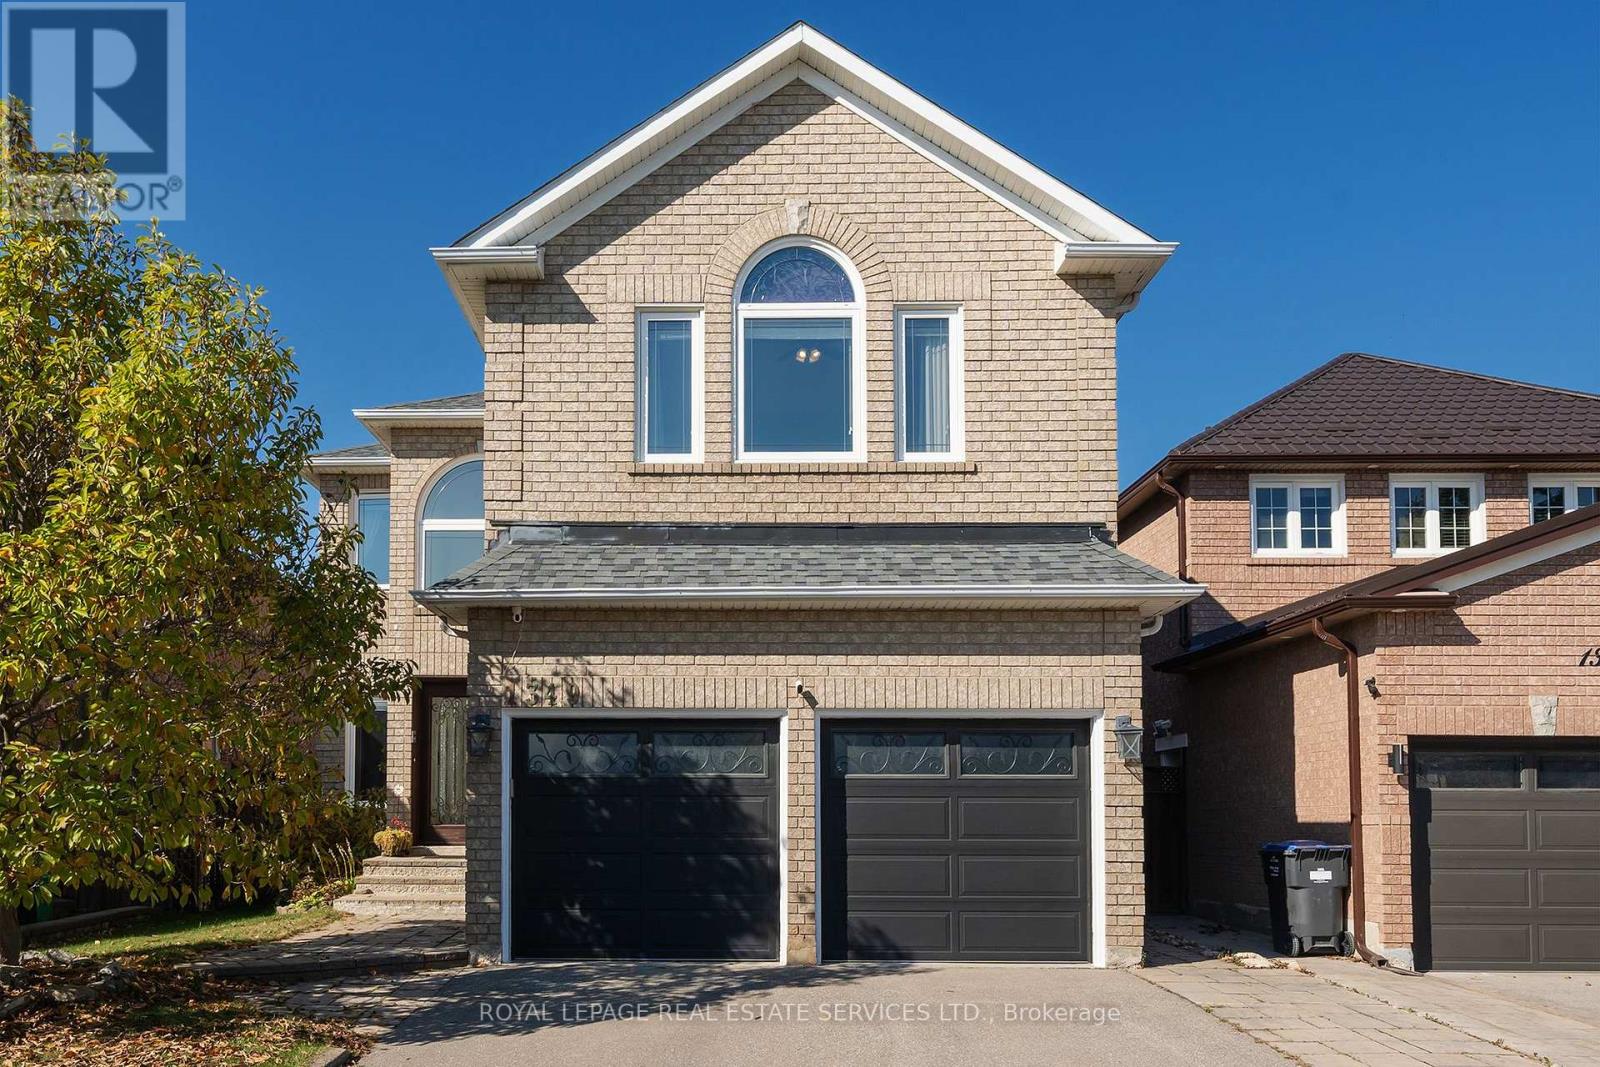
1349 Midgreen Lane
Mississauga (East Credit) · MLS # W14124586
4 bed · 4 bath
$1,649,800
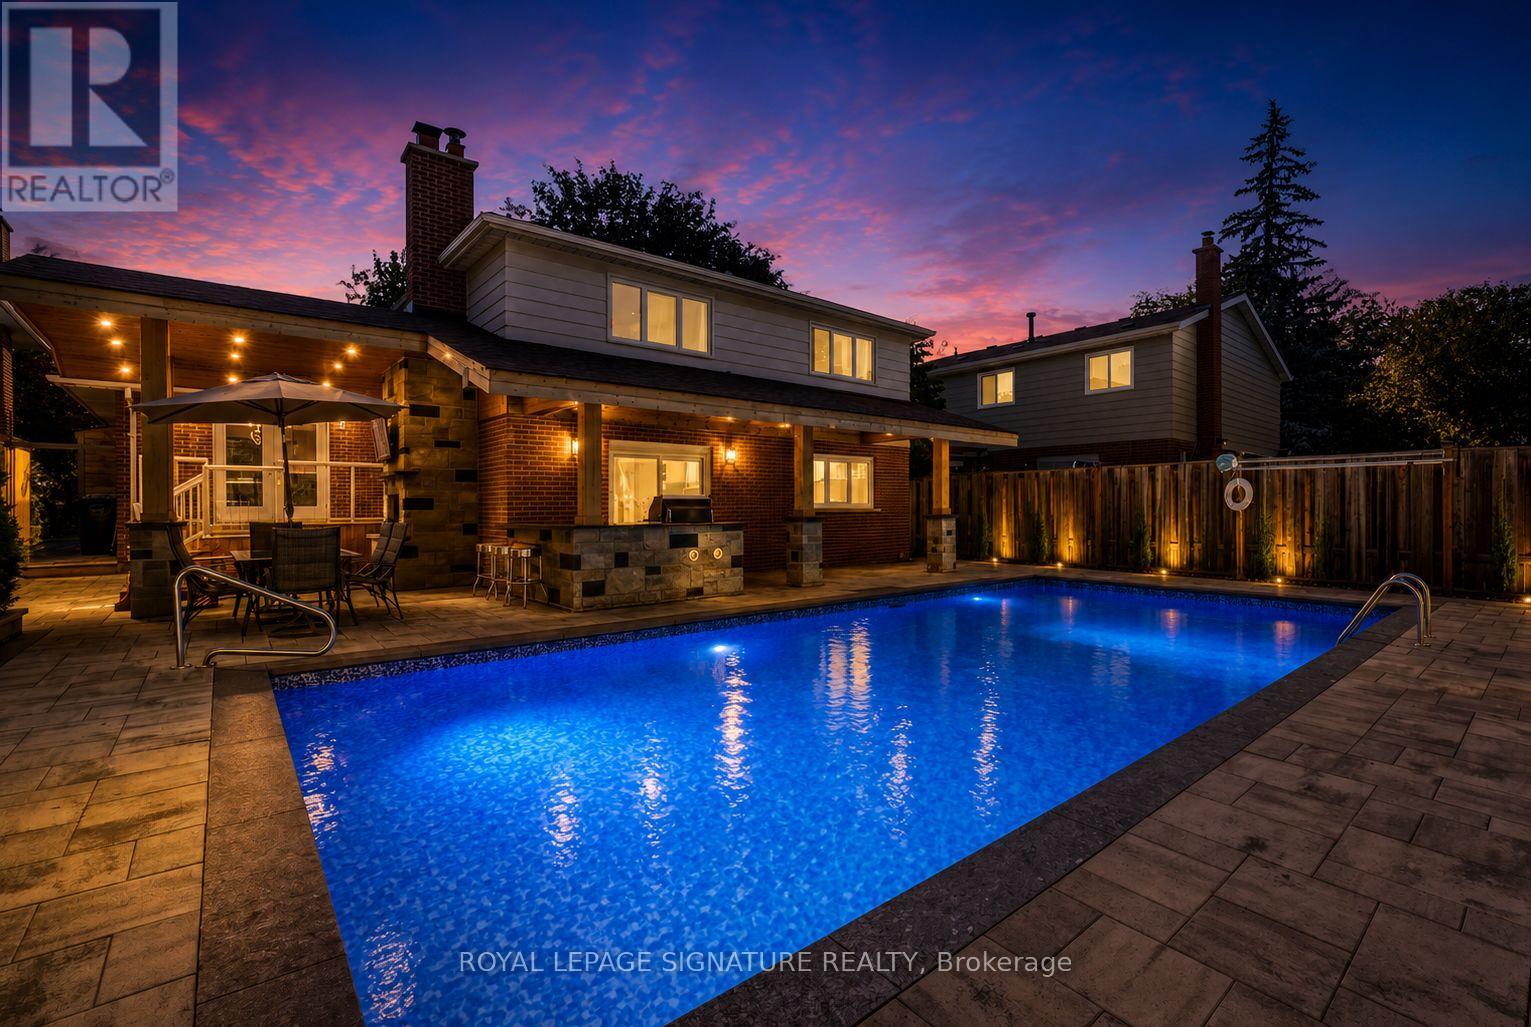
1843 Stonepath Crescent
Mississauga (Applewood) · MLS # W13589674
4 bed · 3 bath