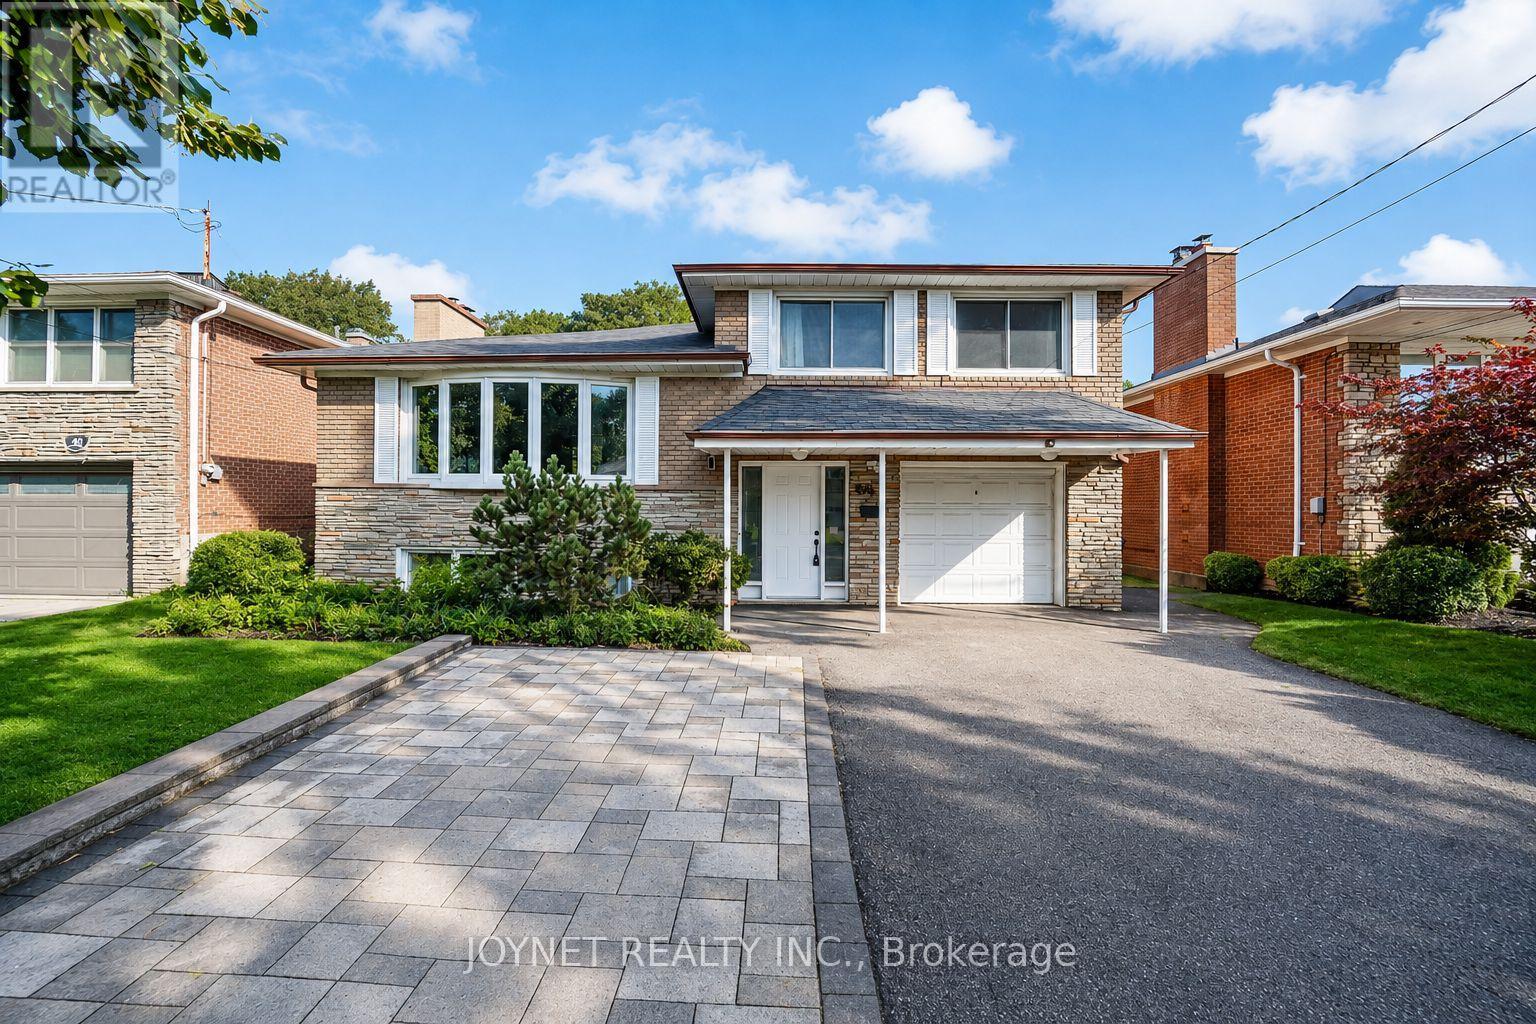
42 Brucedale Crescent
Toronto (Bayview Village), Ontario M2K2C7
MLS # C14128148
Property Details
Type
Detached
Beds
5
Baths
3
Status
For Rent
More homes like this
About this property
Welcome to 42 Brucedale Cres! Beautifully renovated 4-level sidesplit nestled in a highly sought-after, family-friendly North York neighbourhood. Bright, spacious, and move-in ready, this exceptional home features a brand-new kitchen with quartz countertops, new flooring throughout, fresh paint, and brand-new appliances, offering a modern and stylish living experience.The inviting living room is filled with natural light from an oversized bay window, creating the perfect setting for everyday family living and entertaining. The versatile 4-level sidesplit layout offers generous living and family spaces, providing comfort, functionality, and flexibility for growing families. Both the main-floor and second-floor bathrooms were beautifully renovated in 2024. Extensive updates include a newer roof (approx. 4 years old), 2024 front and backyard hardscaping, and a brand-new kitchen, flooring, paint, and appliances, including a stove, refrigerator, dishwasher, and range hood. A separate side entrance and an additional backyard entrance offer added convenience and flexibility.Exceptional parking with a private driveway accommodating up to 6 vehicles, plus 1 additional space in the garage - parking for up to 7 vehicles in total! Ideally located just minutes from TTC, major transit routes, parks, ravines, and schools, including highly regarded Earl Haig Secondary School and Bayview Middle School. Enjoy convenient access to Bayview Village Shopping Centre, restaurants, shops, libraries, community centres, and a variety of recreational amenities. With easy access to major roads, commuting across the city is a breeze.A rare opportunity to own a beautifully updated, move-in-ready family home in an outstanding North York location. Just move in and enjoy! Don't miss this exceptional opportunity!
Rent Affordability
Affordability guide
Enter income
A common guideline is keeping rent near 30% of gross monthly income. This is an estimate only.
Rooms
| Room | Level | Dimensions |
|---|---|---|
| Foyer | Main level | 2.75 x 1.53 |
| Living room | Main level | 5.18 x 4.88 |
| Office | Main level | 3.35 x 2.74 |
| Kitchen | Main level | 3.66 x 3.35 |
| Primary Bedroom | Second level | 3.66 x 3.35 |
| Bedroom 2 | Second level | 3.96 x 2.74 |
| Bedroom 3 | Second level | 3.05 x 2.44 |
| Bedroom 4 | Ground level | 4.27 x 2.44 |
| Bedroom 5 | Basement | 5.49 x 3.96 |
| Laundry room | Basement | 4.88 x 4.88 |
Facts & Location
Parking
7 spaces
Lot Size
50 x 120 FT ; Reg Lot-Close To Ttc/Ravine--Best School
Listing data
Listing information is provided for personal, non-commercial use and should be independently verified before making real estate decisions.
Last refreshed: Oct 30, 2026 4:32 AM
Explore nearby searches
SEO-friendly searches for this area, property type, and nearby neighbourhoods.
Similar Properties
More nearby listings that may fit the same search.
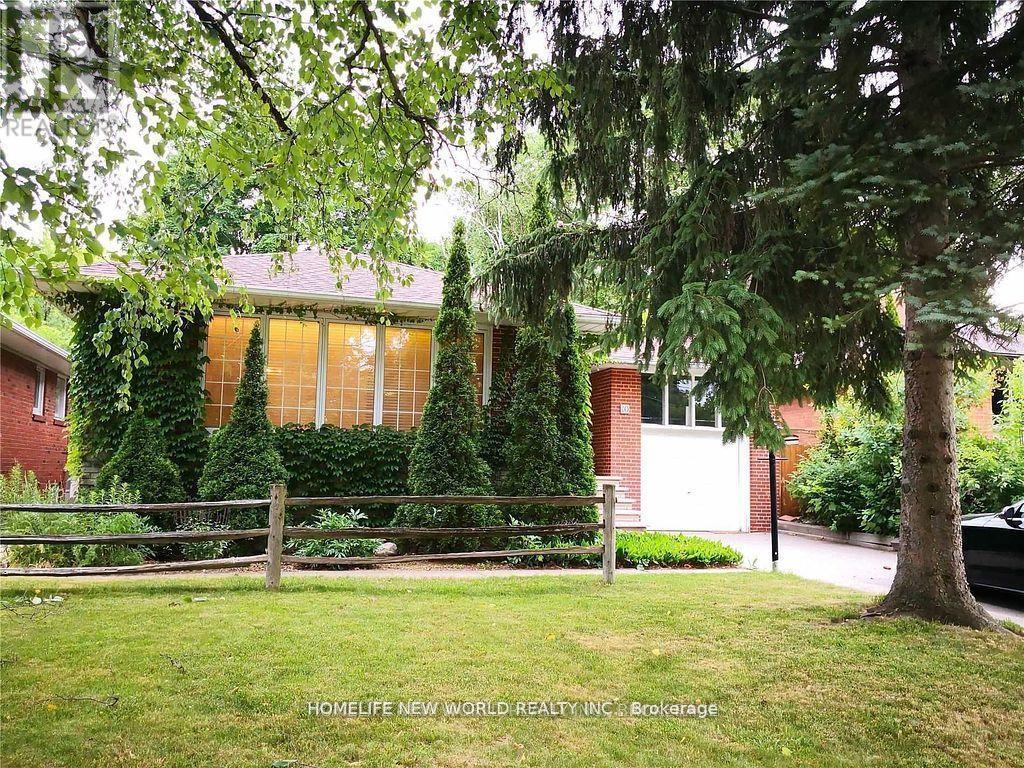
$4,580/mo
10 Millgate Crescent
Toronto (Bayview Village) · MLS # C14092018
5 bed · 3 bath
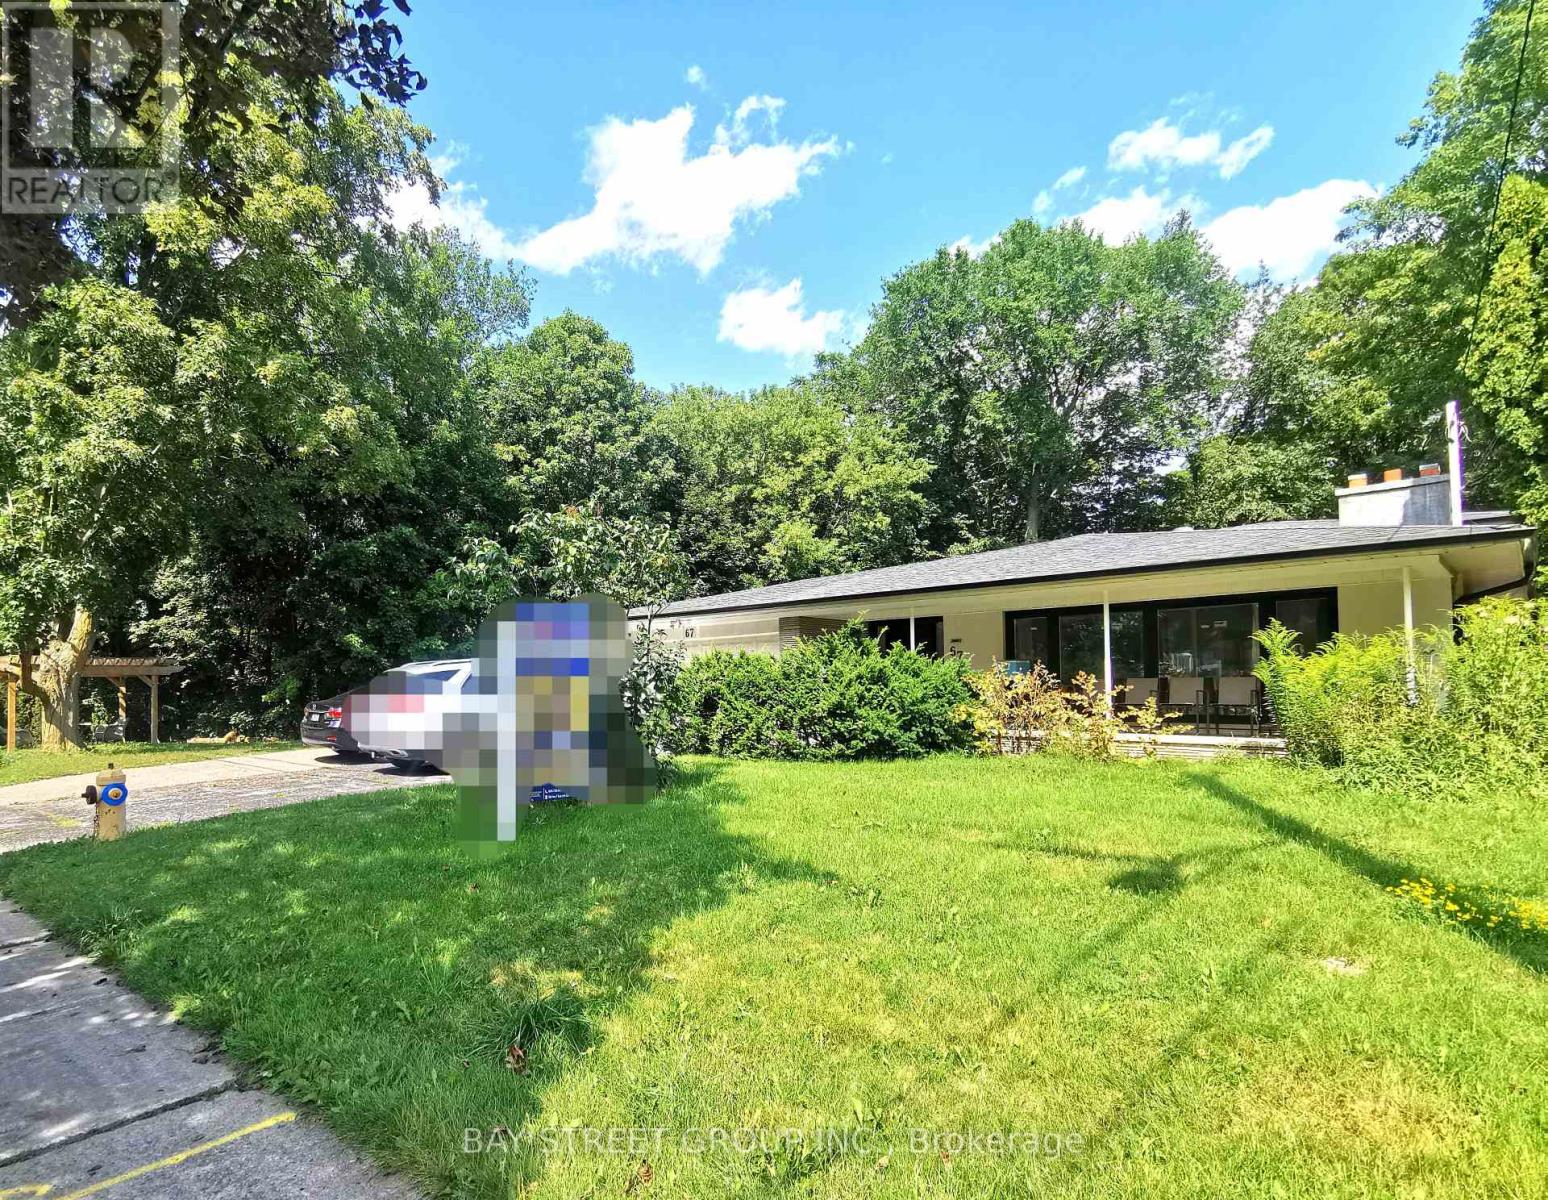
$4,288/mo
67 Burbank Drive
Toronto (Bayview Village) · MLS # C13685632
4 bed · 3 bath
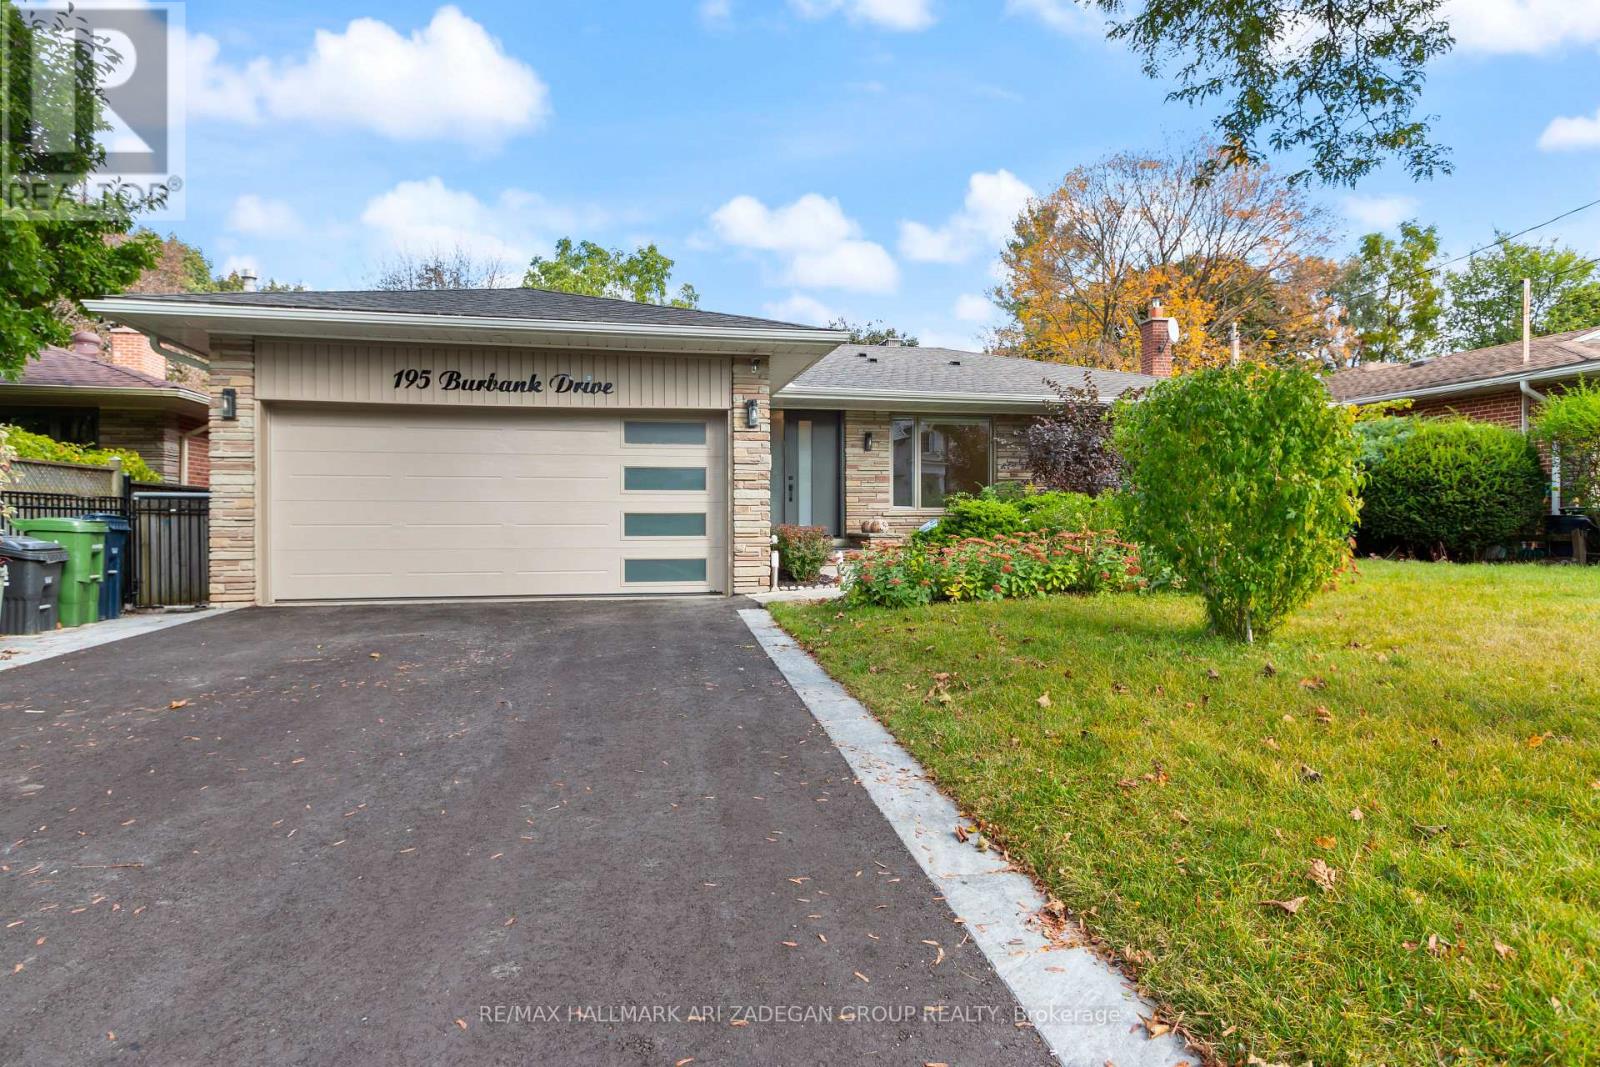
$4,800/mo
195 Burbank Drive
Toronto (Bayview Village) · MLS # C13617434
5 bed · 3 bath · 3,300 sq ft