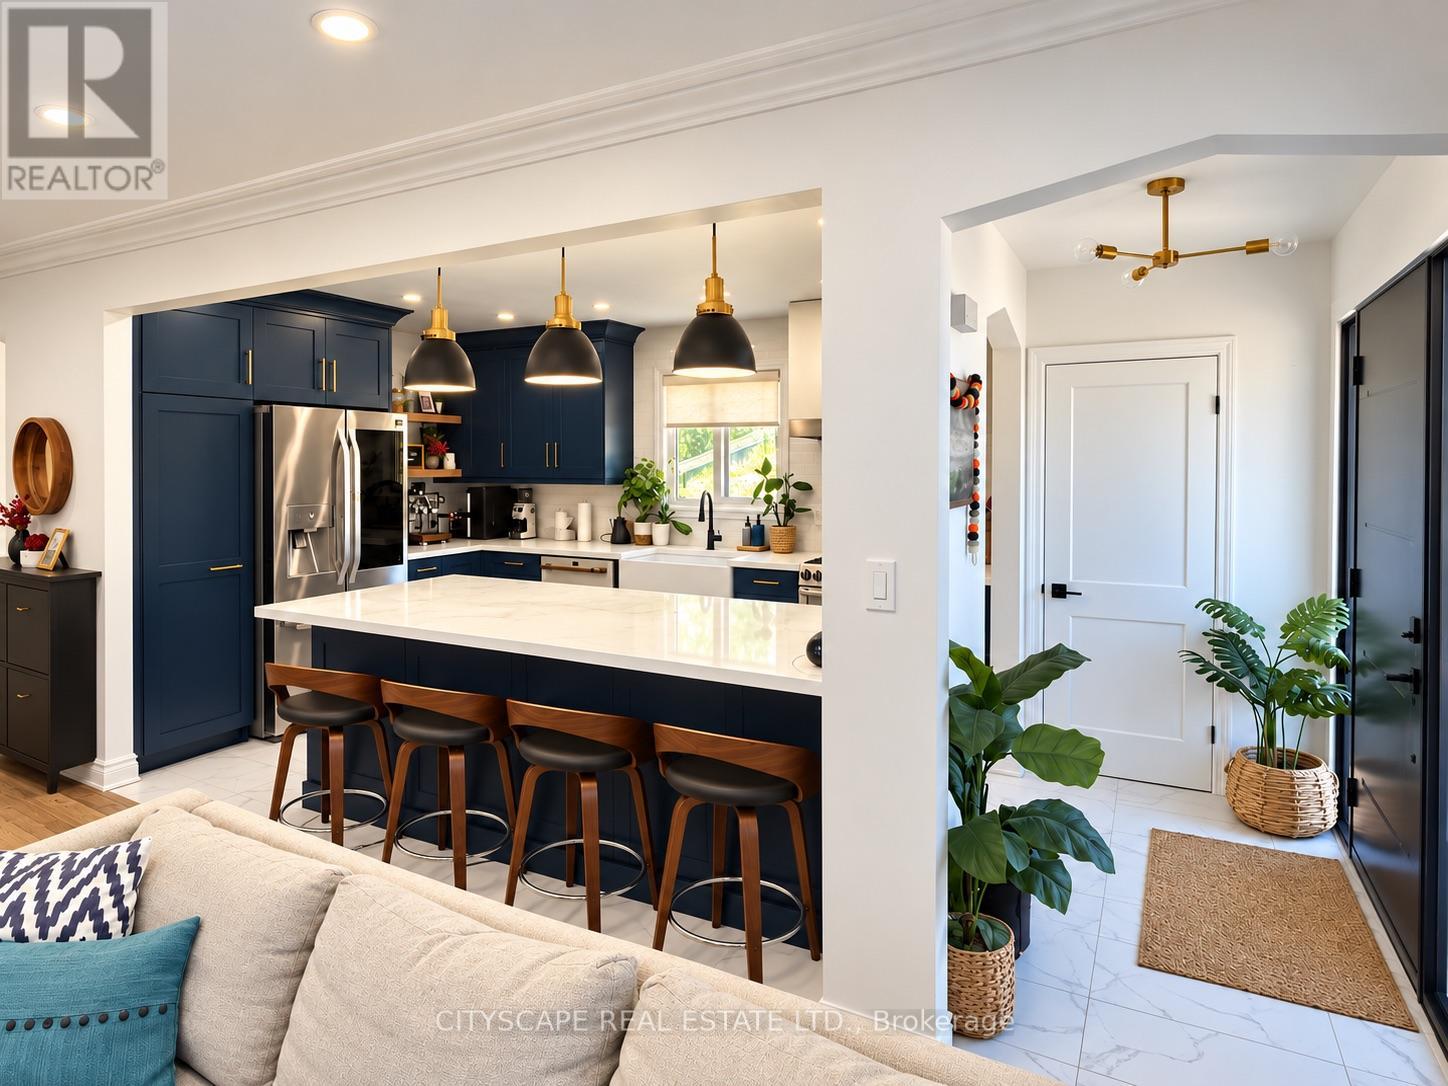
62 William Street
Mississauga (Streetsville), Ontario L5M1J3
MLS # W14127990
Property Details
Type
Semi-Detached
Beds
5
Baths
2
Status
For Sale
More homes like this
About this property
Just Listed! Open Hose Today, Sunday 2-4pm! Welcome to Streetsville, the village in the city! Enjoy a different rhythm of life here. Walk to local cafés, meet friends for dinner or catch a concert or special event in the village square! Explore the Credit River trails, watch the salmon run, and join neighbours for the Bread and Honey Festival. Countless reasons to get outside and feel part of your community! RAISED BUNGALOW - nice and bright with separate entrance! Over 2100 sq ft on both levels. BEAUTIFULLY RENOVATED HOME: open concept, stunning kitchen! Prepare dinner while friends gather around the island - or host memorable dinners outside, under your pergola. Elegant renovated bathroom with modern fixtures. Great-sized bedrooms. Lower level offers you a flex space: 2 extra bedrooms or a dedicated office and games room. Downstairs, the additional Family Room and second kitchen give you even more flexibility. Great for a nanny or in-law suite with private side entrance! Parking for up to 6 cars and spacious, lovely backyard with shed for storage and the fire pit. Community centre, great schools, parks, Streetsville GO, local transit all nearby! One of a kind neighbourhood in Mississauga! Enjoy charming "village" life in the heart of the city, with all the conveniences you need. This is a Streetsville gem definitely worth visiting.
Mortgage Estimate
Estimated monthly payment
Calculating…
Estimate only. Taxes, insurance, condo fees, and lender terms are not included.
Monthly costs to verify
Property taxes: about $470/month based on listed annual taxes.
Estimate only. Confirm taxes, condo/maintenance fees, insurance, utilities, and lender terms before making decisions.
Rooms
| Room | Level | Dimensions |
|---|---|---|
| Living room | Main level | 7 x 3.4 |
| Laundry room | Lower level | 4.4 x 3 |
| Dining room | Main level | 7 x 3.4 |
| Kitchen | Main level | 4.4 x 3 |
| Primary Bedroom | Main level | 4.61 x 3.4 |
| Bedroom 2 | Main level | 4.6 x 3 |
| Bedroom 3 | Main level | 3 x 2.18 |
| Bedroom 4 | Lower level | 4.4 x 3 |
| Bedroom 5 | Lower level | 4.4 x 3.4 |
| Kitchen | Lower level | 6.7 x 3.4 |
| Family room | Lower level | 6.7 x 3.4 |
Facts & Location
Interior Size
2,100 sq ft
Parking
6 spaces
Lot Size
33 x 135 FT
Annual Taxes
$5,645
Listing data
Listing information is provided for personal, non-commercial use and should be independently verified before making real estate decisions.
Last refreshed: Nov 1, 2026 8:15 PM
Explore nearby searches
SEO-friendly searches for this area, property type, and nearby neighbourhoods.
Similar Properties
More nearby listings that may fit the same search.
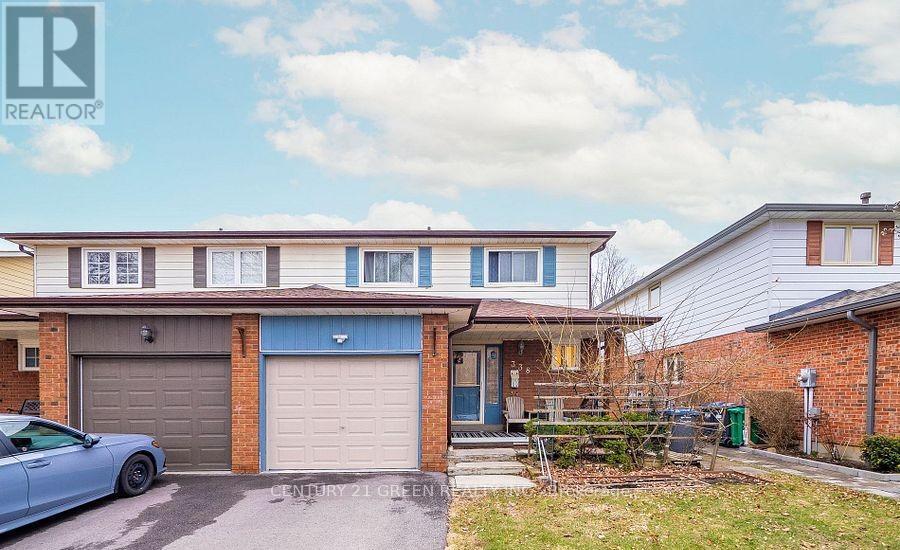
$899,000
338 Hillside Drive
Mississauga (Streetsville) · MLS # W13414628
5 bed · 3 bath
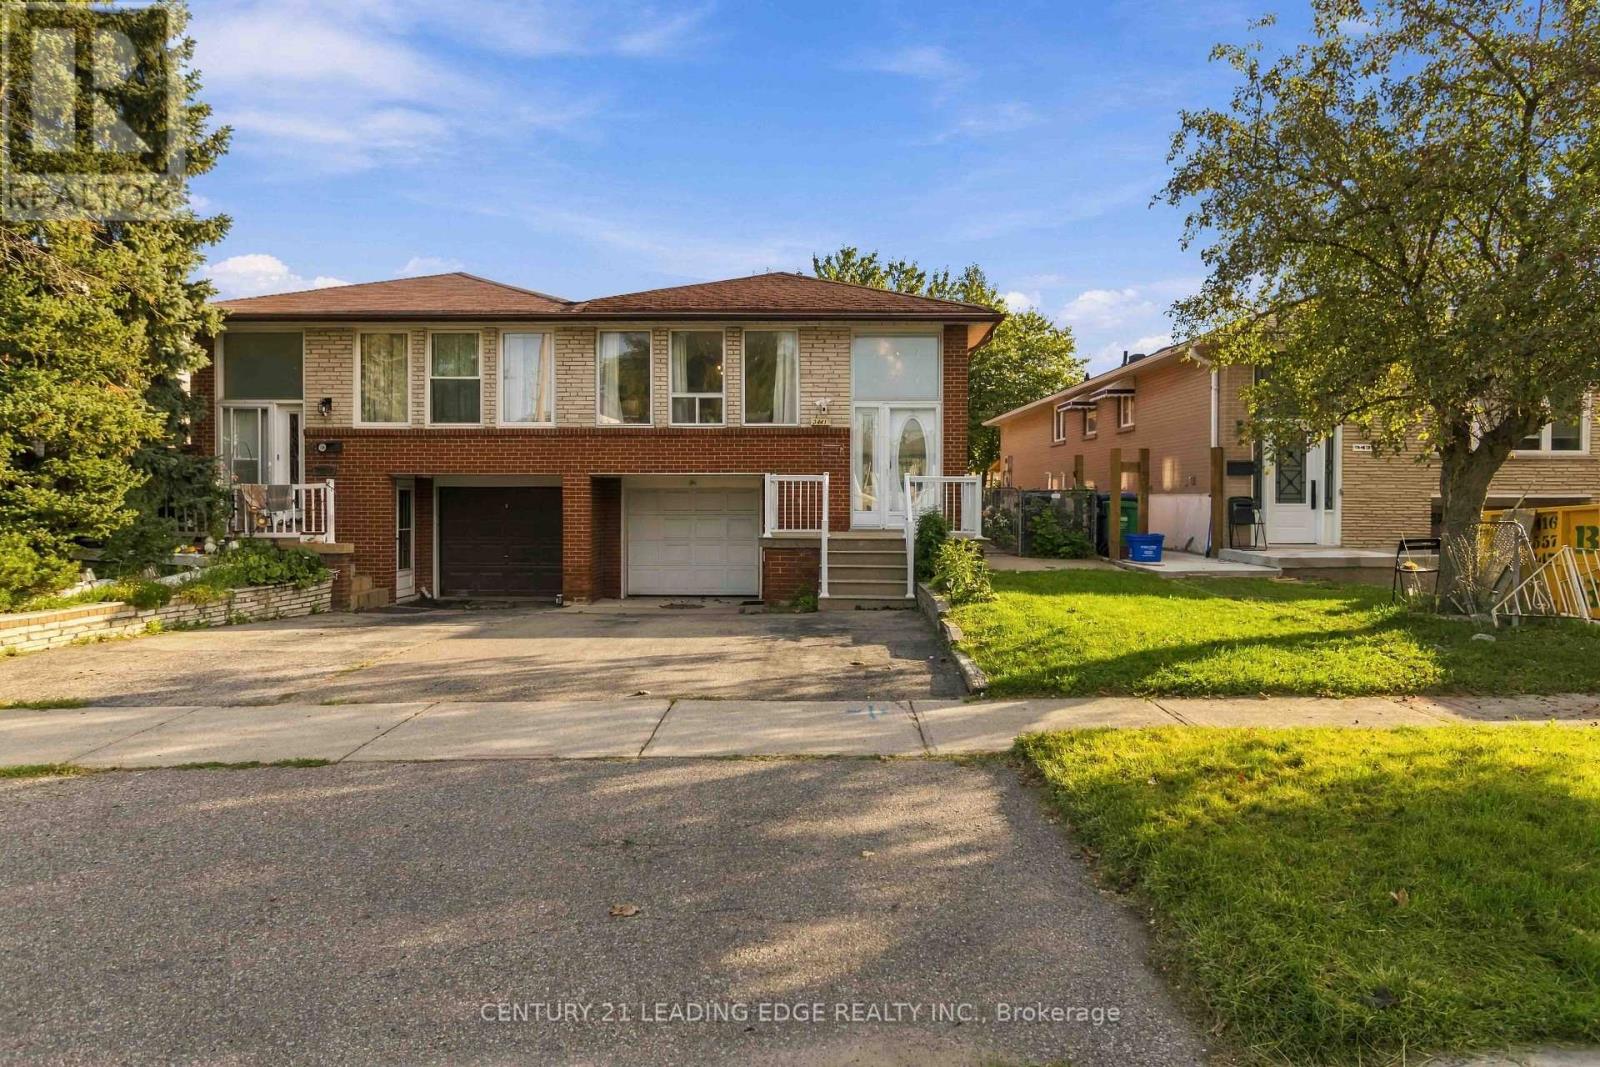
$899,000
3441 Anneliese Avenue
Mississauga (Applewood) · MLS # W14130068
3 bed · 2 bath
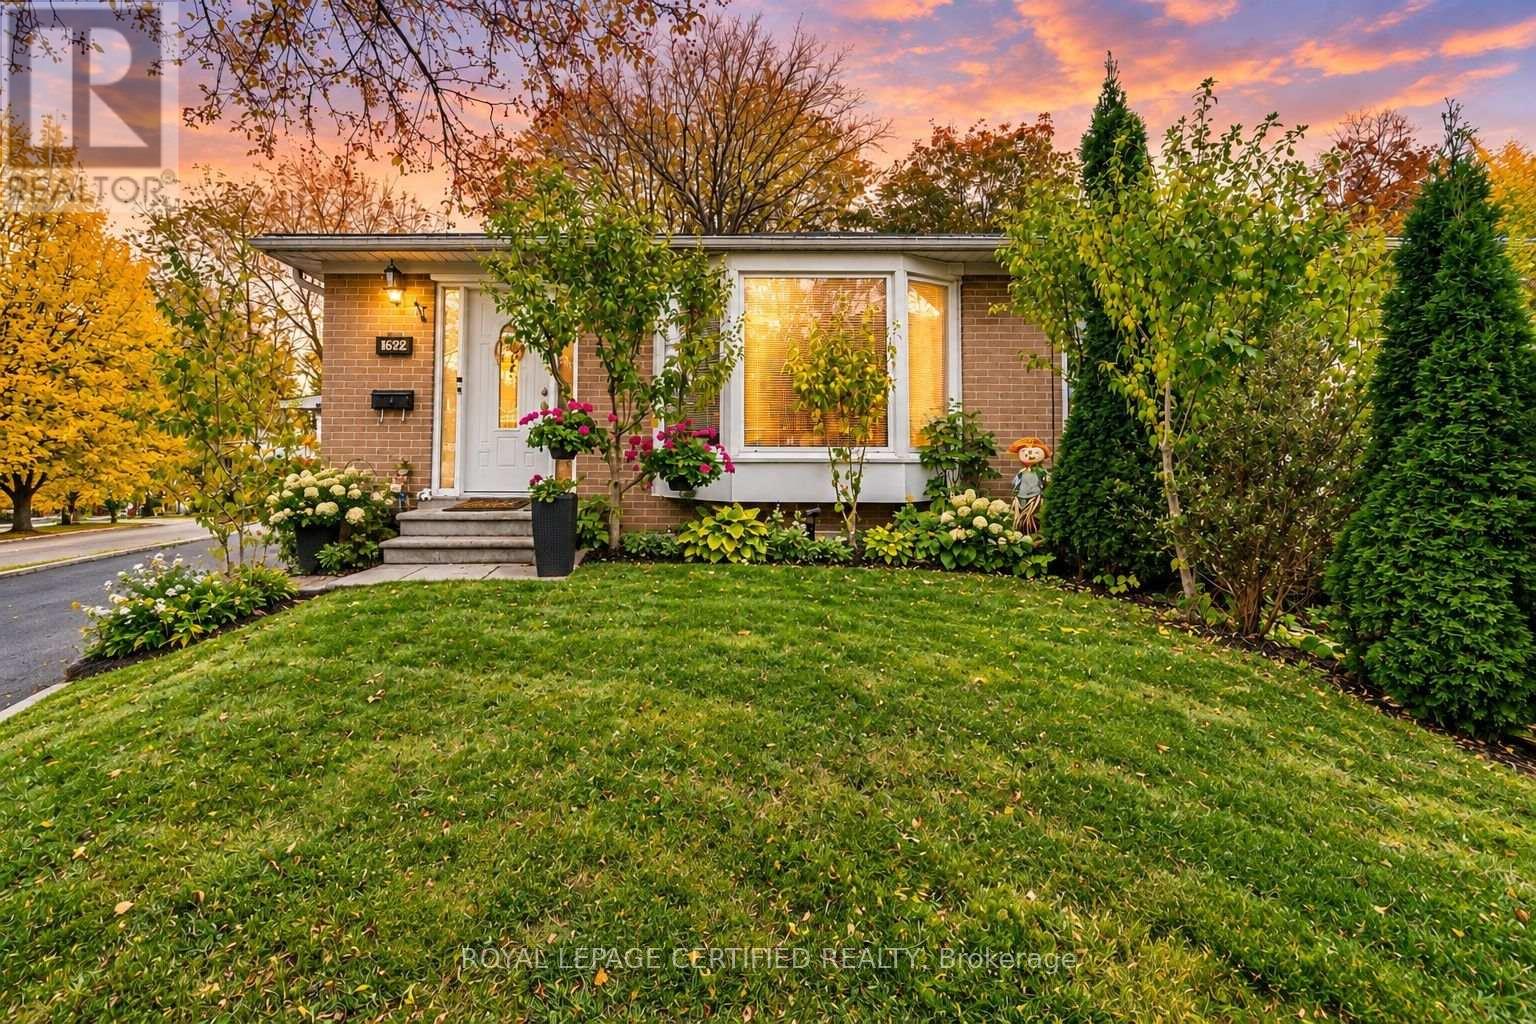
$949,000
1622 Wavell Crescent
Mississauga (Applewood) · MLS # W14133020
4 bed · 3 bath