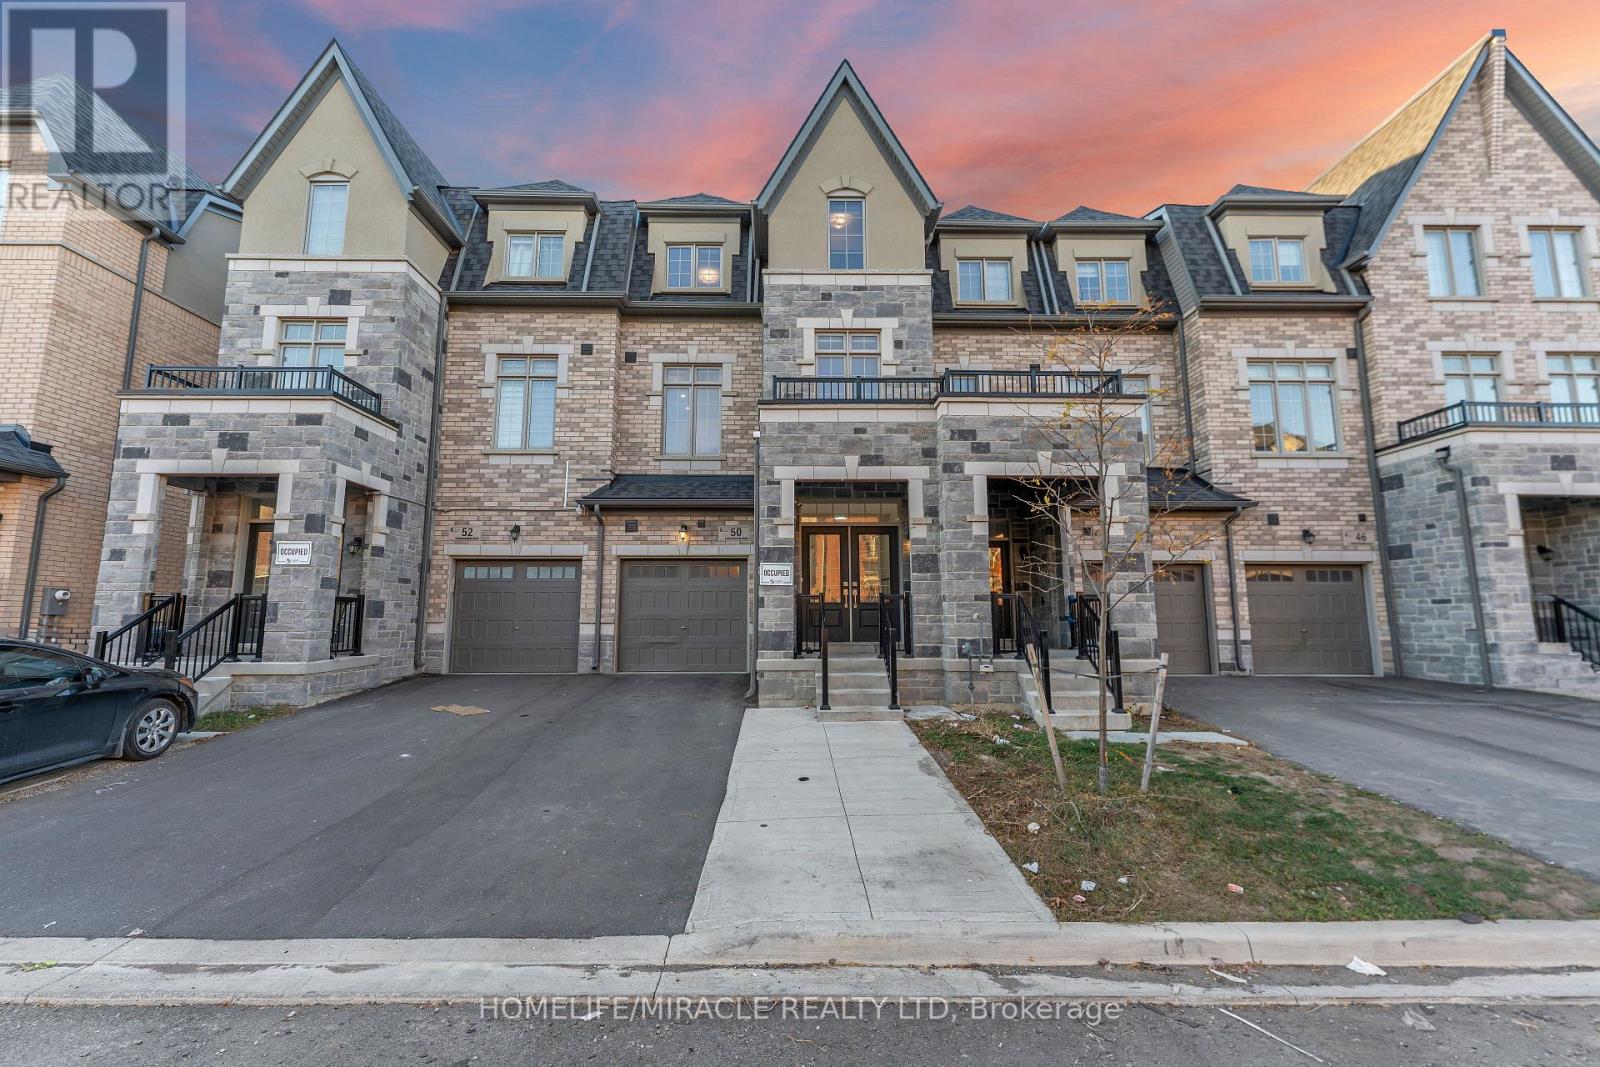
50 Foxsparrow Road
Brampton (Sandringham-Wellington North), Ontario L6R0A5
MLS # W14127888
Property Details
Type
Townhouse
Beds
5
Baths
4
Status
For Sale
More homes like this
About this property
*SPACIOUS 5-BEDROOM FREEHOLD TOWNHOUSE | APPROX. 2,455 SQ. FT. | IDEAL FOR MULTIGENERATIONAL LIVING*Discover the space, comfort and versatility of this impressive three-storey freehold townhouse in Brampton's desirable Torbram & Countryside area! Offering approximately 2,455 sq. ft. of living space, 5 bedrooms and 3.5 bathrooms, this home is thoughtfully laid out for growing families and those seeking comfortable multigenerational living. The standout feature is the flexible five-bedroom layout, with *two bedrooms and a full bathroom on the ground floor*, offering valuable space for parents, extended family, guests or a home office, while three additional bedrooms occupy the upper level. The spacious primary suite features a walk-in closet, 5-piece ensuite and private balcony, providing a comfortable personal retreat. A grand double-door entrance welcomes you into a bright, carpet-free interior featuring hardwood flooring, abundant natural light and an elegant staircase with wrought-iron spindles. The second floor brings everyone together with distinct living, dining and family areas, complemented by an upgraded kitchen featuring quartz countertops, quartz backsplash, undermount sink and stainless steel appliances. Enjoy outdoor living with *two balconies, a wooden deck and a generous backyard*, providing multiple spaces to relax, entertain and spend time with family. Improvements include fresh paint throughout, brand-new pot lights and updated kitchen countertops. Additional features include central vacuum rough-ins, basement rough-in plumbing for an additional bathroom, and an extended driveway with no sidewalk for added parking convenience. Conveniently located close to shopping, public transit, places of worship, parks and schools, with easy access to Highway 410. A wonderful opportunity to enjoy generous living space, flexible family accommodation and everyday convenience in a sought-after Brampton neighborhood!
Mortgage Estimate
Estimated monthly payment
Calculating…
Estimate only. Taxes, insurance, condo fees, and lender terms are not included.
Monthly costs to verify
Property taxes: about $585/month based on listed annual taxes.
Estimate only. Confirm taxes, condo/maintenance fees, insurance, utilities, and lender terms before making decisions.
Rooms
| Room | Level | Dimensions |
|---|---|---|
| Kitchen | Second level | 2.65 x 3.23 |
| Eating area | Second level | 3.05 x 3.23 |
| Family room | Second level | 5.86 x 3.5 |
| Living room | Second level | 4.23 x 3.24 |
| Primary Bedroom | Third level | 5.85 x 3.8 |
| Bedroom 2 | Third level | 4.91 x 3.05 |
| Bedroom 3 | Third level | 3.95 x 2.61 |
| Bedroom 4 | Main level | 5.2 x 2.8 |
| Bedroom 5 | Main level | 4 x 2.8 |
| Foyer | Main level | 9.3 x 2.6 |
Facts & Location
Interior Size
2,455 sq ft
Parking
2 spaces
Lot Size
19.7 x 99.7 FT
Annual Taxes
$7,019
Listing data
Listing information is provided for personal, non-commercial use and should be independently verified before making real estate decisions.
Last refreshed: Nov 3, 2026 3:19 AM
Explore nearby searches
SEO-friendly searches for this area, property type, and nearby neighbourhoods.
Similar Properties
More nearby listings that may fit the same search.
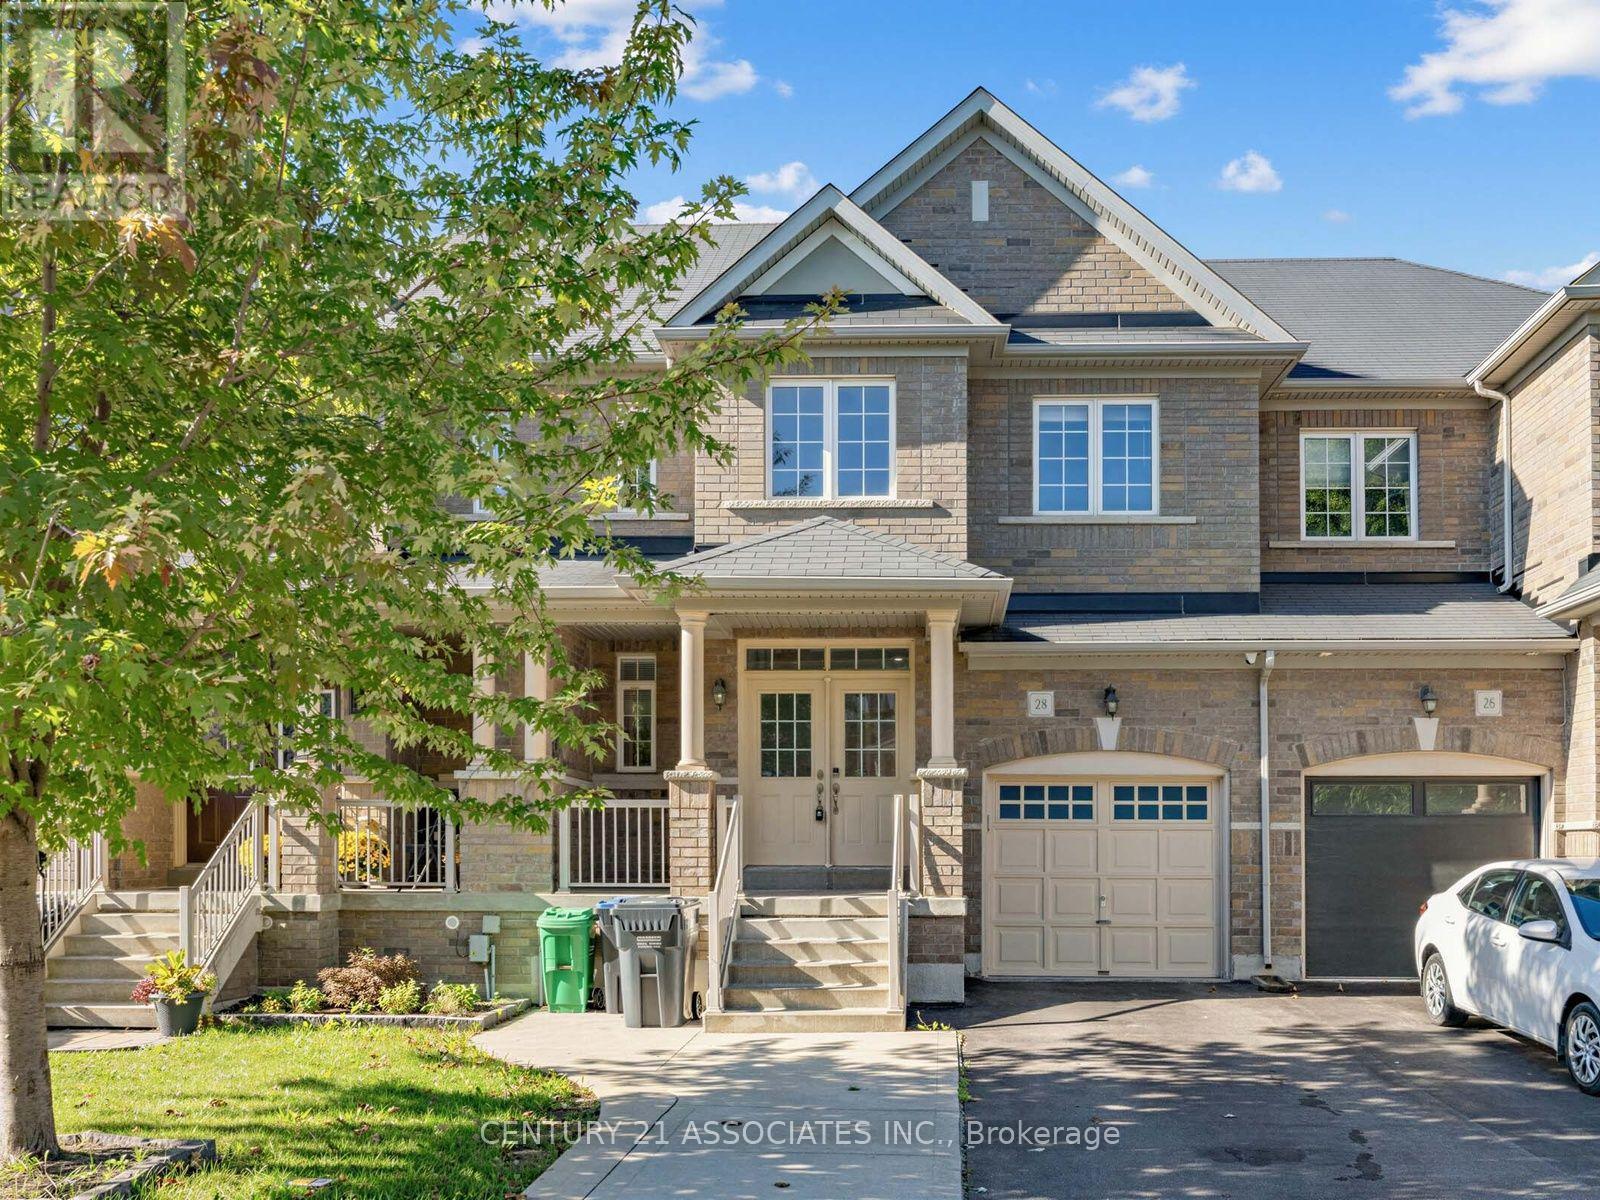
$828,888
28 Yellow Sorrel Road
Brampton (Sandringham-Wellington North) · MLS # W13786810
4 bed · 4 bath
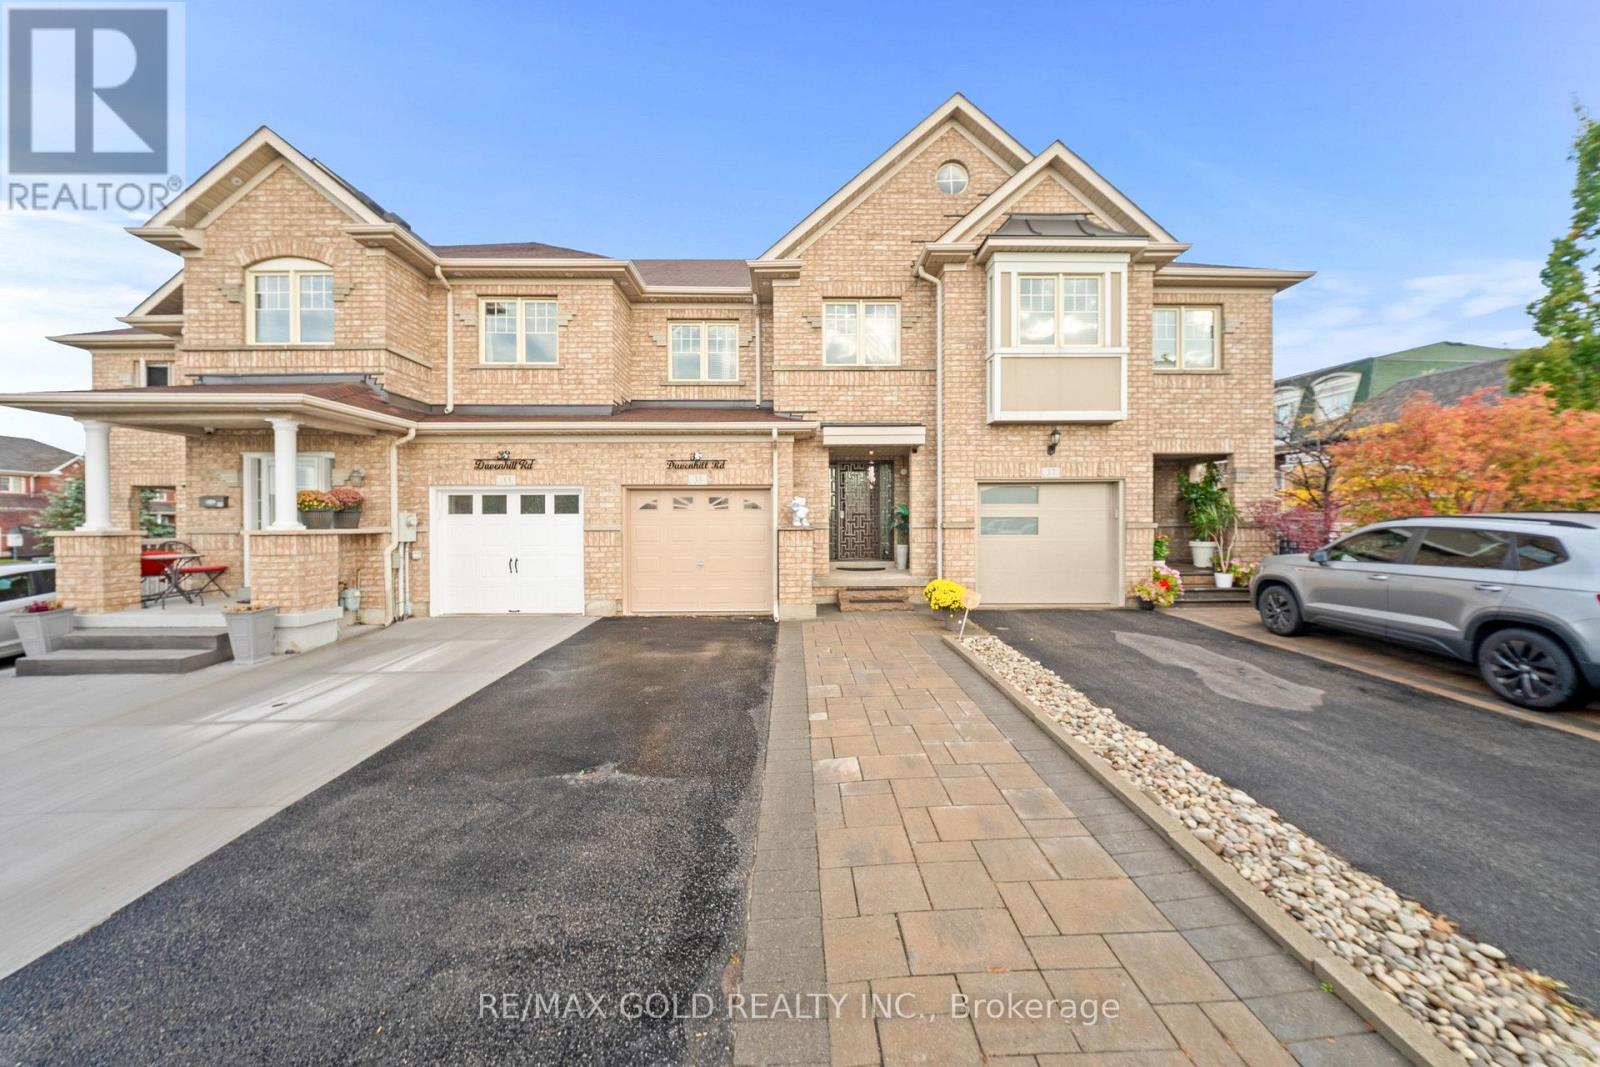
$799,900
35 Davenhill Road
Brampton (Bram East) · MLS # W14140624
3 bed · 3 bath · 1,700 sq ft
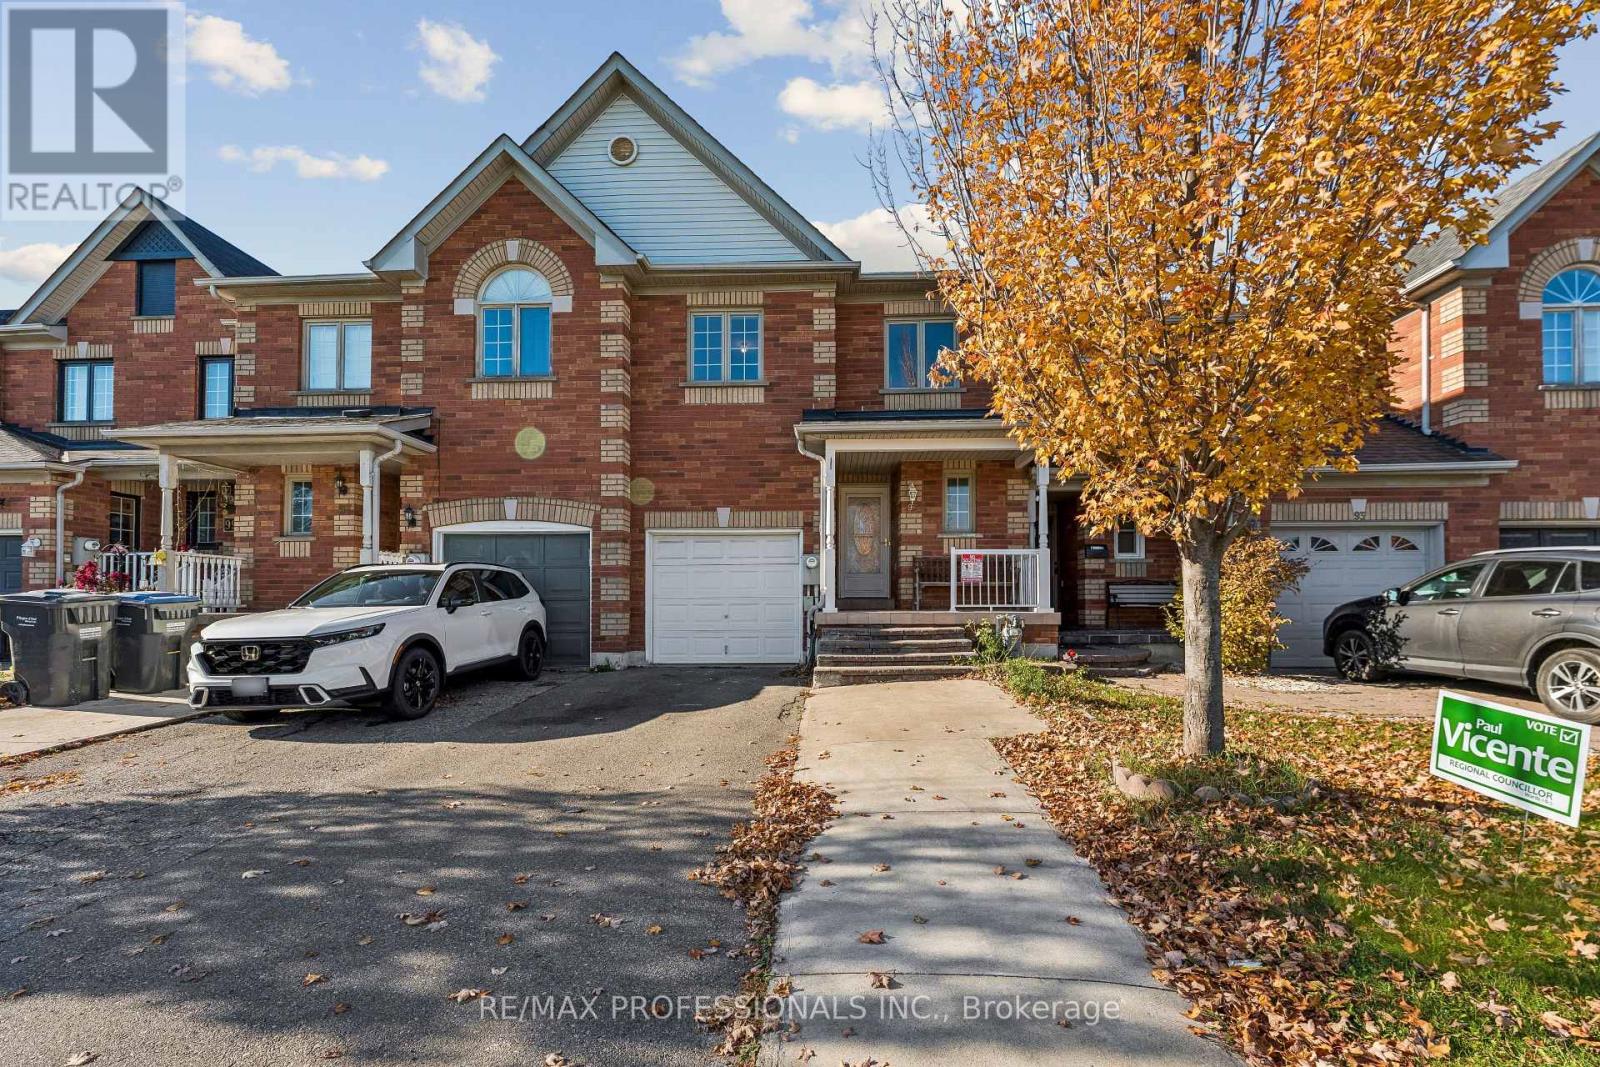
$699,000
95 Brickyard Way
Brampton (Brampton North) · MLS # W14140416
6 bed · 3 bath