Videos & Virtual Tours
Open available video, 3D tour, or virtual-tour media for this listing.
20 Lucy Avenue
Toronto (Oakridge), Ontario M1L1A3
MLS # E14127674
Property Details
Type
Detached
Beds
2
Baths
2
Status
For Sale
More homes like this
About this property
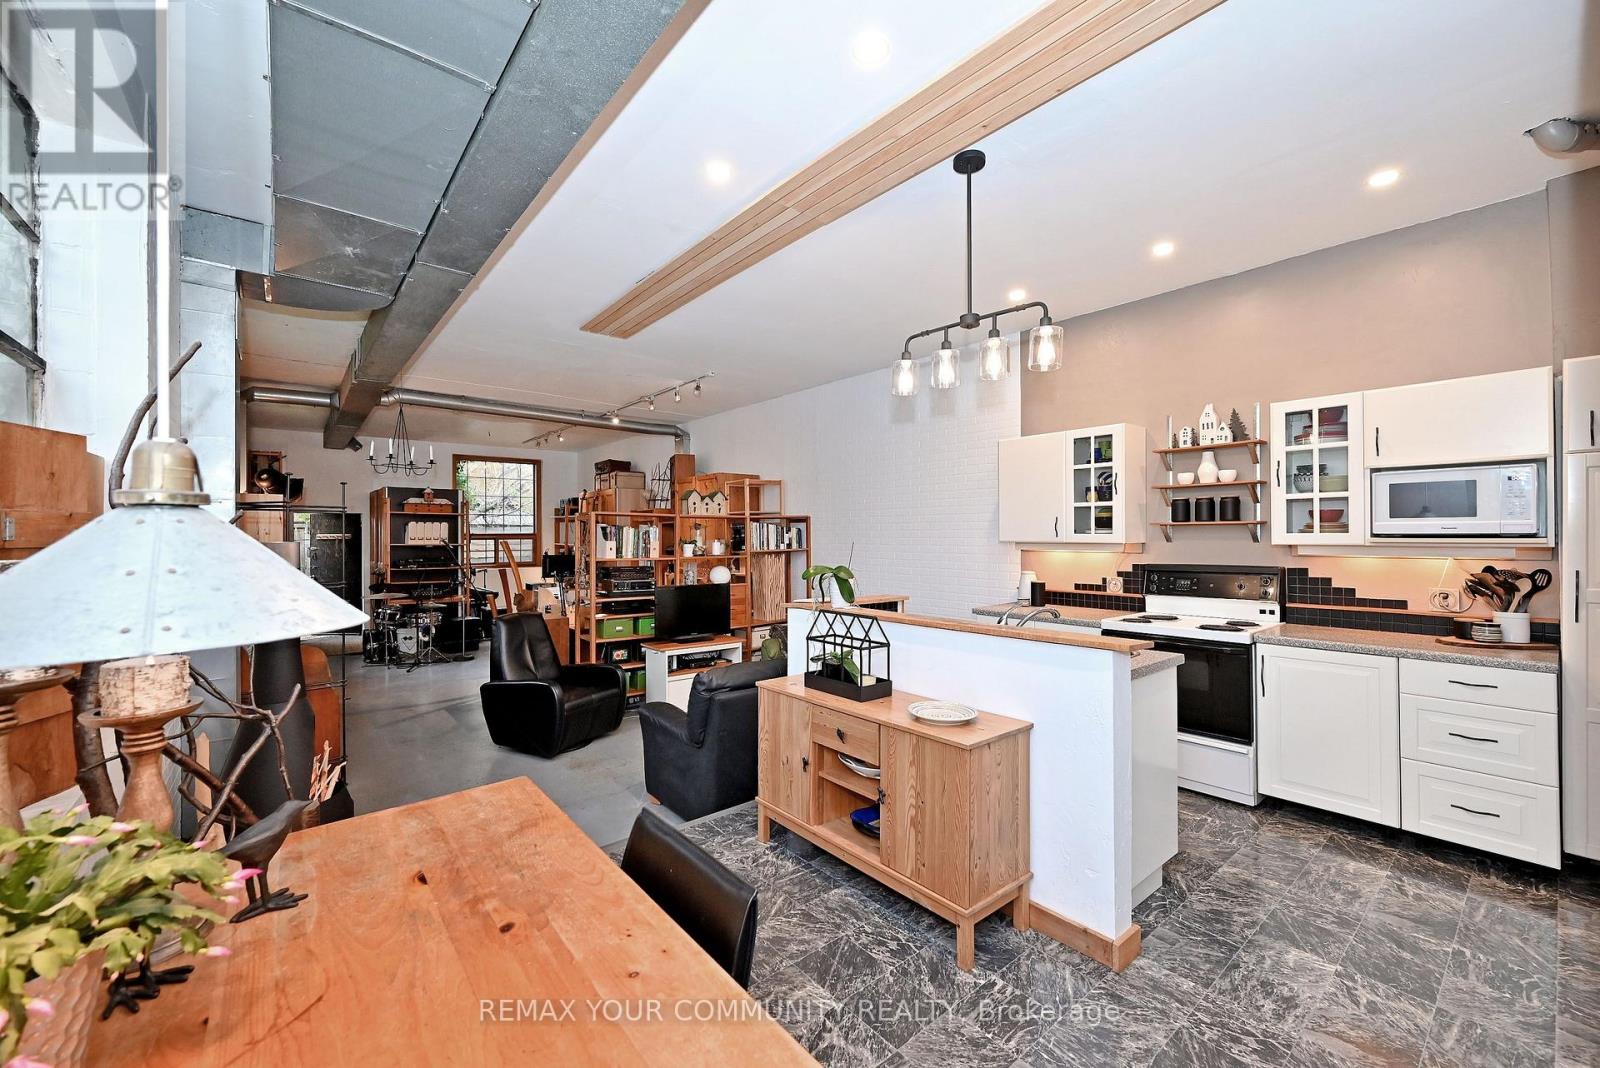
Introducing the authentic detached, freehold hard loft, with no maintenance fees, that you've been dreaming of! This beautifully converted 1800 sq.ft, genuine Artist's studio/loft, is truly amazing with its huge open concept floor plan, soaring ceilings and large original industrial windows - ideal for creative uses, live/work, and entertaining. Boasting a massive sun drenched living room, dining room and kitchen with center island, a den, walk through pantry, two piece bath, a guest sleeping loft and lots of storage on the main floor, ready to enjoy. The spacious second floor primary sanctuary completes this home with a four piece ensuite, dressing room with laundry, custom metal railing, and a walkout to your very own expansive 700 sqft. private terrace, extending your living space to the outdoors! A quiet ground floor patio and a private driveway included. Steps to public transit and shopping. Your dream loft awaits, book your showing to see everything this wonderful property has to offer!
Mortgage Estimate
Estimated monthly payment
Calculating…
Estimate only. Taxes, insurance, condo fees, and lender terms are not included.
Monthly costs to verify
Property taxes: about $233/month based on listed annual taxes.
Estimate only. Confirm taxes, condo/maintenance fees, insurance, utilities, and lender terms before making decisions.
Rooms
| Room | Level | Dimensions |
|---|---|---|
| Living room | Ground level | 9.71 x 4.86 |
| Dining room | Ground level | 3.67 x 4.86 |
| Kitchen | Ground level | 3.67 x 4.86 |
| Pantry | Ground level | 2.15 x 2.33 |
| Den | Ground level | 1.83 x 2.43 |
| Loft | In between | 2.26 x 1.98 |
| Primary Bedroom | Second level | 4.26 x 5.02 |
| Foyer | Ground level | 5.33 x 1.57 |
| Utility room | Ground level | 5.33 x 1.28 |
Facts & Location
Interior Size
1,800 sq ft
Parking
1 spaces
Lot Size
22 x 100.1 FT
Annual Taxes
$2,801
Listing data
Listing information is provided for personal, non-commercial use and should be independently verified before making real estate decisions.
Last refreshed: Oct 29, 2026 12:15 PM
Explore nearby searches
SEO-friendly searches for this area, property type, and nearby neighbourhoods.
Similar Properties
More nearby listings that may fit the same search.
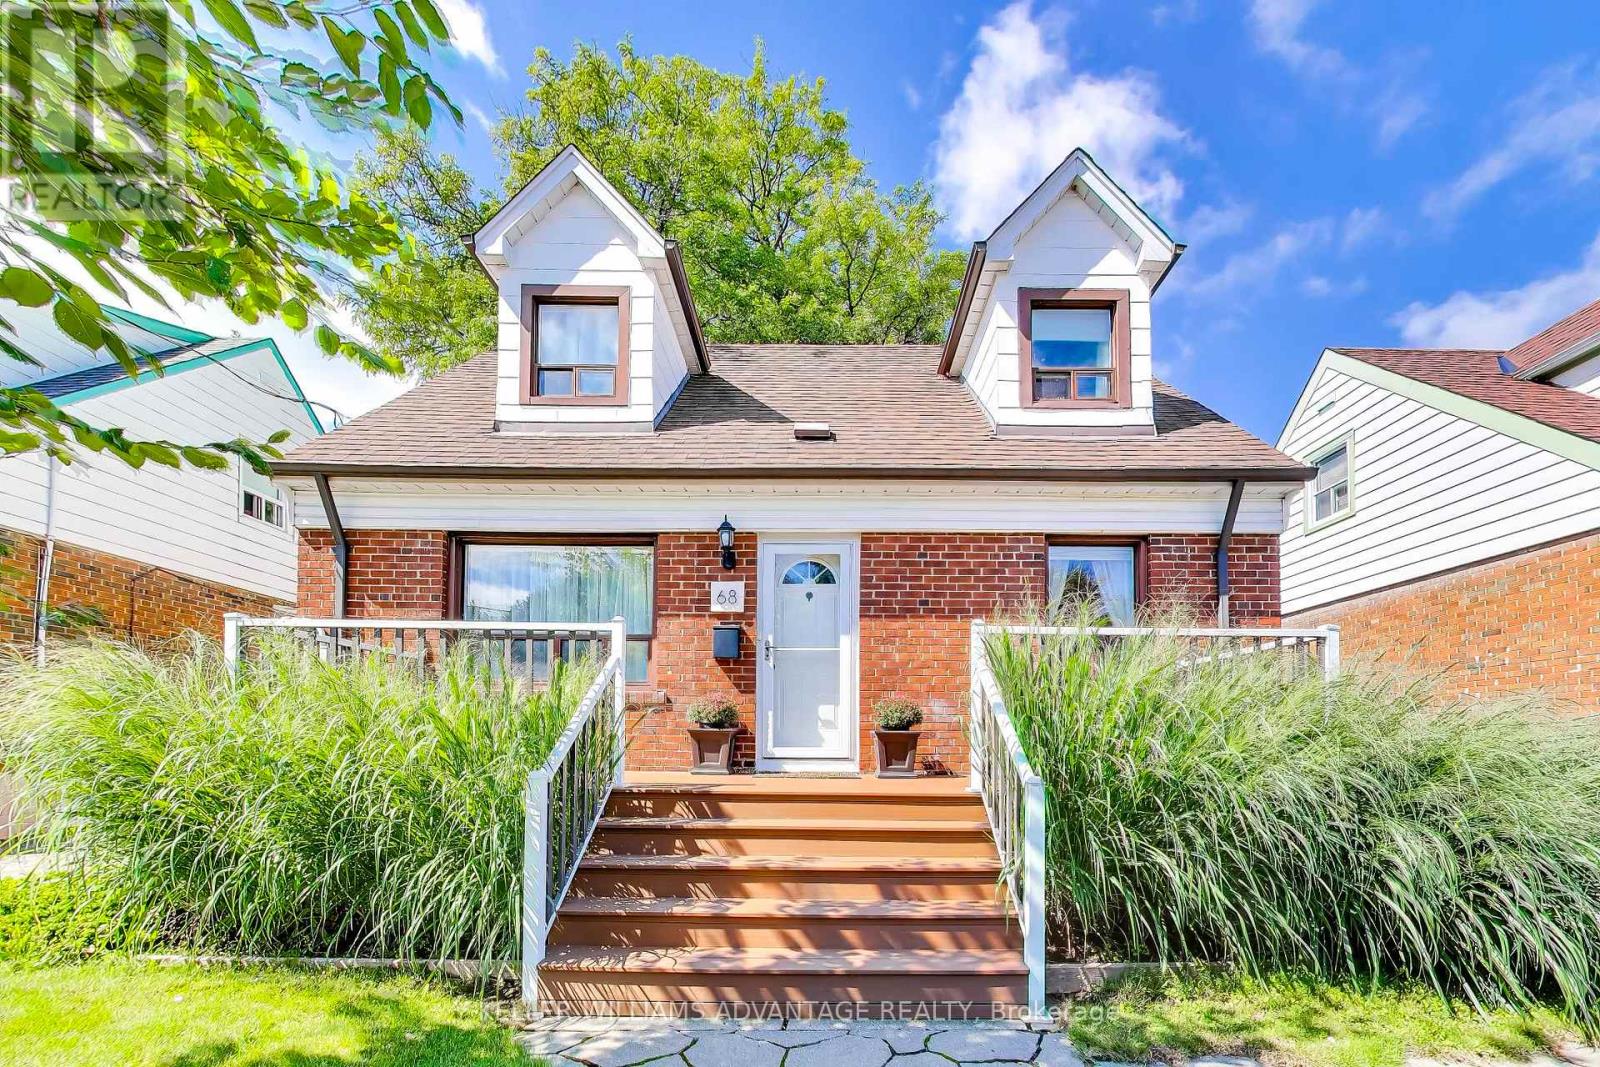
$859,000
68 Mystic Avenue
Toronto (Oakridge) · MLS # E13770770
3 bed · 2 bath
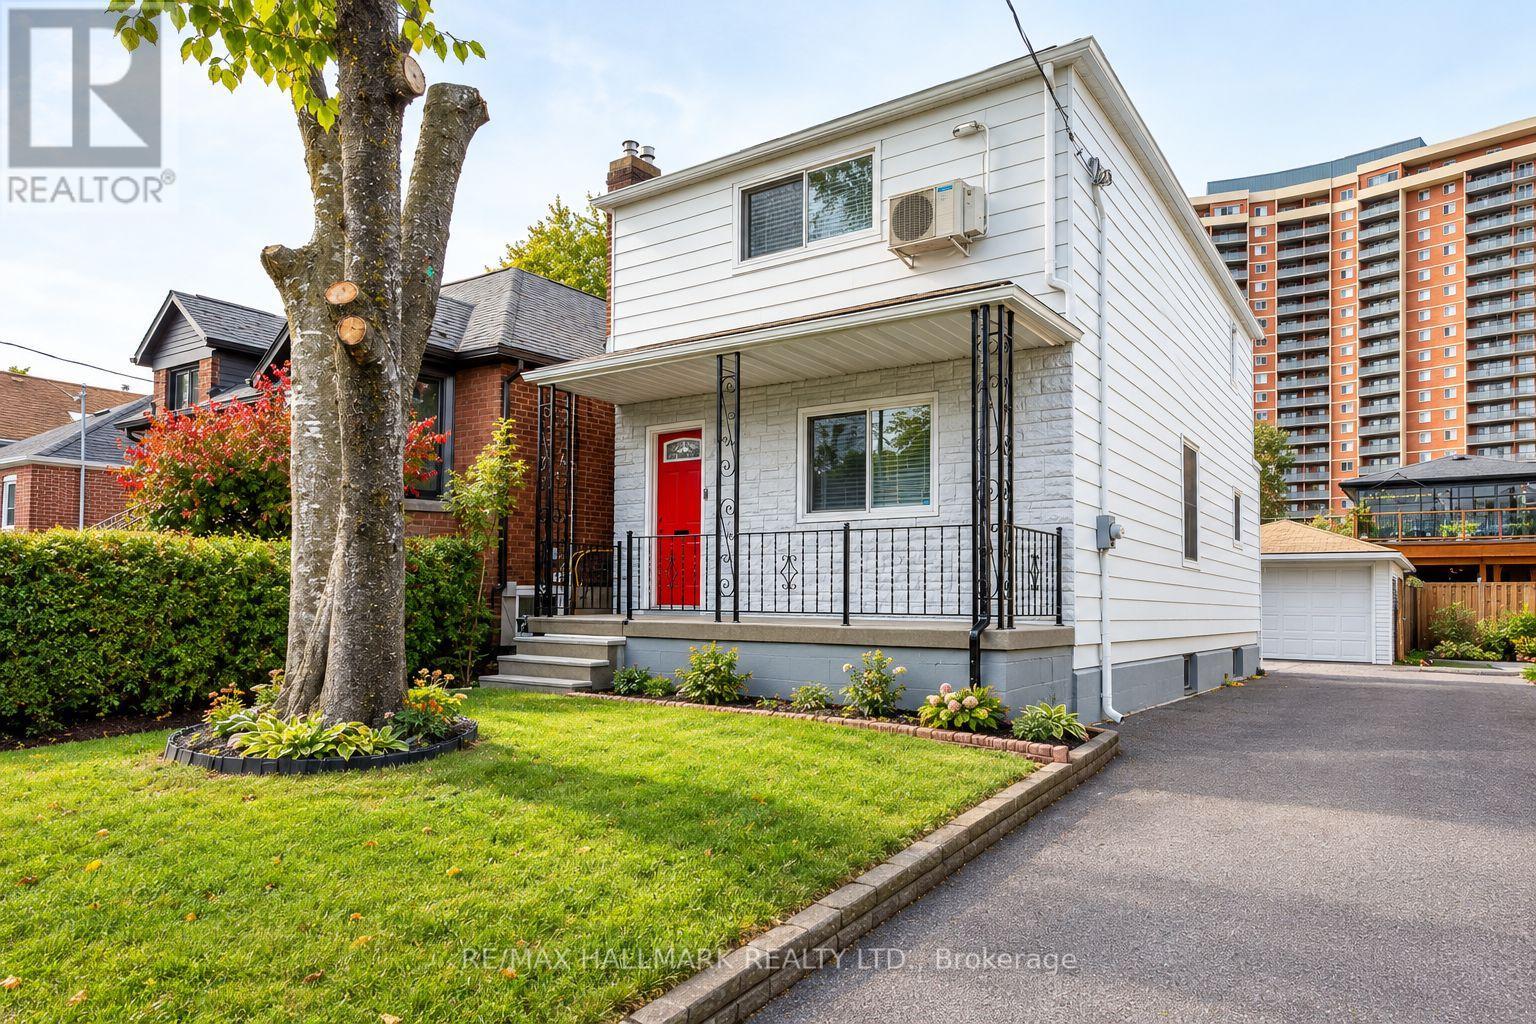
$819,900
70 Madelaine Avenue
Toronto (Oakridge) · MLS # E14031874
3 bed · 2 bath
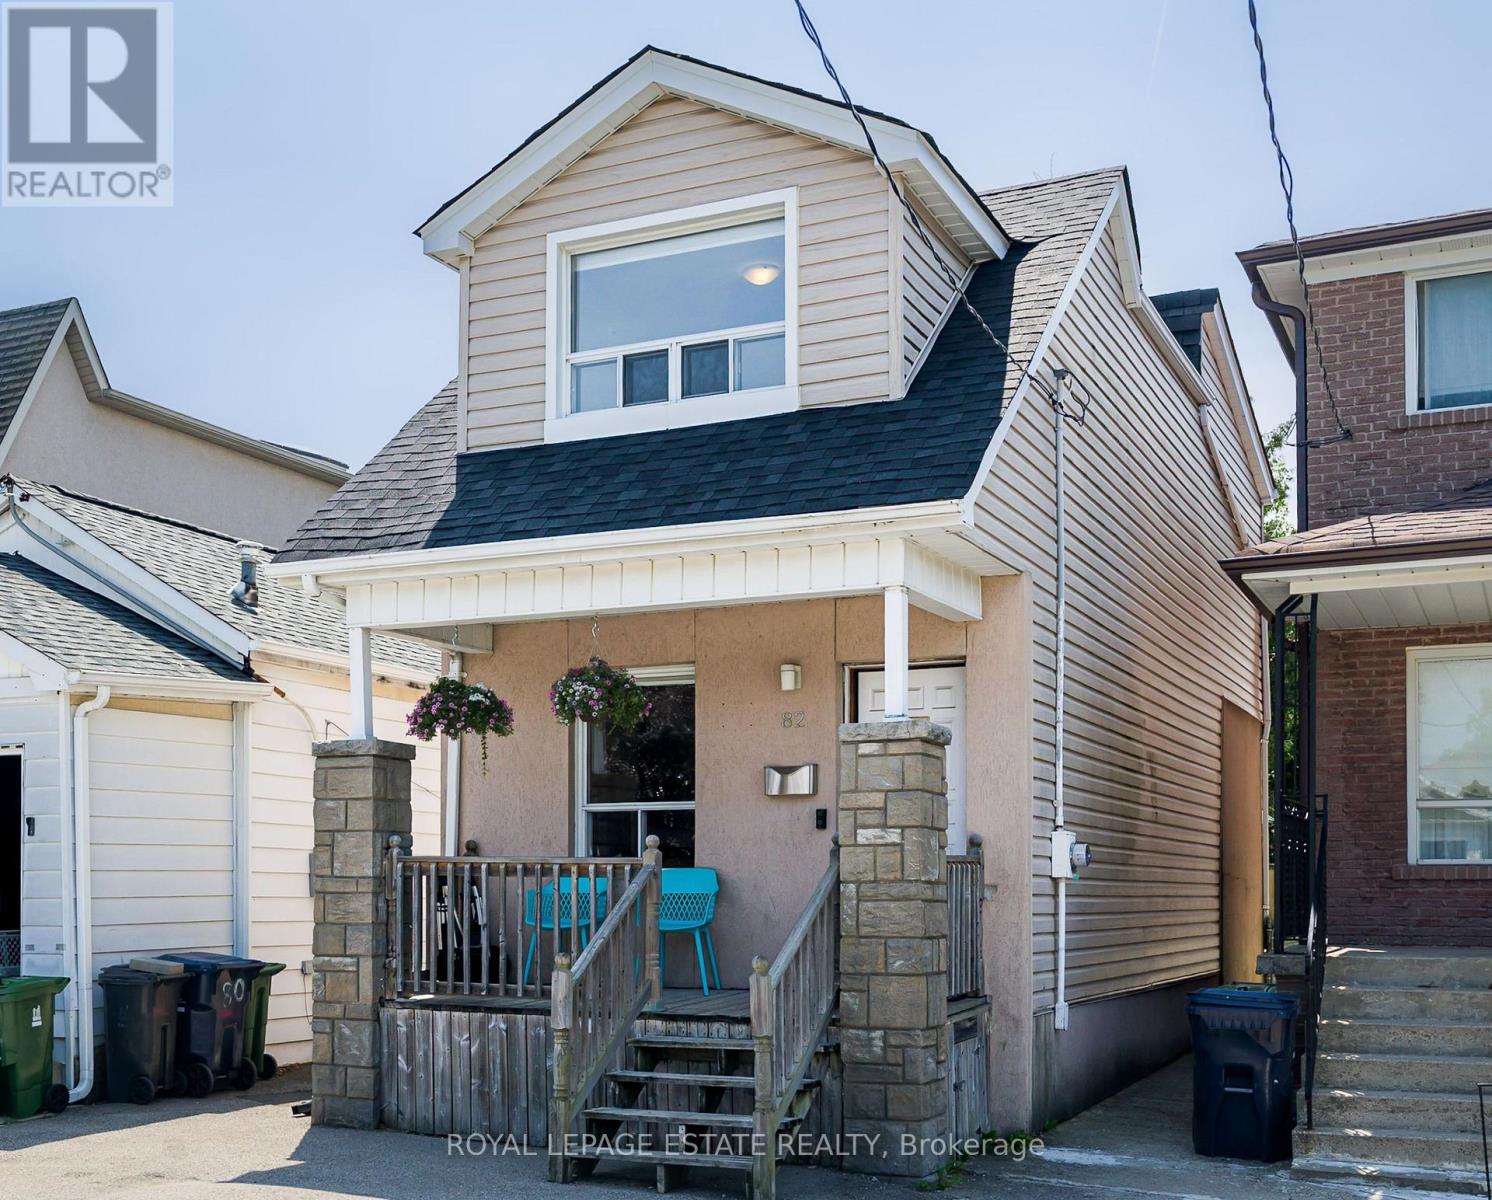
$795,000
82 August Avenue
Toronto (Oakridge) · MLS # E13791404
3 bed · 1 bath