127 Queen Street
Toronto (Church-Yonge Corridor), Ontario M5C1S3
MLS # C14127904
Property Details
Type
Condo Apartment
Beds
2
Baths
1
Status
For Sale
More homes like this
About this property
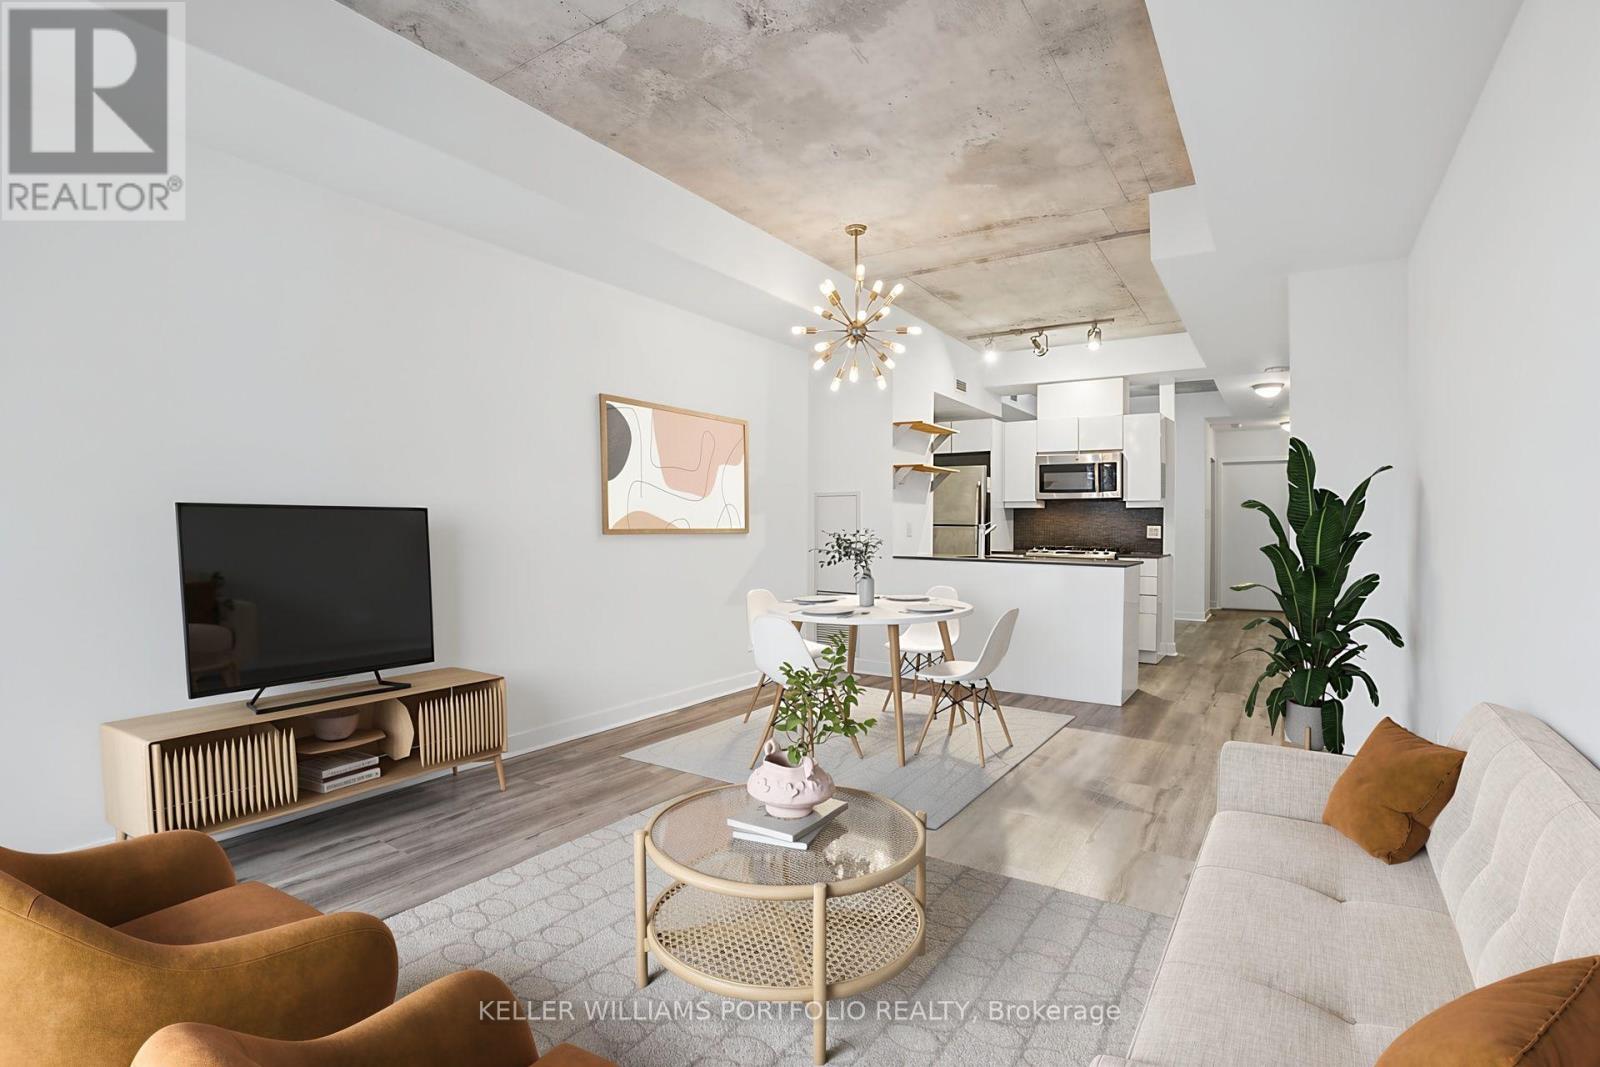
Welcome to Glass House Lofts, a boutique residence offering stylish urban living in the heart of downtown Toronto! This bright and spacious 711 sq. ft. 1 bedroom + den suite combines contemporary finishes with distinctive loft-inspired character. Featuring soaring exposed concrete ceilings, expansive floor-to-ceiling windows, a Juliette balcony and modern laminate flooring throughout, the generous open-concept living and dining area is filled with natural light and offers plenty of room to relax or entertain. The sleek kitchen features quartz countertops, stainless steel appliances including a gas stove and overlooks the living dining area. A generously sized den provides an ideal home office, reading nook or flexible living space, while the comfortable bedroom offers ample closet space. Additional highlights include a well-appointed 4-piece bathroom, convenient ensuite laundry and a separate storage locker. Ideally situated steps from the Queen streetcar, subway, St. Lawrence Market, Eaton Centre, Financial District and an incredible selection of restaurants, cafés and shops. Experience the character of boutique loft living with all the convenience and excitement of downtown Toronto right at your doorstep!
Mortgage Estimate
Estimated monthly payment
Calculating…
Estimate only. Taxes, insurance, condo fees, and lender terms are not included.
Monthly costs to verify
Property taxes: about $238/month based on listed annual taxes.
Condo / Maintenance Fee: $789.91/mo
Estimate only. Confirm taxes, condo/maintenance fees, insurance, utilities, and lender terms before making decisions.
Rooms
| Room | Level | Dimensions |
|---|---|---|
| Kitchen | Main level | 2.53 x 3.3 |
| Dining room | Main level | 5.16 x 3.65 |
| Living room | Main level | 5.16 x 3.65 |
| Primary Bedroom | Main level | 2.59 x 2.29 |
| Den | Main level | 2.7 x 3.52 |
| Bathroom | Main level | 1.57 x 2.28 |
Facts & Location
Interior Size
711 sq ft
Annual Taxes
$2,854
Condo / Maintenance Fee
$789.91/mo
Listing data
Listing information is provided for personal, non-commercial use and should be independently verified before making real estate decisions.
Last refreshed: Nov 1, 2026 4:32 AM
Explore nearby searches
SEO-friendly searches for this area, property type, and nearby neighbourhoods.
Similar Properties
More nearby listings that may fit the same search.
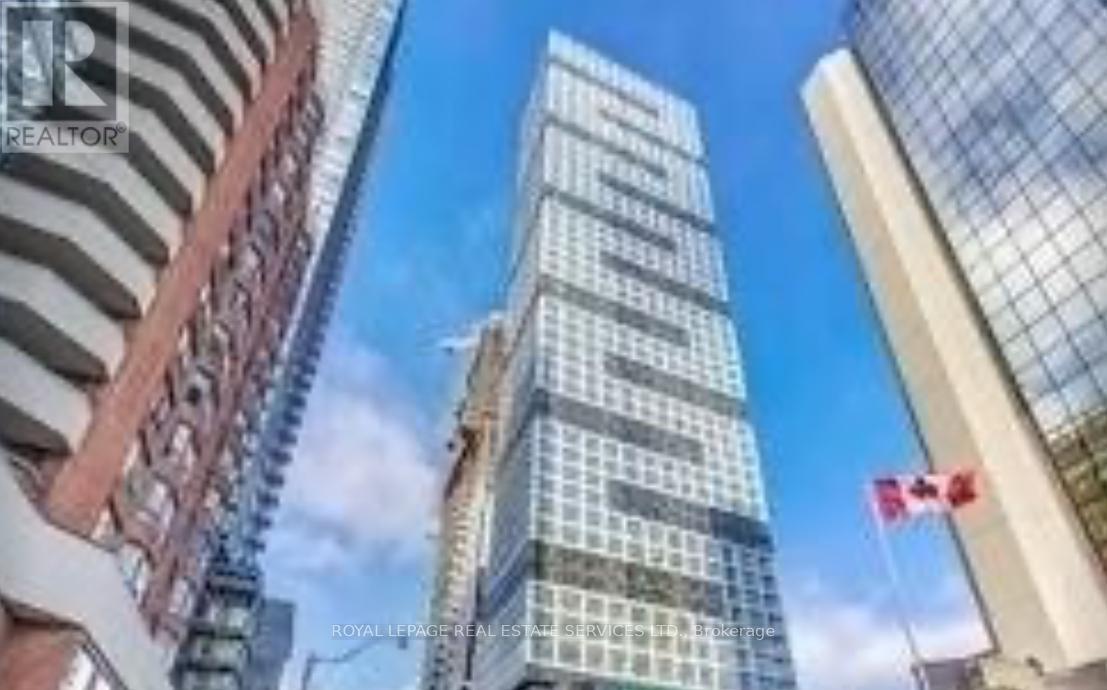
$575,000
181 Dundas Street
Toronto (Church-Yonge Corridor) · MLS # C14132630
2 bed · 1 bath
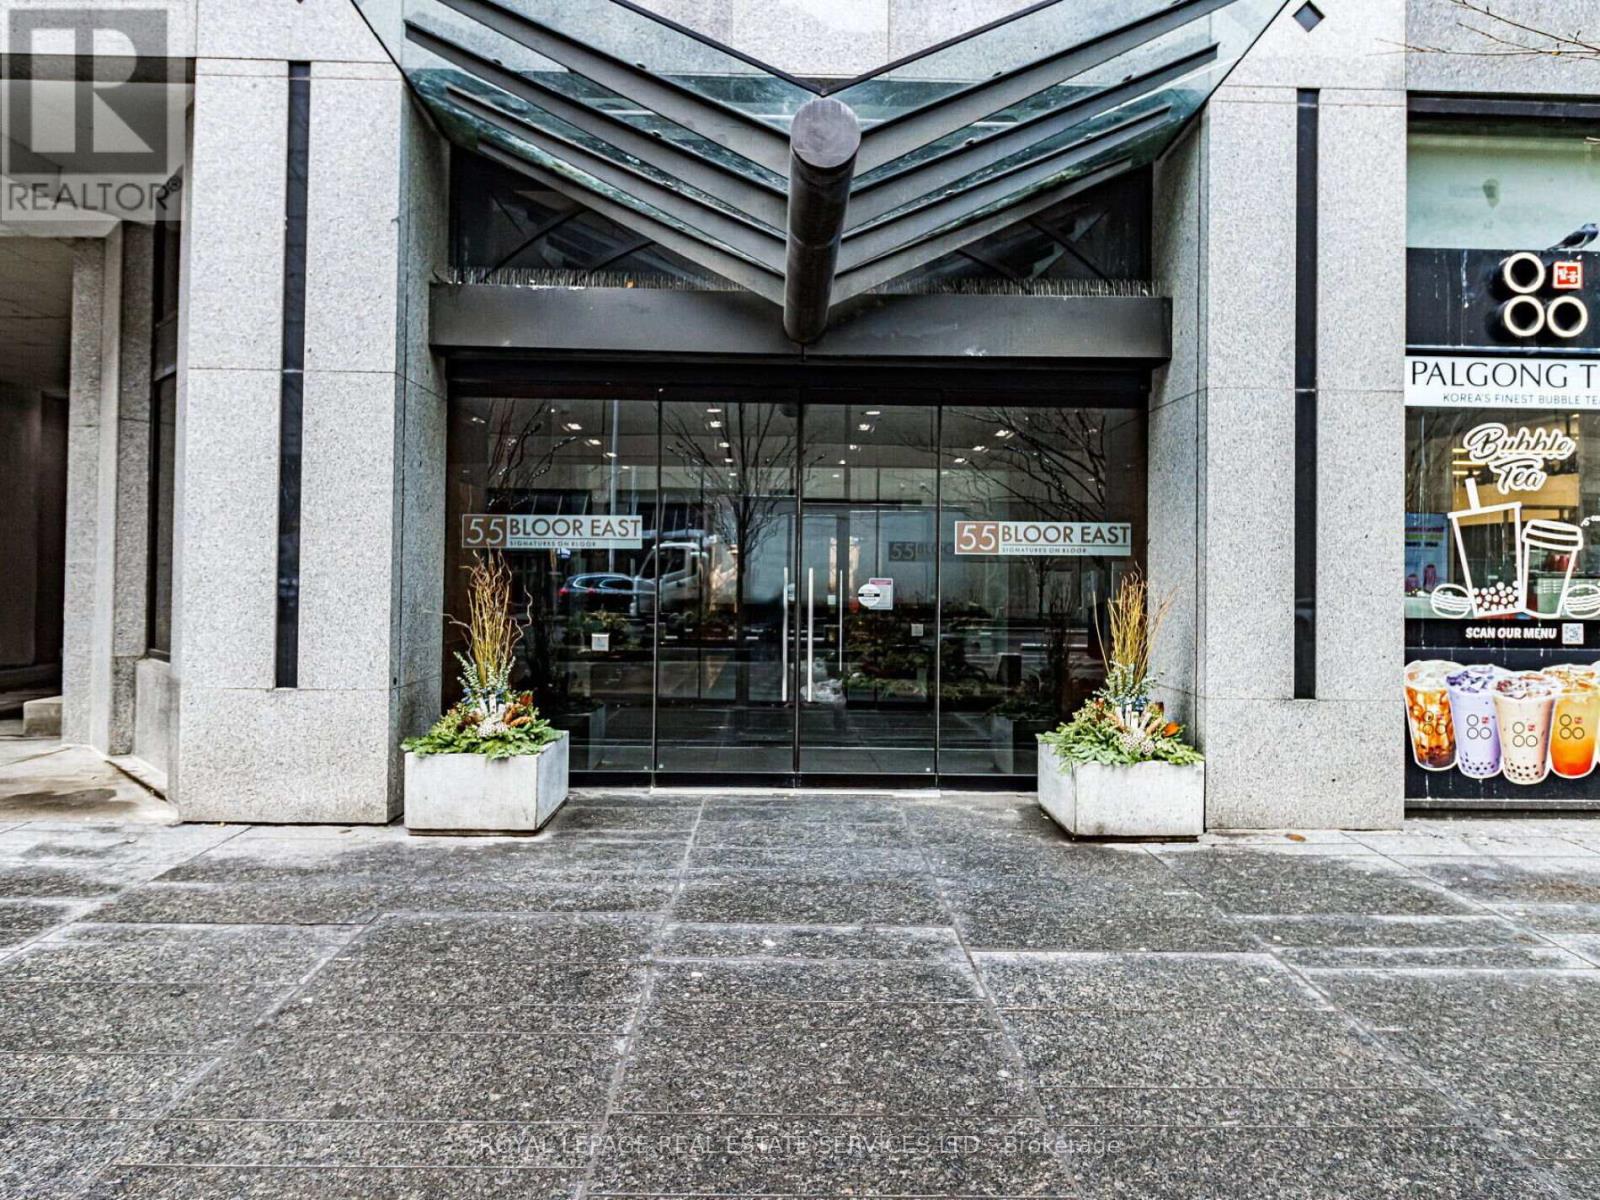
$574,900
55 Bloor Street
Toronto (Church-Yonge Corridor) · MLS # C13755352
2 bed · 2 bath · 780 sq ft
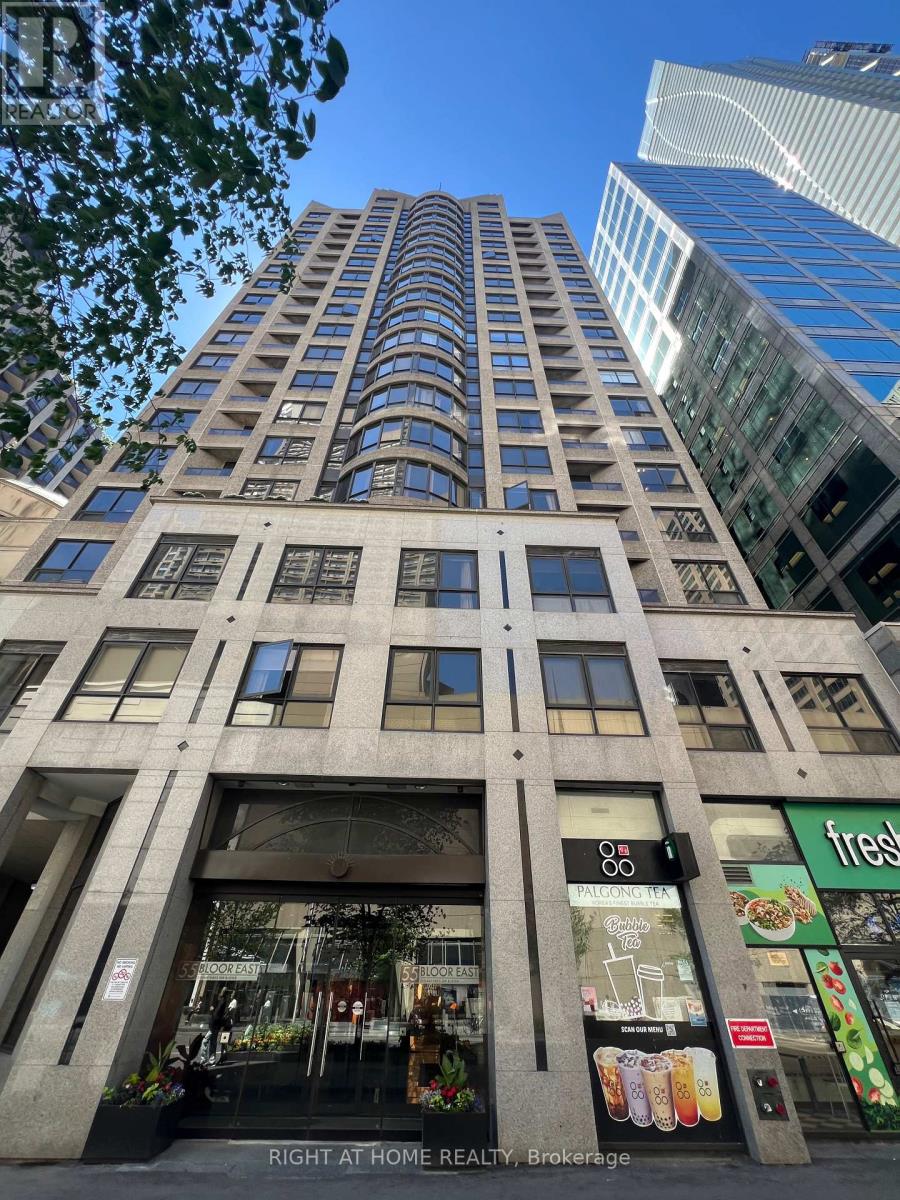
$579,000
55 Bloor Street
Toronto (Church-Yonge Corridor) · MLS # C13496140
2 bed · 1 bath