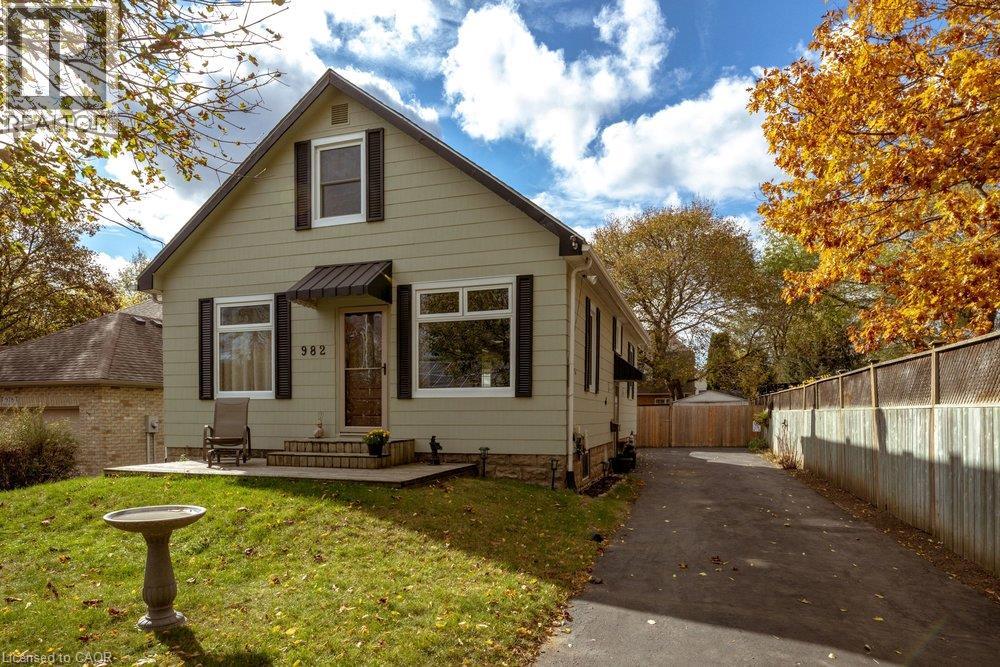
982 PARKHILL Avenue
Burlington, Ontario L7T1T8
MLS # 40874733
Property Details
Type
Detached
Beds
3
Baths
2
Status
For Sale
More homes like this
About this property
Welcome to 982 Parkhill Avenue, Burlington! Ideally located near the Royal Botanical Gardens, beautiful walking trails, local amenities, GO Transit and with easy highway access, this meticulously maintained and thoughtfully updated 1.5-storey detached home is truly move-in ready. Situated on a mature 50’ x 118’ lot, this charming home offers 3 bedrooms, 2 bathrooms, a long private driveway and an oversized shed. The main floor features a welcoming living room, separate dining area with pantry and sliding doors leading to the backyard deck. The spacious, updated kitchen boasts a wonderful island, maple cabinetry and stainless-steel appliances. A convenient main-floor primary bedroom and 4-piece bathroom complete this level. Upstairs, you’ll find two additional bedrooms off a spacious landing with plenty of storage. The finished basement provides fantastic additional living space, including a fabulous recreation room, 3-piece bathroom, storage/utility room and separate laundry room. Step outside to your own private backyard retreat! Perfect for entertaining or unwinding after a long day, this inviting outdoor space features a lovely deck, gazebo, lush green space and your very own pond. With pride of ownership evident throughout, this beautifully cared-for home offers comfort, charm and convenience in a wonderful Burlington location. Nothing to do but move in and enjoy!
Mortgage Estimate
Estimated monthly payment
Calculating…
Estimate only. Taxes, insurance, condo fees, and lender terms are not included.
Monthly costs to verify
Property taxes: about $393/month based on listed annual taxes.
Estimate only. Confirm taxes, condo/maintenance fees, insurance, utilities, and lender terms before making decisions.
Rooms
| Room | Level | Dimensions |
|---|---|---|
| Laundry room | Basement | 9'4'' x 9'6'' |
| Utility room | Basement | 13'6'' x 13'8'' |
| 3pc Bathroom | Basement | 5'3'' x 9'4'' |
| Recreation room | Basement | 16'7'' x 21'9'' |
| Bedroom | Second level | 12'8'' x 12'10'' |
| Bedroom | Second level | 12'5'' x 12'10'' |
| Dining room | Main level | 11'0'' x 11'8'' |
| Eat in kitchen | Main level | 12'2'' x 14'3'' |
| 4pc Bathroom | Main level | 9'6'' x 10'9'' |
| Primary Bedroom | Main level | 10'8'' x 11'2'' |
| Living room | Main level | 12'1'' x 16'10'' |
Facts & Location
Interior Size
1,582 sq ft
Parking
5 spaces
Annual Taxes
$4,721
Listing data
Listing information is provided for personal, non-commercial use and should be independently verified before making real estate decisions.
Last refreshed: Oct 29, 2026 6:45 PM
Explore nearby searches
SEO-friendly searches for this area, property type, and nearby neighbourhoods.
Similar Properties
More nearby listings that may fit the same search.
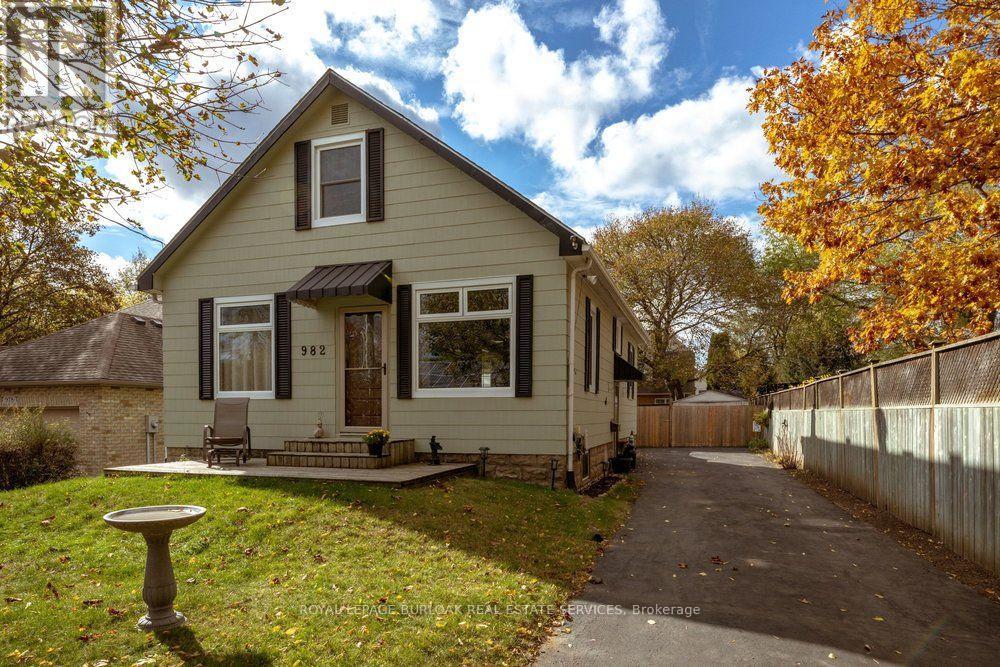
$849,900
982 Parkhill Avenue
Burlington (LaSalle) · MLS # W14127696
3 bed · 2 bath
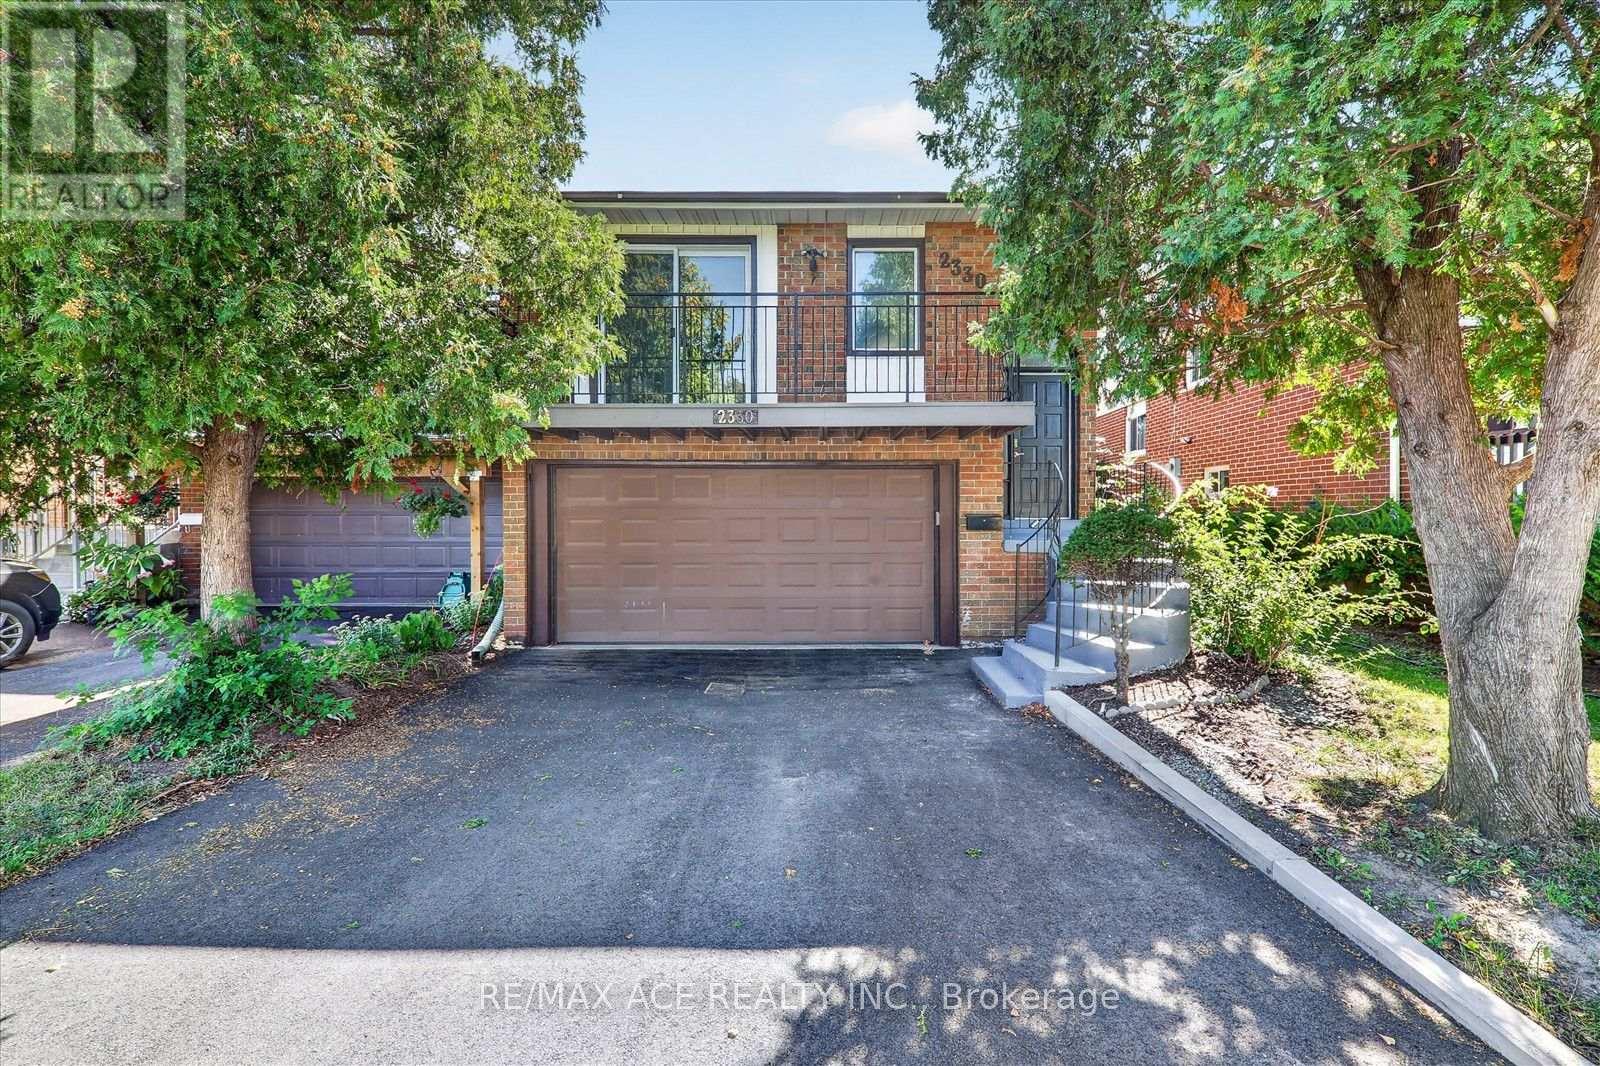
$850,000
2330 Glastonbury Road
Burlington (Brant Hills) · MLS # W13777190
4 bed · 2 bath
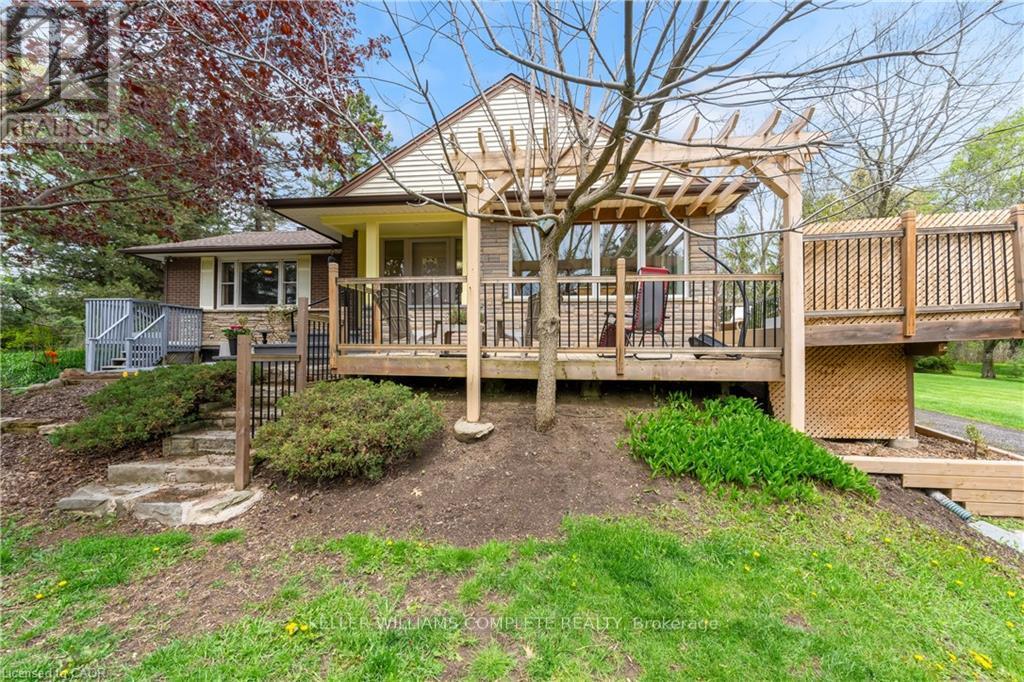
$850,000
569 CRANE Court
Burlington (Grindstone) · MLS # W13868064
2 bed · 1 bath