5 Meadowdale Road
Vaughan (Vaughan Corporate Centre), Ontario L4K0C7
MLS # N14127352
Property Details
Type
Condo Apartment
Beds
2
Baths
2
Status
For Rent
More homes like this
About this property
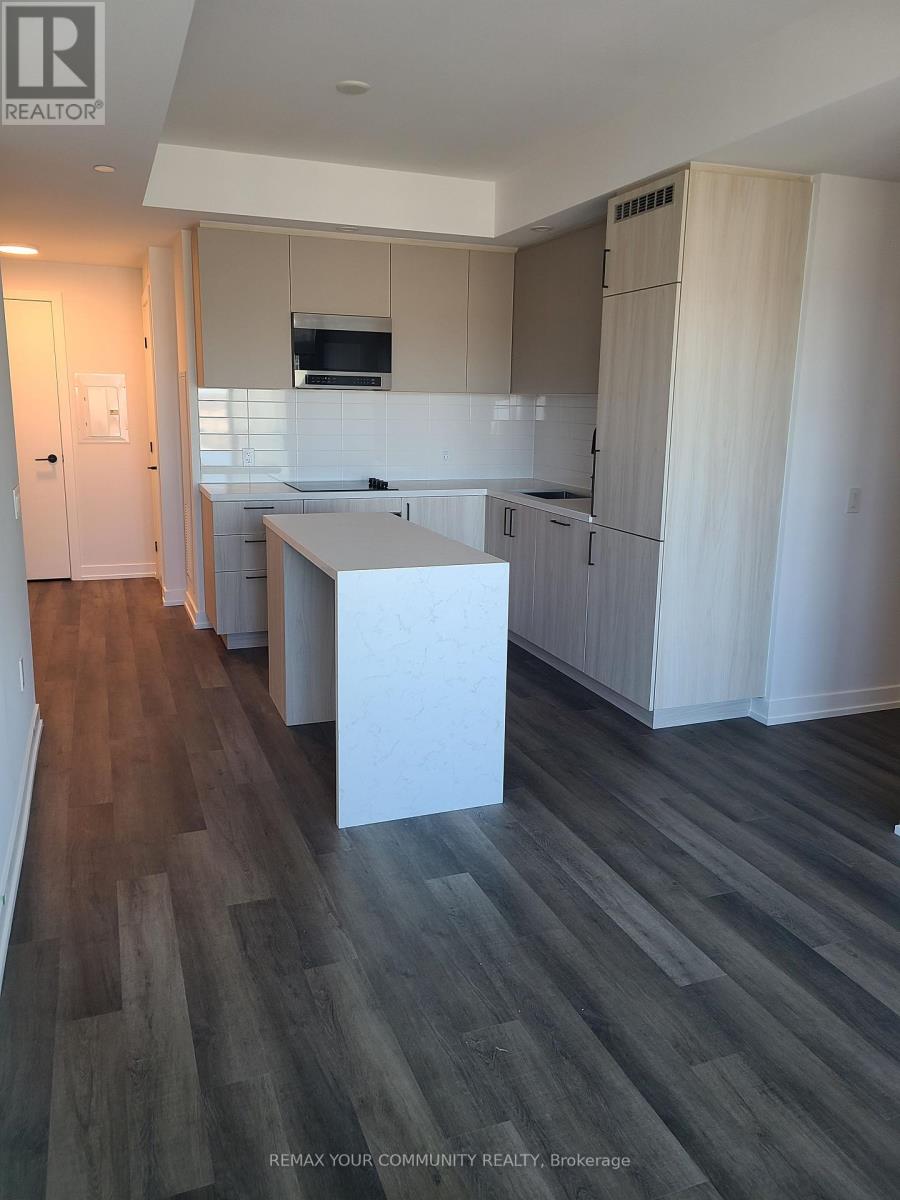
Welcome to this brand-new corner suite featuring 2 bedrooms and 2 bathrooms, thoughtfully designed for stylish and comfortable modern living. Offering a bright open-concept layout, this exceptional residence is complemented by an expansive wrap around balcony providing the perfect space to relax or entertain.The suite showcases premium upgrades throughout, including a contemporary kitchen with an upgraded island. Floor-to-ceiling windows ill the home with natural light, while direct balcony access from both the living room and bedrooms creates a seamless indoor-outdoor living experience. One parking space and one locker are included. Ideally located in the heart of Vaughan, The Vincent offers unparalleled convenience with the Vaughan Metropolitan Centre Subway Station just steps away, providing effortless access to downtown Toronto. Commuters will appreciate the close proximity to Highways 7, 400, and 407,while everyday amenities including York University, Vaughan Mills, IKEA, Cineplex, restaurants, cafés, shopping, and essential services are all within minutes. Residents enjoy access to an impressive collection of resort-inspired amenities, including anoutdoor swimming pool, fully equipped fitness centre, yoga studio, golf simulator, co-workingspaces, elegant party lounge, indoor and outdoor children's play areas, pet wash station, 24-hour concierge service, and much more. Experience the perfect blend of luxury, convenience, and connectivity in one of Vaughan's most sought-after and rapidly growing communities.
Rent Affordability
Affordability guide
Enter income
A common guideline is keeping rent near 30% of gross monthly income. This is an estimate only.
Rooms
| Room | Level | Dimensions |
|---|---|---|
| Dining room | Main level | 3.63 x 2.96 |
| Living room | Main level | 3.63 x 2.96 |
| Kitchen | Main level | 3.63 x 2.01 |
| Primary Bedroom | Main level | 3 x 2.76 |
| Bedroom 2 | Main level | 2.45 x 2.47 |
Facts & Location
Parking
1 spaces
Listing data
Listing information is provided for personal, non-commercial use and should be independently verified before making real estate decisions.
Last refreshed: Oct 30, 2026 3:33 AM
Explore nearby searches
SEO-friendly searches for this area, property type, and nearby neighbourhoods.
Similar Properties
More nearby listings that may fit the same search.
$2,800/mo
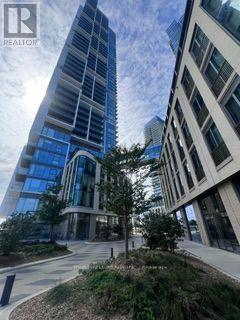
7890 Jane Street
Vaughan (Vaughan Corporate Centre) · MLS # N13864774
3 bed · 2 bath
$2,850/mo
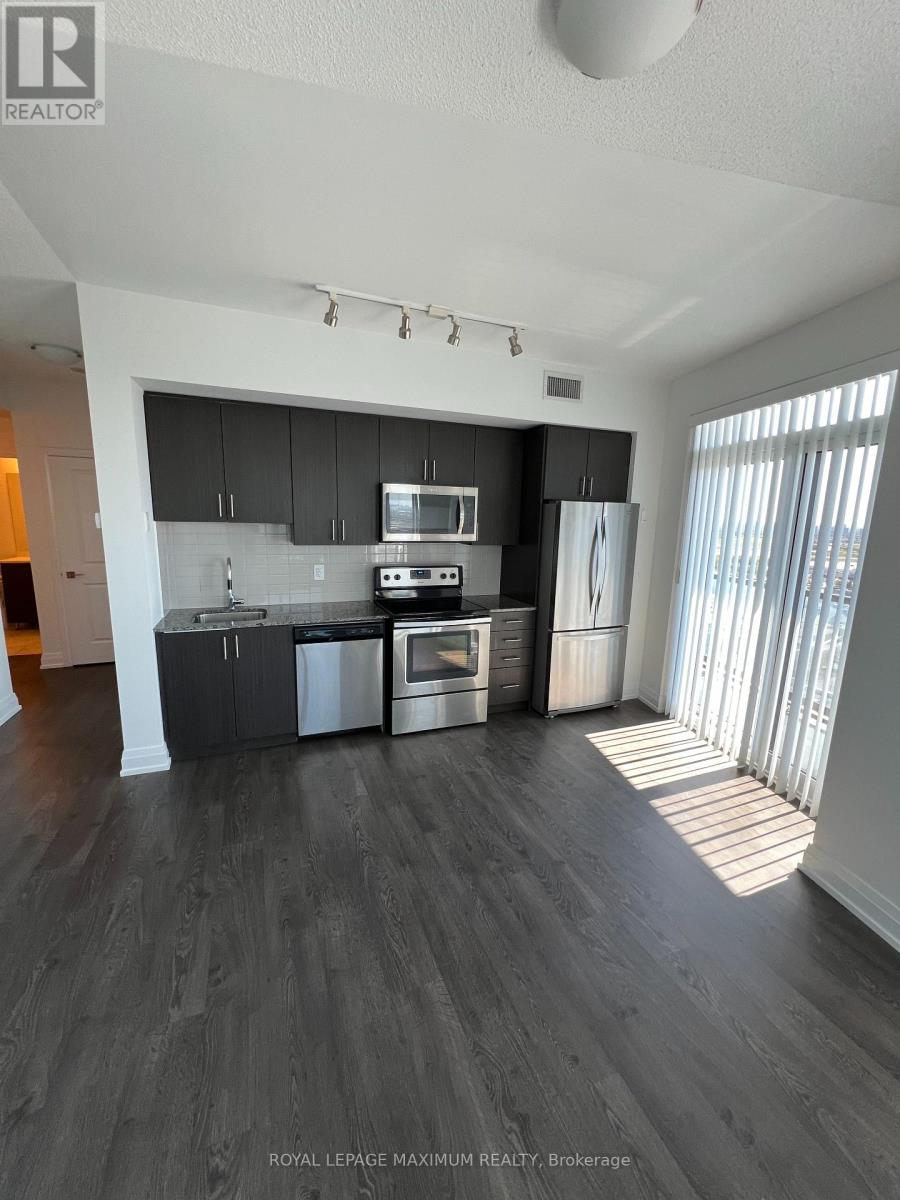
3700 Highway 7 Road
Vaughan (Vaughan Corporate Centre) · MLS # N14130216
2 bed · 2 bath
$2,750/mo
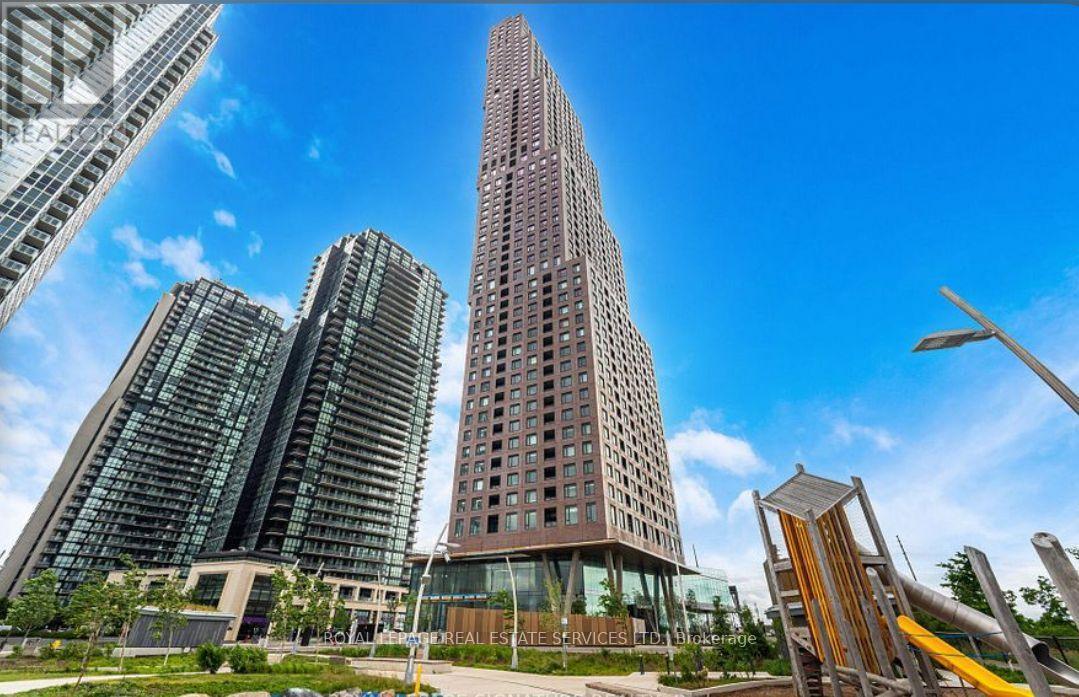
2920 Highway 7
Vaughan (Vaughan Corporate Centre) · MLS # N14029310
2 bed · 2 bath · 795 sq ft