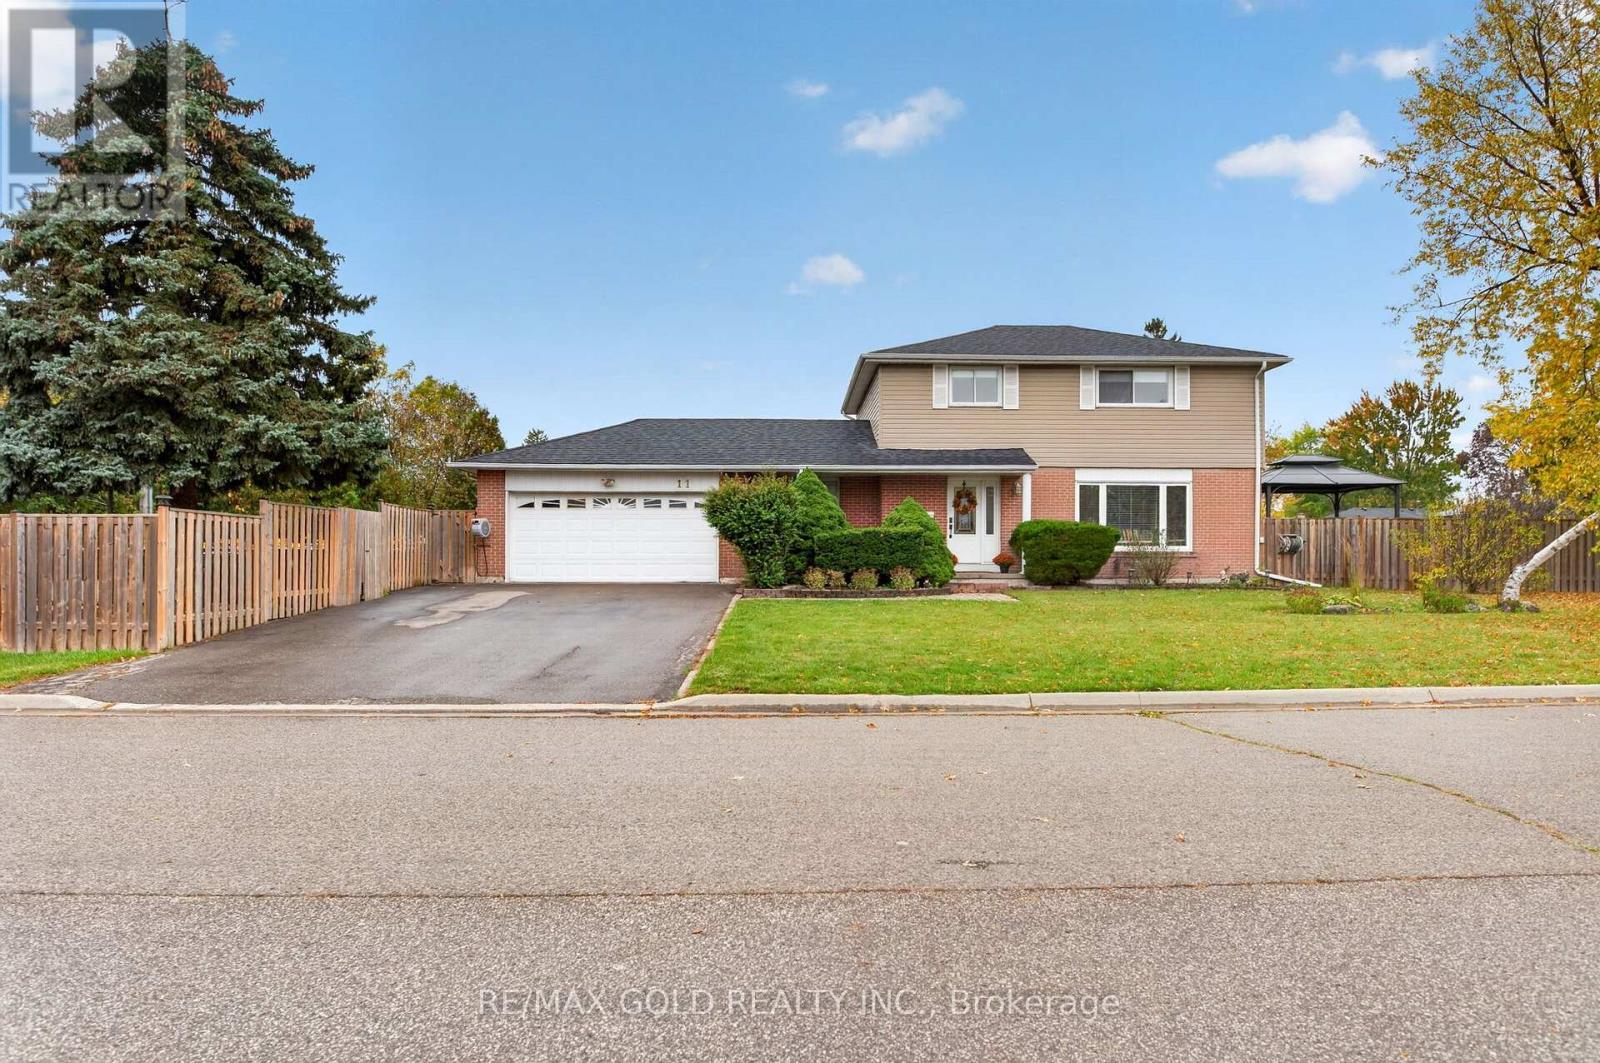
11 Dowling Crescent
Brampton (Southgate), Ontario L6T3B8
MLS # W14127388
Property Details
Type
Detached
Beds
5
Baths
3
Status
For Sale
More homes like this
About this property
Welcome to this beautifully maintained and thoughtfully updated 4+1 bedroom detached home, nestled on a huge corner lot and offering the perfect blend of space, comfort, and |functionality! Spacious and bright throughout, this inviting home features an upgraded kitchen with a refinished maple island countertop, a built-in his-and-hers closet the primary bedroom, and a finished basement with a recreation room and an additional bedroom. Numerous updates include new interior doors and trim, fresh paint, and new blinds and curtains throughout the main floor and upper level (2021); a new office and mudroom (2022); a new pool linex (2024); a new roof, pool heater and gas line, and metal gazebo on the kitchen patio (2025); plus fresh basement paint, a new cloth gazebo cover on the pool patio, a refinished maple island countertop, and a built-in raised garden bed planter (2026). Enjoy outdoor living with the above-ground pool, inviting patio spaces, and plenty of room to entertain on this impressive corner lot. Complete with a 2-car garage and generous living space throughout, this wonderful home offers the ideal setting for families to grow, relax, and create lasting (memories. A fantastic opportunity to own a spacious, move-in-ready home with numerous valuable [updates and exceptional indoor and outdoor living spaces!
Mortgage Estimate
Estimated monthly payment
Calculating…
Estimate only. Taxes, insurance, condo fees, and lender terms are not included.
Monthly costs to verify
Property taxes: about $497/month based on listed annual taxes.
Estimate only. Confirm taxes, condo/maintenance fees, insurance, utilities, and lender terms before making decisions.
Rooms
| Room | Level | Dimensions |
|---|---|---|
| Living room | Main level | 5.89 x 3.01 |
| Dining room | Main level | 3.44 x 2.96 |
| Kitchen | Main level | 3.89 x 3.43 |
| Family room | Main level | 4.1 x 3.43 |
| Primary Bedroom | Second level | 4.74 x 3.41 |
| Bedroom 2 | Second level | 3.48 x 2.72 |
| Bedroom 3 | Second level | 3.68 x 3.12 |
| Bedroom 4 | Second level | 2.8 x 2.66 |
| Recreational, Games room | Basement | 5.85 x 4.6 |
| Bedroom | Basement | 4.59 x 2.85 |
Facts & Location
Parking
6 spaces
Lot Size
57.4 x 134.6 FT
Annual Taxes
$5,964
Listing data
Listing information is provided for personal, non-commercial use and should be independently verified before making real estate decisions.
Last refreshed: Oct 31, 2026 3:18 AM
Explore nearby searches
SEO-friendly searches for this area, property type, and nearby neighbourhoods.
Similar Properties
More nearby listings that may fit the same search.
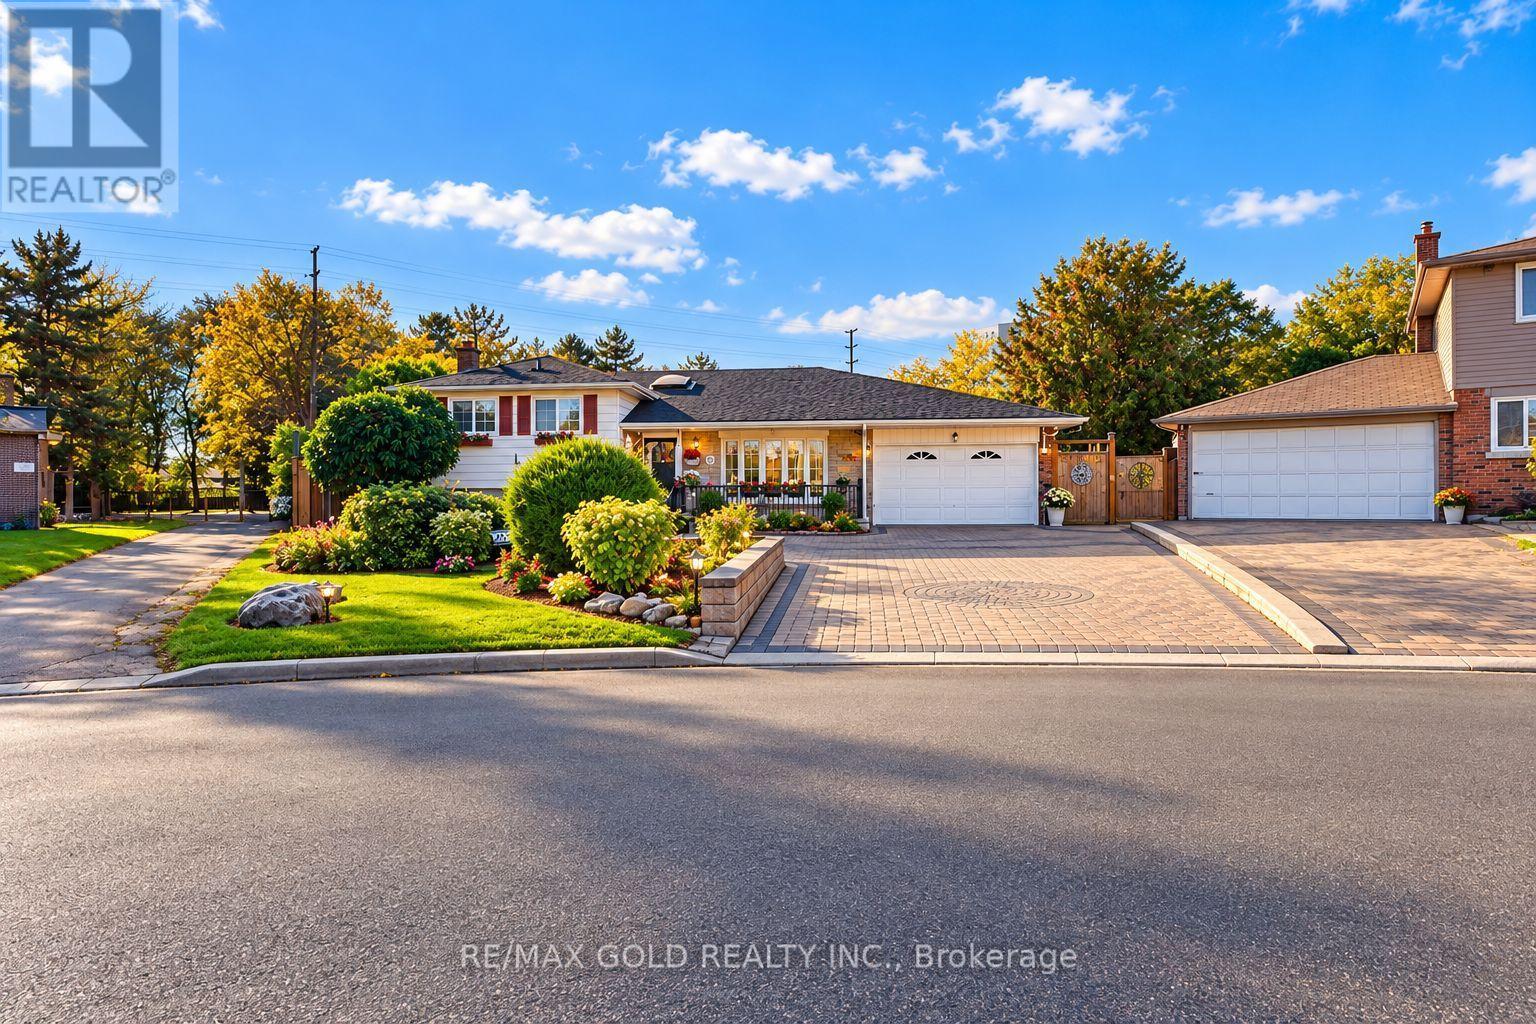
$891,000
8 EASTON Place
Brampton (Southgate) · MLS # W14134148
4 bed · 3 bath · 1,628 sq ft
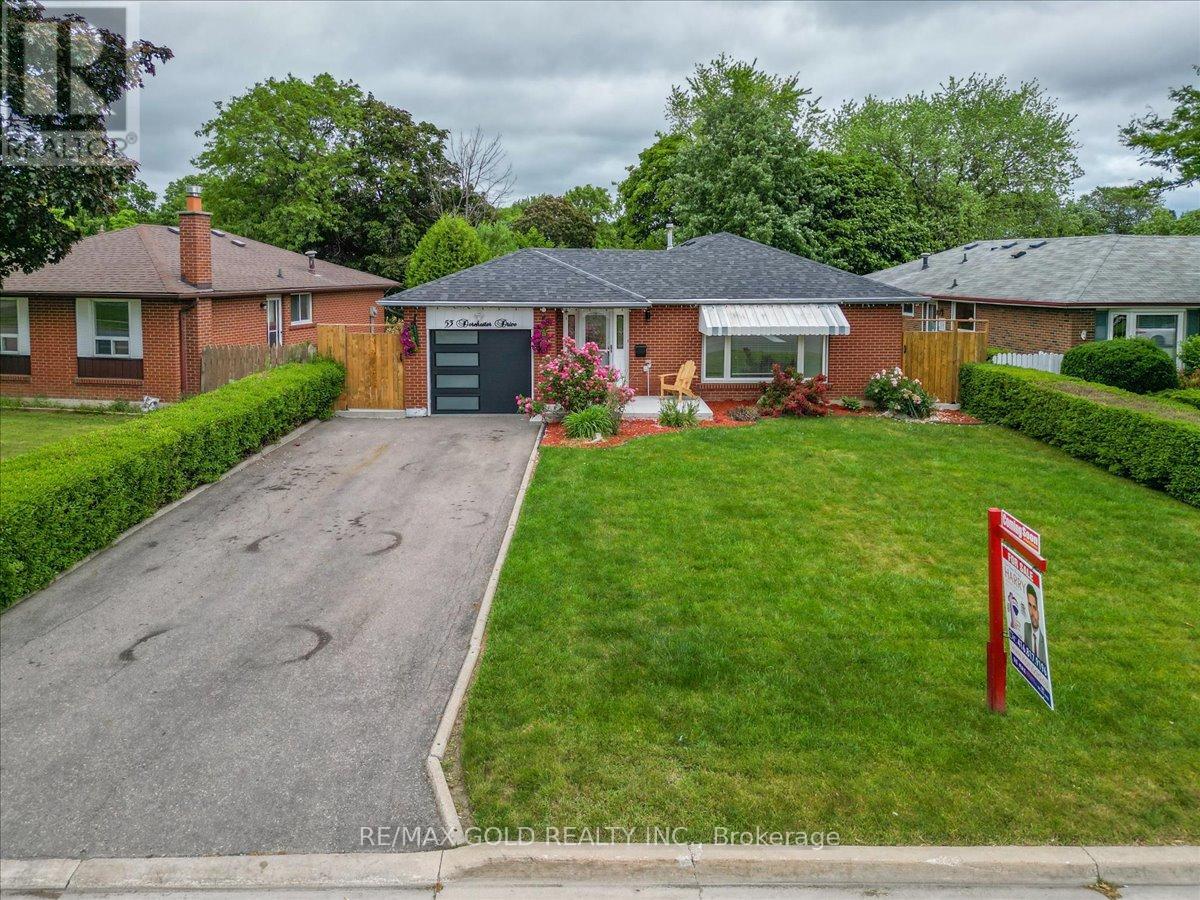
$887,000
53 Dorchester Drive
Brampton (Southgate) · MLS # W13744794
4 bed · 2 bath
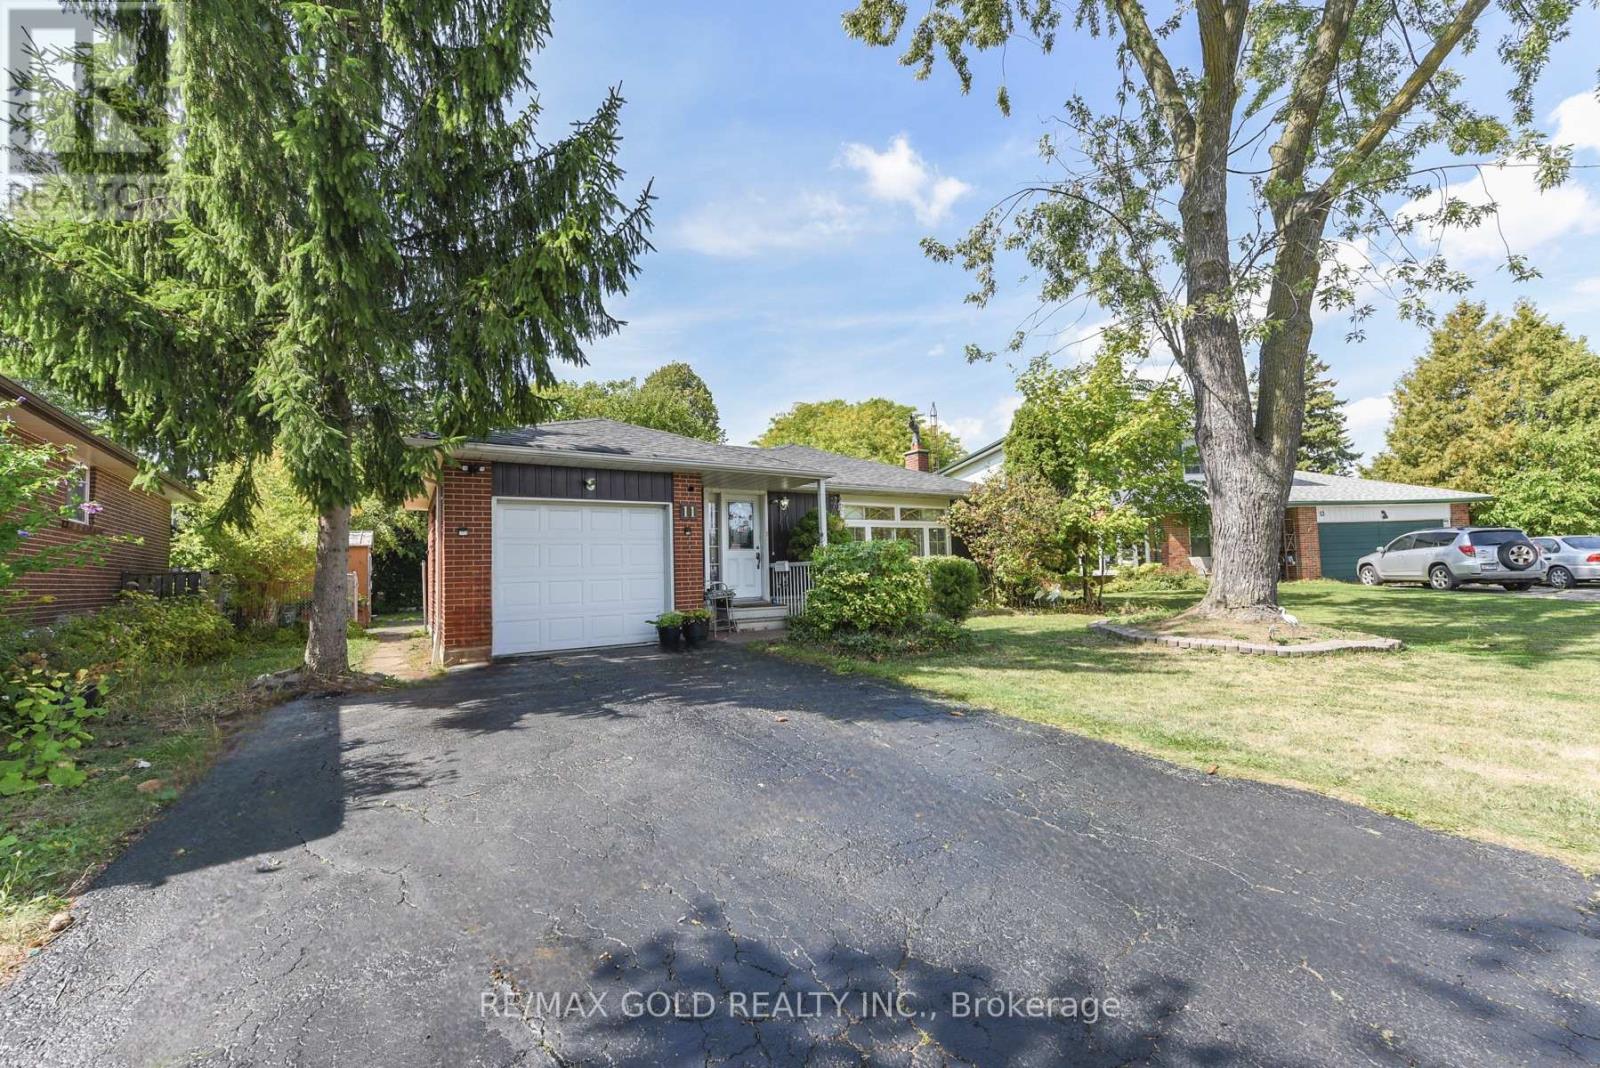
$849,000
11 Dudley Place
Brampton (Southgate) · MLS # W13741856
5 bed · 4 bath · 1,270 sq ft