Videos & Virtual Tours
Open available video, 3D tour, or virtual-tour media for this listing.
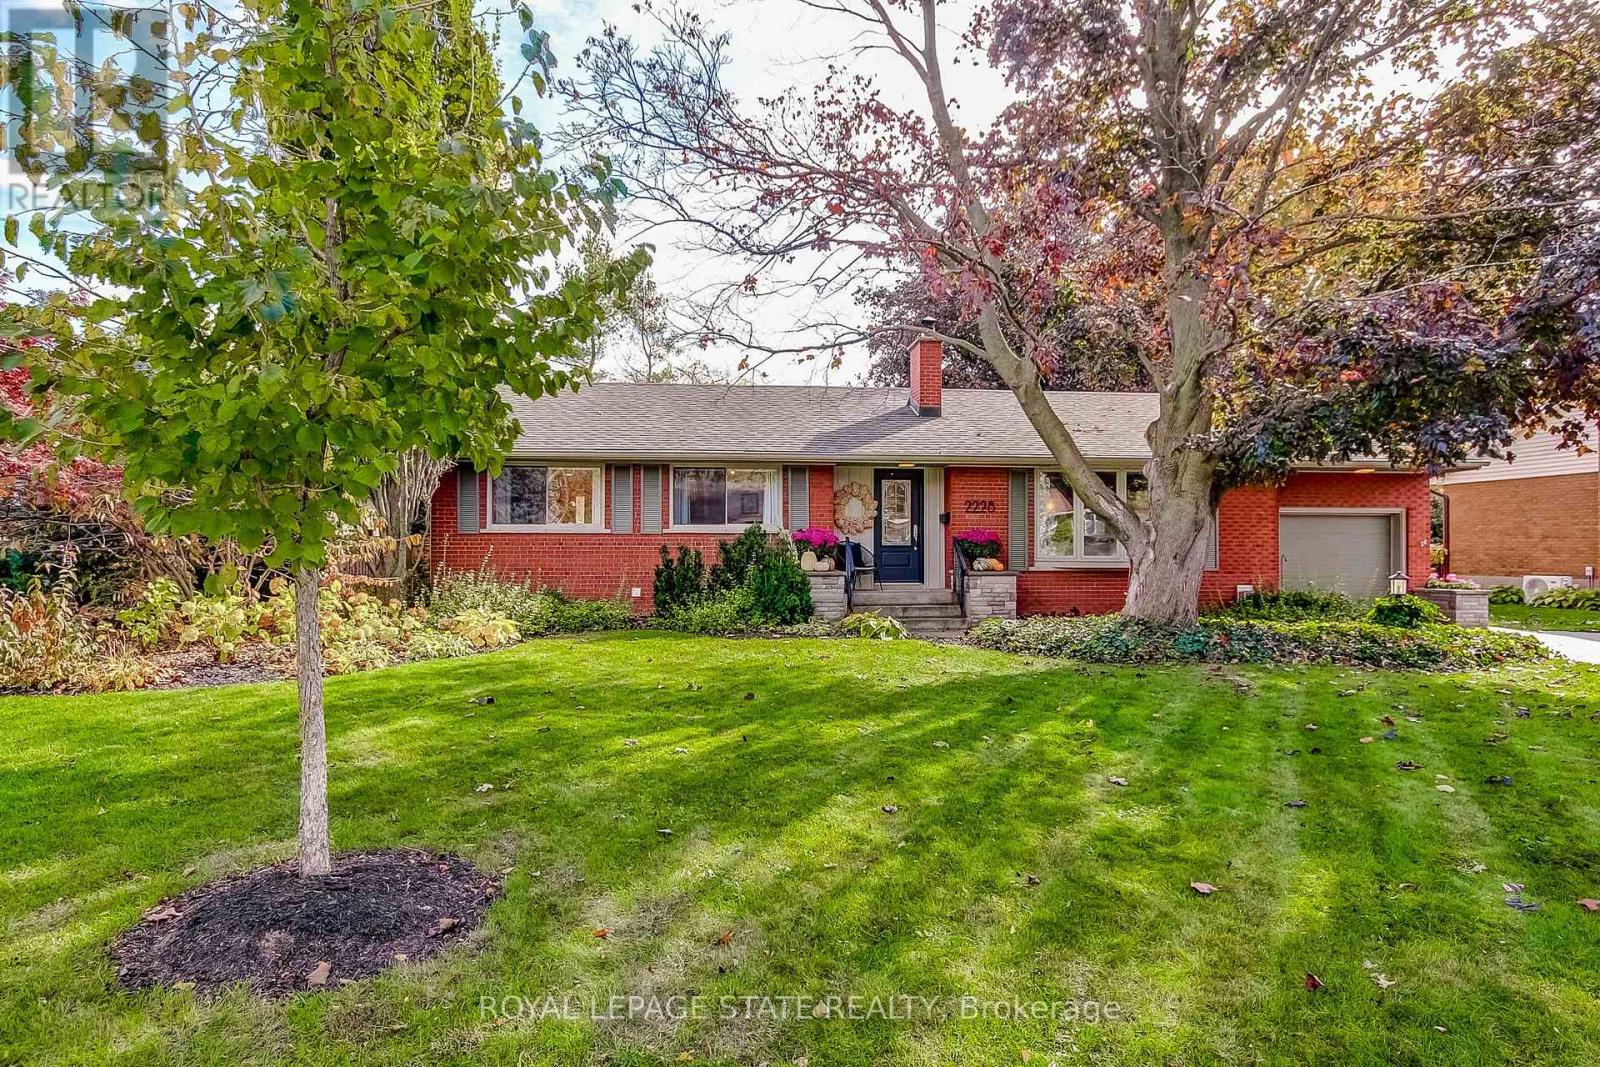
2228 Clarendon Park Drive
Burlington (Brant), Ontario L7R1X1
MLS # W14127236
Property Details
Type
Detached
Beds
4
Baths
2
Status
For Sale
More homes like this
About this property
This Stylish, Updated Brick Bungalow Sits on a Quiet, Mature Tree-Lined Street and Offers a Perfect Combination of Peaceful Living and an Easy Stroll to Vibrant Downtown Burlington and Lakefront Parks. This Light Filled 3 + 1 Bedroom, 2 Bath Home Offers Over 2500 Sq Ft of Living Space and Sits on a Generous 72 X 102 Ft Premium Landscaped Lot. The Main Level Offers a Bright, Open Concept Living and Dining Room Anchored by a Cozy Wood Burning Fireplace and a Seamless Walk-out to Your Private Backyard Retreat. The Professionally Finished Lower Level Expands Your Space with a Large Recreation Room with a Gas Fireplace, Flexible Living Space Perfect for a Home Gym or Hobby Room, 4th Bedroom and 3-Piece Bath. Convenient Walk-Up Access Leads to the Attached Single-Car Garage. Quick Access to Transit, Burlington GO and All Major Highways and Top Rated Schools. Tranquil Privacy Meets an Unmatched Downtown Lifestyle. Move-in and Enjoy!
Mortgage Estimate
Estimated monthly payment
Calculating…
Estimate only. Taxes, insurance, condo fees, and lender terms are not included.
Monthly costs to verify
Property taxes: about $558/month based on listed annual taxes.
Estimate only. Confirm taxes, condo/maintenance fees, insurance, utilities, and lender terms before making decisions.
Rooms
| Room | Level | Dimensions |
|---|---|---|
| Foyer | Ground level | 0.1 x 0.1 |
| Other | Basement | 3.5 x 7.2 |
| Bathroom | Basement | 1.61 x 2.49 |
| Laundry room | Basement | 1.58 x 2.87 |
| Utility room | Basement | 3.6 x 3.37 |
| Other | Basement | 3.56 x 5.19 |
| Living room | Ground level | 4.44 x 6.01 |
| Dining room | Ground level | 3.91 x 3.32 |
| Kitchen | Ground level | 2.69 x 5.1 |
| Primary Bedroom | Ground level | 4.12 x 3.4 |
| Bedroom | Ground level | 3.82 x 2.7 |
| Bedroom | Ground level | 2.73 x 3.37 |
| Bathroom | Ground level | 2.74 x 2.2 |
| Recreational, Games room | Basement | 7.58 x 5.34 |
| Bedroom | Basement | 3.81 x 2.72 |
Facts & Location
Interior Size
2,500 sq ft
Parking
5 spaces
Lot Size
72 x 102 FT
Annual Taxes
$6,691
Listing data
Listing information is provided for personal, non-commercial use and should be independently verified before making real estate decisions.
Last refreshed: Oct 29, 2026 6:45 PM
Explore nearby searches
SEO-friendly searches for this area, property type, and nearby neighbourhoods.
Similar Properties
More nearby listings that may fit the same search.
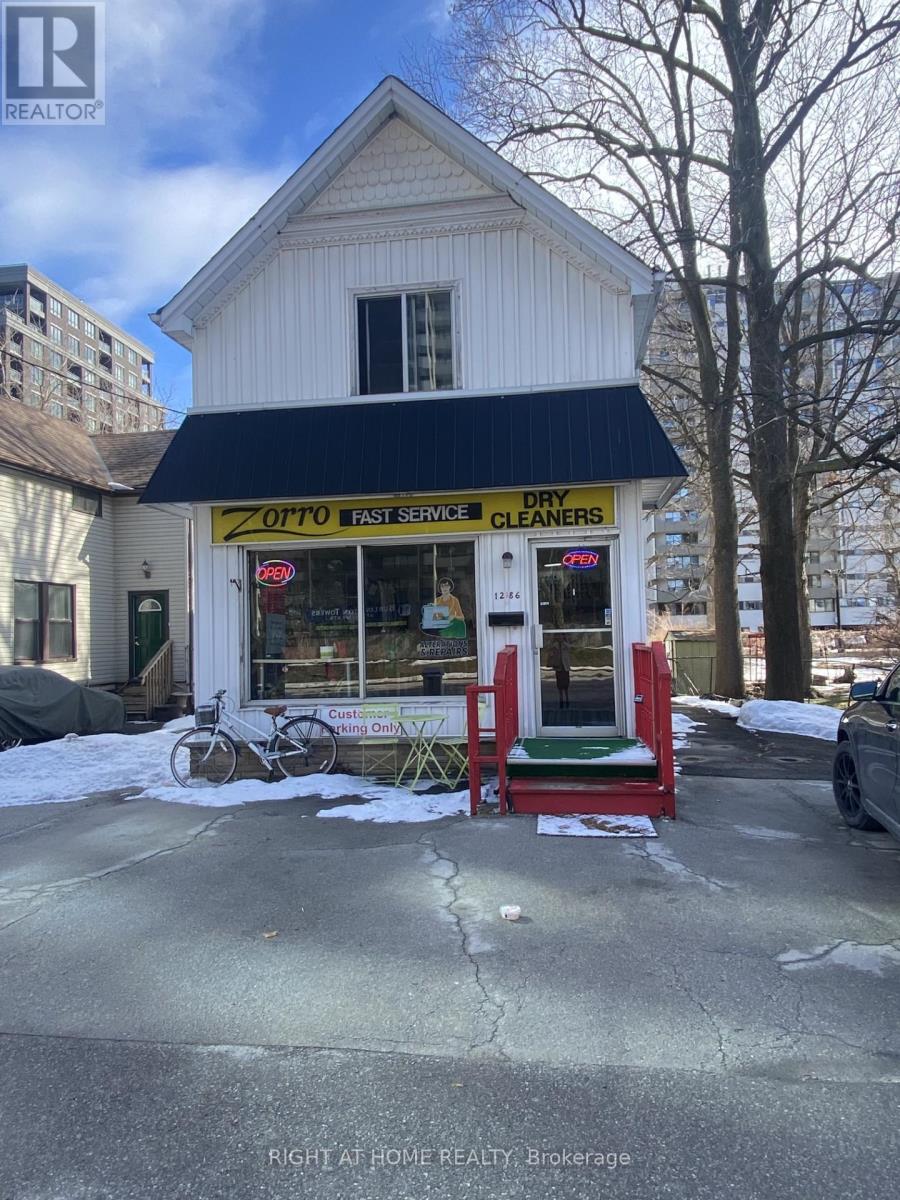
$1,199,000
1286 Ontario Street
Burlington (Brant) · MLS # W12858000
4 bed · 3 bath
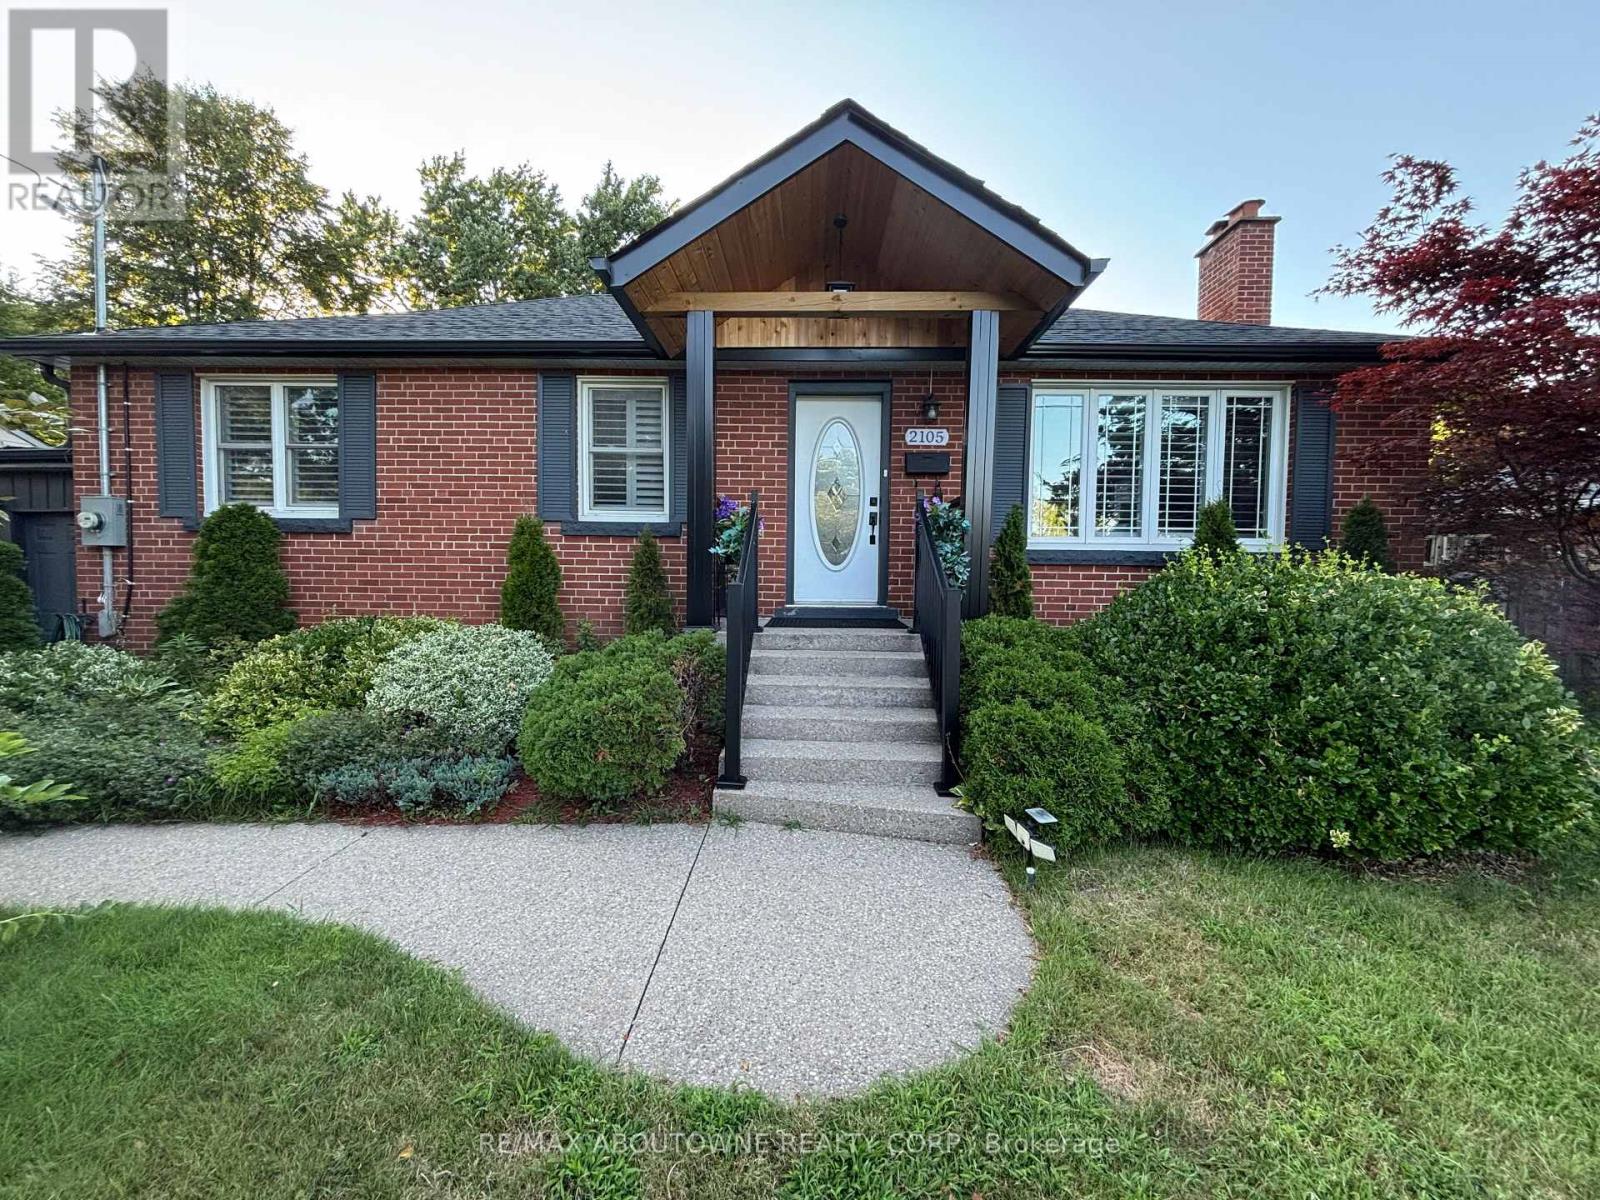
$1,199,000
2105 Maplewood Drive
Burlington (Brant) · MLS # W13686080
5 bed · 3 bath
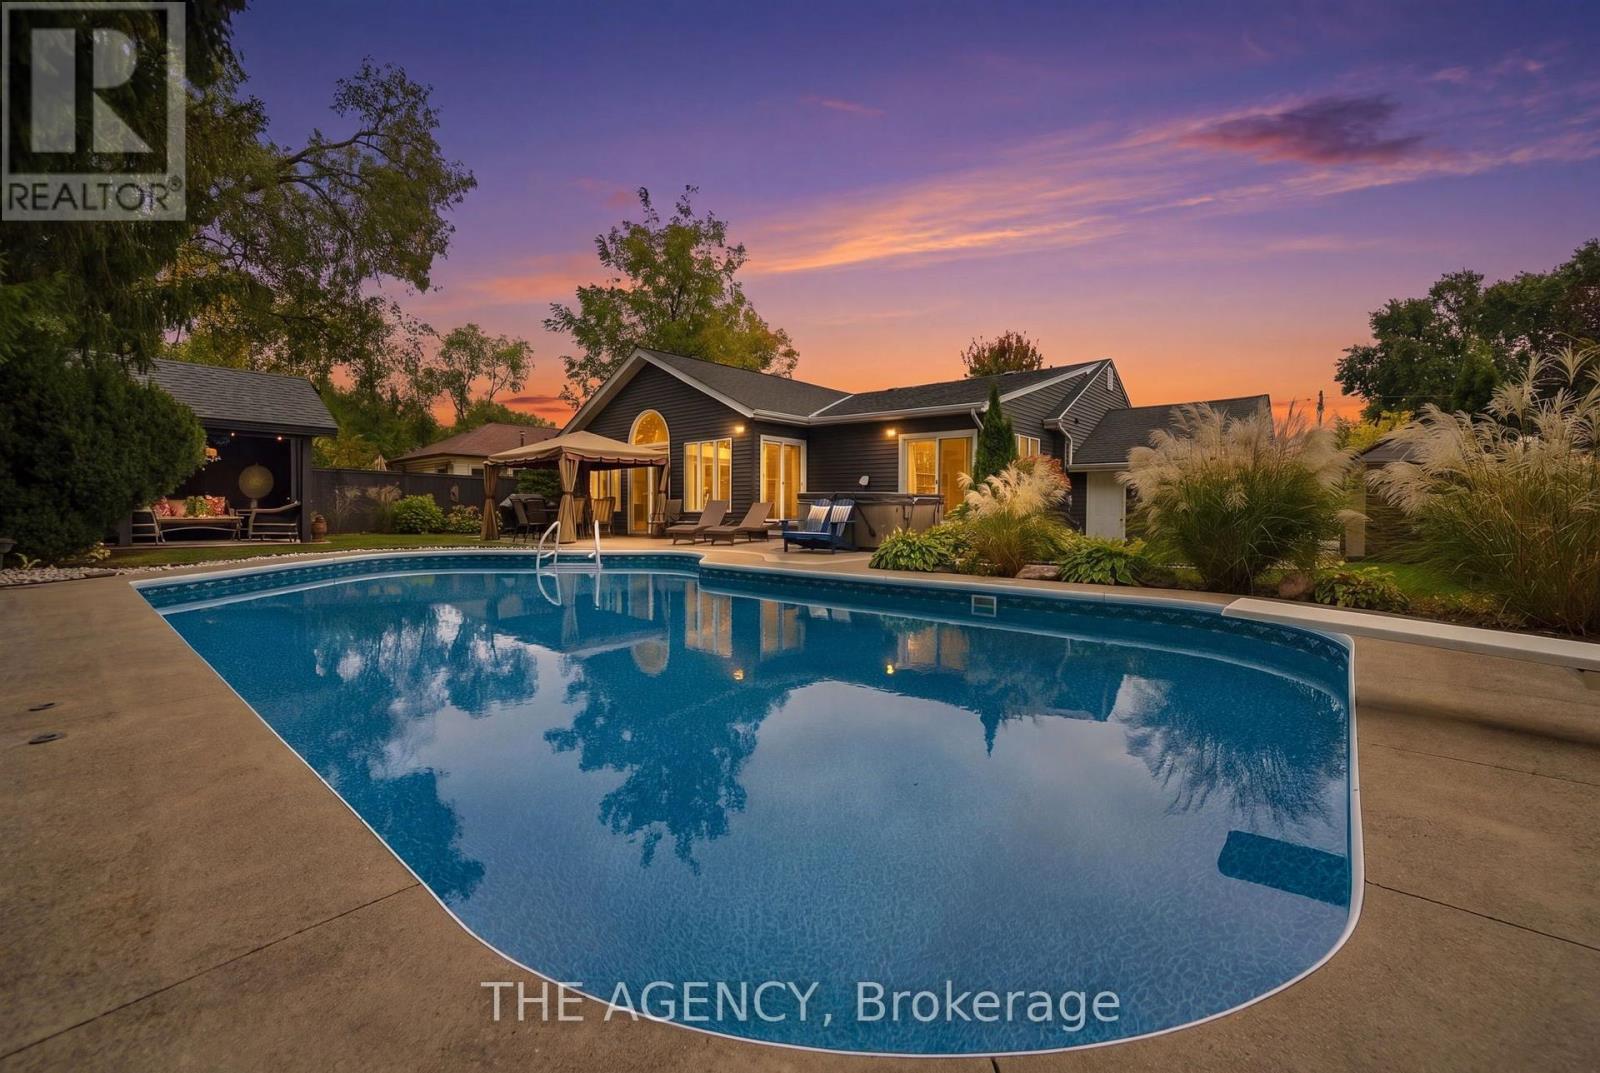
$1,189,000
2101 Edinburgh Drive
Burlington (Brant) · MLS # W14107222
5 bed · 3 bath