Videos & Virtual Tours
Open available video, 3D tour, or virtual-tour media for this listing.
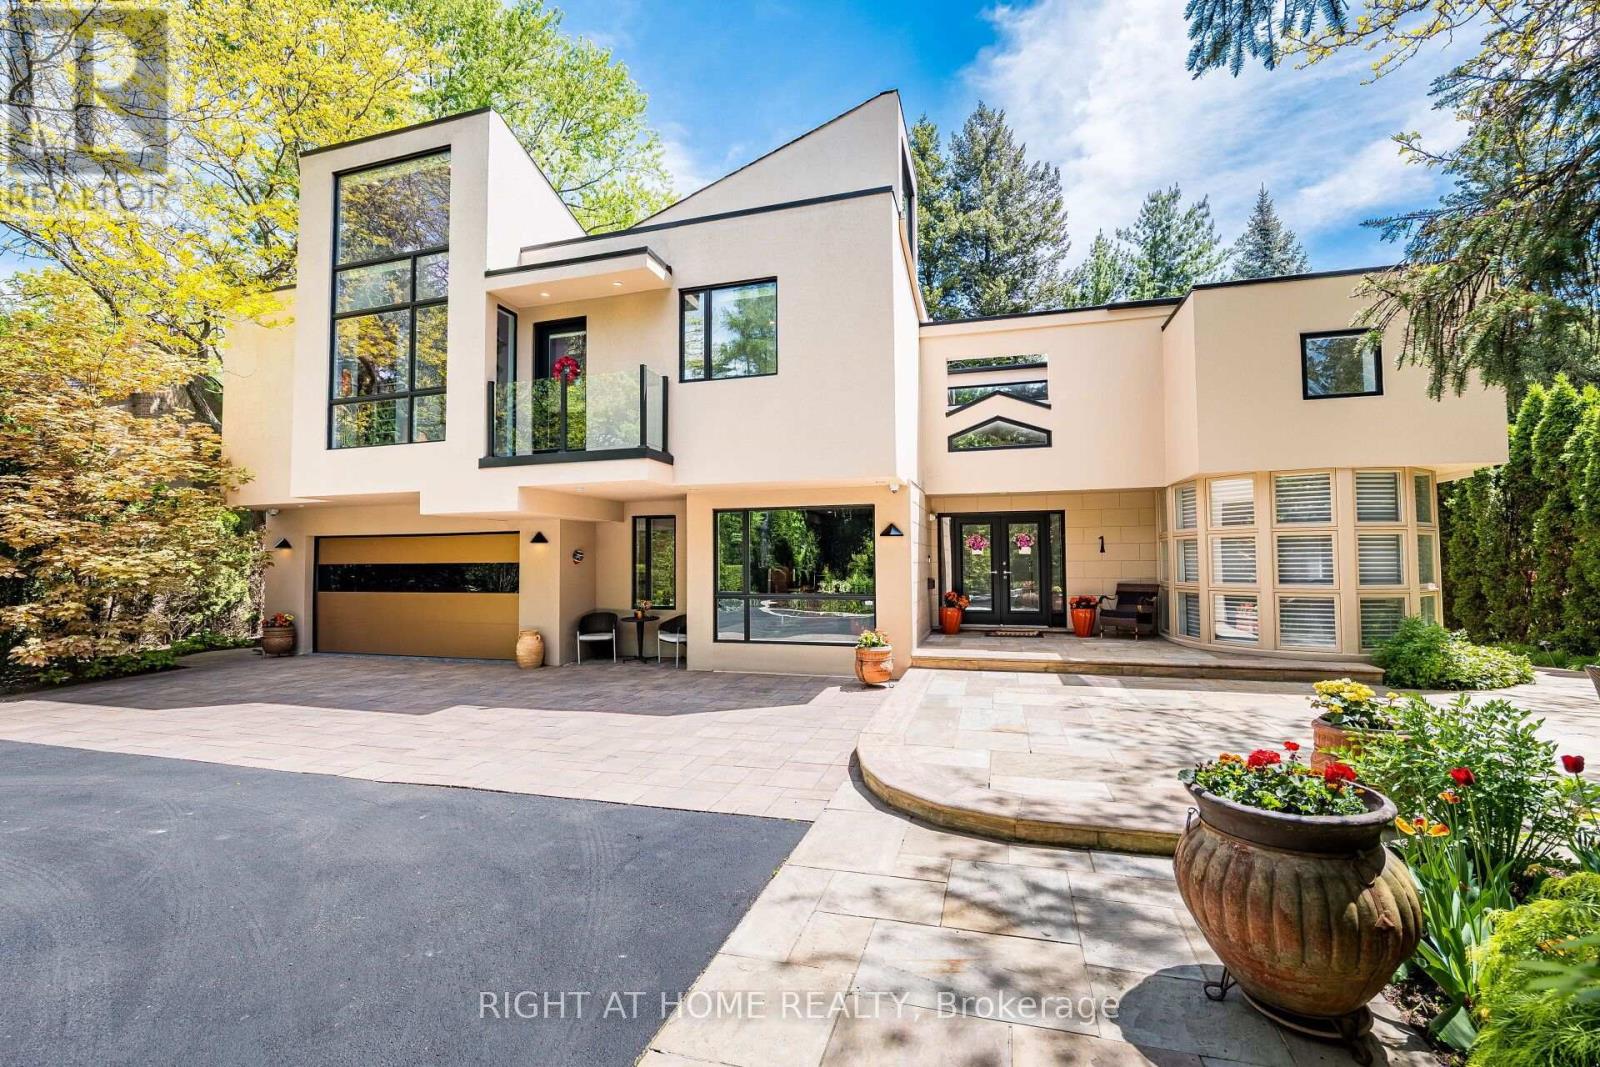
1 Friars Lane
Toronto (Princess-Rosethorn), Ontario M9A1T6
MLS # W14127172
Property Details
Type
Detached
Beds
6
Baths
5
Status
For Rent
More homes like this
About this property
Discover This Hidden Gem Perfectly Situated In One Of The Most Central And Sought-After Areas Where Convenience Meets Tranquility. Tucked Away On A Quiet, Private Street Surrounded By Mature Trees, This Home Offers The Feeling Of Living In Your Own Private Park, Yet You Are Just Minutes From Everything. Enjoy The Best Of Both Worlds: Urban Convenience With Suburban Serenity.A Rare Opportunity To Lease A Custom-Built Home That Seamlessly Blends Architectural Sophistication (Property Designed By The Famous Architect Rocco Maragna), Privacy, And Resort-Style Living. Nestled On An Ultra-Private, Professionally Landscaped Court Lot This 7,500 Sqf. Living Space Estate Offers An Unparalleled Lifestyle In One Of The Citys Most Sought-After Enclaves.Surrounded By Mature Trees And Lush Gardens, The Exterior Showcases Premium Stucco (2024), Upgraded Windows (2020), Roof Shingles (2024),An Extra-Long Drive Leads To A Spacious Attached Double Garage Featuring Epoxy Flooring.The Backyard Is A True Oasis, Redefining An Outdoor Oversized Luxury Pool, A Tranquil Waterfall And An Award-Winning Gib-San Hot Tub. Entertain Effortlessly On Elegant Stone Patios With Low-Maintenance Artificial Turf And Two Built-In Gas BBQs (Lynx) Enhancing The Outdoor Experience.Inside, The Interior Is Finished To The Highest Standard With Custom Hardwood Floors, Oversized Porcelain Tiles Imported From Europe, Walnut Refined Elegance Meets Modern Comfort Italian Doors, A Striking Glass-Panel Staircase, Ambient Lighting And A Fully Monitored Security System. Grand Living Areas And Spa-Inspired Bathrooms Offer Exceptional Comfort, While The Upper Level Hosts Four Luxurious Bedrooms (Double Master Suites), An Elevator Conveniently Connects All Three Levels Ensuring Accessibility For Years To Come.The Original Bedroom On The First Level Is Currently Being Used As The Main Office. It's Located Near Top-Rated Schools And Just Minutes From The Prestigious St. Georges Golf And Country Club.
Rent Affordability
Affordability guide
Enter income
A common guideline is keeping rent near 30% of gross monthly income. This is an estimate only.
Rooms
| Room | Level | Dimensions |
|---|---|---|
| Living room | Main level | 9.12 x 4.14 |
| Bedroom 4 | Second level | 3.35 x 3.23 |
| Bedroom | Basement | 5.36 x 4.9 |
| Dining room | Main level | 4.7 x 3.91 |
| Kitchen | Main level | 4.37 x 3.58 |
| Eating area | Main level | 3.76 x 2.9 |
| Family room | Main level | 5.37 x 4.62 |
| Office | Main level | 3.48 x 3.35 |
| Bedroom | Main level | 5.97 x 3.02 |
| Primary Bedroom | Second level | 7.65 x 6.15 |
| Bedroom 2 | Second level | 6.58 x 4.66 |
| Bedroom 3 | Second level | 5.36 x 4.67 |
Facts & Location
Parking
12 spaces
Lot Size
65 x 167 FT
Listing data
Listing information is provided for personal, non-commercial use and should be independently verified before making real estate decisions.
Last refreshed: Nov 4, 2026 4:31 AM
Explore nearby searches
SEO-friendly searches for this area, property type, and nearby neighbourhoods.
Similar Properties
More nearby listings that may fit the same search.
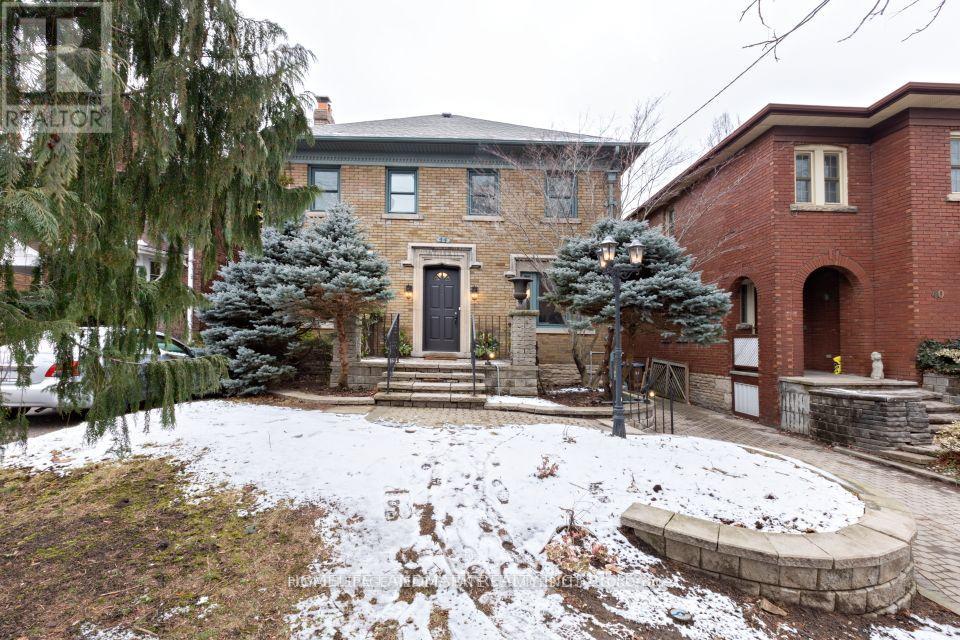
$4,600/mo
46 Chatsworth Drive
Toronto (Lawrence Park South) · MLS # C14150794
5 bed · 2 bath
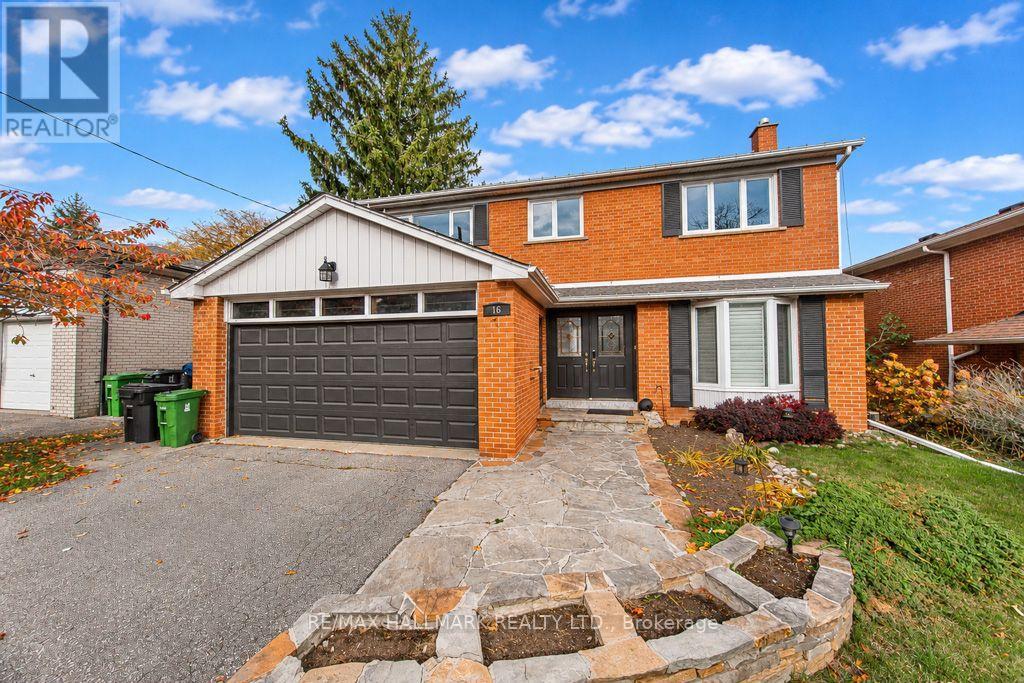
$5,400/mo
16 Gaspe Road
Toronto (Bayview Woods-Steeles) · MLS # C14149708
5 bed · 5 bath
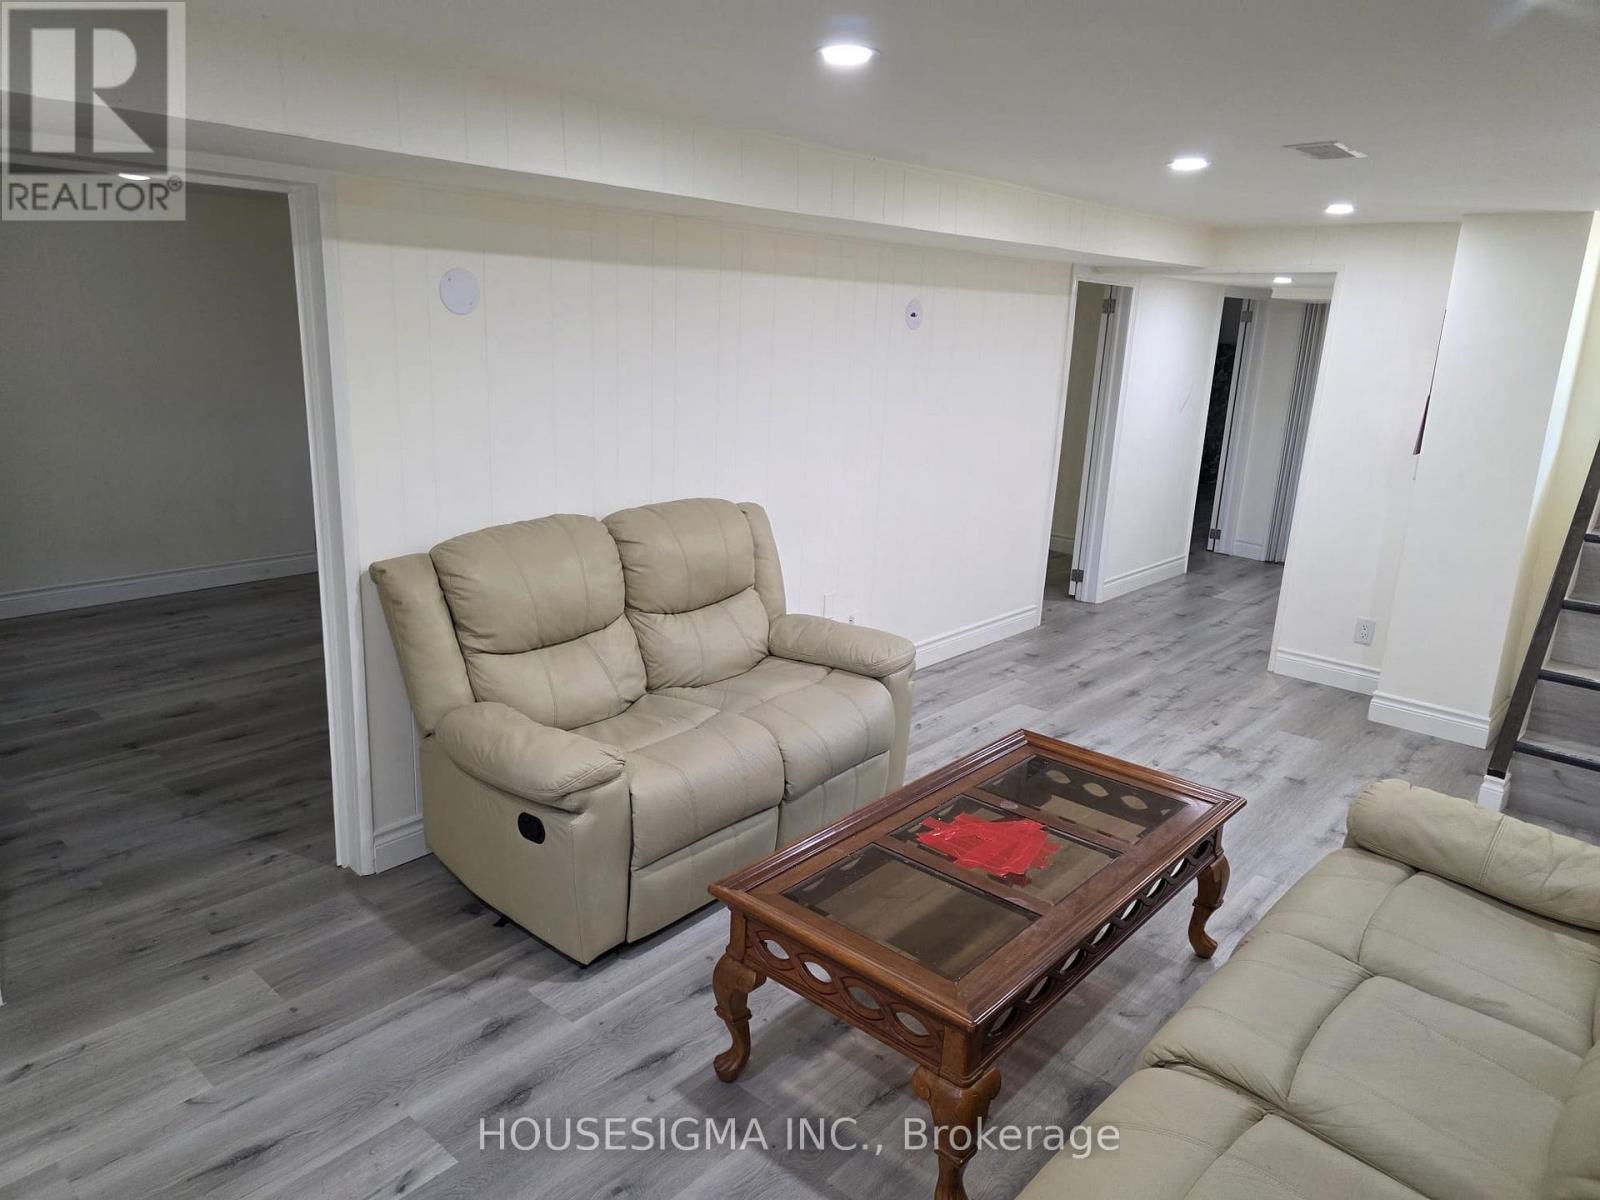
$2,100/mo
51 Axsmith Crescent
Toronto (Don Valley Village) · MLS # C13739276
3 bed · 1 bath