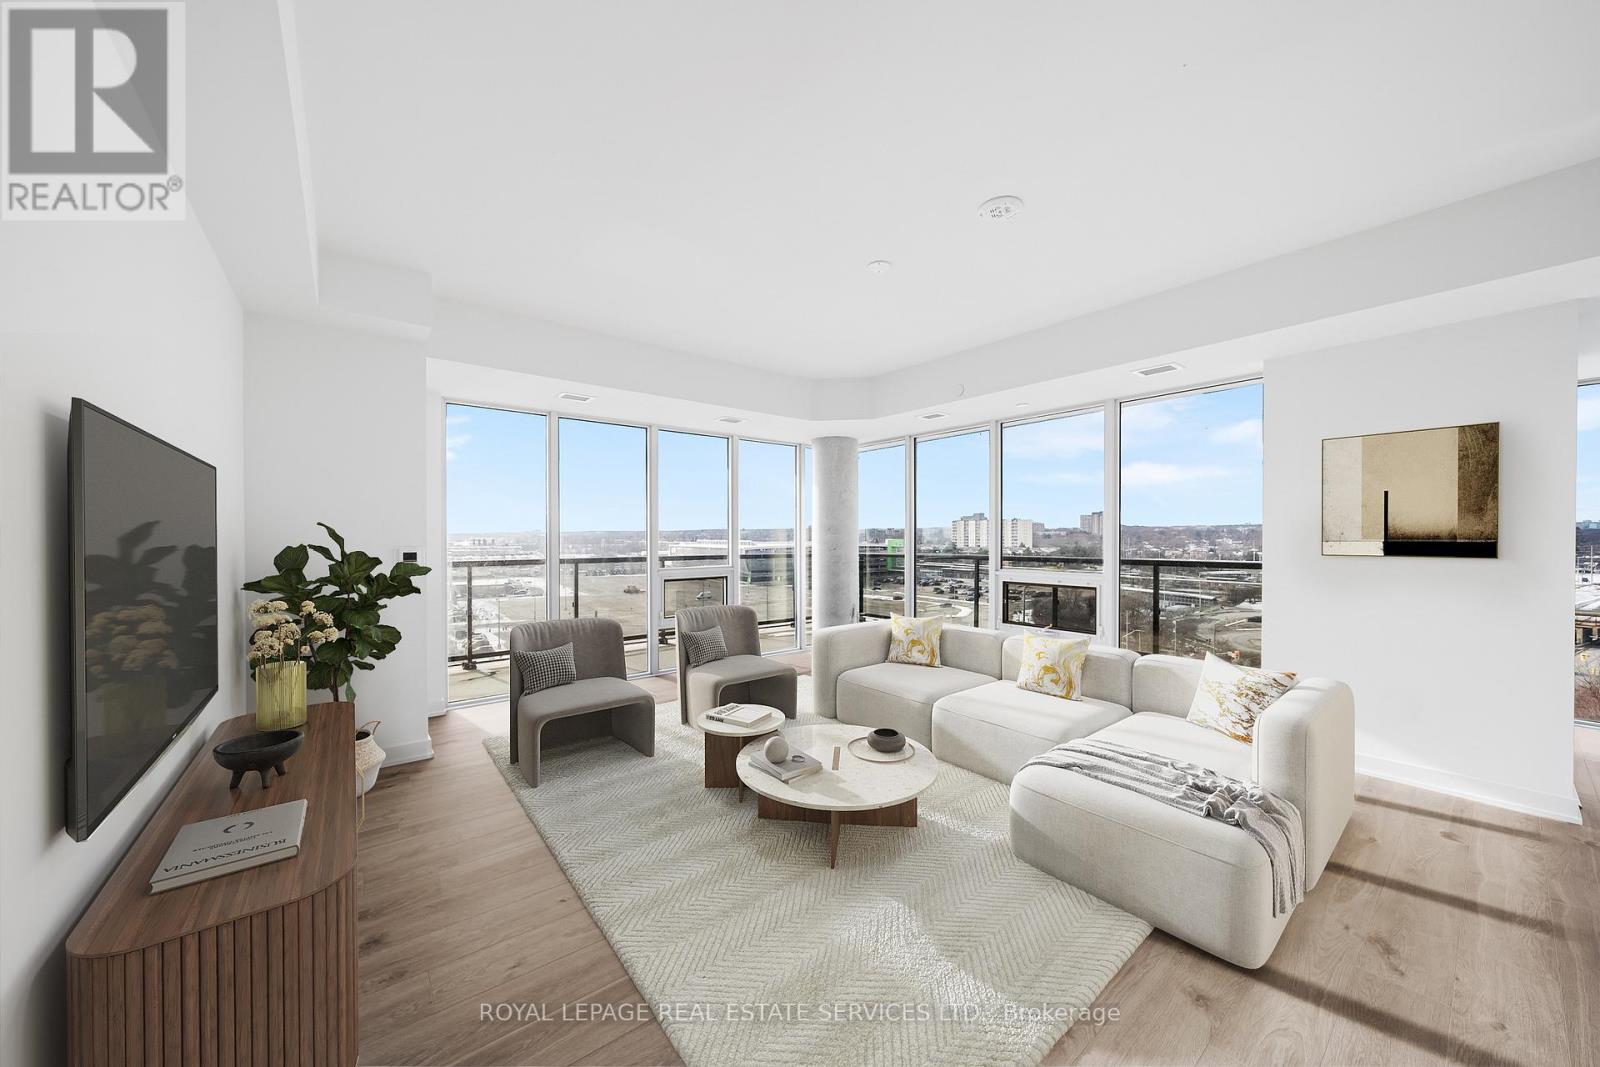
1035 Southdown Road
Mississauga (Clarkson), Ontario L5J0A2
MLS # W14127146
Property Details
Type
Condo Apartment
Beds
3
Baths
2
Status
For Rent
More homes like this
About this property
Step into over 1440 sf of modern living in this brand-new two-bedroom plus den apartment located in Clarkson Village! The kitchen features premium full-size stainless steel appliances, quartz countertops, tile backsplash, and a large central island with a breakfast bar. Adjacent to the kitchen and living room, the spacious den offers versatility and can be used as a dining area, home office, or even a cozy reading nook. The expansive living room provides a warm and inviting space, perfect for relaxing after a long day or hosting gatherings with friends and family. The primary bedroom is a true retreat, boasting floor-to-ceiling windows, two large closets (one walk-in with built-in shelving and the other with mirrored sliding doors), upgraded lighting, and 4-piece ensuite. The ensuite features dual sinks, ample storage, chrome fixtures, and a glass-enclosed shower. The second bedroom offers a generous space with a large closet with built-in shelving, sliding mirrored doors, floor-to-ceiling windows and walk-out to the wraparound balcony with stunning northwest views. The second 4-piece bathroom is complete with a modern vanity, ample storage, chrome fixtures, and a tub-shower combo. Amenities feature an indoor pool, fitness centre, co-working space, games room, rooftop terrace with dining and BBQs, outdoor sports court, children's play area, pet spa, and more. Enjoy convenient access to transit adjacent Clarkson GO, easy access to QEW, nearby shops, restaurants, parks and green spaces. Available on November 21, 2026.
Rent Affordability
Affordability guide
Enter income
A common guideline is keeping rent near 30% of gross monthly income. This is an estimate only.
Rooms
| Room | Level | Dimensions |
|---|---|---|
| Kitchen | Flat | 6.1 x 2.74 |
| Living room | Flat | 4.57 x 4.27 |
| Den | Flat | 2.74 x 2.44 |
| Primary Bedroom | Flat | 4.57 x 3.66 |
| Bathroom | Flat | 3.96 x 1.22 |
| Bedroom 2 | Flat | 3.35 x 3.35 |
| Bathroom | Flat | 2.74 x 1.83 |
Facts & Location
Parking
1 spaces
Listing data
Listing information is provided for personal, non-commercial use and should be independently verified before making real estate decisions.
Last refreshed: Oct 31, 2026 3:17 AM
Explore nearby searches
SEO-friendly searches for this area, property type, and nearby neighbourhoods.
Similar Properties
More nearby listings that may fit the same search.
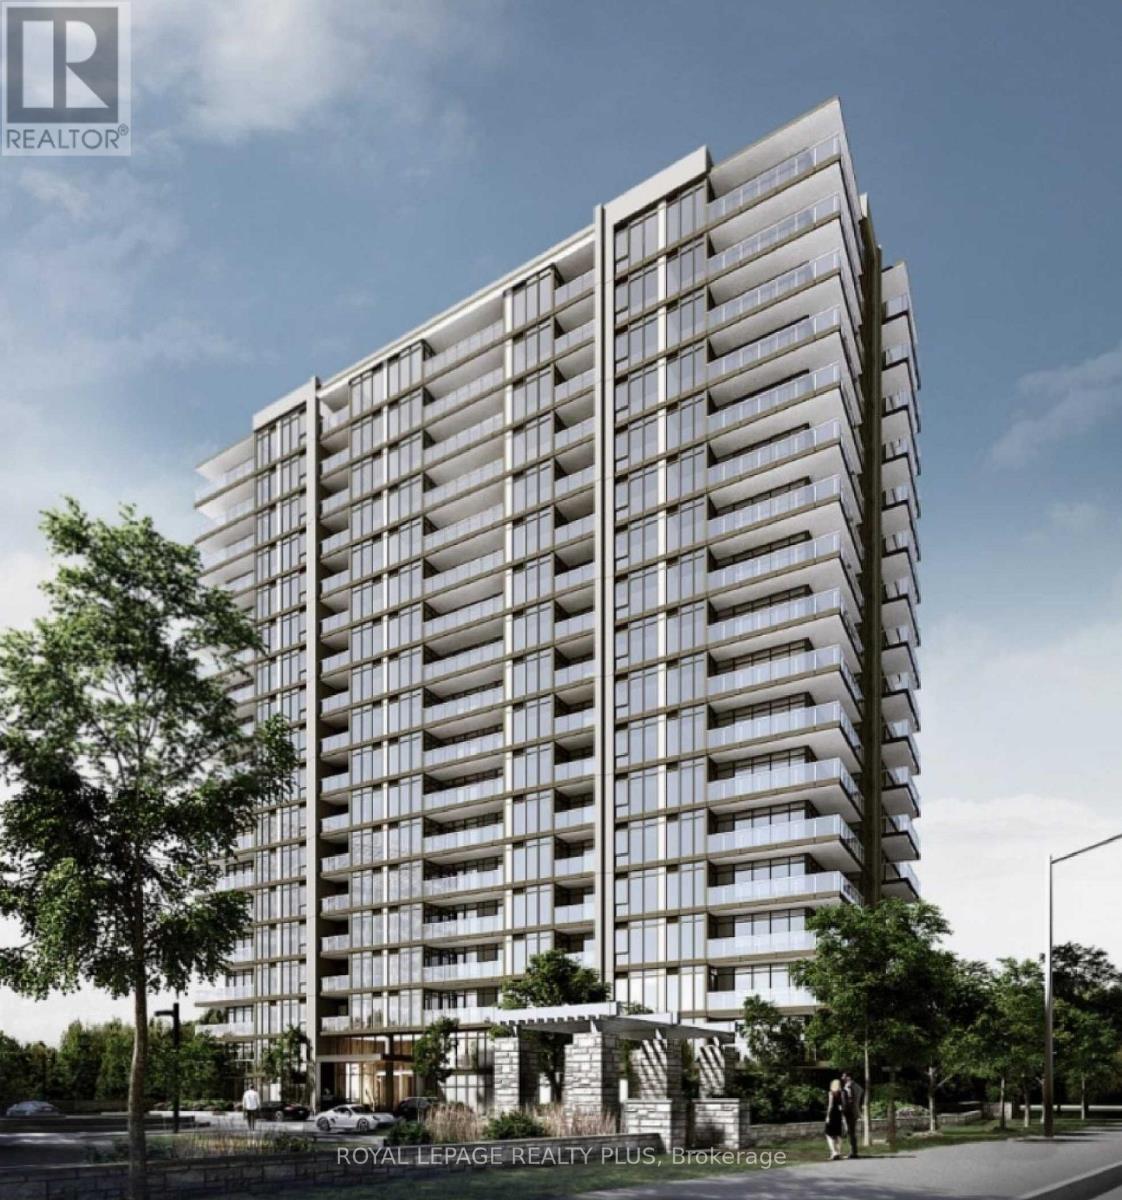
$3,600/mo
1035 Southdown Road
Mississauga (Clarkson) · MLS # W14105730
2 bed · 2 bath
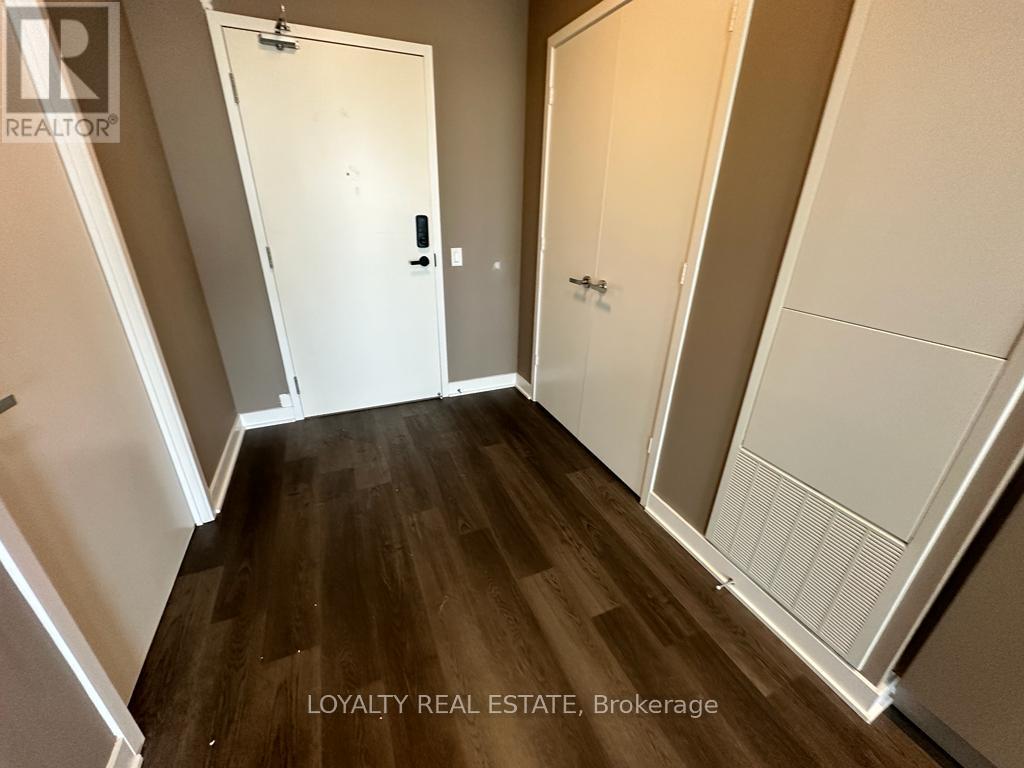
$2,500/mo
3900 Confederation Parkway
Mississauga (City Centre) · MLS # W14135016
2 bed · 1 bath
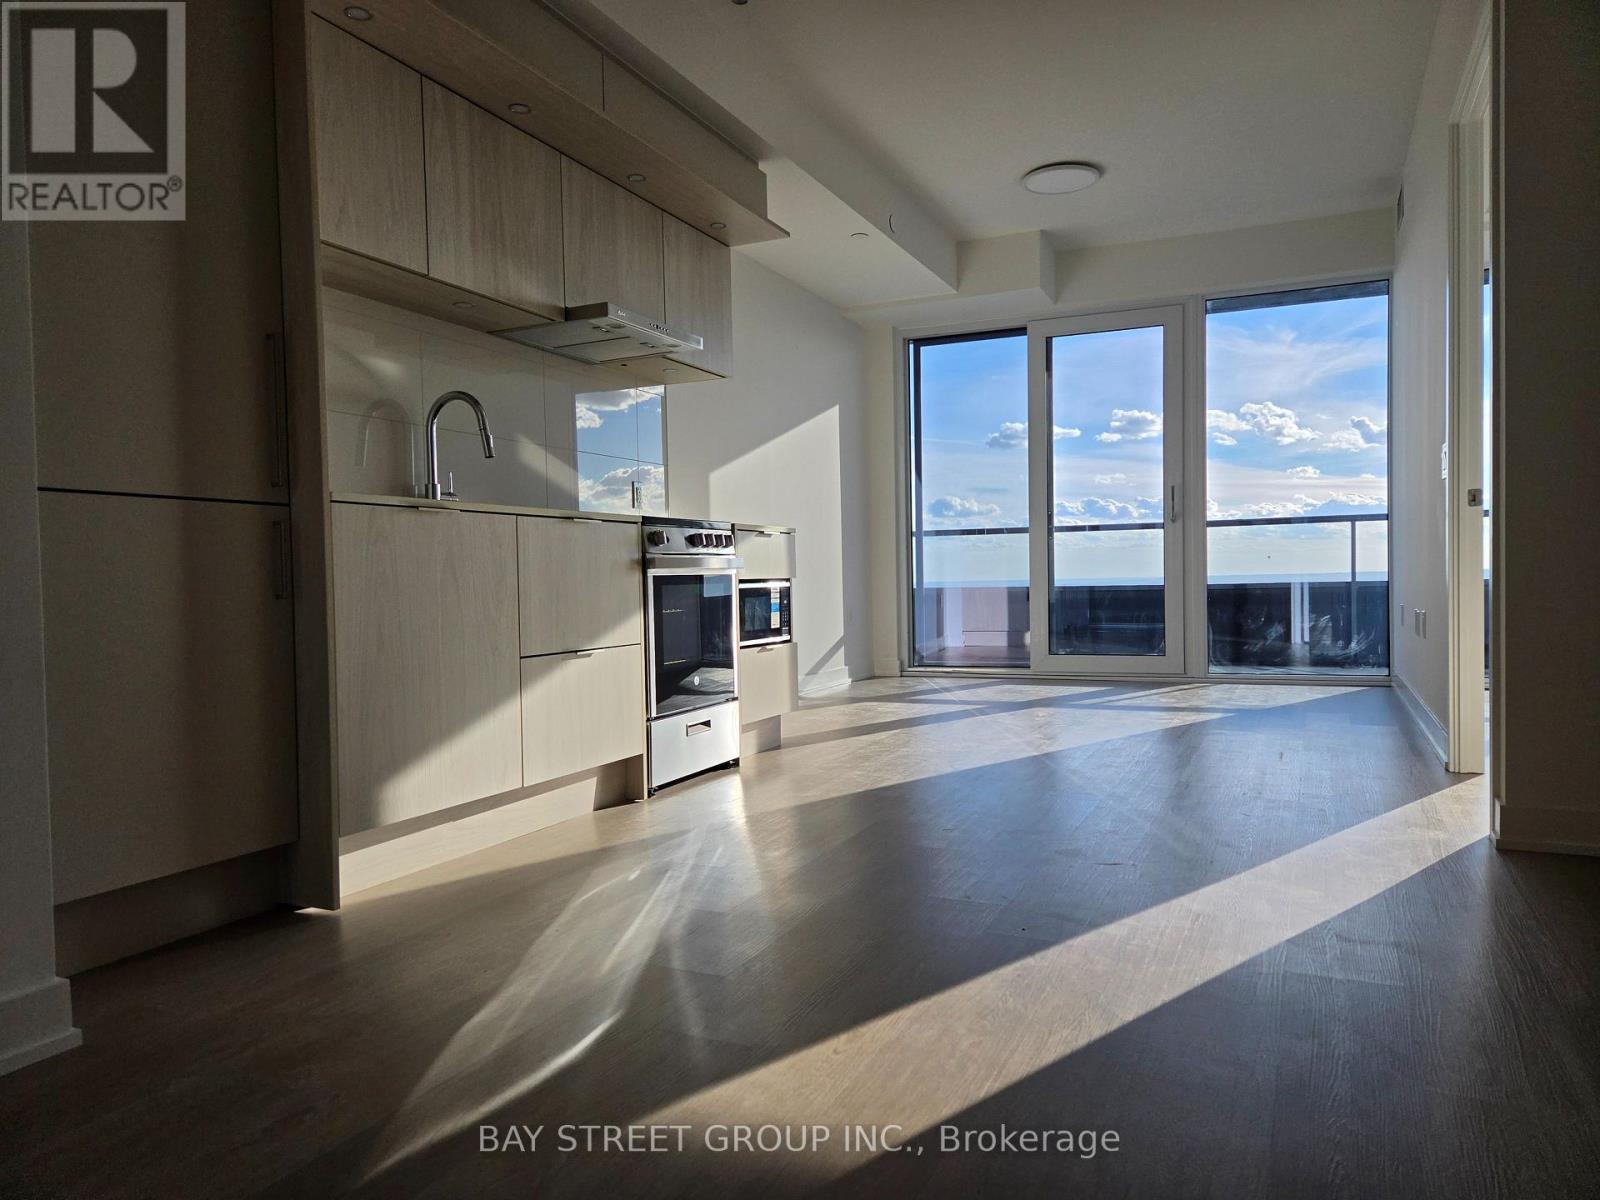
$2,700/mo
448 Burnhampthrope Road
Mississauga (City Centre) · MLS # W14133568
2 bed · 2 bath · 816 sq ft