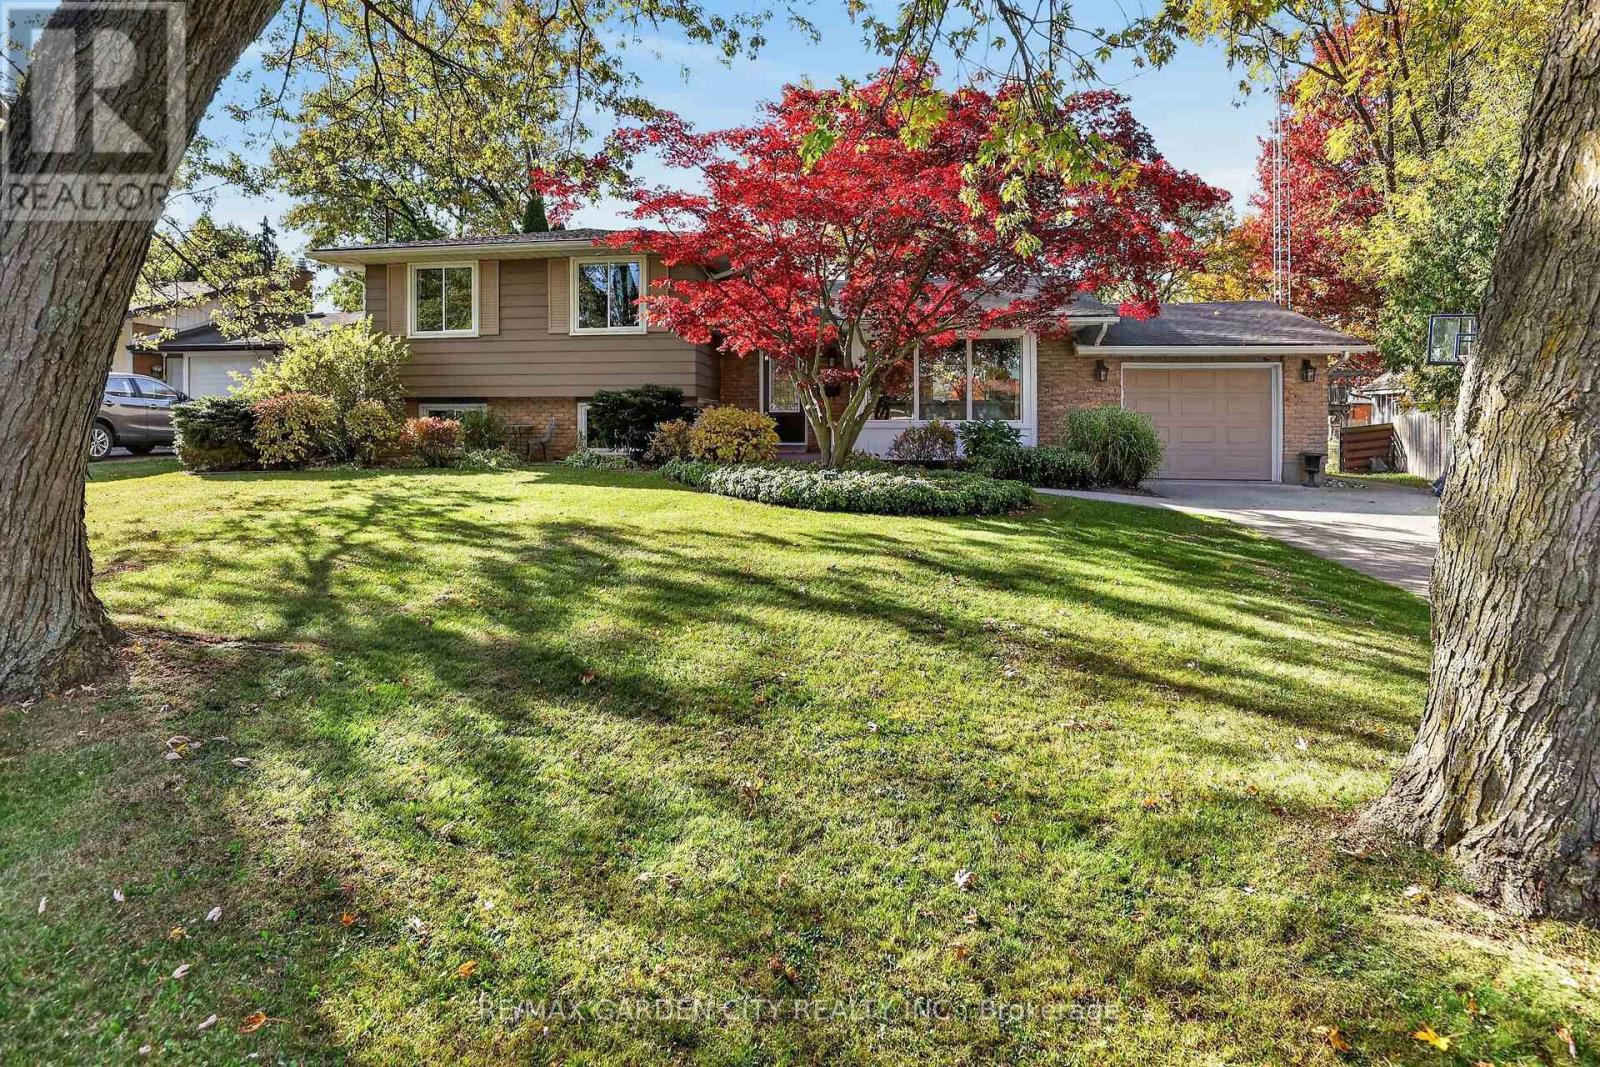
2 Parkdale Crescent
Pelham (Fonthill), Ontario L3E0K6
MLS # X14125766
Property Details
Type
Detached
Beds
4
Baths
2
Status
For Sale
More homes like this
About this property
Opportunities in this sought-after Fonthill neighbourhood are few and far between! This absolutely beautiful, meticulously maintained 4-level side split offers the perfect blend of family-friendly living, inviting entertaining spaces, and a fantastic backyard retreat. Featuring 4 bedrooms, 2 full bathrooms, generous gathering spaces, and a bright, welcoming kitchen ready for your culinary creations, there's room for the whole family to live, relax, and grow. Step outside to your fully fenced backyard oasis, complete with a gazebo, deck, above-ground pool, and fire pit-perfect for summer fun, family gatherings, and peaceful evenings under the stars. There's even plenty of room for Fido to enjoy! Thoughtfully updated throughout, this home also offers a versatile basement level ideal for extra storage or your very own home theatre. Notable updates include R60 attic insulation (2022), 30-year shingles (2012), pool and deck (2017), and basement waterproofing and a main sewer backflow valve (2026). A wonderful home in an exceptional neighbourhood, just waiting for its next family to make it their own. Come take a tour and discover why this could be Your Niagara Home!
Mortgage Estimate
Estimated monthly payment
Calculating…
Estimate only. Taxes, insurance, condo fees, and lender terms are not included.
Monthly costs to verify
Property taxes: about $375/month based on listed annual taxes.
Estimate only. Confirm taxes, condo/maintenance fees, insurance, utilities, and lender terms before making decisions.
Rooms
| Room | Level | Dimensions |
|---|---|---|
| Living room | Main level | 4.7 x 4.6 |
| Dining room | Main level | 3.1 x 3 |
| Kitchen | Main level | 3.5 x 3.4 |
| Primary Bedroom | Upper Level | 4.1 x 3.4 |
| Bedroom 2 | Upper Level | 4 x 3 |
| Bedroom 3 | Upper Level | 2.9 x 2.9 |
| Bedroom 4 | Lower level | 4.1 x 3.1 |
| Family room | Lower level | 5.6 x 3.6 |
| Utility room | Basement | 7.1 x 6.6 |
Facts & Location
Parking
5 spaces
Lot Size
75 x 135.9 FT
Annual Taxes
$4,499
Listing data
Listing information is provided for personal, non-commercial use and should be independently verified before making real estate decisions.
Last refreshed: Nov 2, 2026 2:16 AM
Explore nearby searches
SEO-friendly searches for this area, property type, and nearby neighbourhoods.
Similar Properties
More nearby listings that may fit the same search.
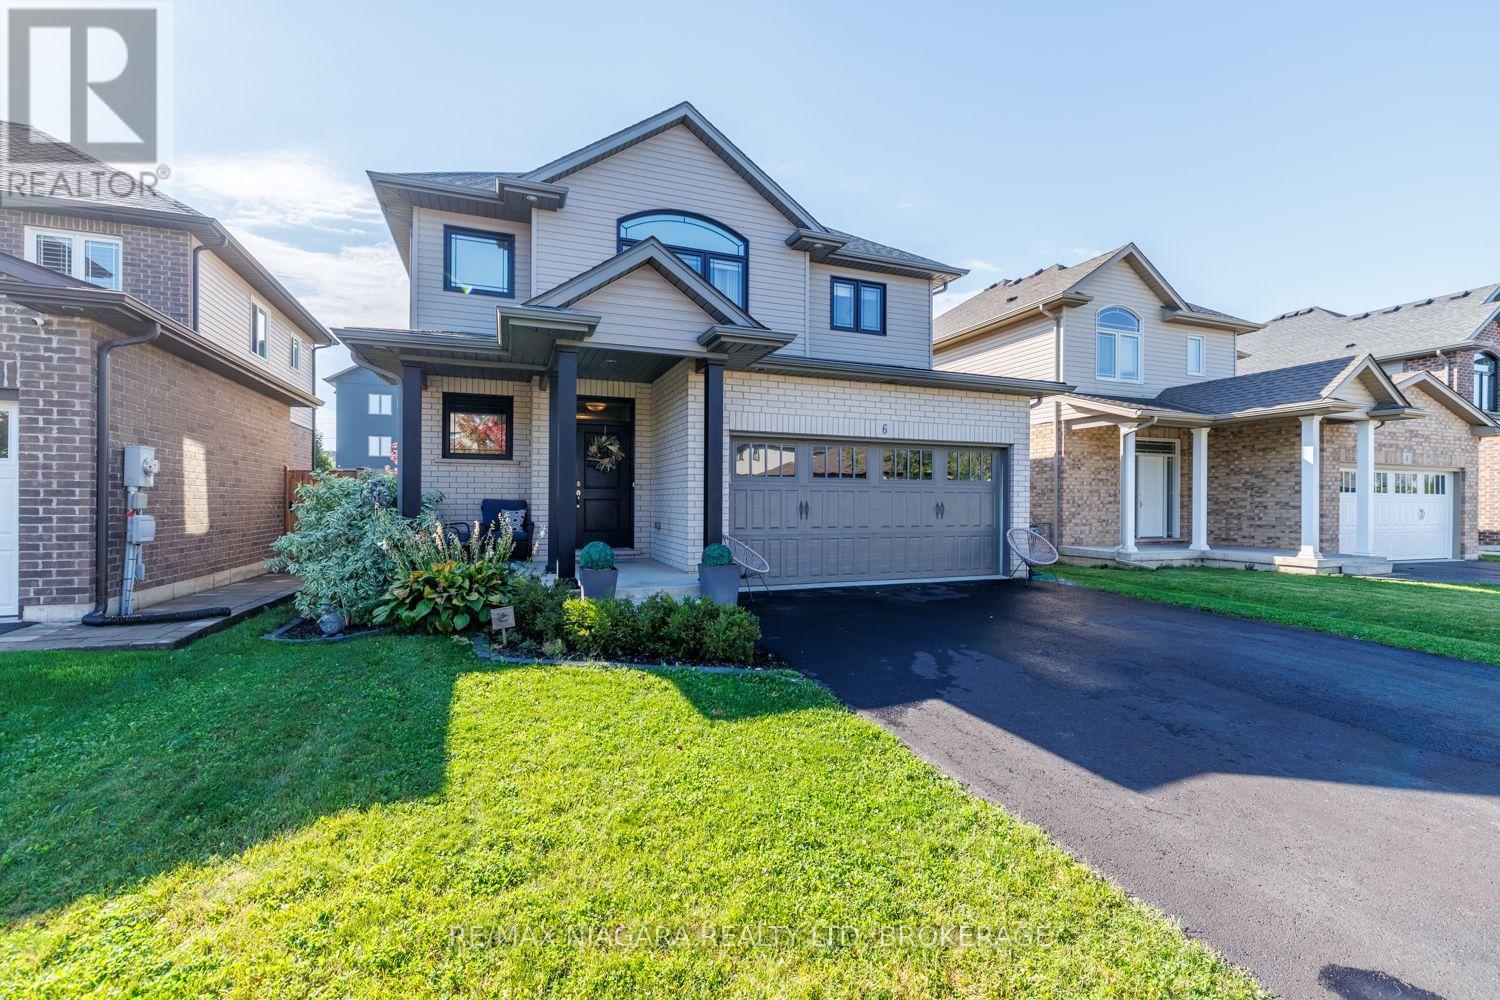
$749,900
6 Bergenstein Crescent
Pelham (Fonthill) · MLS # X14089312
3 bed · 3 bath
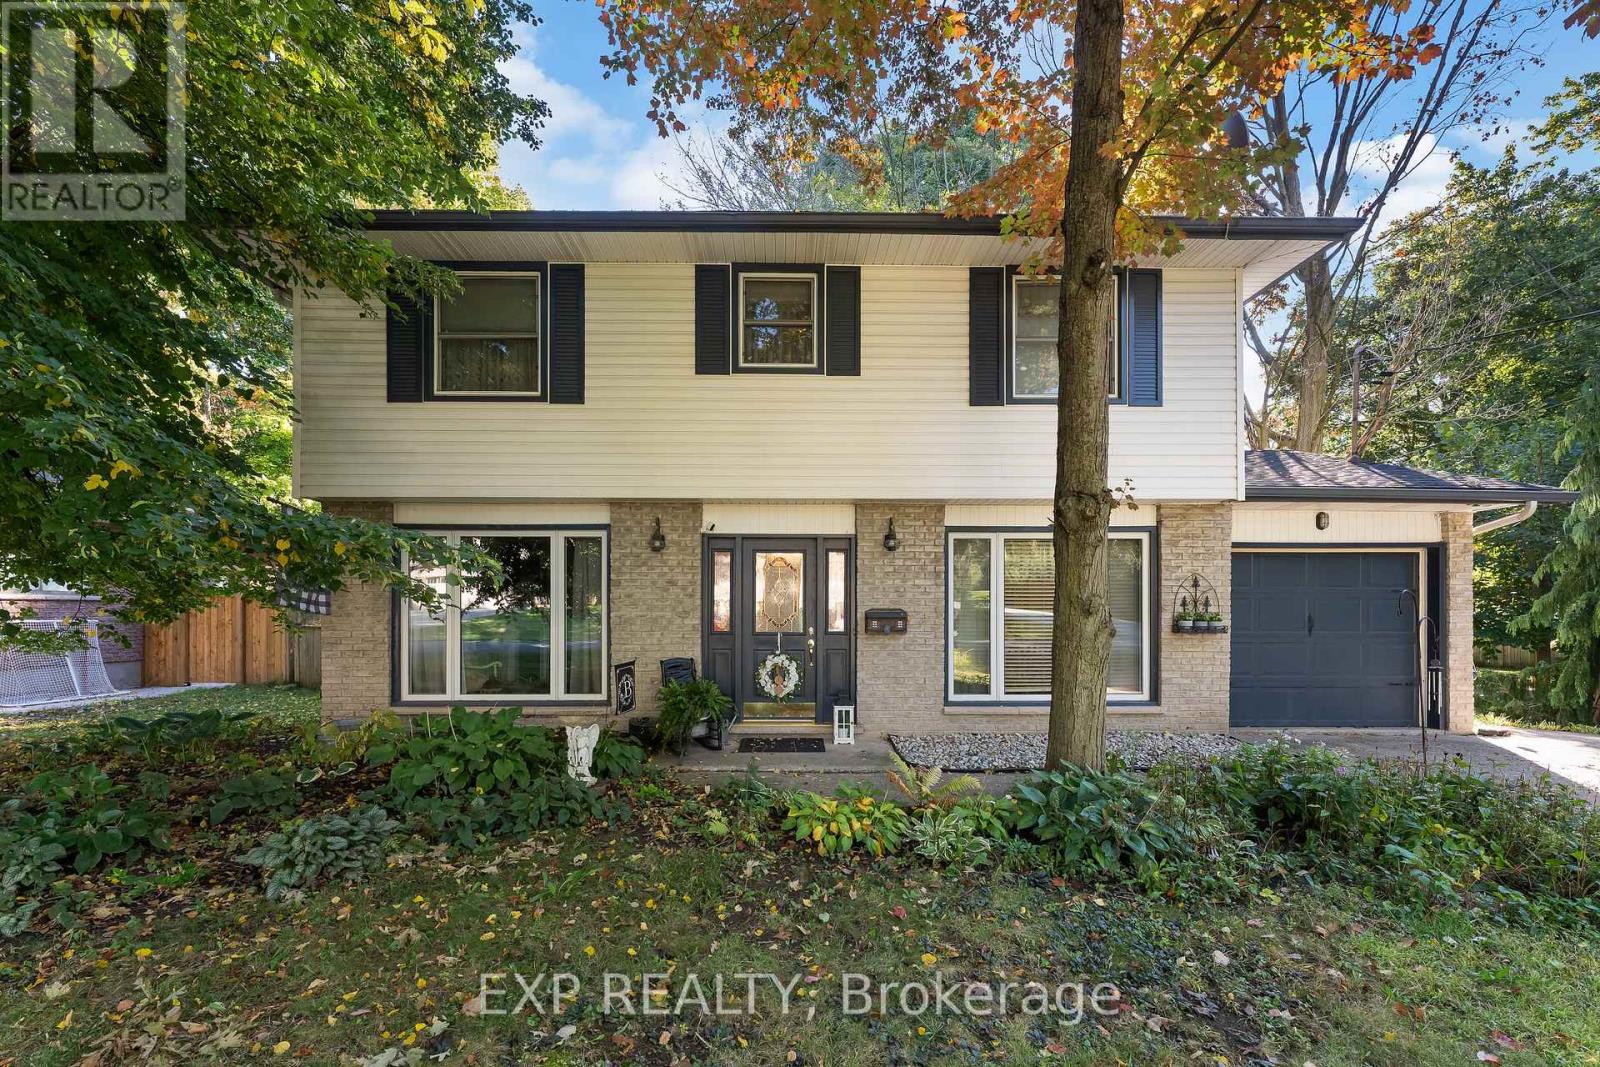
$739,999
43 Stella Street
Pelham (Fonthill) · MLS # X13862758
4 bed · 2 bath
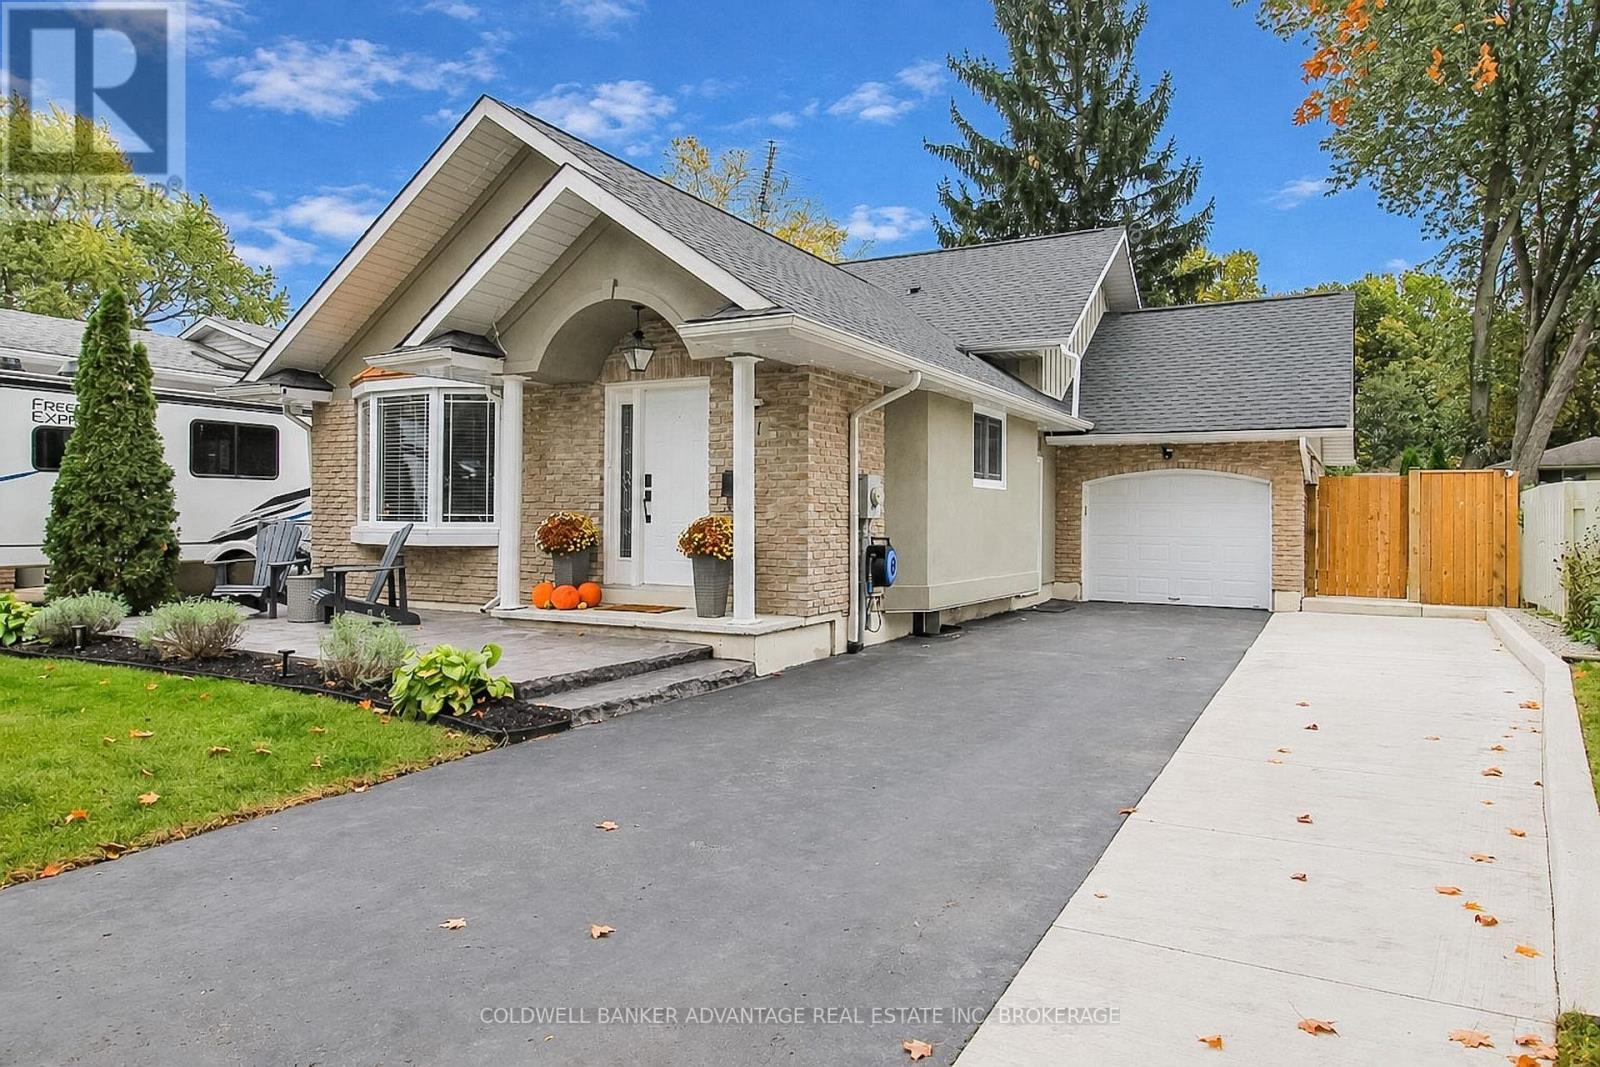
$729,900
11 FALLINGBROOK Drive
Pelham (Fonthill) · MLS # X14081052
3 bed · 2 bath · 1,400 sq ft