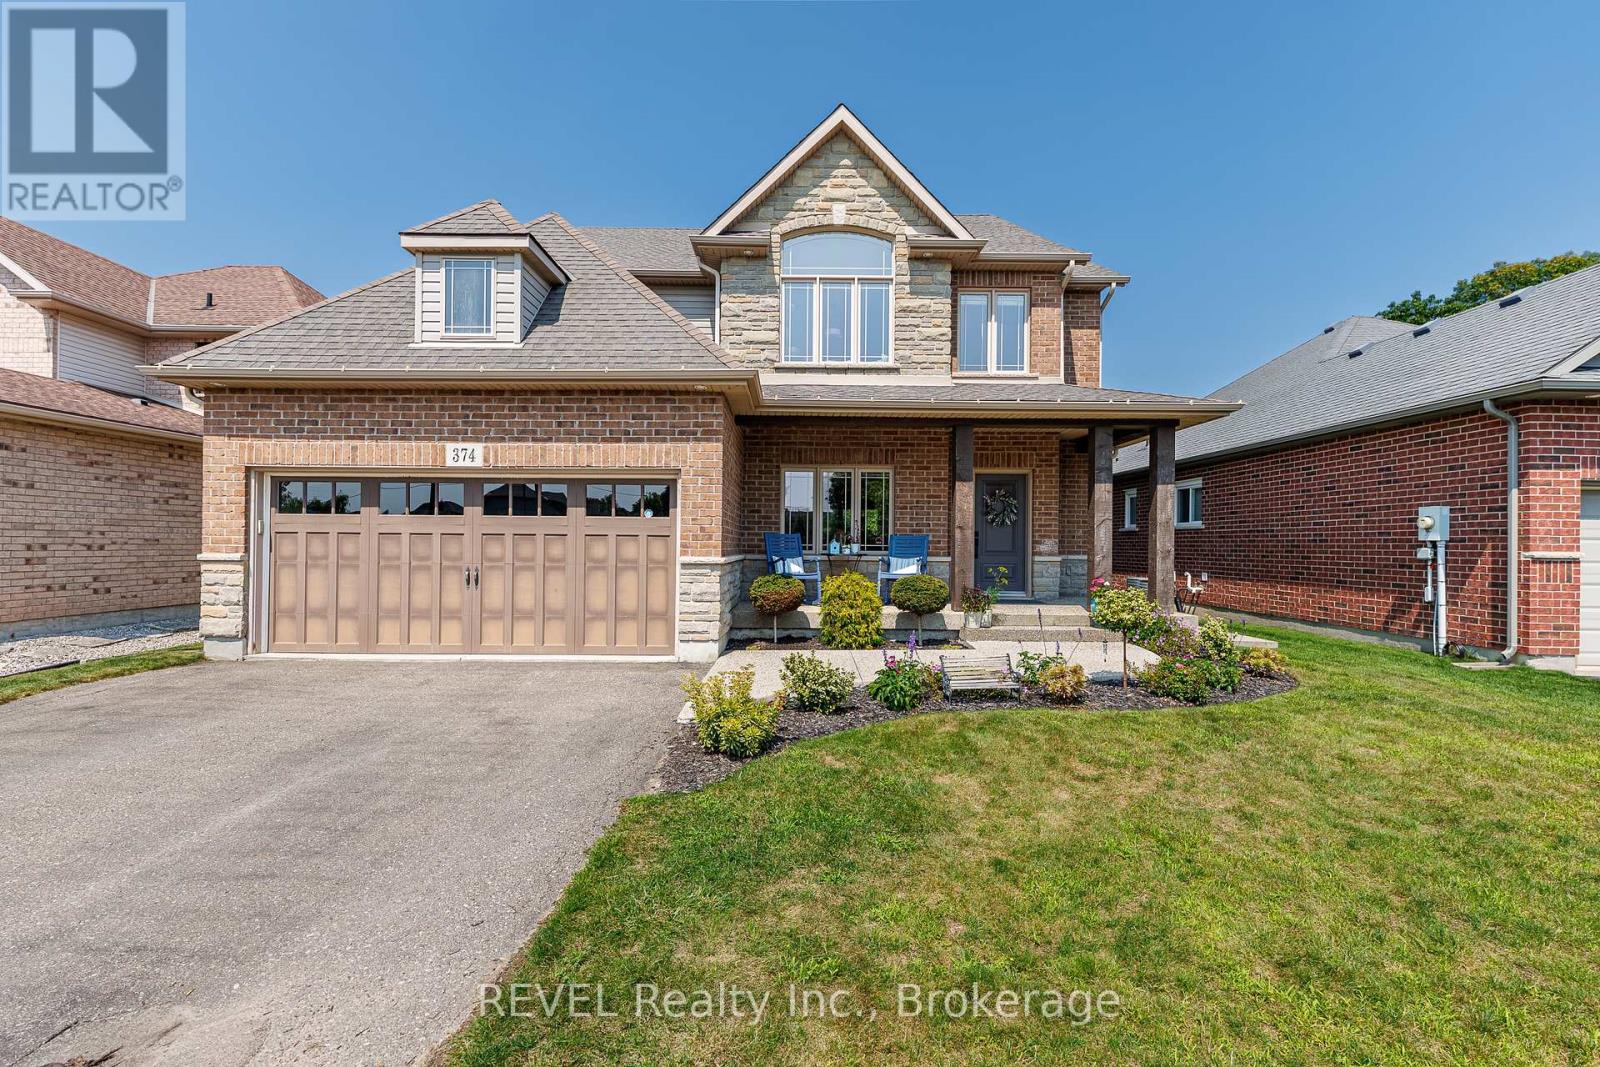
374 Hillsdale Road
Welland (Coyle Creek), Ontario L3C7M2
MLS # X13683072
Property Details
Type
Detached
Beds
4
Baths
4
Status
For Sale
More homes like this
About this property
Welcome to this exceptional and spacious family home on one of Welland's most desirable settings, offering a rare combination of generous living space, impressive entertaining features and no rear neighbours. From the moment you enter, the scale and quality of this home are evident. An open-concept main floor features 9-ft ceilings, beautiful flooring, granite countertops (including a waterfall island with extra seating), eat-in dinette and beautiful cabinetry (with plenty of storage). The spacious family room offers a gas fireplace and built-in cabinets, and overlooks the private rear yard. The upper level features a loft and three(3) generous bedrooms, including the Primary which has walk-in closets and a completely updated ensuite bathroom. The fully finished walk-out basement includes a living room with a kitchenette, another bedroom and bath, plus storage. Step outside to enjoy the private deck with hot tub; the expansive aggregate concrete with swim-spa, the putting green and absolutely no rear neighbours. Truly a unique and lovely family home.
Mortgage Estimate
Estimated monthly payment
Calculating…
Estimate only. Taxes, insurance, condo fees, and lender terms are not included.
Monthly costs to verify
Property taxes: about $765/month based on listed annual taxes.
Estimate only. Confirm taxes, condo/maintenance fees, insurance, utilities, and lender terms before making decisions.
Rooms
| Room | Level | Dimensions |
|---|---|---|
| Dining room | Main level | 3.04 x 4.05 |
| Bathroom | Second level | 2.44 x 1.52 |
| Living room | Basement | 6.1 x 5.18 |
| Bedroom 4 | Basement | 3.05 x 3.66 |
| Bathroom | Basement | 3.05 x 2.44 |
| Utility room | Basement | 3.66 x 2.44 |
| Family room | Main level | 6.1 x 4.38 |
| Kitchen | Main level | 5.33 x 6.71 |
| Laundry room | Main level | 2.44 x 1.52 |
| Bathroom | Main level | 1.22 x 1.22 |
| Loft | Second level | 3.2 x 5.79 |
| Bedroom | Second level | 4.72 x 4.57 |
| Bathroom | Second level | 1.83 x 2.44 |
| Bedroom 2 | Second level | 3.96 x 3.74 |
| Bedroom 3 | Second level | 3.96 x 3.74 |
Facts & Location
Parking
6 spaces
Lot Size
50 x 102.3 FT
Annual Taxes
$9,175
Listing data
Listing information is provided for personal, non-commercial use and should be independently verified before making real estate decisions.
Last refreshed: Oct 30, 2026 2:15 AM
Explore nearby searches
SEO-friendly searches for this area, property type, and nearby neighbourhoods.
Similar Properties
More nearby listings that may fit the same search.
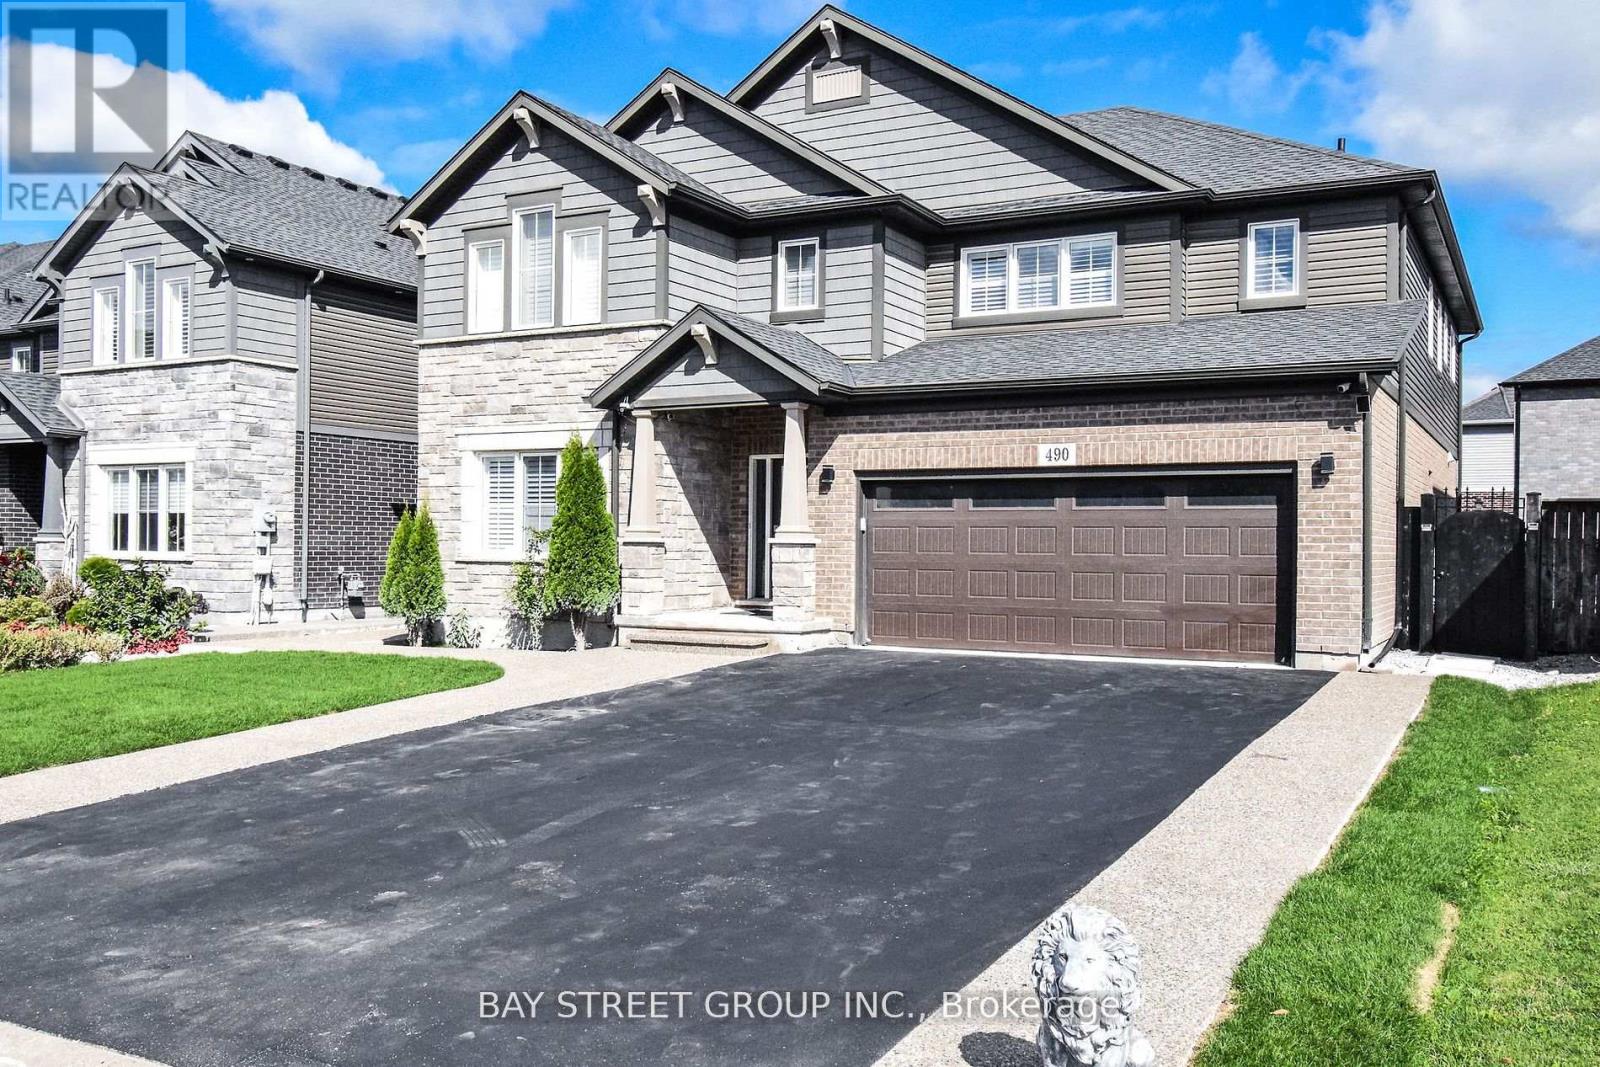
$999,999
490 Silverwood Avenue
Welland (Coyle Creek) · MLS # X12635720
4 bed · 4 bath
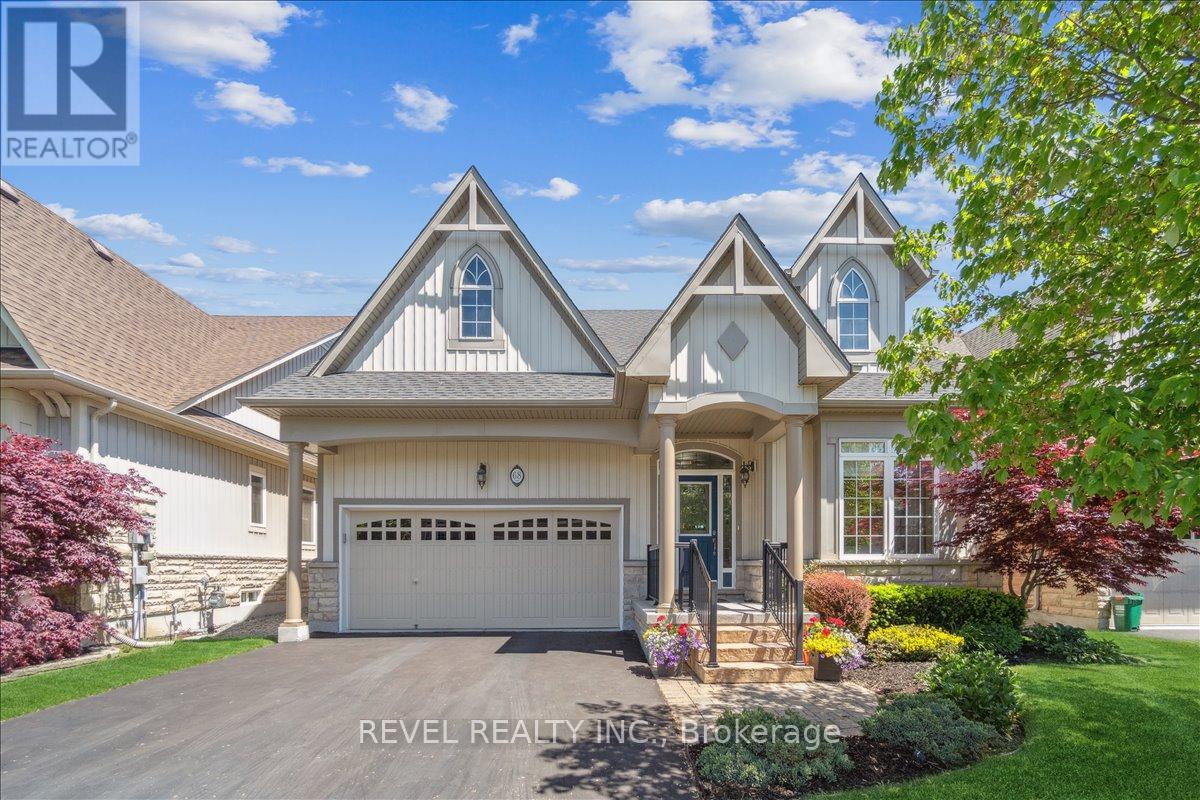
$800,000
68 Galloway Trail
Welland (Hwy 406/Welland) · MLS # X13651928
2 bed · 2 bath · 1,370 sq ft
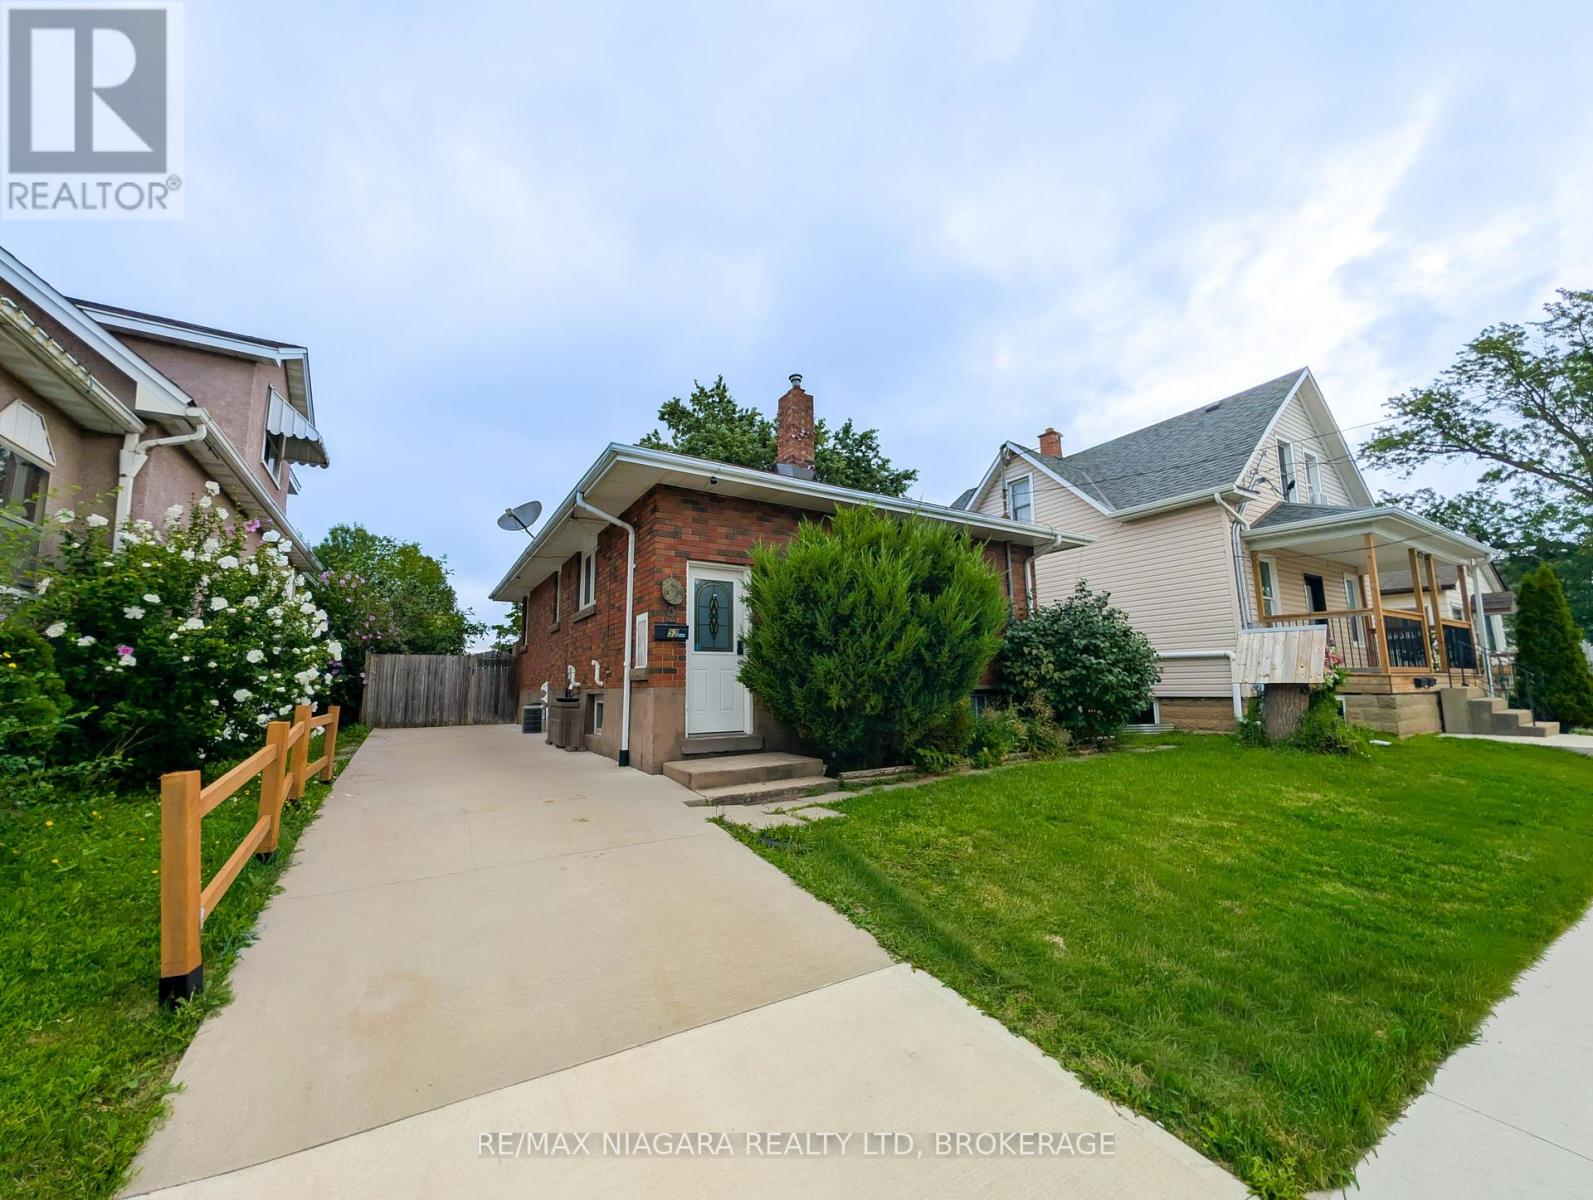
$434,900
52 Fifth Street
Welland (Lincoln/Crowland) · MLS # X13683822
3 bed · 2 bath