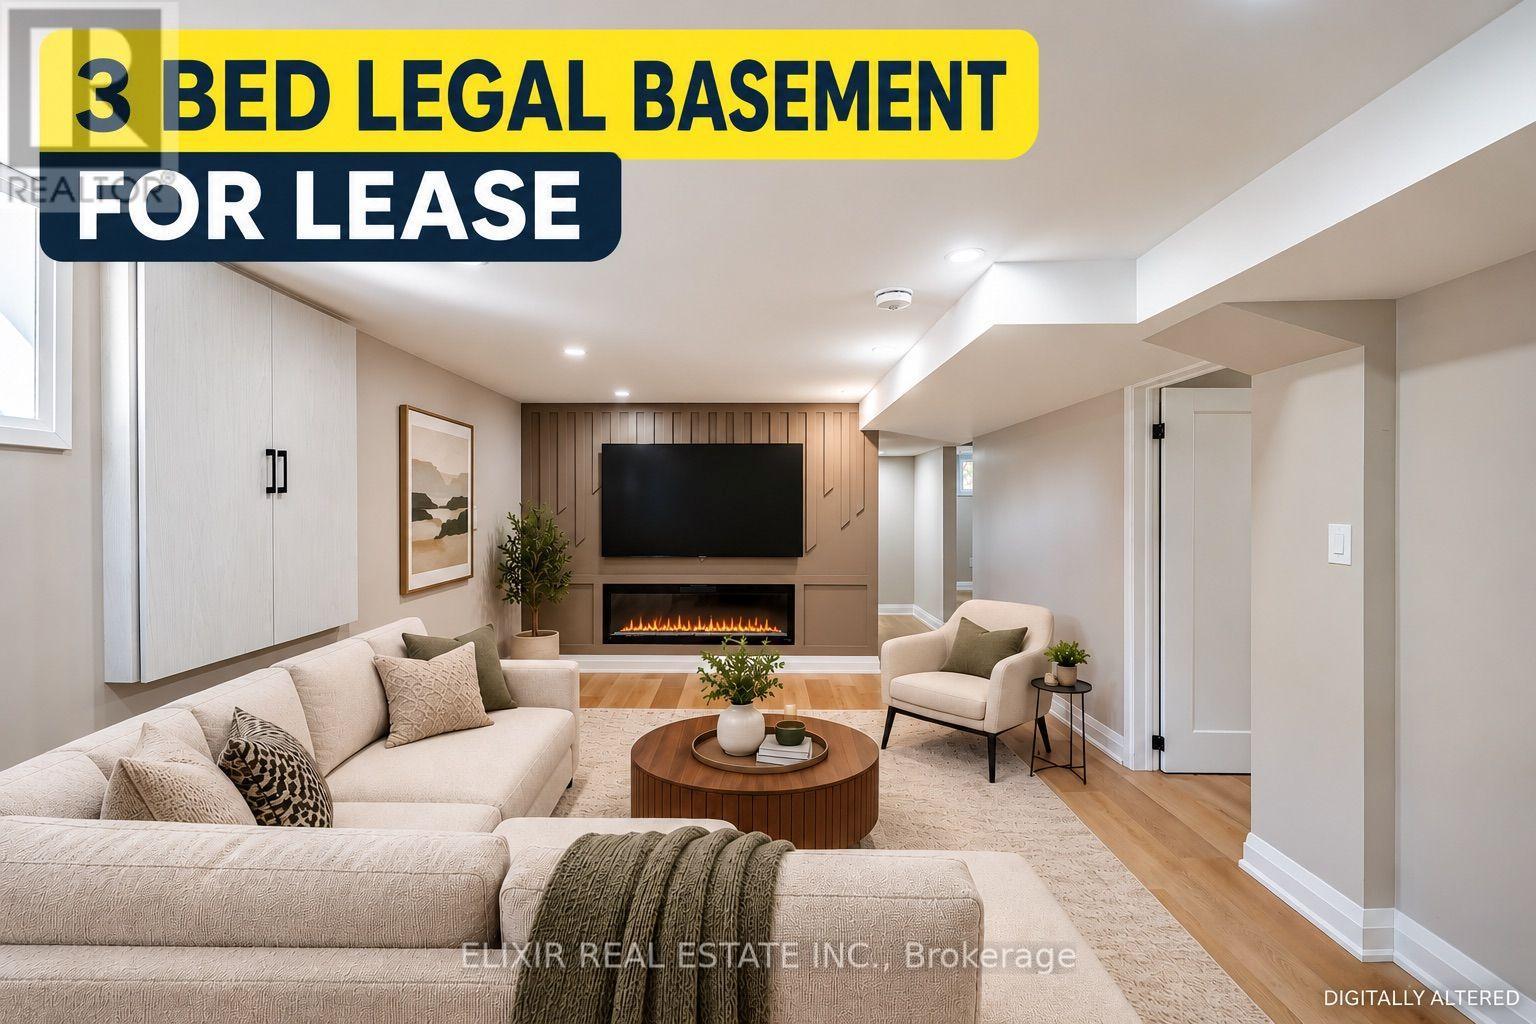
135 Nugent Drive
Hamilton (Kentley), Ontario L8H2N3
MLS # X14126956
Property Details
Type
Basement Apartment
Beds
3
Baths
1
Status
For Rent
More homes like this
About this property
BRAND NEW LEGAL 3-BEDROOM BASEMENT APARTMENT + BONUS FLEX SPACE! Welcome to this beautifully constructed, never-lived-in basement suite, offering modern finishes, comfortable living, and exceptional everyday convenience! Featuring 3 well-sized bedrooms plus a versatile BONUS DEN/FLEX SPACE, ideal for a home office, study area, or additional storage. The thoughtfully designed layout features an open-concept kitchen with BRAND NEW Stainless Steel Appliances INCLUDING DISHWASHER, a welcoming living area with an elegant electric fireplace, and a stylish 4-piece bathroom. Contemporary finishes, pot lights, carpet-free flooring, brand-new zebra blinds, a private separate entrance, and DEDICATED IN-SUITE LAUNDRY add to the comfort and practicality of this newly constructed home. PARKING IS A MAJOR BONUS, with TWO EXCLUSIVE DRIVEWAY PARKING SPACES, plus exclusive use of a designated portion of the backyard for outdoor enjoyment. Ideally situated in an established Hamilton neighbourhood, with No Frills, Starsky Fine Foods, Wholesale Club, shopping plazas, restaurants, and everyday essentials conveniently nearby. Sam Manson Park and public transit are just a short walk away, while Eastgate Square offers extensive shopping, dining, and services. Commuters will appreciate convenient access to the QEW, Red Hill Valley Parkway, and Confederation GO Station. A RARE OPPORTUNITY TO ENJOY A BRAND-NEW LEGAL 3-BEDROOM BASEMENT APARTMENT WITH BONUS FLEX SPACE, TWO PARKING SPACES, AND PRIVATE OUTDOOR SPACE! AVAILABLE IMMEDIATELY AT $2,100/MONTH PLUS 40% UTILITIES.
Rent Affordability
Affordability guide
Enter income
A common guideline is keeping rent near 30% of gross monthly income. This is an estimate only.
Rooms
| Room | Level | Dimensions |
|---|---|---|
| Living room | Basement | 4.1 x 3.79 |
| Kitchen | Basement | 3.77 x 3.08 |
| Primary Bedroom | Basement | 3.33 x 2.9 |
| Bedroom 2 | Basement | 3.35 x 3.05 |
| Bedroom 3 | Basement | 3.35 x 2.59 |
| Den | Basement | 3.17 x 1.25 |
Facts & Location
Parking
2 spaces
Lot Size
48 x 112.7 FT
Listing data
Listing information is provided for personal, non-commercial use and should be independently verified before making real estate decisions.
Last refreshed: Oct 29, 2026 8:00 AM
Explore nearby searches
SEO-friendly searches for this area, property type, and nearby neighbourhoods.
Similar Properties
More nearby listings that may fit the same search.
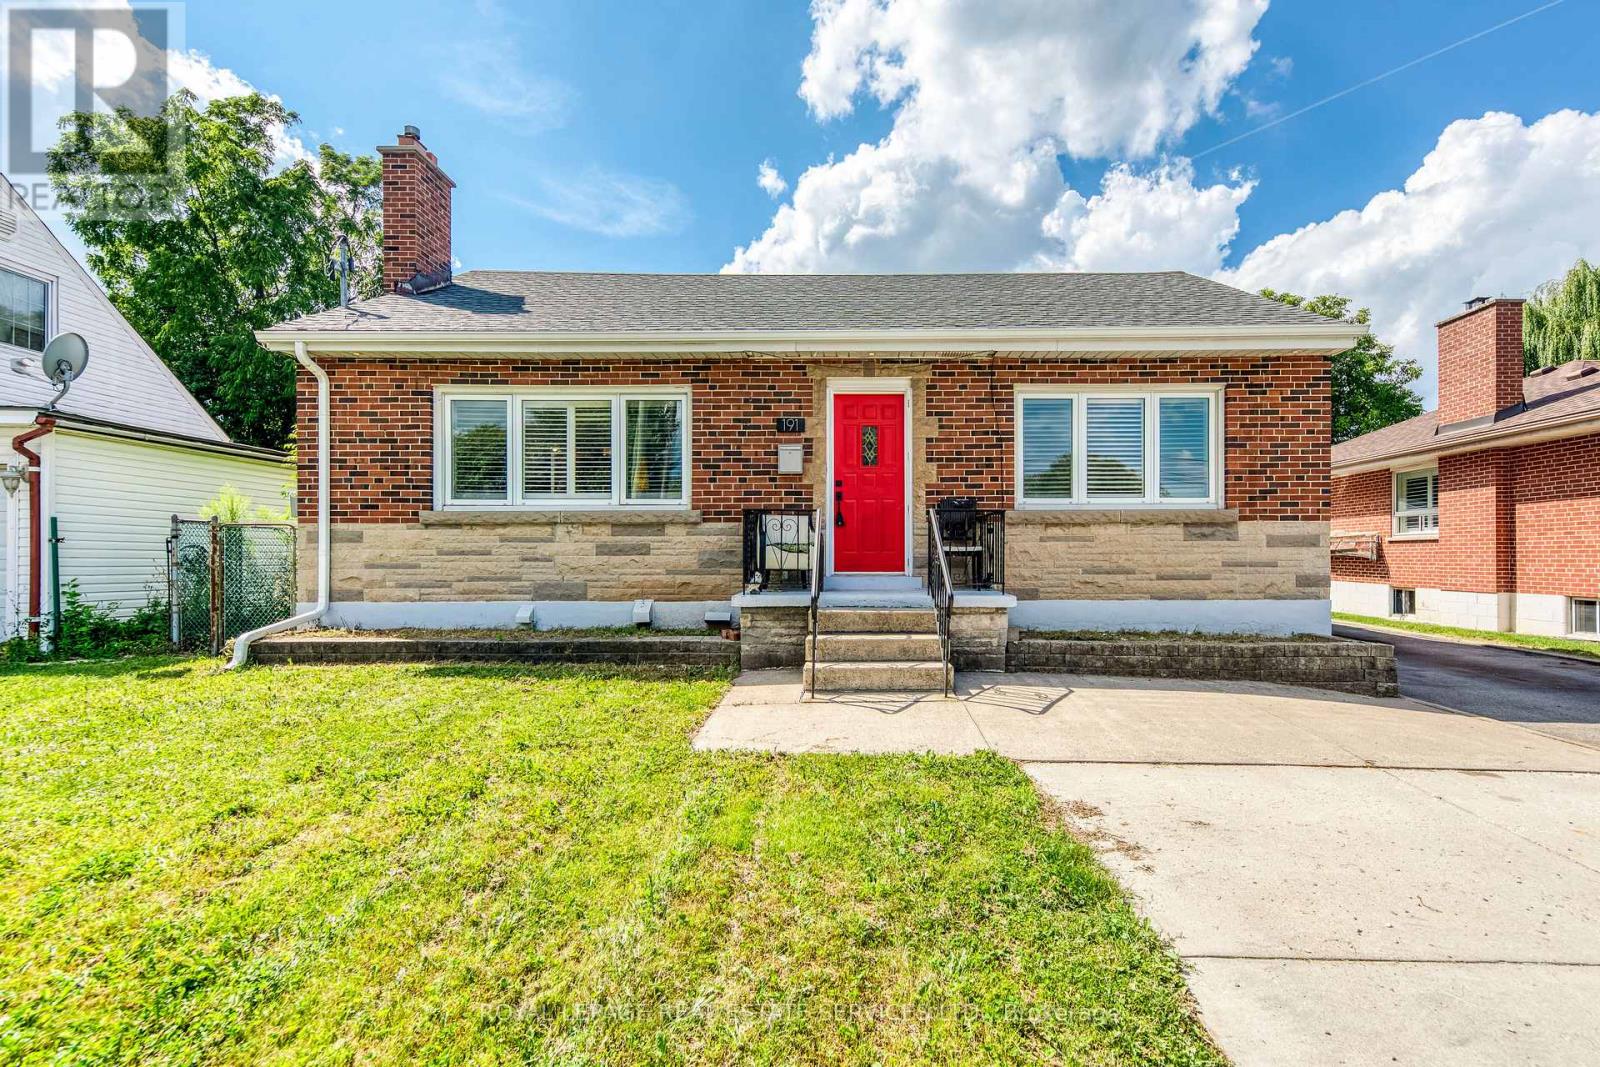
$2,350/mo
191 Nash Road
Hamilton (Kentley) · MLS # X13801964
3 bed · 1 bath
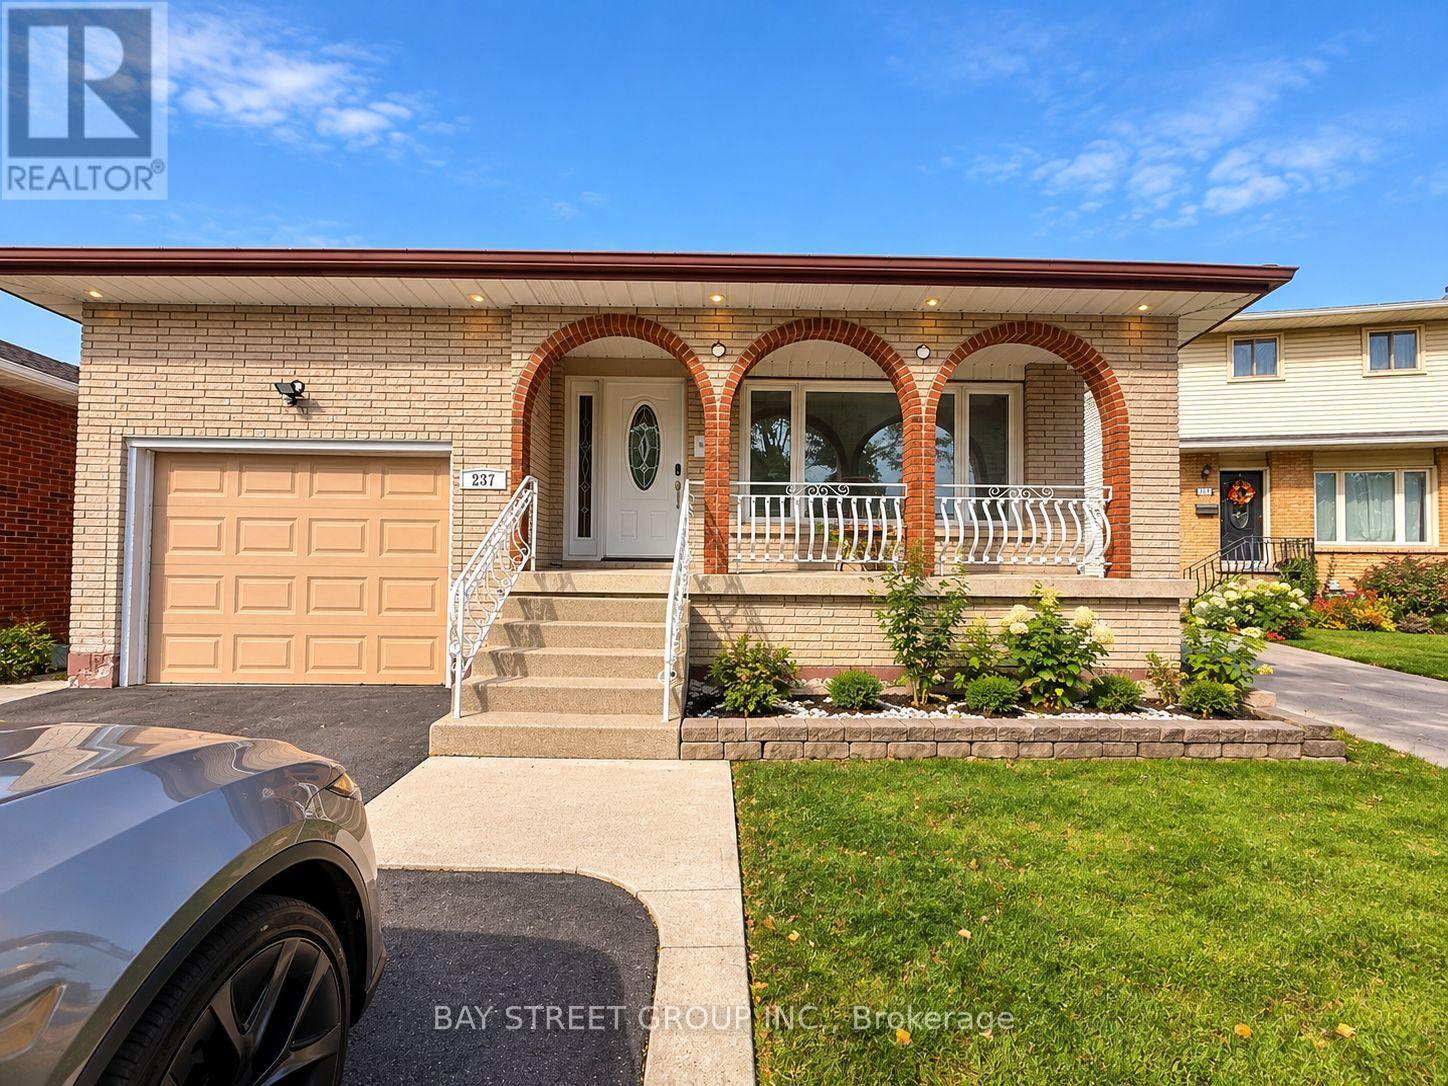
$2,450/mo
237 Lawnhurst Court
Hamilton (Eleanor) · MLS # X14119320
3 bed · 1 bath
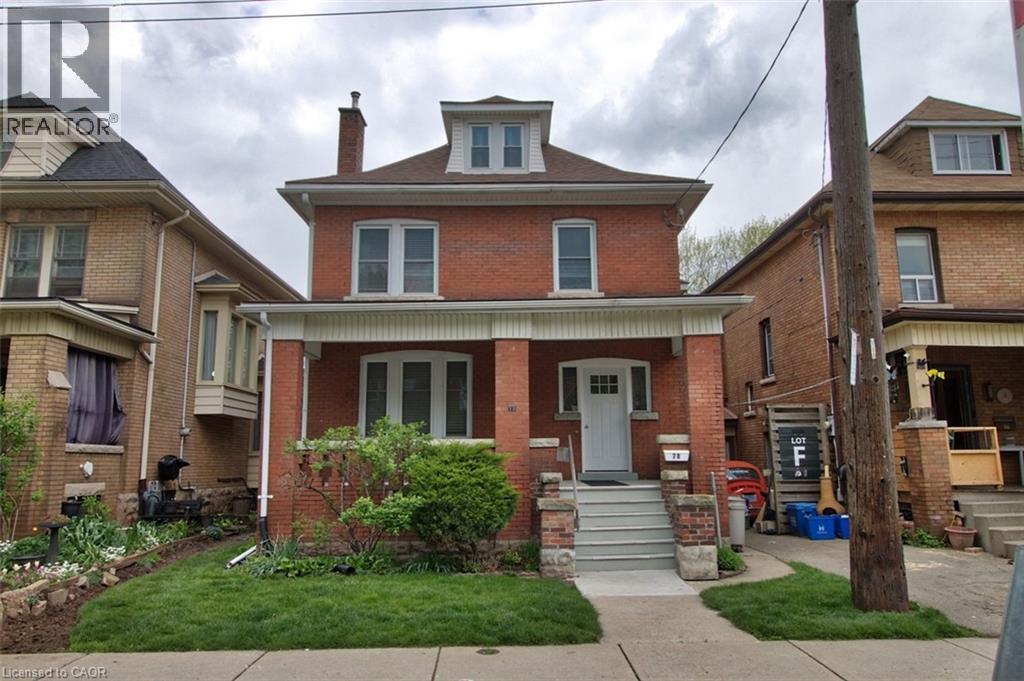
$1,450/mo
70 SPADINA Avenue
Hamilton · MLS # 40843355
1 bed · 1 bath · 705 sq ft