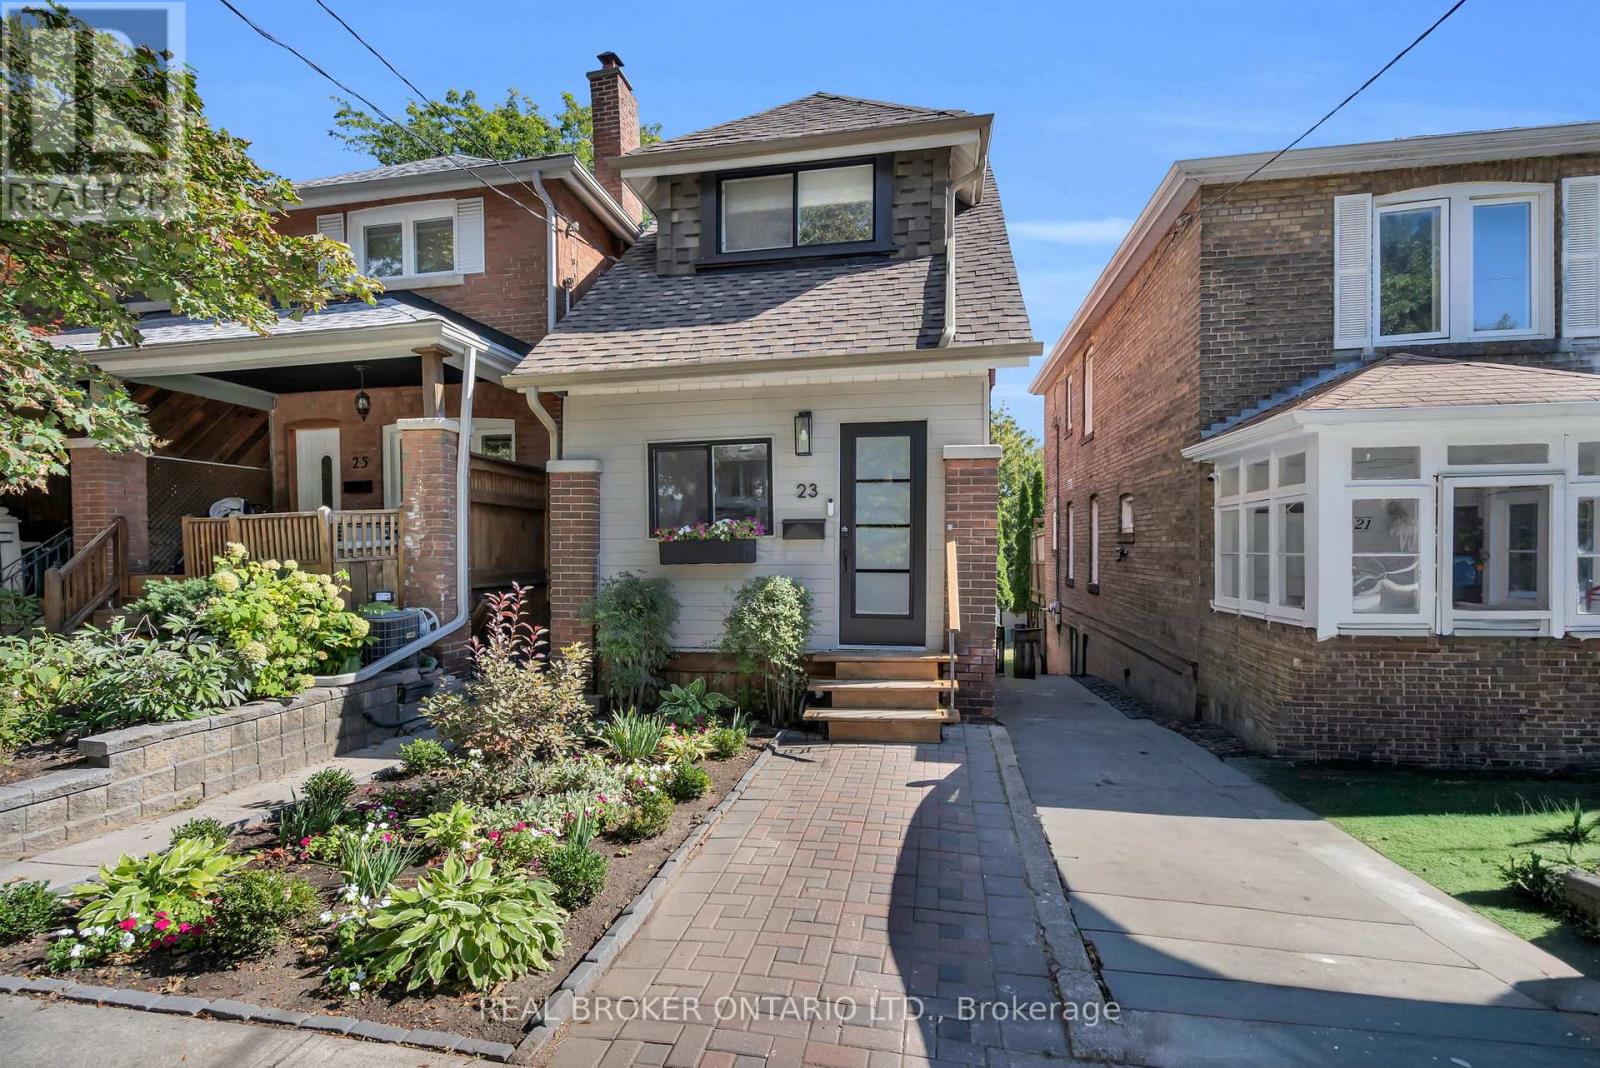
23 Aldridge Avenue
Toronto (Woodbine Corridor), Ontario M4C3W3
MLS # E14126698
Property Details
Type
Detached
Beds
3
Baths
2
Status
For Rent
More homes like this
About this property
Welcome to 23 Aldridge Ave! Beautifully updated, thoughtfully designed and just steps from the Danforth, this 3-bedroom, 2-full-bathroom detached home offers the convenience of city living with the feel of an established neighbourhood. Inside, you'll find a bright, inviting main floor with engineered hardwood flooring, a beautifully updated kitchen with modern appliances and a walk-out to the back deck. The living room features a custom feature wall with electric fireplace, while built-in storage throughout the home makes everyday living that much easier. Upstairs offers three bedrooms, a beautifully renovated bathroom with walk-in shower, and ductless heating and cooling units in the primary and third bedrooms. The finished basement adds even more living space with custom built-ins, a dry bar, dedicated laundry room and convenient walk-out to the backyard. Plus, an enclosed front mudroom provides additional storage for all the everyday essentials. And the location? East Lynn Park is right behind you, with local cafés, restaurants, breweries, shops and the popular summer farmers market all within walking distance. Coxwell and Woodbine subway stations are both under a 10-minute walk, Danforth GO is nearby, and Woodbine Beach is just a short drive away. Move-in ready, beautifully maintained and surrounded by everything that makes this Danforth neighbourhood such a great place to call home!
Rent Affordability
Affordability guide
Enter income
A common guideline is keeping rent near 30% of gross monthly income. This is an estimate only.
Rooms
| Room | Level | Dimensions |
|---|---|---|
| Living room | Main level | 4.12 x 3.88 |
| Dining room | Main level | 3 x 3.88 |
| Kitchen | Main level | 4.18 x 3.88 |
| Primary Bedroom | Second level | 3.52 x 3.88 |
| Bedroom 2 | Second level | 2.97 x 2.29 |
| Bedroom 3 | Second level | 3.01 x 3.88 |
| Recreational, Games room | Basement | 5.64 x 3.88 |
| Laundry room | Basement | 3 x 3.87 |
Facts & Location
Lot Size
16.1 x 100 FT
Listing data
Listing information is provided for personal, non-commercial use and should be independently verified before making real estate decisions.
Last refreshed: Oct 28, 2026 10:15 PM
Explore nearby searches
SEO-friendly searches for this area, property type, and nearby neighbourhoods.
Similar Properties
More nearby listings that may fit the same search.
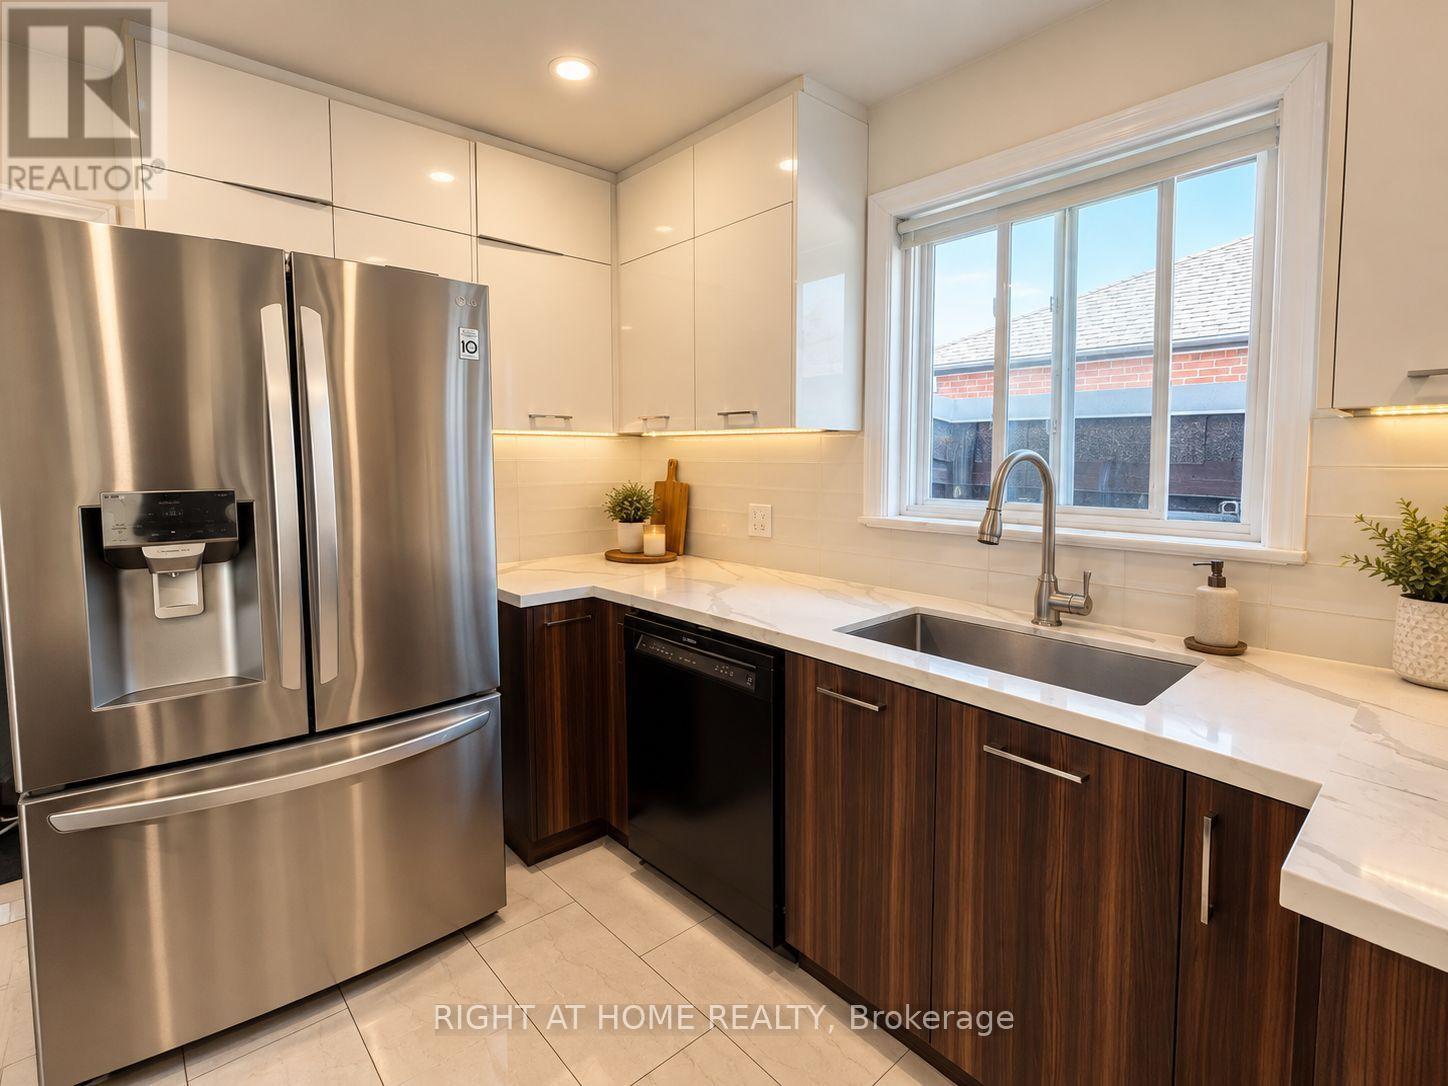
$2,899/mo
85 Ranstone Gardens
Toronto (Ionview) · MLS # E13874732
3 bed · 2 bath
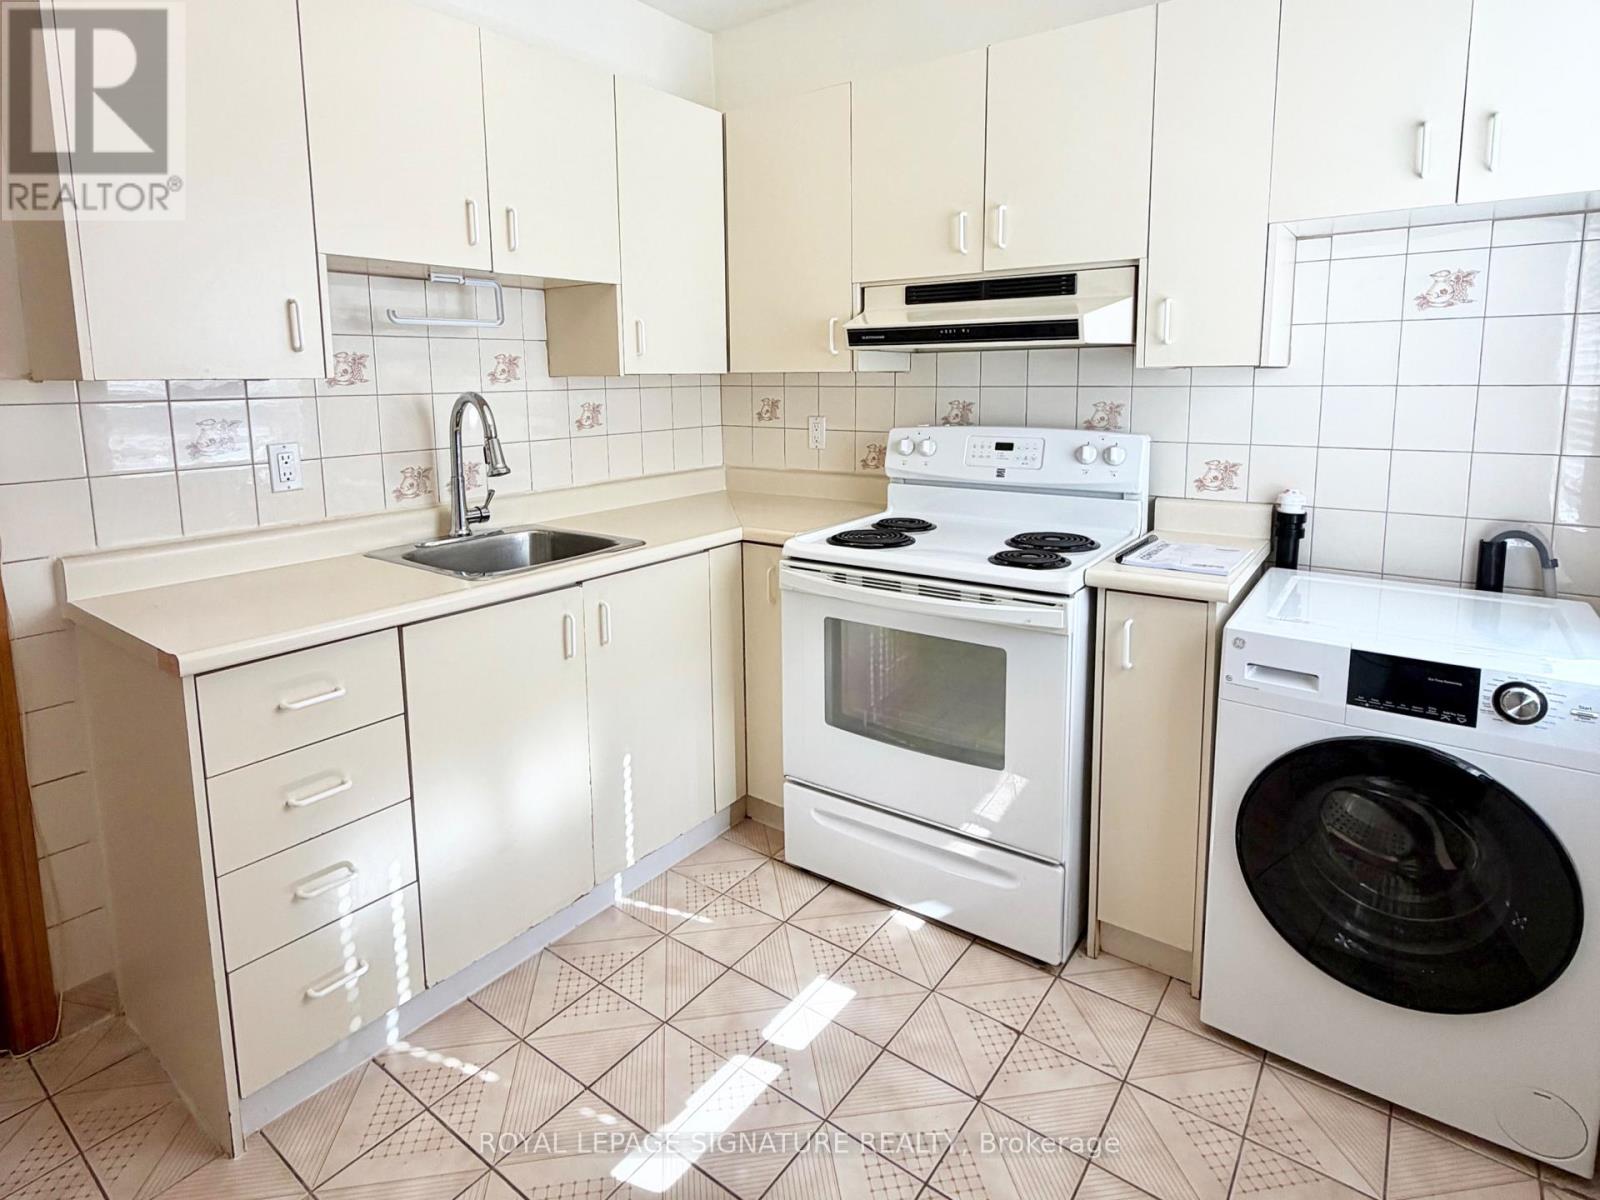
$1,950/mo
455 B Danforth Avenue
Toronto (North Riverdale) · MLS # E14126552
1 bed · 1 bath
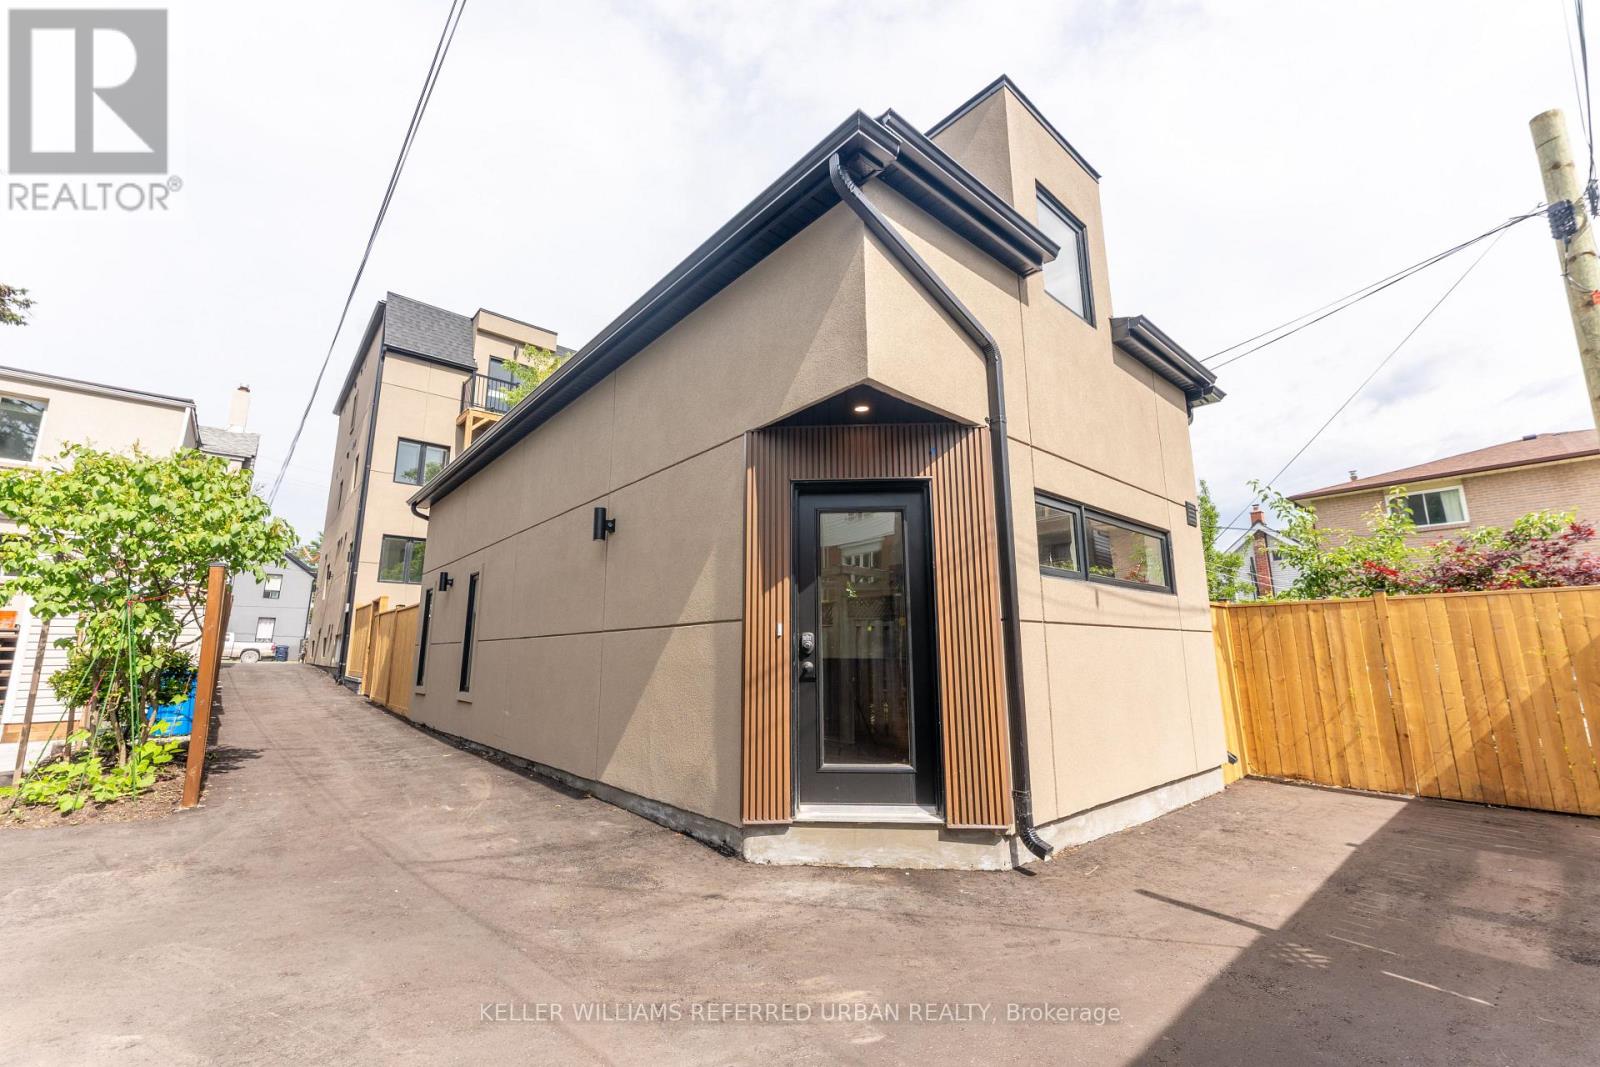
$3,200/mo
352 Jones Avenue
Toronto (Blake-Jones) · MLS # E14126436
2 bed · 1 bath · 1,160 sq ft