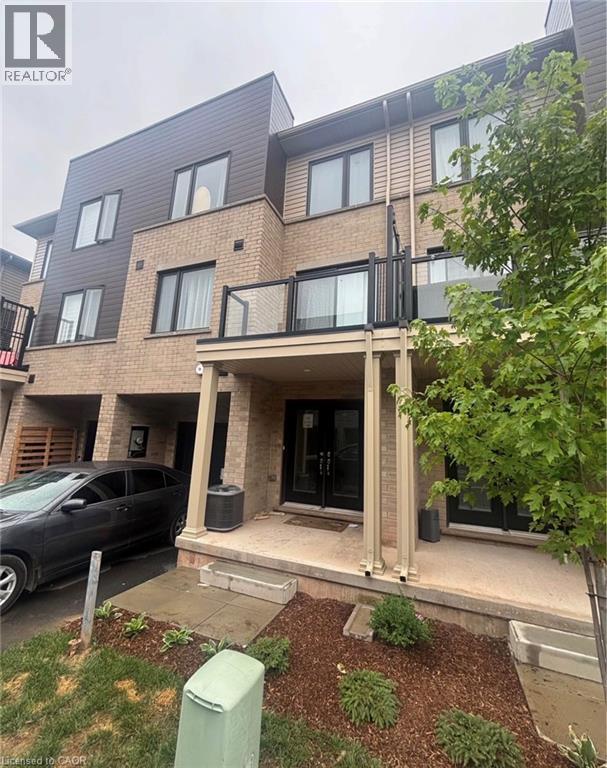
12 DRYDEN Lane
Hamilton, Ontario L8H0B6
MLS # 40874552
Property Details
Type
Condo Townhouse
Beds
2
Baths
3
Status
For Rent
More homes like this
About this property
Welcome to 12 Dryden Lane, Hamilton! This inviting 2-bedroom, 2.5-bathroom home offers a functional layout with plenty of space to enjoy. This Carriage Gate Built Home features a spacious living room and dining room with a deck for outdoor access, a large kitchen, and a versatile den ideal for a home office or additional living space. Upstairs, you'll find two comfortable bedrooms and two full bathrooms, while a convenient main floor powder room adds extra practicality. Complete with an attached garage, this home is an excellent opportunity for professionals, couples, or small families seeking comfort, space, and convenience.
Rent Affordability
Affordability guide
Enter income
A common guideline is keeping rent near 30% of gross monthly income. This is an estimate only.
Rooms
| Room | Level | Dimensions |
|---|---|---|
| Laundry room | Third level | 3'4'' x 3' |
| 3pc Bathroom | Third level | 5' x 9'4'' |
| Bedroom | Third level | 10'11'' x 14'11'' |
| 3pc Bathroom | Third level | 4'11'' x 7'8'' |
| Bedroom | Third level | 8'8'' x 13'9'' |
| 2pc Bathroom | Second level | 5' x 6'1'' |
| Living room | Second level | 11'7'' x 16'1'' |
| Dining room | Second level | 8'3'' x 12'1'' |
| Kitchen | Second level | 8'3'' x 13'7'' |
| Foyer | Main level | 9'4'' x 14'8'' |
Facts & Location
Interior Size
1,300 sq ft
Parking
2 spaces
Year Built
2024
Listing data
Listing information is provided for personal, non-commercial use and should be independently verified before making real estate decisions.
Last refreshed: Oct 29, 2026 10:00 AM
Explore nearby searches
SEO-friendly searches for this area, property type, and nearby neighbourhoods.
Similar Properties
More nearby listings that may fit the same search.
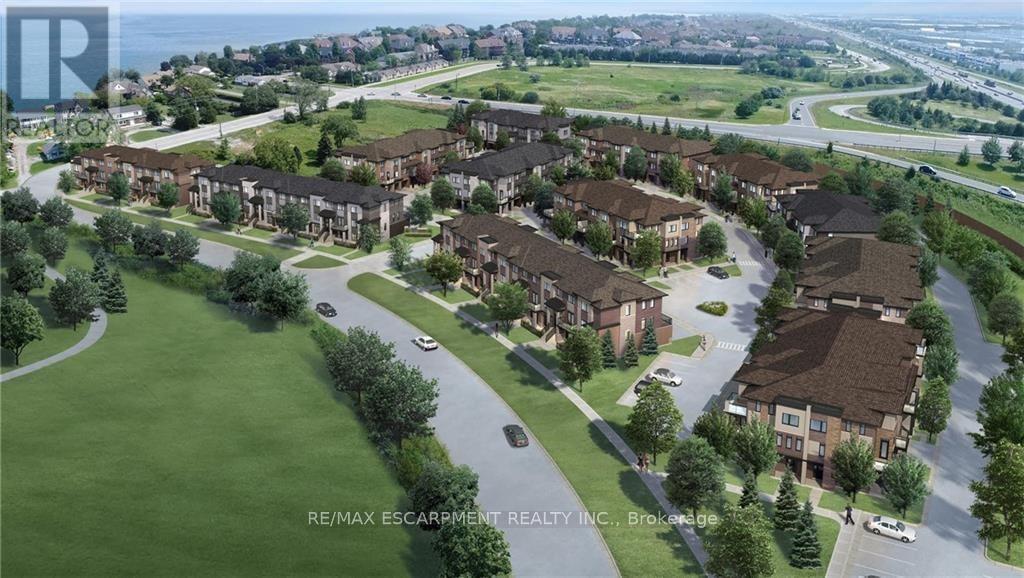
$2,599/mo
590 North Service Road
Hamilton (Lakeshore) · MLS # X13835810
3 bed · 3 bath
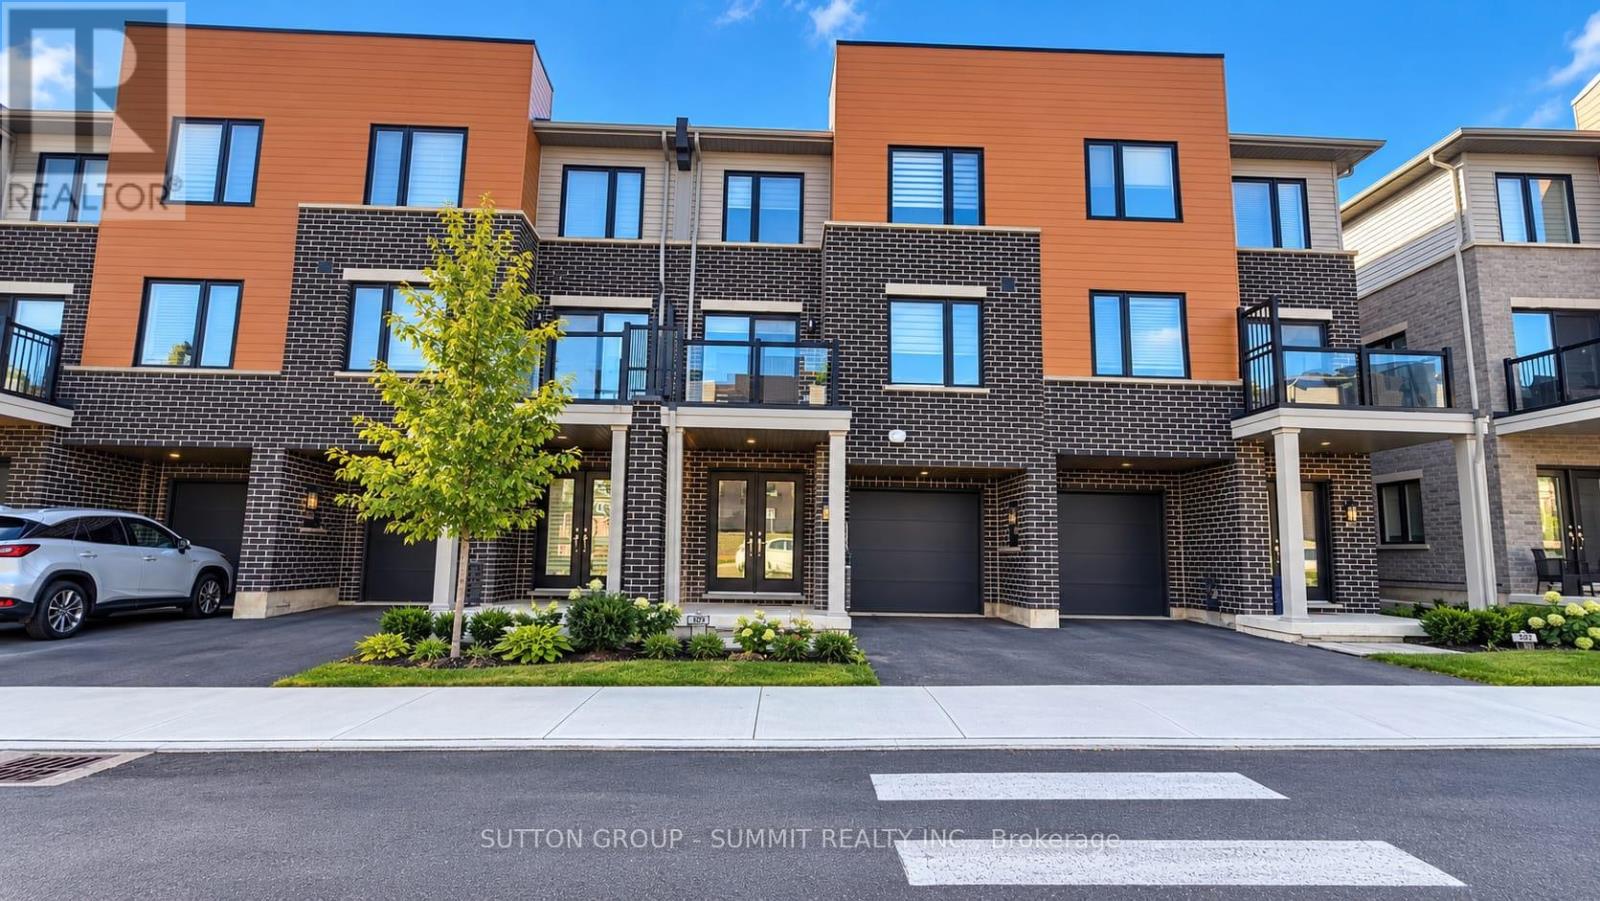
$2,600/mo
104 Dryden Lane
Hamilton (McQuesten) · MLS # X14105974
2 bed · 3 bath
$2,600/mo
12 Blanshard Street
Hamilton (Kirkendall) · MLS # X13748682
2 bed · 2 bath · 1,072 sq ft