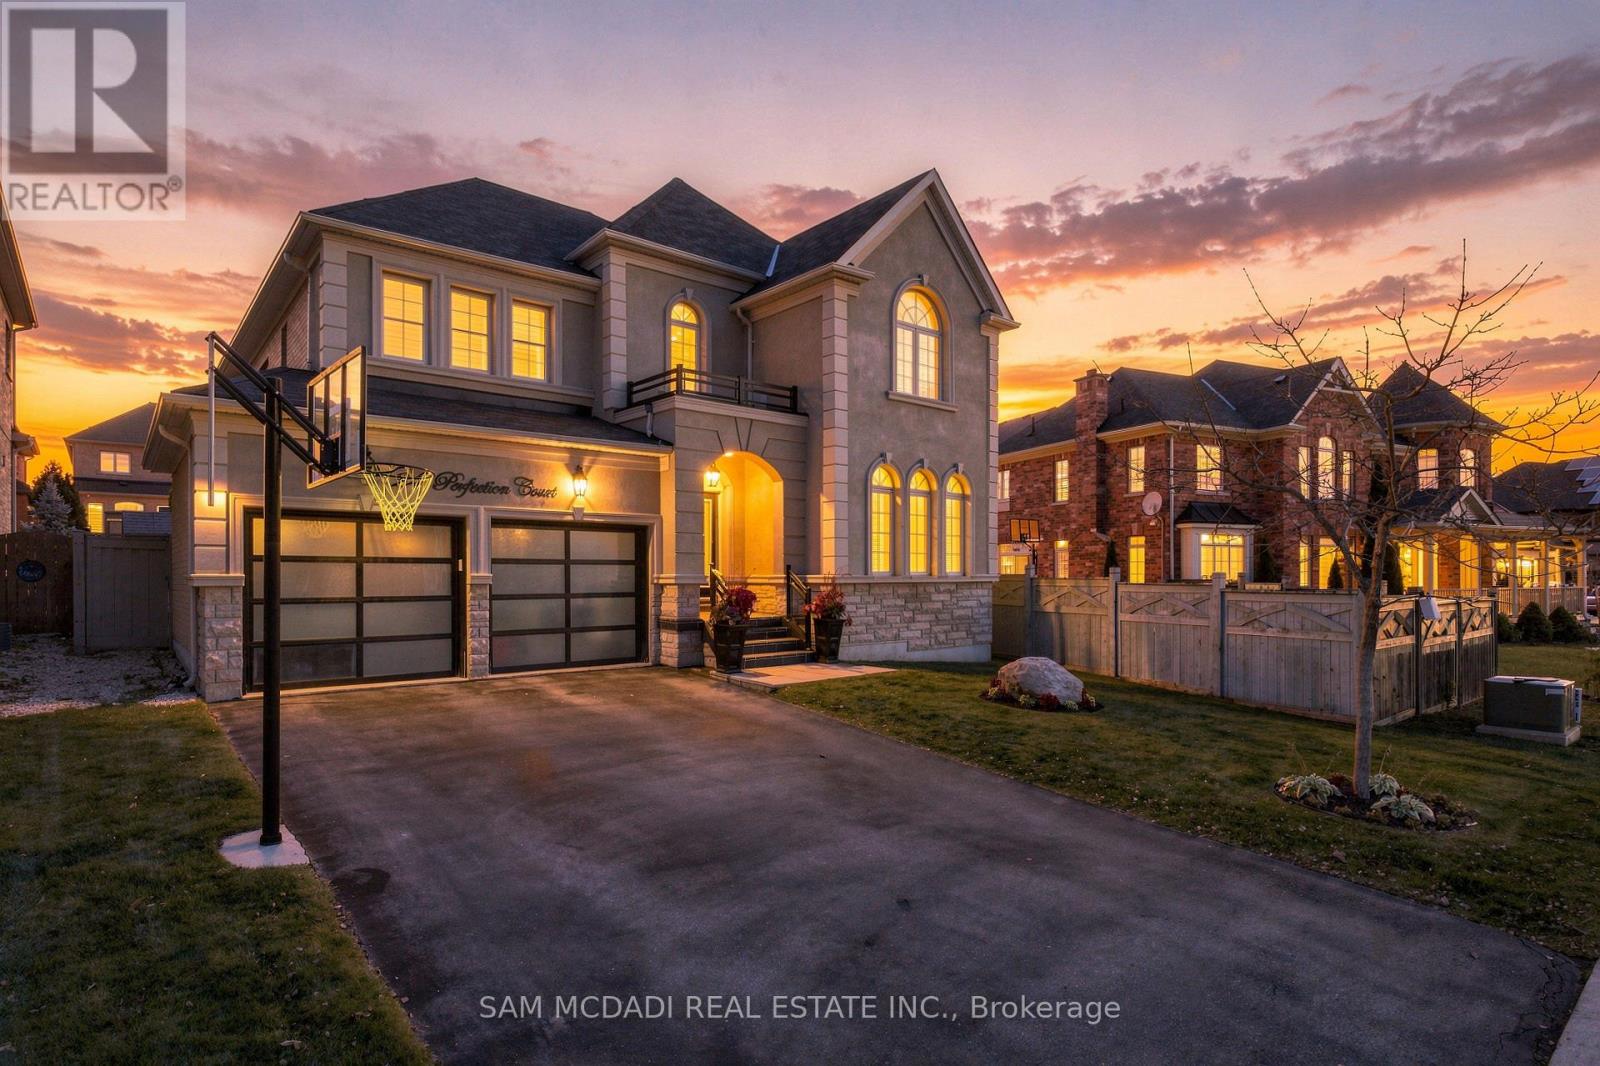
Videos & Virtual Tours
Open available video, 3D tour, or virtual-tour media for this listing.
24 Perfection Court
Brampton (Credit Valley), Ontario L6X0Z2
MLS # W14126568
Property Details
Type
Detached
Beds
4
Baths
4
Status
For Sale
More homes like this
About this property
Your search ends here! Welcome to 24 Perfection Court, an exceptional executive residence situated on a premium pie shaped lot in the sought-after Credit Valley community known for its family-friendly neighbourhoods & local amenities. Inside, you'll find 3,273 SF of open-concept, sophisticated living w/ generously sized rooms, elegant finishes & seamless indoor/outdoor transitions perfect for entertaining loved ones. Luxurious hardwood flrs travel throughout, complemented by California shutters, upgraded pot lights & refined architectural details that create a timeless atmosphere. The chef's kitchen fts additional cabinetry & extended counter space, providing exceptional storage & functionality for everyday living & entertaining. The inviting family room, which overlooks the kitchen, showcases a beautifully upgraded gas fireplace w/ a feature wall that replaces the traditional mantel with a contemporary design. Accompanying this level are the combined formal living & dining areas. Ascend above where you'll find the Owner's suite, elevated w/ a gorgeous 5pc spa-like ensuite & a walk-in closet. 3 more bedrooms, each featuring captivating design details, include a private ensuite, a semi-ensuite, spacious closets & a private office on this level. The exterior is just as striking as the interior w/ beautiful curb appeal, upgraded stucco, modernized garage doors & a redesigned front porch w/ elegant glass railings. Exterior pot lights further enhance this home's ambiance and presence. Enjoy your beautifully landscaped backyard retreat, where the expansive pie-shaped lot provides an exceptional setting for outdoor enjoyment & a future inground pool. Here you'll also find an elegant stone patio with a gazebo - ideal for entertaining & relaxing with family and friends. Positioned on a quiet court, this remarkable home offers an appealing combination of privacy, generous living spaces, extensive upgrades including a sprinkler system throughout & premium lot dimensions.
Mortgage Estimate
Estimated monthly payment
Calculating…
Estimate only. Taxes, insurance, condo fees, and lender terms are not included.
Monthly costs to verify
Property taxes: about $880/month based on listed annual taxes.
Estimate only. Confirm taxes, condo/maintenance fees, insurance, utilities, and lender terms before making decisions.
Rooms
| Room | Level | Dimensions |
|---|---|---|
| Kitchen | Main level | 6.38 x 4.27 |
| Dining room | Main level | 6.05 x 3.33 |
| Living room | Main level | 3.33 x 3.6 |
| Family room | Main level | 3.66 x 6.1 |
| Laundry room | Main level | 3.73 x 2.19 |
| Office | Second level | 2.7 x 3.32 |
| Primary Bedroom | Second level | 3.8 x 7.62 |
| Bedroom 2 | Second level | 3.3 x 4.31 |
| Bedroom 3 | Second level | 3.63 x 3.63 |
| Bedroom 4 | Second level | 4.59 x 3.67 |
Facts & Location
Parking
6 spaces
Lot Size
45.1 x 133.2 FT
Annual Taxes
$10,564
Listing data
Listing information is provided for personal, non-commercial use and should be independently verified before making real estate decisions.
Last refreshed: Nov 1, 2026 3:18 AM
Explore nearby searches
SEO-friendly searches for this area, property type, and nearby neighbourhoods.
Similar Properties
More nearby listings that may fit the same search.
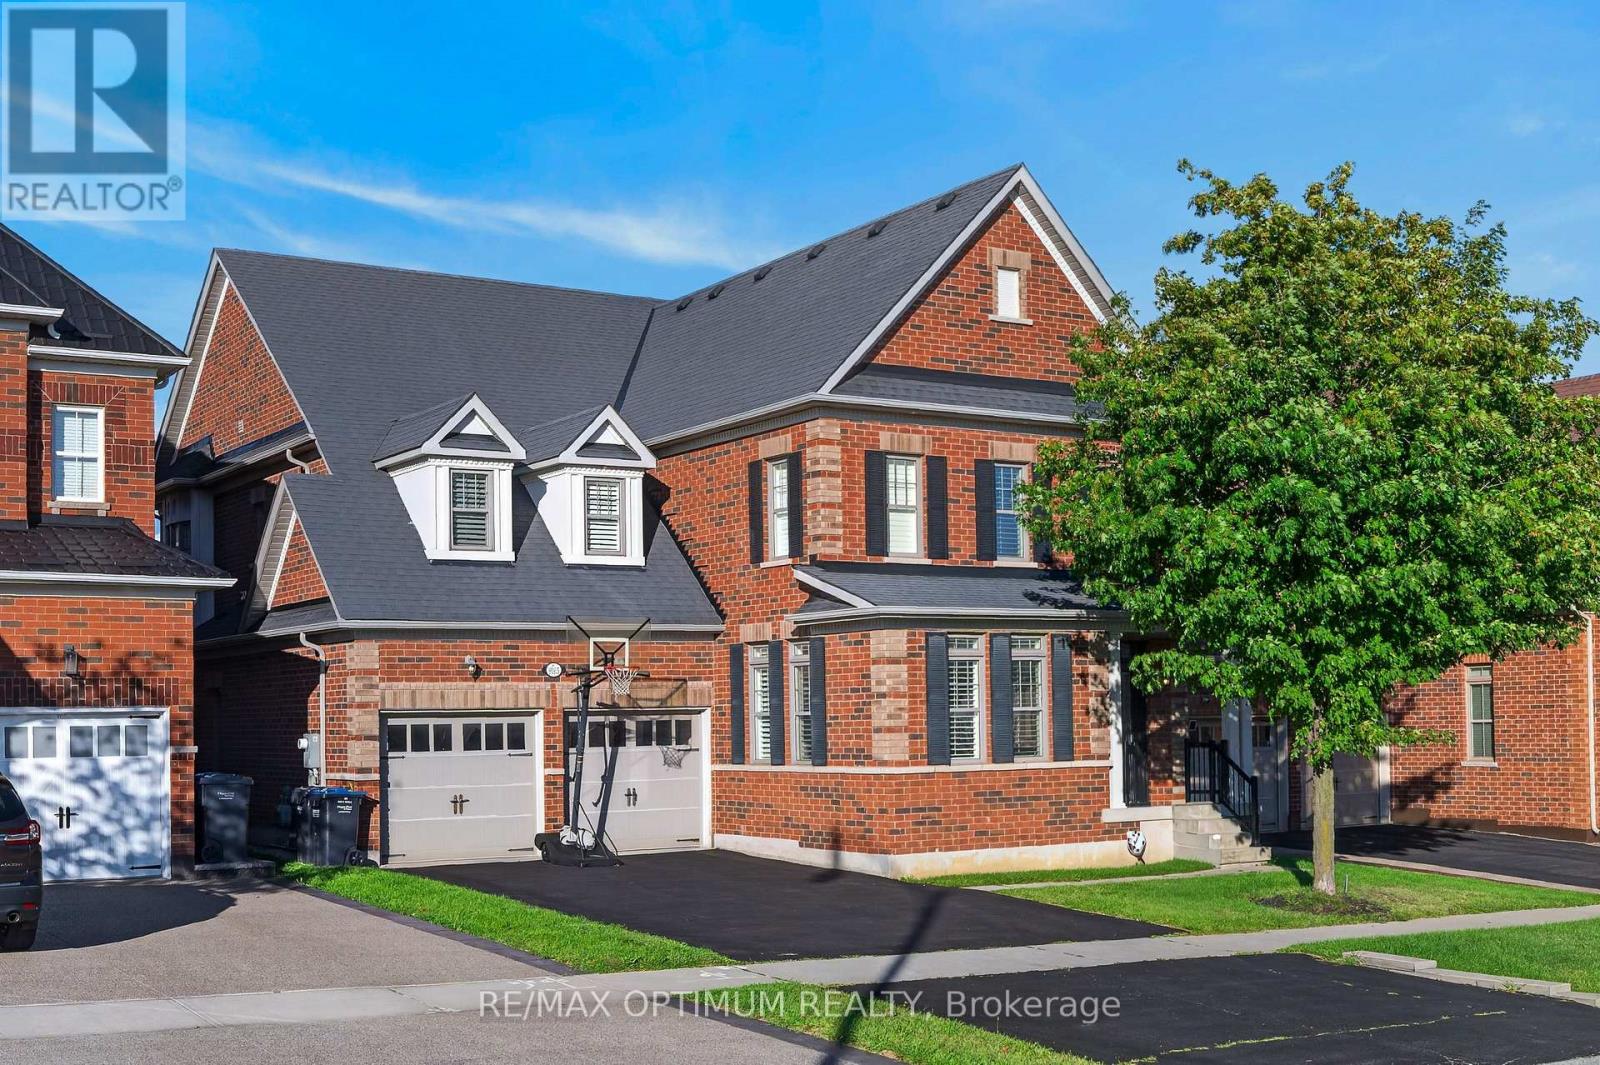
$1,499,900
9165 Creditview Road
Brampton (Credit Valley) · MLS # W14108018
4 bed · 5 bath · 3,596 sq ft
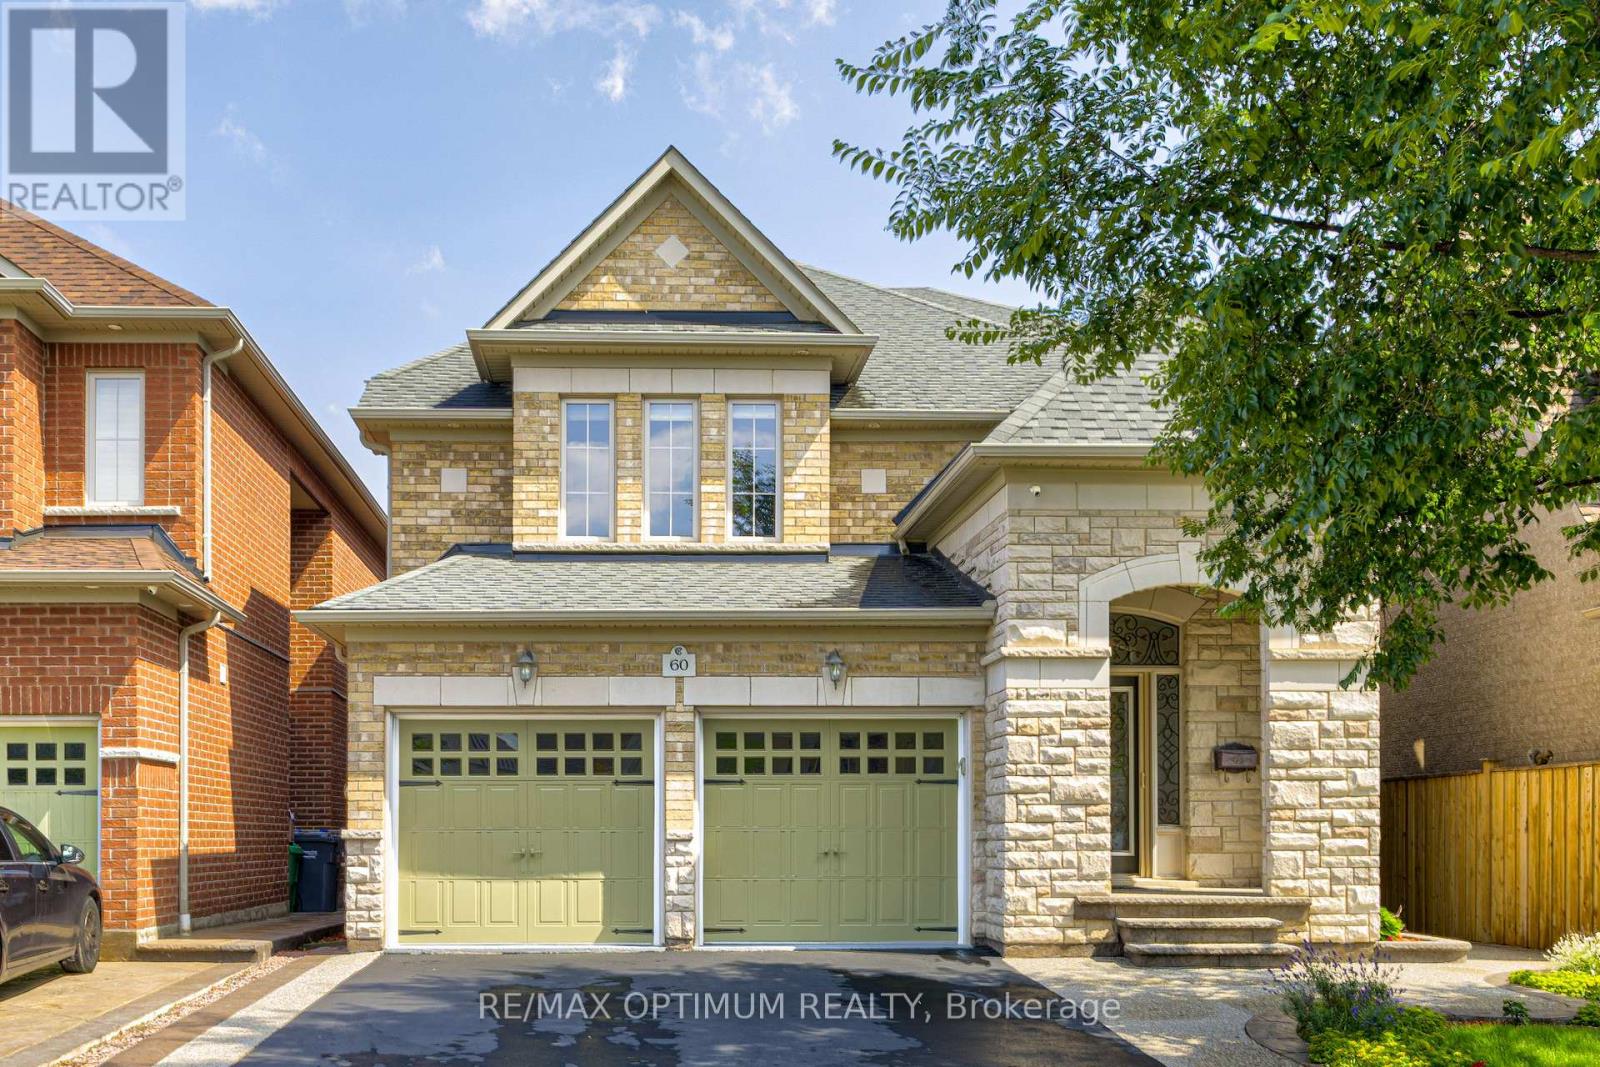
$1,499,999
60 Impulse Circle
Brampton (Credit Valley) · MLS # W13749766
4 bed · 4 bath · 3,295 sq ft
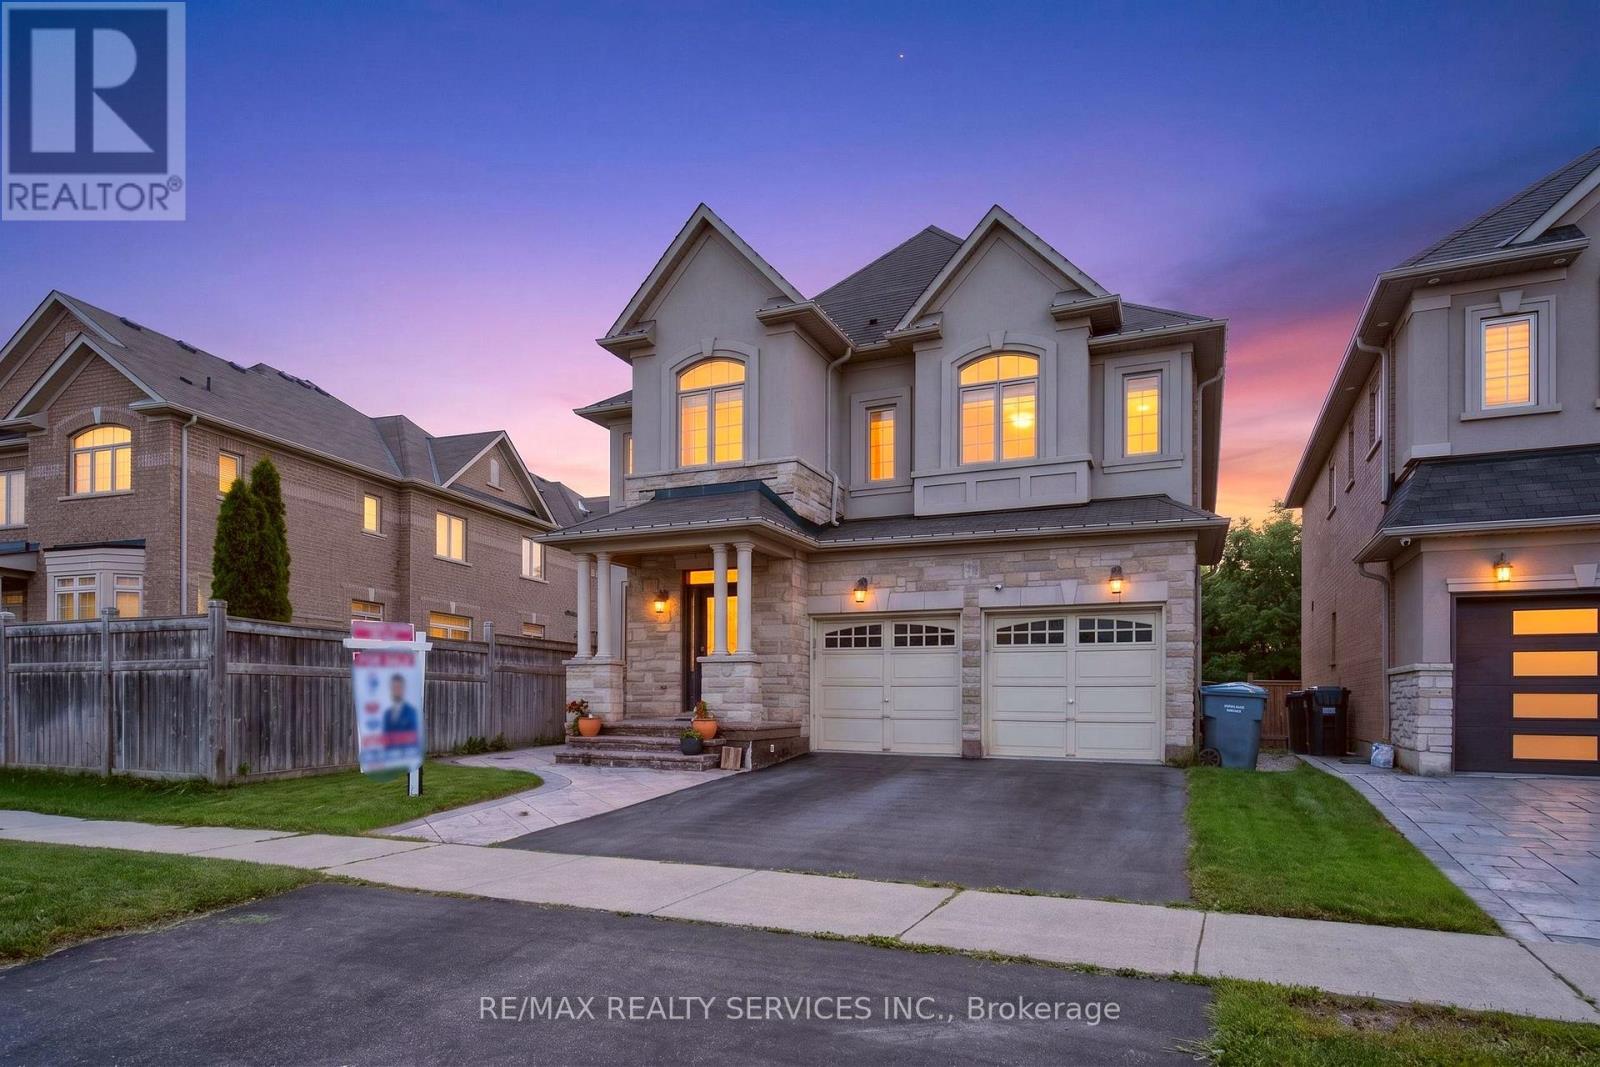
$1,430,000
15 Bonnie Braes Drive
Brampton (Credit Valley) · MLS # W13825322
5 bed · 5 bath