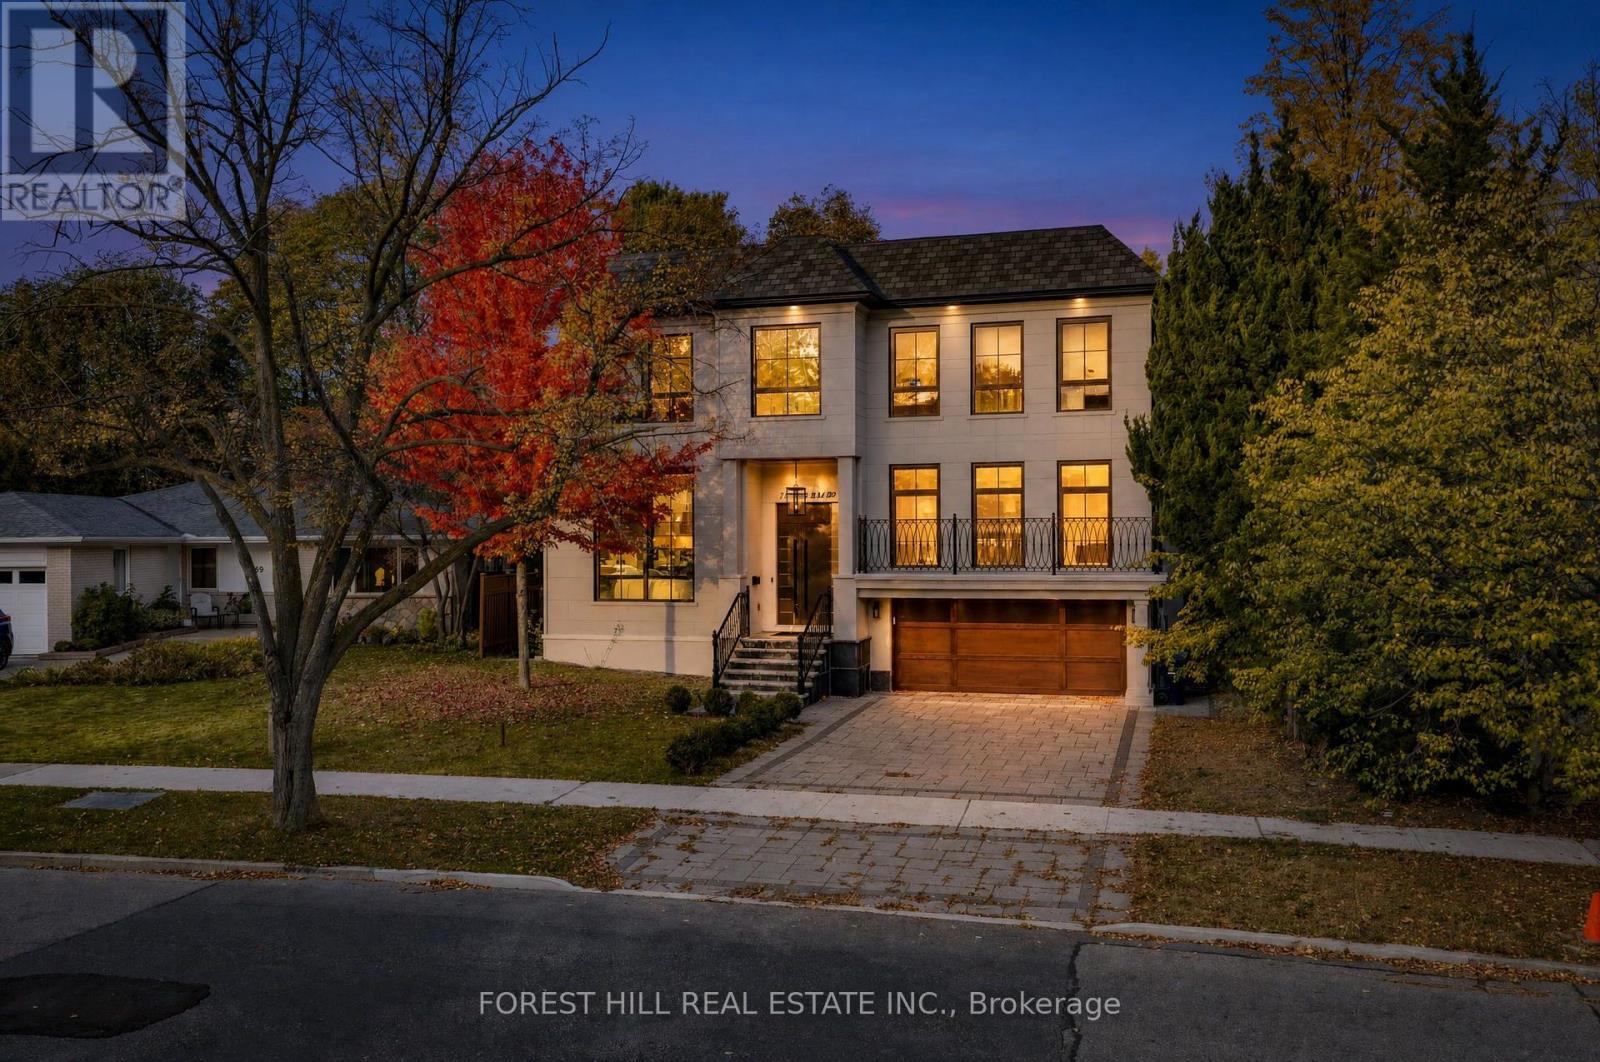
67 Montressor Drive
Toronto (St. Andrew-Windfields), Ontario M2P1Z3
MLS # C14126312
Property Details
Type
Detached
Beds
5
Baths
7
Status
For Sale
More homes like this
About this property
An exceptional custom-built French Chateau in coveted St. Andrew-Windfields, offering approximately 7,500 sq. ft. of luxurious living space. Soaring ceilings, expansive windows, elegant millwork and sophisticated finishes create a striking first impression. The showpiece kitchen features custom cabinetry, premium appliances, a 43" La Cornue range, built in coffee machine, oversized centre island and separate spice kitchen.Four spacious bedrooms each offer a private ensuite, while the primary retreat features his-and-hers walk-in closets, a private balcony and spa-inspired ensuite. The impressive walkout lower level is designed for entertaining with heated floors, a glass-enclosed gym, home theatre, wet bar, recreation area and nanny/in-law suite. Complete with smart-home automation, built-in sound, heated driveway and garage, and three gas fireplaces. Ideally located near Toronto's top private schools, golf clubs, parks and the conveniences of Yonge & York Mills. *See feature sheet*
Mortgage Estimate
Estimated monthly payment
Calculating…
Estimate only. Taxes, insurance, condo fees, and lender terms are not included.
Monthly costs to verify
Property taxes: about $2,320/month based on listed annual taxes.
Estimate only. Confirm taxes, condo/maintenance fees, insurance, utilities, and lender terms before making decisions.
Rooms
| Room | Level | Dimensions |
|---|---|---|
| Kitchen | Main level | 6.56 x 6.41 |
| Recreational, Games room | Basement | 9.82 x 6.19 |
| Bedroom 5 | Basement | 4.65 x 4.29 |
| Exercise room | Basement | 4.34 x 3.76 |
| Media | Basement | 6.07 x 4.34 |
| Pantry | Main level | 6.61 x 1.86 |
| Family room | Main level | 6.25 x 6.07 |
| Living room | Main level | 4.39 x 4.15 |
| Dining room | Main level | 5.86 x 4.15 |
| Library | In between | 5.41 x 3.94 |
| Primary Bedroom | Second level | 6.09 x 5.65 |
| Bedroom 2 | Second level | 4.42 x 3.94 |
| Bedroom 3 | Second level | 4.42 x 3.66 |
| Bedroom 4 | Second level | 4.09 x 3.98 |
Facts & Location
Interior Size
7,500 sq ft
Parking
6 spaces
Lot Size
50.5 x 132.9 FT
Annual Taxes
$27,841
Listing data
Listing information is provided for personal, non-commercial use and should be independently verified before making real estate decisions.
Last refreshed: Oct 29, 2026 6:30 PM
Explore nearby searches
SEO-friendly searches for this area, property type, and nearby neighbourhoods.
Similar Properties
More nearby listings that may fit the same search.
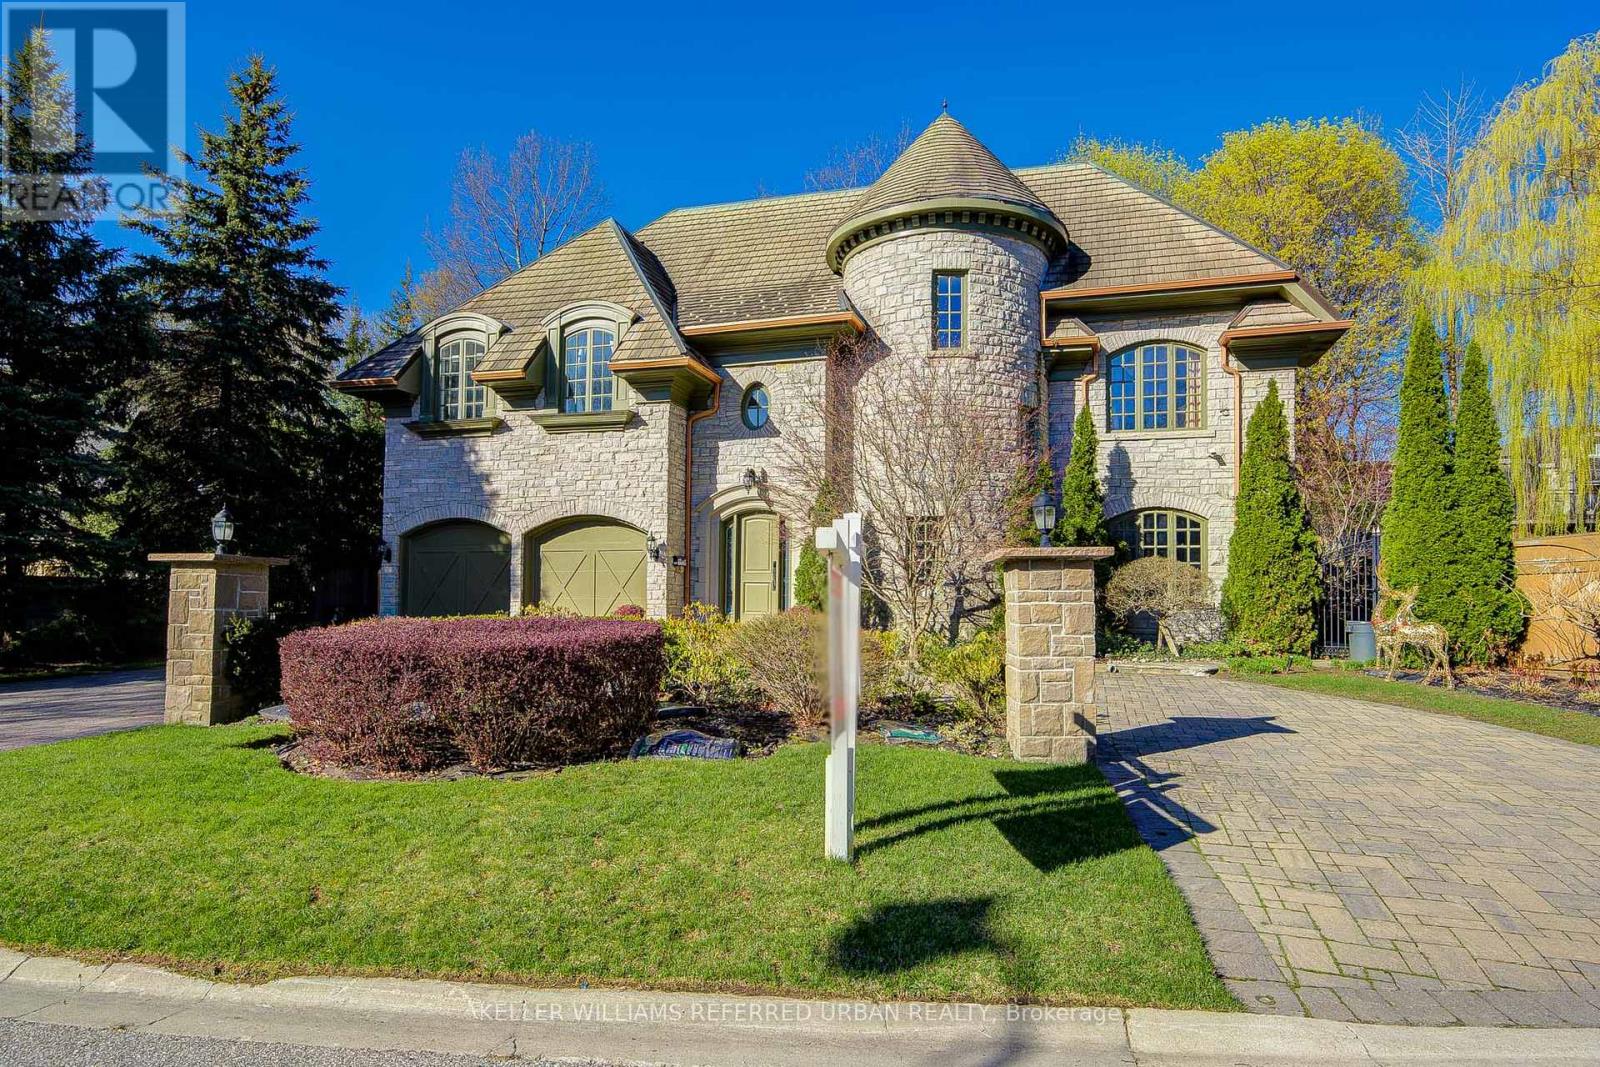
$4,990,000
7 Legacy Court
Toronto (St. Andrew-Windfields) · MLS # C13740356
5 bed · 7 bath · 1,670 sq ft
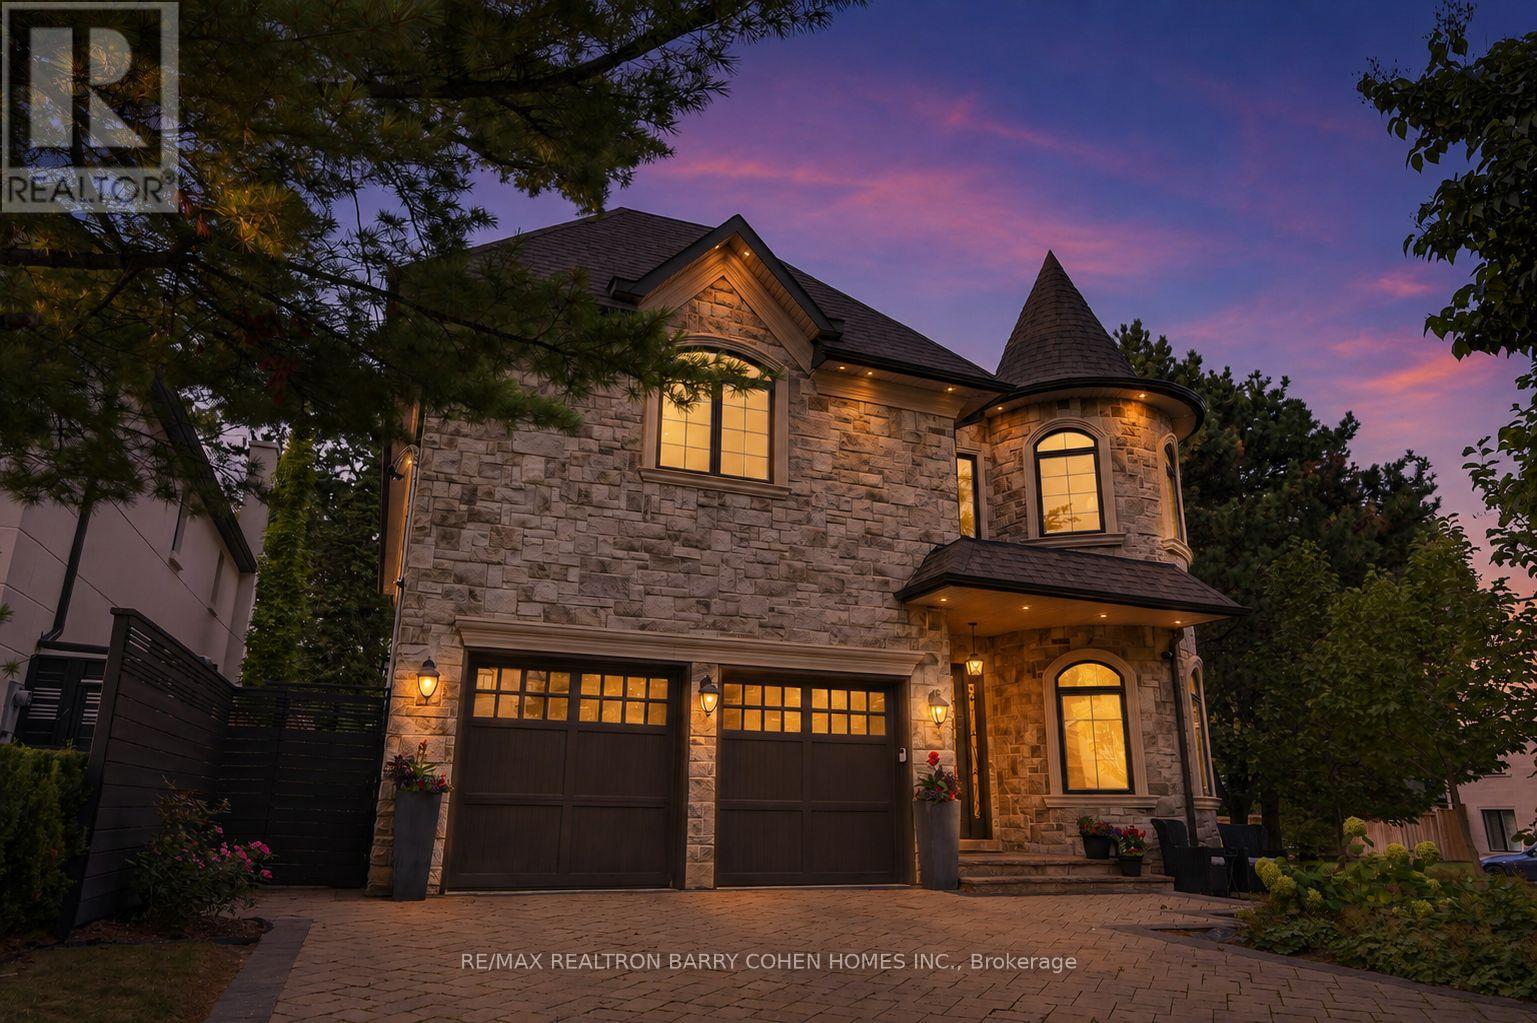
$4,995,000
100 Munro Boulevard
Toronto (St. Andrew-Windfields) · MLS # C13673480
6 bed · 6 bath · 6,200 sq ft
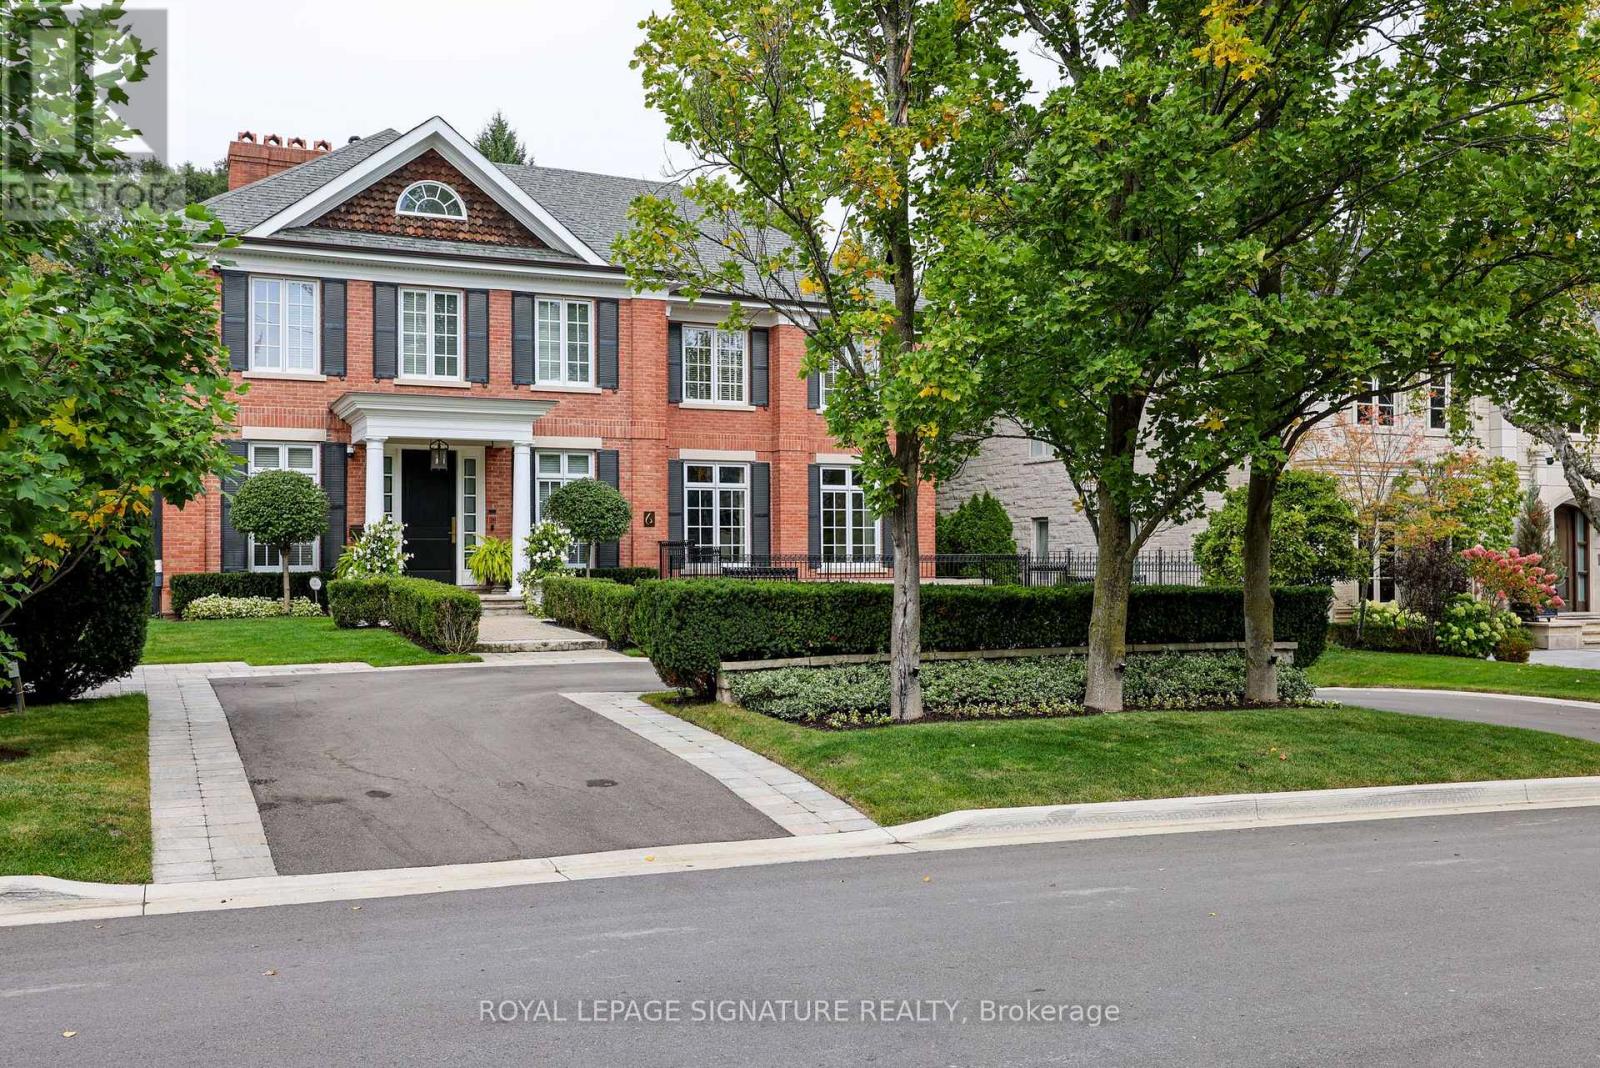
$4,950,000
6 Vernham Avenue
Toronto (St. Andrew-Windfields) · MLS # C13874468
5 bed · 7 bath · 8,400 sq ft