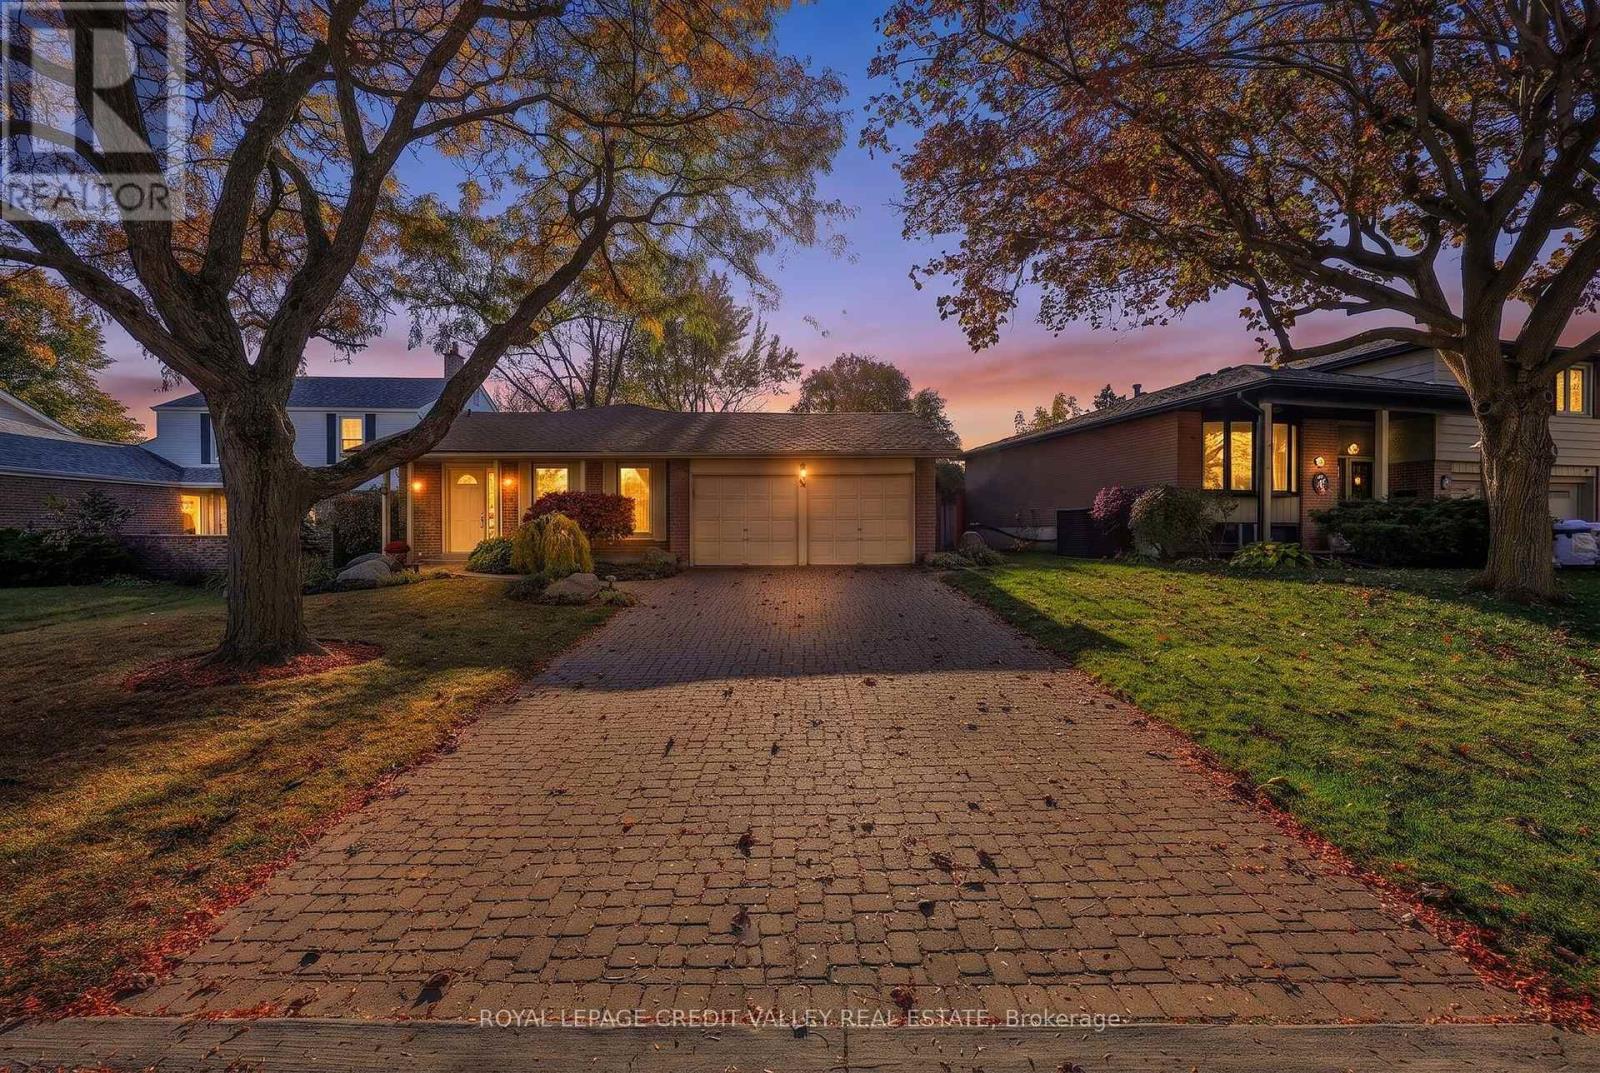
30 Parkview Place
Brampton (Brampton East), Ontario L6W2G3
MLS # W14125758
Property Details
Type
Detached
Beds
3
Baths
2
Status
For Sale
More homes like this
About this property
Welcome to this exceptionally well-maintained, three-bedroom, two-bathroom, backsplit home, ideally situated on the prestigious West Side of Peel Village, one of Brampton's most desirable family neighborhoods. Boasting amazing curb appeal, this inviting home offers a wonderful combination of space, comfort and functionality. Hardwood flooring throughout and elegant crown mouldings add a timeless touch, while all three bedrooms are generously sized to accommodate the needs of a growing family. The galley-style kitchen provides a practical layout, while the finished basement offers additional living space, featuring a comfortable recreation room complete with a gas fireplace, perfect for relaxing and entertaining. Step outside to a private, beautifully landscaped backyard with a patio, creating an ideal setting for outdoor dining and enjoying the warmer months. A double-car garage and parking for up to six vehicles provide exceptional convenience for families and guests alike. Located in a highly sought-after, family-friendly community, this home is close to parks. Scenic pathways and quality schools, with easy access to major highways, make commuting convenient while enjoying the benefits of the established residential neighborhood.
Mortgage Estimate
Estimated monthly payment
Calculating…
Estimate only. Taxes, insurance, condo fees, and lender terms are not included.
Monthly costs to verify
Property taxes: about $572/month based on listed annual taxes.
Estimate only. Confirm taxes, condo/maintenance fees, insurance, utilities, and lender terms before making decisions.
Rooms
| Room | Level | Dimensions |
|---|---|---|
| Living room | Main level | 5.33 x 4.1 |
| Dining room | Main level | 3.65 x 3.02 |
| Kitchen | Main level | 5.15 x 4.02 |
| Primary Bedroom | Second level | 4.64 x 3.67 |
| Bedroom 2 | Second level | 4.02 x 3.56 |
| Bedroom 3 | Second level | 3.28 x 2.97 |
| Recreational, Games room | Basement | 5.74 x 3.97 |
| Laundry room | Basement | 5.22 x 3 |
Facts & Location
Parking
6 spaces
Lot Size
55 x 115.1 FT
Annual Taxes
$6,868
Listing data
Listing information is provided for personal, non-commercial use and should be independently verified before making real estate decisions.
Last refreshed: Nov 1, 2026 3:18 AM
Explore nearby searches
SEO-friendly searches for this area, property type, and nearby neighbourhoods.
Similar Properties
More nearby listings that may fit the same search.
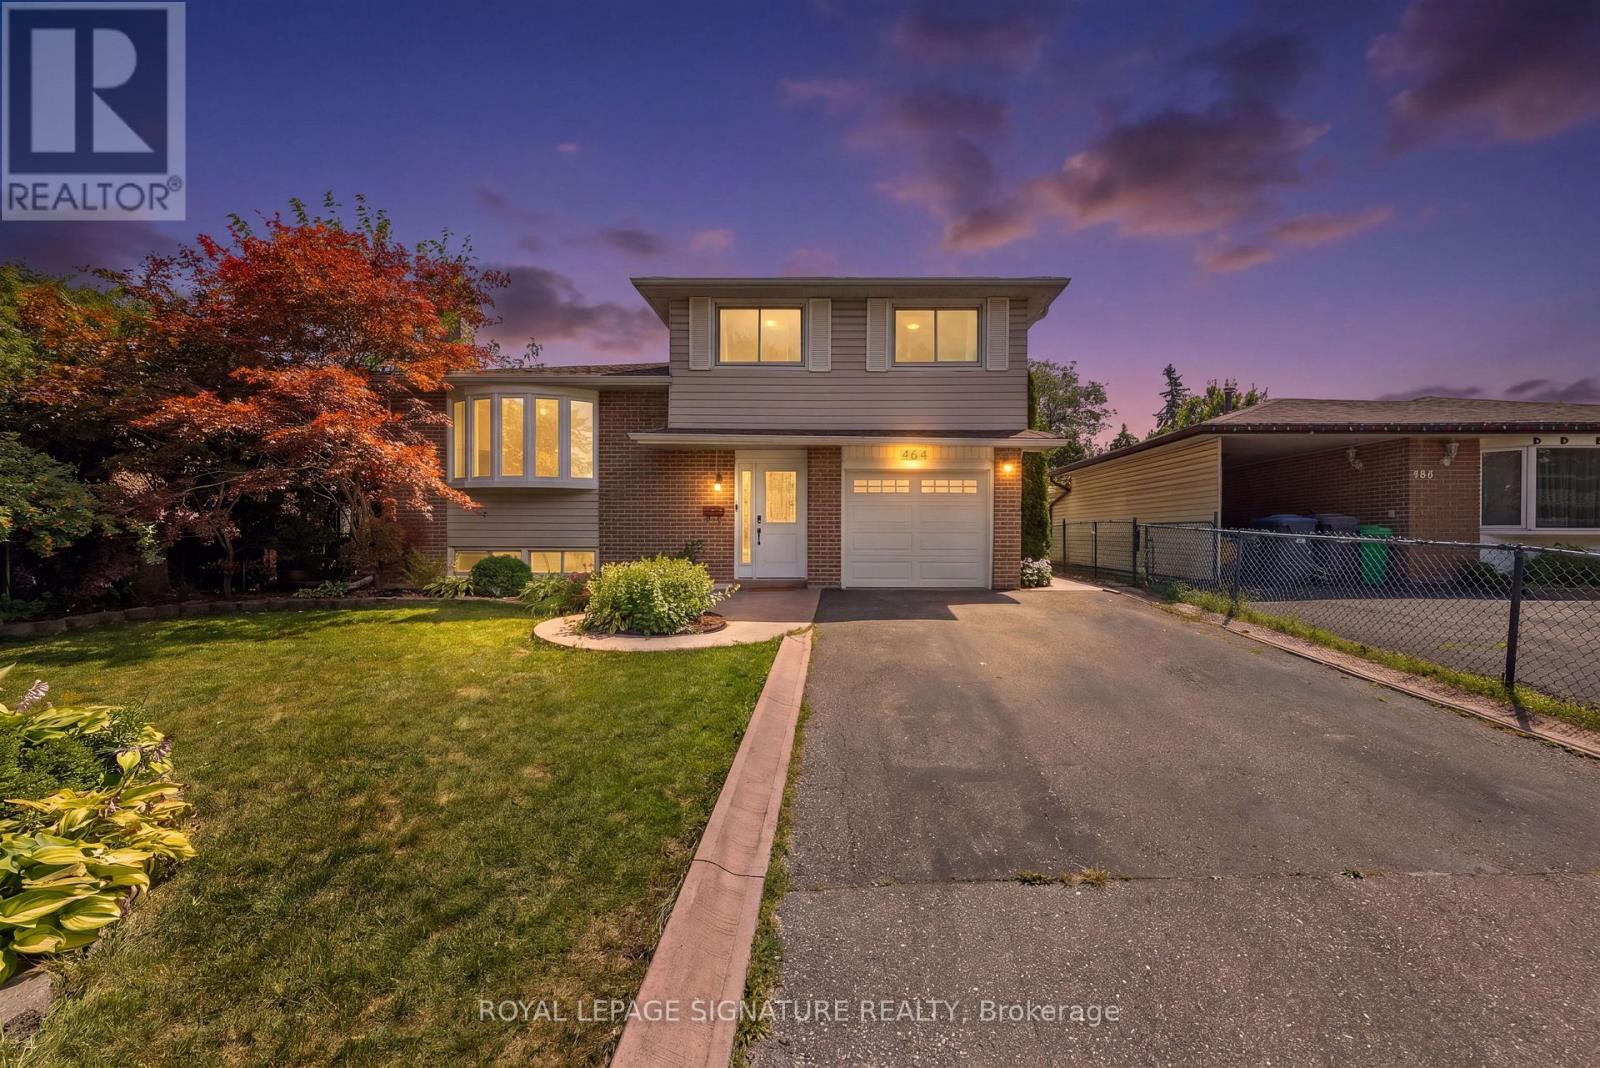
$899,999
464 Bartley Bull Parkway
Brampton (Brampton East) · MLS # W13788144
4 bed · 2 bath
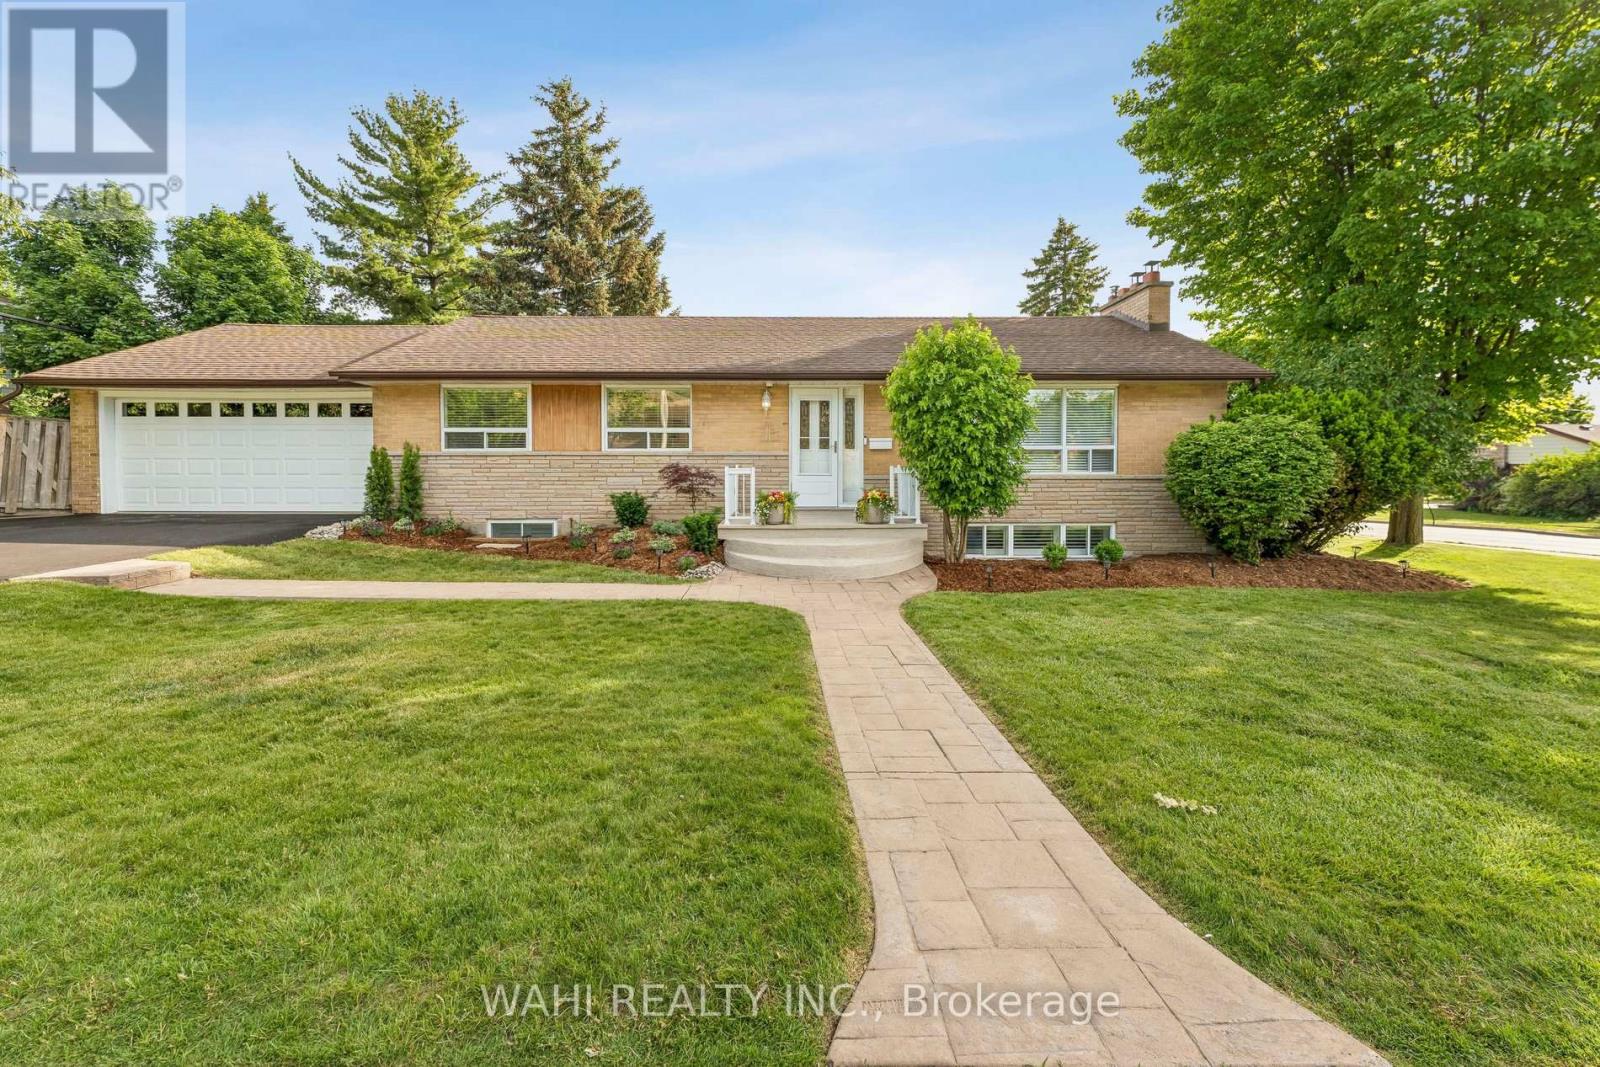
$879,999
39 Nanwood Drive
Brampton (Brampton East) · MLS # W14134476
4 bed · 2 bath
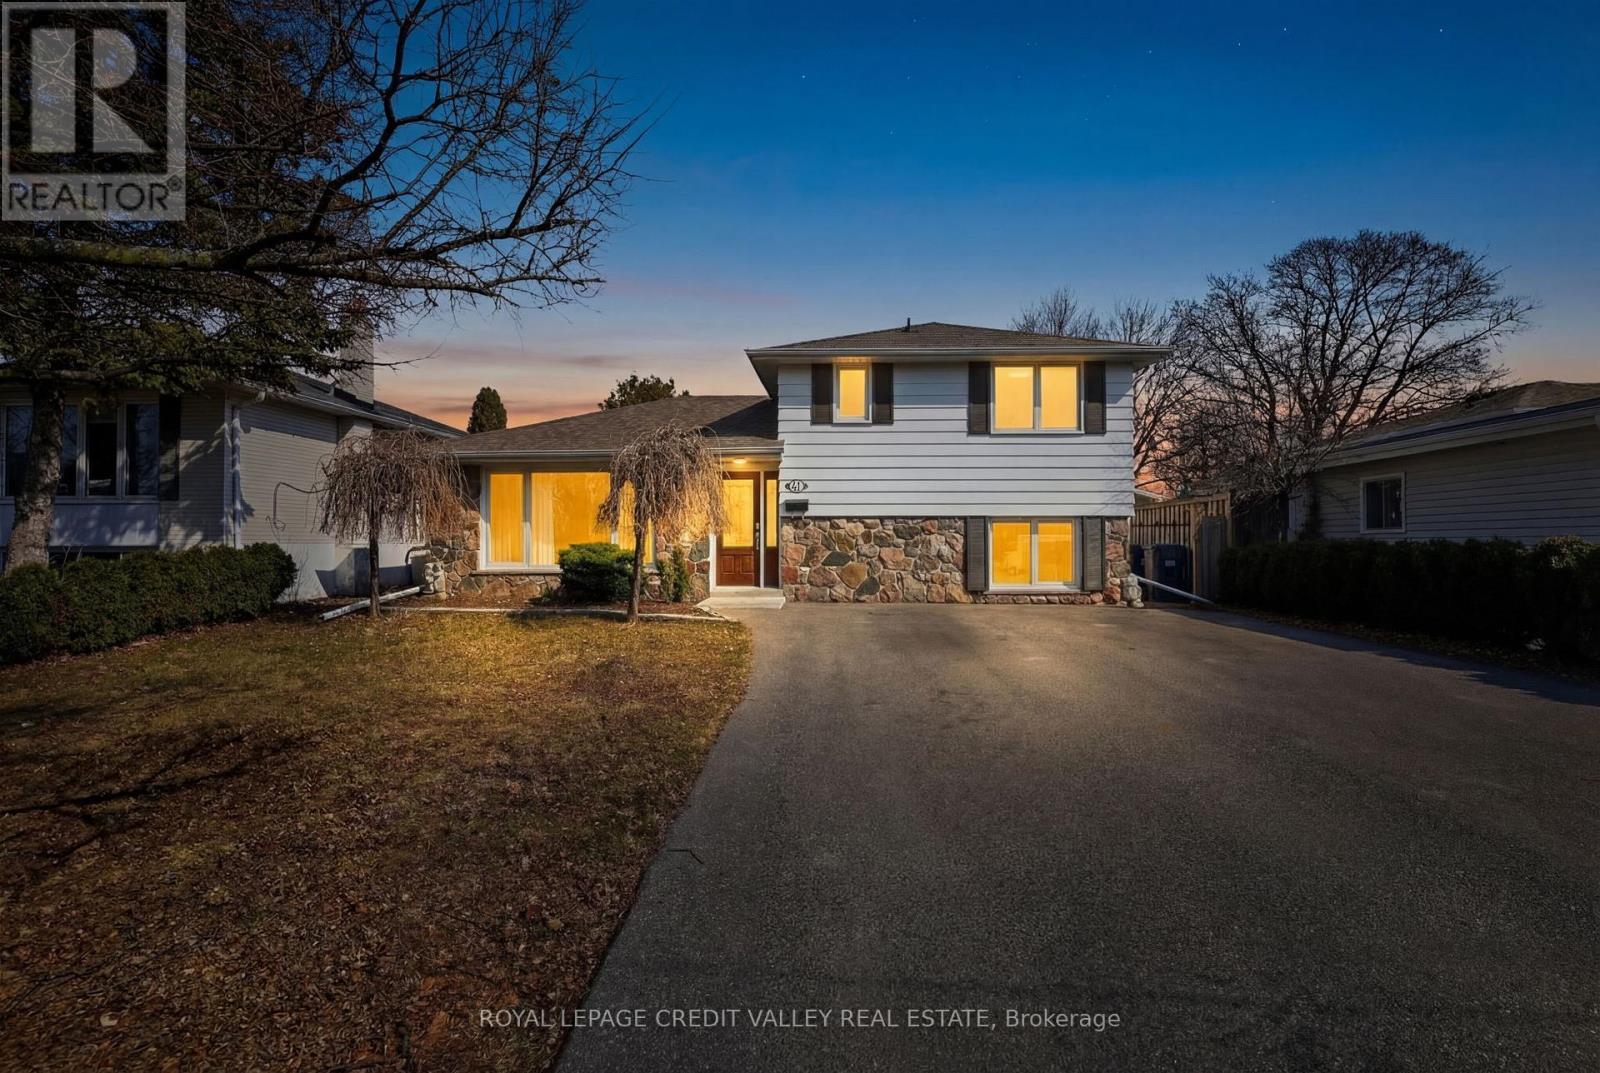
$879,900
41 Staveley Crescent
Brampton (Brampton East) · MLS # W13856172
4 bed · 2 bath