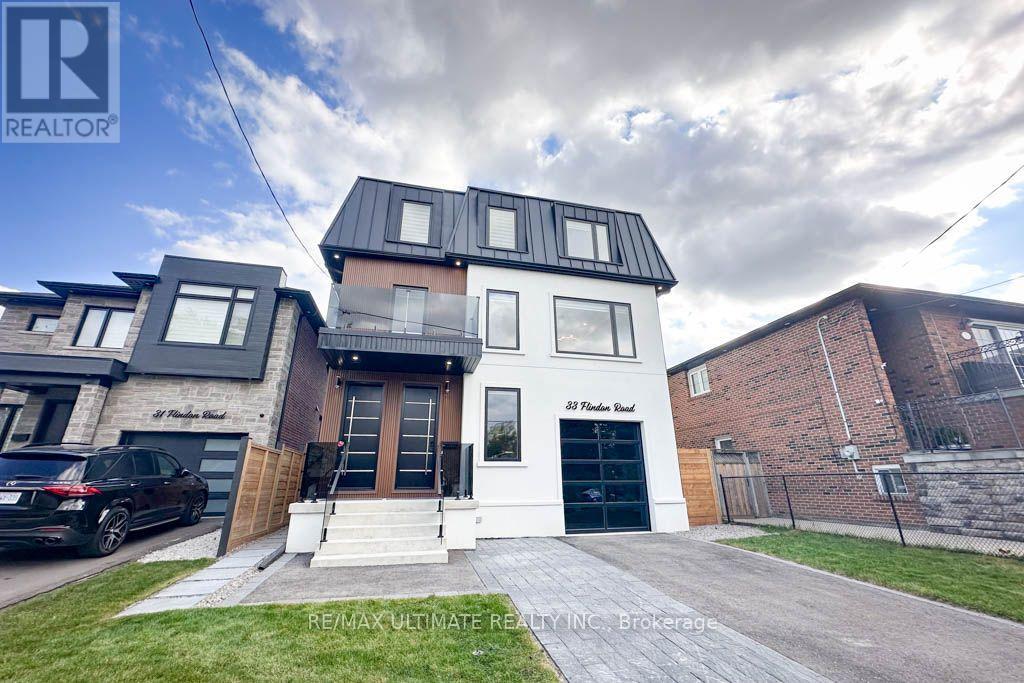
33 Flindon Road
Toronto (Humberlea-Pelmo Park), Ontario M6M1J1
MLS # W14125560
Property Details
Type
Duplex
Beds
5
Baths
5
Status
For Rent
More homes like this
About this property
A MUST-SEE! Rarely Offered Entire Duplex for Lease! Beautifully Designed 3-Level Home plus basement With Separate Living Areas & Entrances to Unit A (2nd & 3rd floor) and Unit B (Main & Basement). Perfect for Multi generational Families! Featuring Main Floor that Offers a Kitchen Combined with Living Area, Walkout to Backyard Deck, Bedroom with Walk-In Closet & Laundry, Ensuite Bathroom, plus an additional Bedroom, additional Laundry, Cold Room, additional kitchen & a Recreation Room in the Basement. 2nd Floor Features a Beautiful Open-Concept Kitchen with Built-In Fridge, Family Room with Gas Fireplace, Dining Area, Powder Room & Walkout to Patio. Stylish Open-Riser Stairs Lead to the 3rd Floor with 3 Spacious Bedrooms, and 2 Full Bathrooms. Primary Bedroom Boasts Built-In Shelving closet space, a Walk-In Closet, Luxurious Ensuite with Freestanding Tub & Separate Shower, Plus a Juliette Balcony. 2nd & 3rd Bedrooms Share a Jack & Jill Bathroom. Enjoy the added comfort of heated floors in the main floor bathroom and third floor bathrooms. Laundry on Every Level! Enjoy Outdoor Space with Backyard Access & Deck. Large Windows, Skylights, LED Lighting & Upscale Finishes Throughout. EV Charger hookup roughed in Garage(charger not provided). Separate Gas and Hydro meters. 4 Parking Spaces Included. Ideally Located on a Quiet Street with No Through Traffic, Close to Bus Stops, UP Express, Hospital, Schools, Parks, Major Highways, Grocery Stores, Bakeries, Restaurants & More. Exceptional Opportunity to Lease a Spacious, Modern Duplex Offering Comfort, Style & Convenience!
Rent Affordability
Affordability guide
Enter income
A common guideline is keeping rent near 30% of gross monthly income. This is an estimate only.
Rooms
| Room | Level | Dimensions |
|---|---|---|
| Kitchen | Second level | 8.53 x 5.44 |
| Bathroom | Main level | 2.44 x 1.52 |
| Laundry room | Main level | 0 x 0 |
| Recreational, Games room | Basement | 11.68 x 4.65 |
| Bedroom | Basement | 3.43 x 3.28 |
| Bathroom | Basement | 2.13 x 1.83 |
| Dining room | Second level | 7.16 x 4.17 |
| Bedroom | Third level | 5.33 x 3.53 |
| Bedroom 2 | Third level | 4.37 x 3.51 |
| Bedroom 3 | Third level | 4.32 x 3.25 |
| Bathroom | Third level | 3.81 x 2.34 |
| Bathroom | Third level | 3.35 x 1.52 |
| Laundry room | Third level | 0 x 0 |
| Living room | Main level | 11.84 x 4.88 |
| Bedroom | Main level | 3 x 3.45 |
Facts & Location
Parking
4 spaces
Listing data
Listing information is provided for personal, non-commercial use and should be independently verified before making real estate decisions.
Last refreshed: Oct 28, 2026 4:30 PM
Explore nearby searches
SEO-friendly searches for this area, property type, and nearby neighbourhoods.
Similar Properties
More nearby listings that may fit the same search.
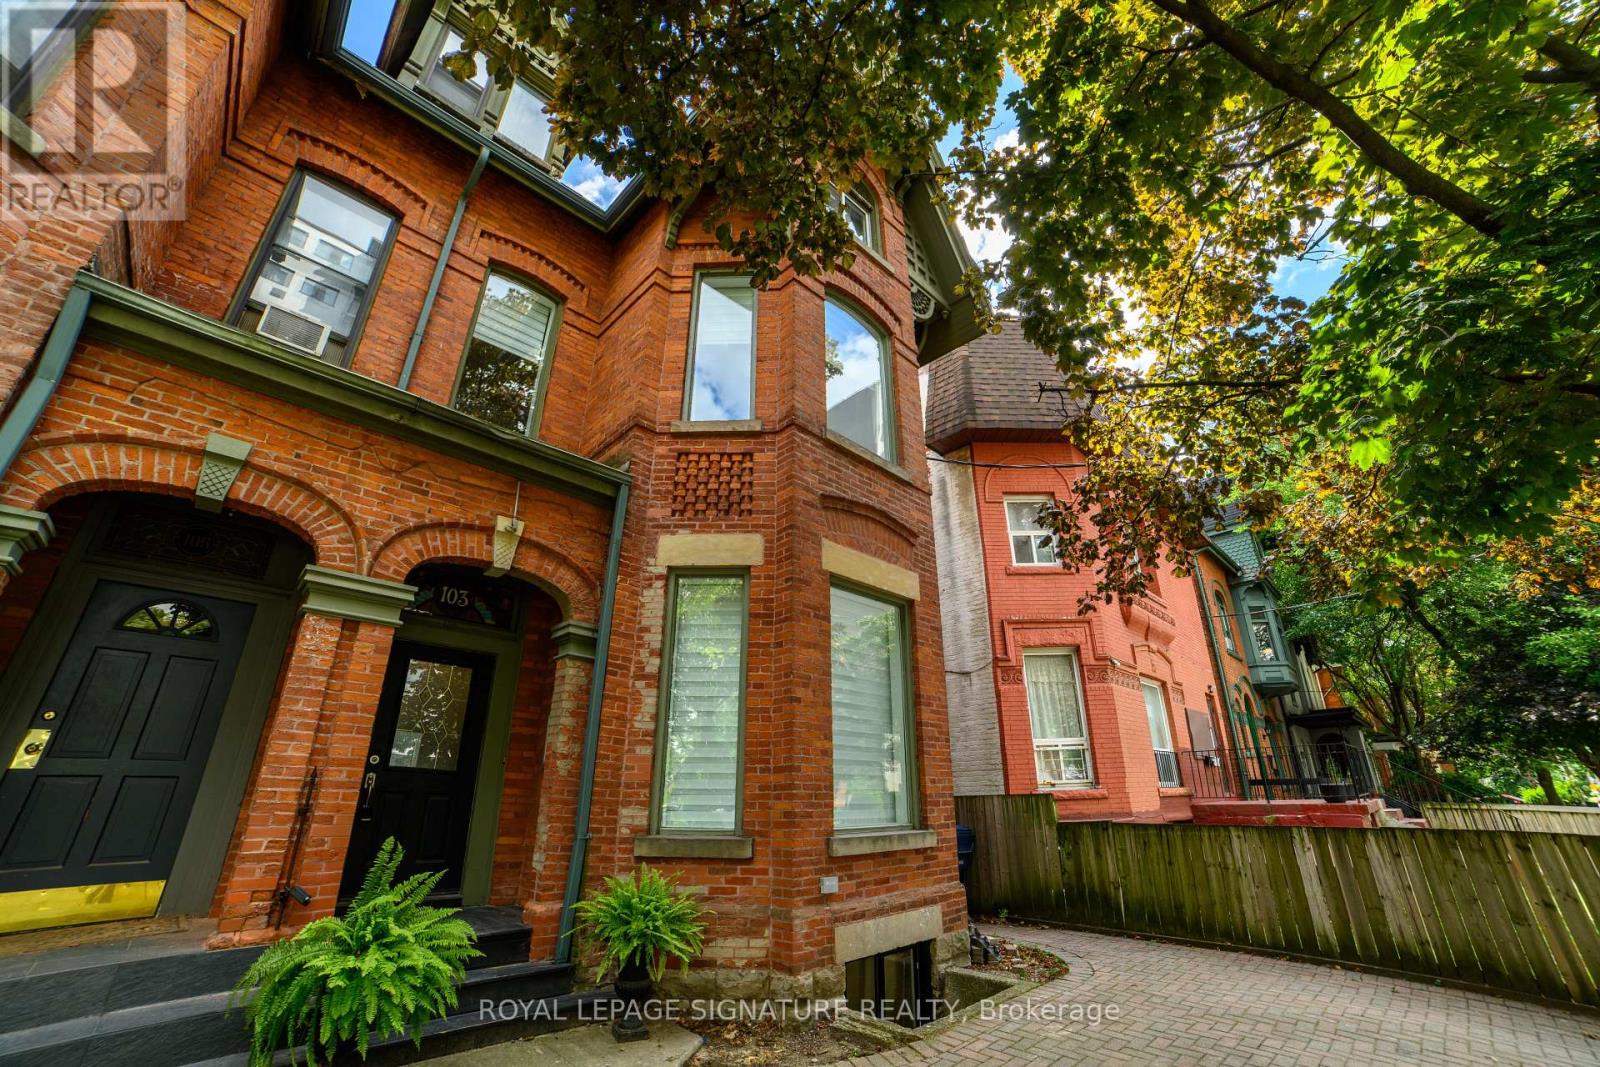
$3,195/mo
103 Gloucester Street
Toronto (Church-Yonge Corridor) · MLS # C14117298
2 bed · 1 bath
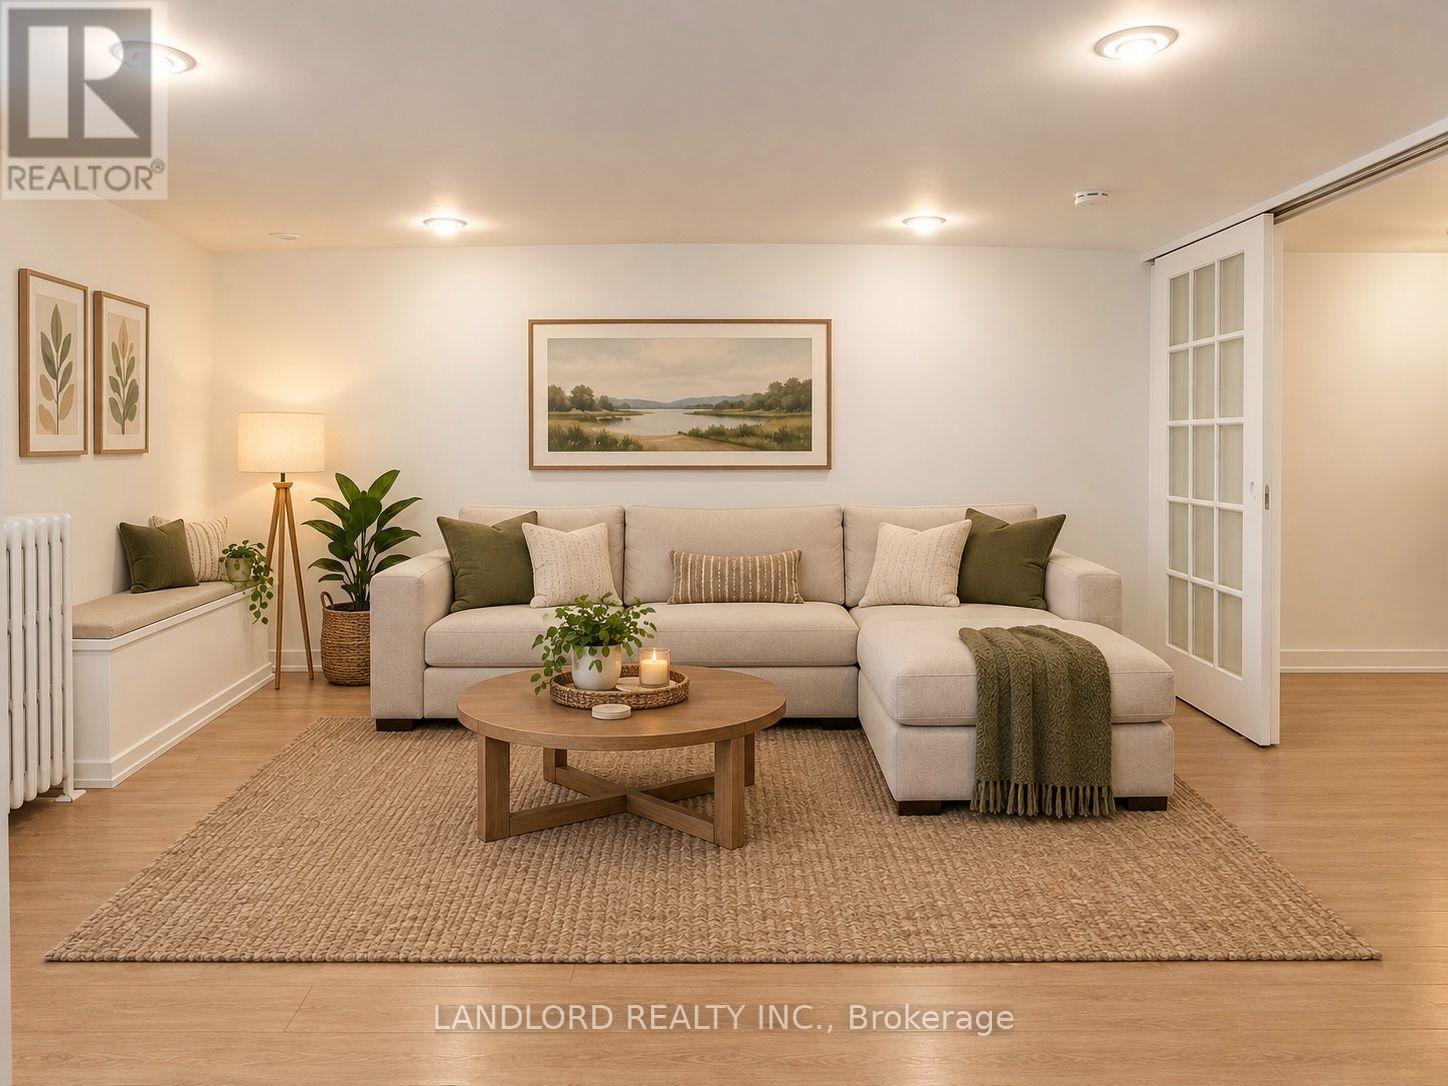
$1,595/mo
114 Bellefair Avenue
Toronto (The Beaches) · MLS # E13869192
1 bed · 1 bath
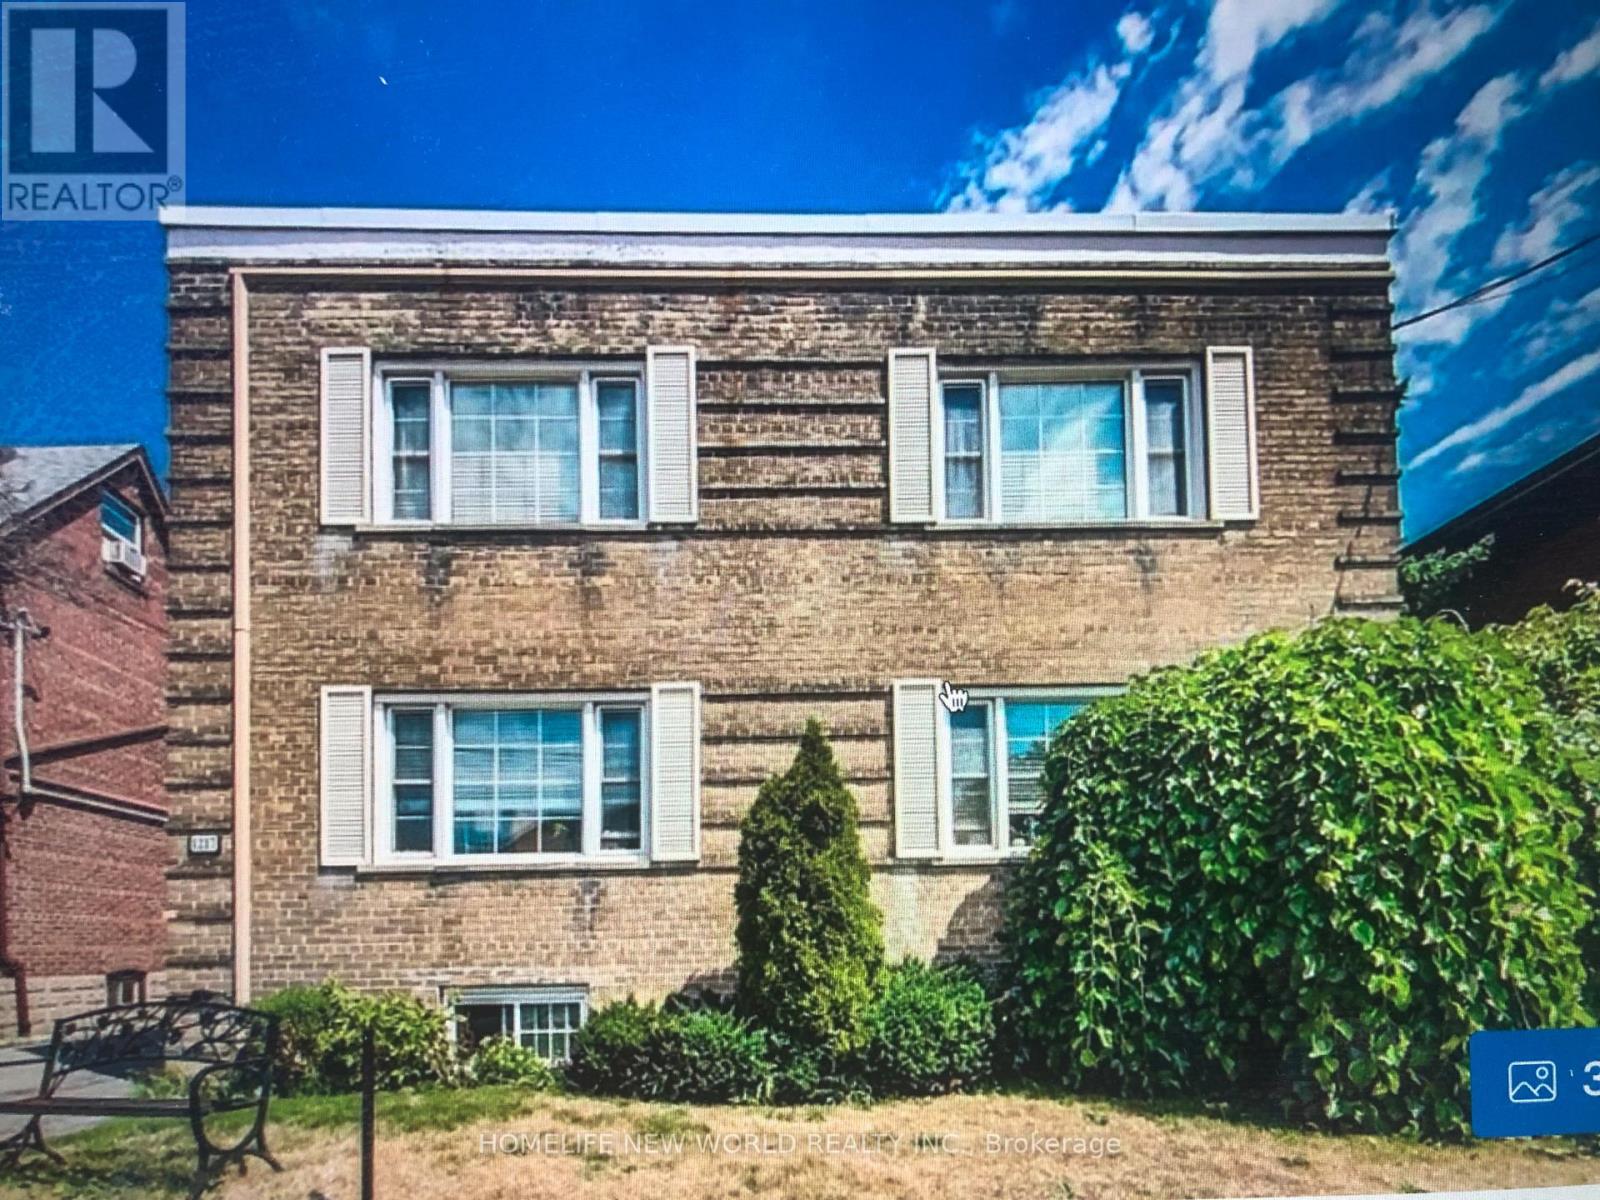
$2,500/mo
1217 Avenue Road
Toronto (Lawrence Park South) · MLS # C13857910
2 bed · 1 bath · 1,200 sq ft