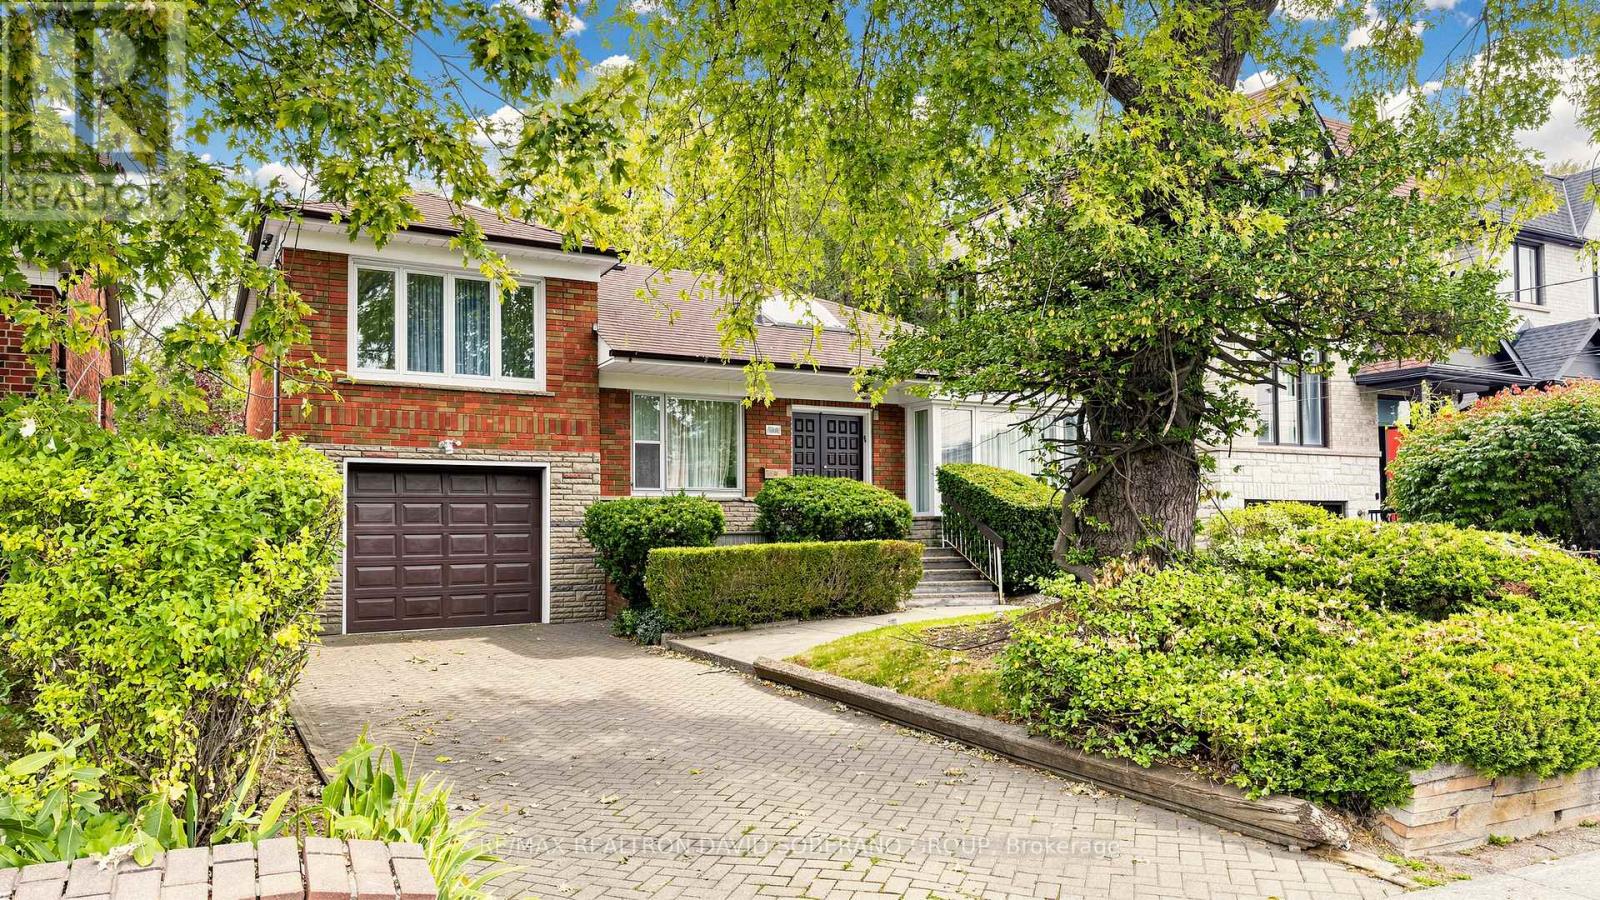
108 York Downs Drive
Toronto (Clanton Park), Ontario M3H2G7
MLS # C14125386
Property Details
Type
Detached
Beds
4
Baths
2
Status
For Sale
More homes like this
About this property
Bring your vision to 108 York Downs Drive! This brick three-level sidesplit offers a versatile layout and an opportunity to move in, update at your own pace or plan a larger renovation. A skylit entry welcomes you into bright living and dining rooms, complemented by a functional kitchen and hardwood flooring in several rooms. With one bedroom on the main floor and two upstairs, the layout provides flexibility for a variety of needs. An unheated rear sitting room extends to the deck, creating a pleasant space for seasonal enjoyment overlooking a backyard framed by mature trees. The lower level features a separate side entrance, recreation area, second kitchen, bathroom and laundry, offering potential for a basement apartment, subject to necessary approvals. An appealing opportunity for first-time buyers, renovators and investors, with future possibilities for those exploring redevelopment, subject to applicable approvals. Make it your own today and explore its potential for tomorrow.
Mortgage Estimate
Estimated monthly payment
Calculating…
Estimate only. Taxes, insurance, condo fees, and lender terms are not included.
Monthly costs to verify
Property taxes: about $533/month based on listed annual taxes.
Estimate only. Confirm taxes, condo/maintenance fees, insurance, utilities, and lender terms before making decisions.
Rooms
| Room | Level | Dimensions |
|---|---|---|
| Foyer | Main level | 5.06 x 1.71 |
| Living room | Main level | 5.6 x 3.78 |
| Recreational, Games room | Basement | 3.73 x 3.33 |
| Bathroom | Basement | 3.63 x 1.77 |
| Kitchen | Basement | 4.09 x 1.13 |
| Utility room | Basement | 3.42 x 3.09 |
| Dining room | Main level | 3.2 x 2.83 |
| Sitting room | Main level | 3.13 x 2.83 |
| Kitchen | Main level | 3.2 x 2.96 |
| Bedroom 3 | Main level | 4.04 x 2.96 |
| Bathroom | Main level | 3.18 x 3.2 |
| Primary Bedroom | Second level | 4.04 x 3.56 |
| Bedroom 2 | Second level | 3.68 x 3.2 |
| Living room | Basement | 4.87 x 3.05 |
Facts & Location
Parking
3 spaces
Lot Size
50 x 110 FT
Annual Taxes
$6,395
Listing data
Listing information is provided for personal, non-commercial use and should be independently verified before making real estate decisions.
Last refreshed: Oct 28, 2026 3:30 PM
Explore nearby searches
SEO-friendly searches for this area, property type, and nearby neighbourhoods.
Similar Properties
More nearby listings that may fit the same search.
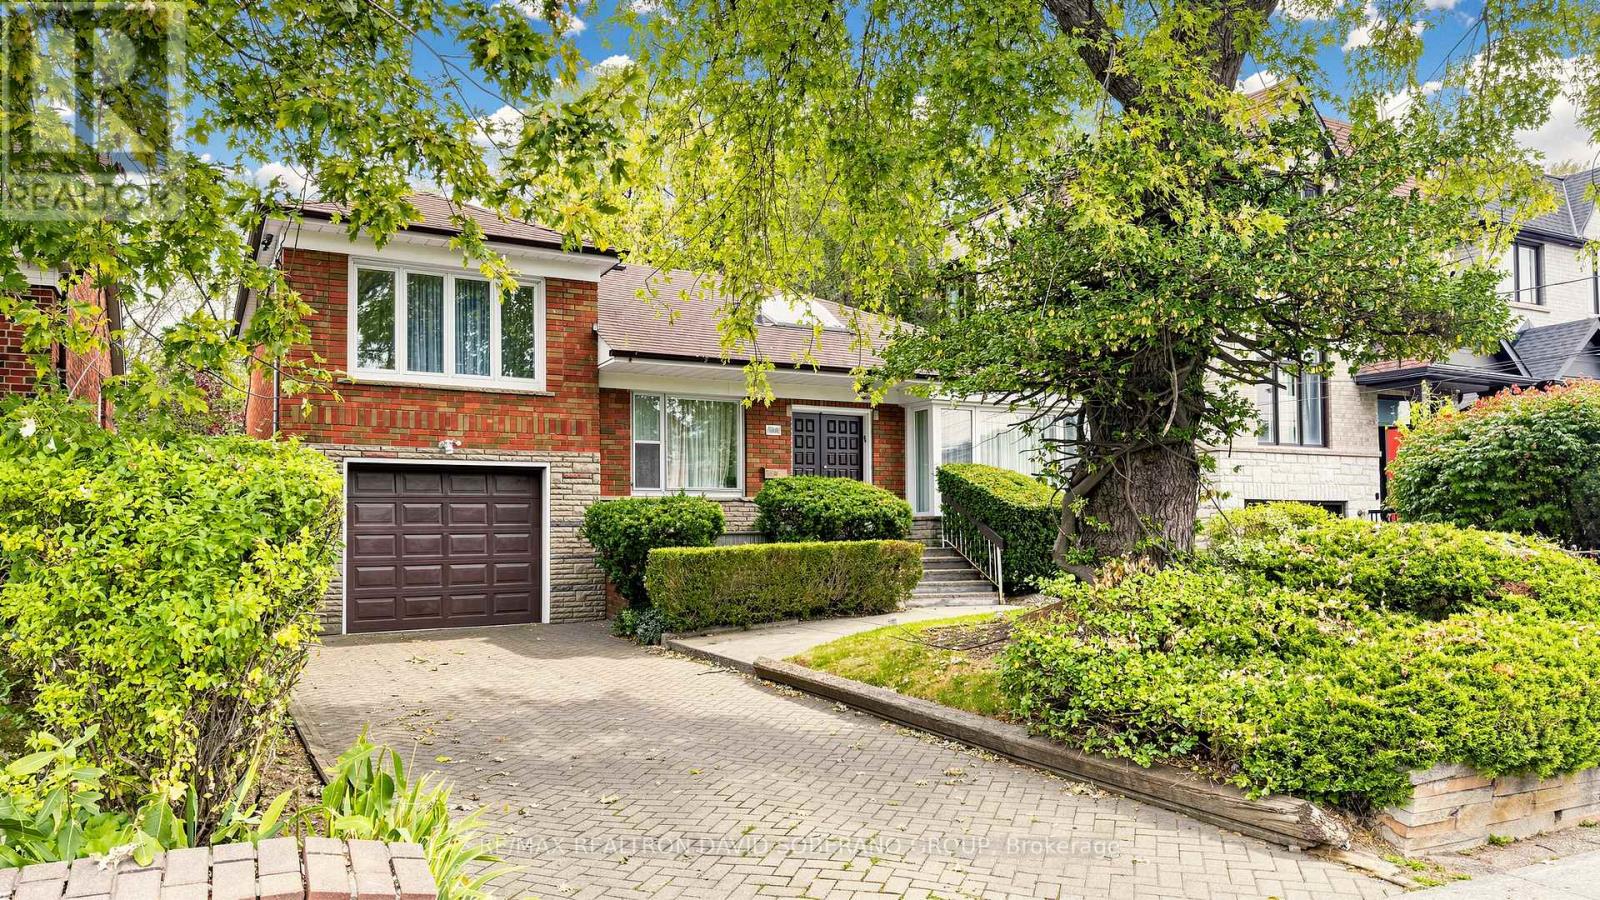
$989,900
108 York Downs Drive
Toronto (Clanton Park) · MLS # C13838618
4 bed · 2 bath
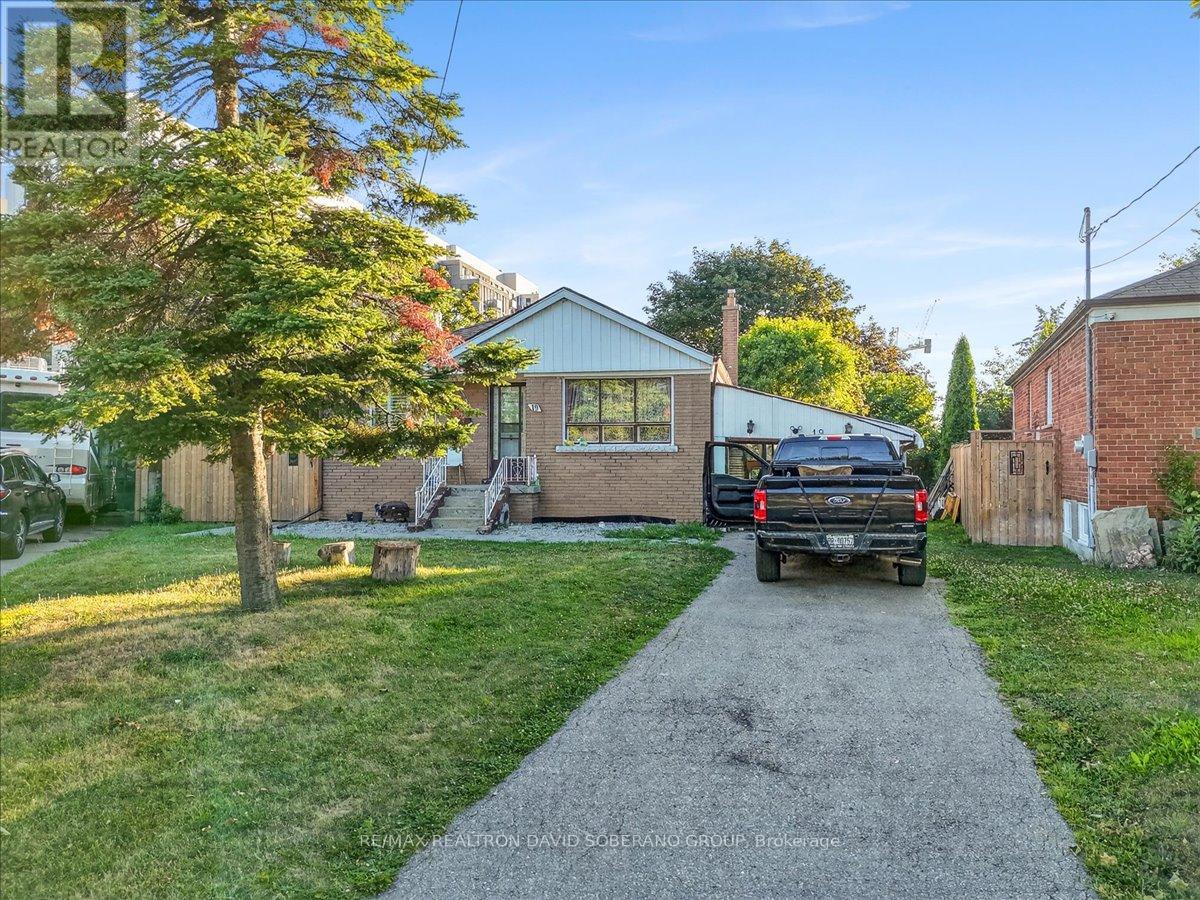
$899,900
19 Wigan Crescent
Toronto (Clanton Park) · MLS # C13636702
5 bed · 2 bath
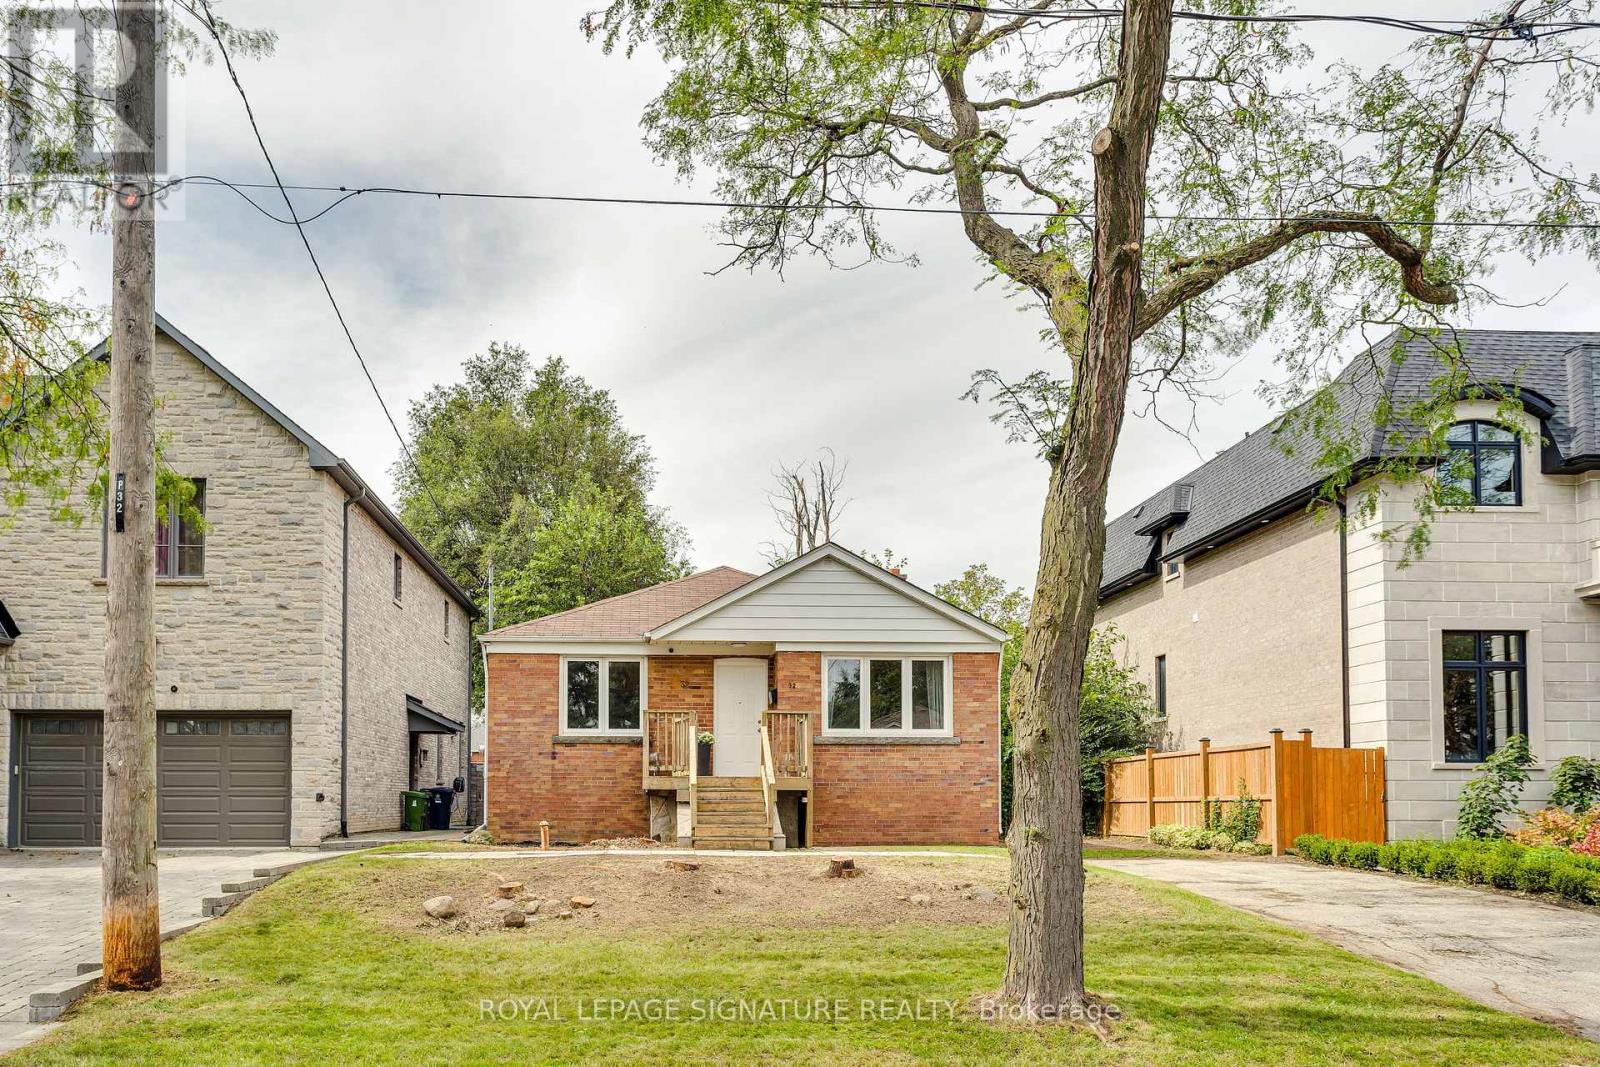
$1,099,000
32 Wigan Crescent
Toronto (Clanton Park) · MLS # C14004606
3 bed · 1 bath