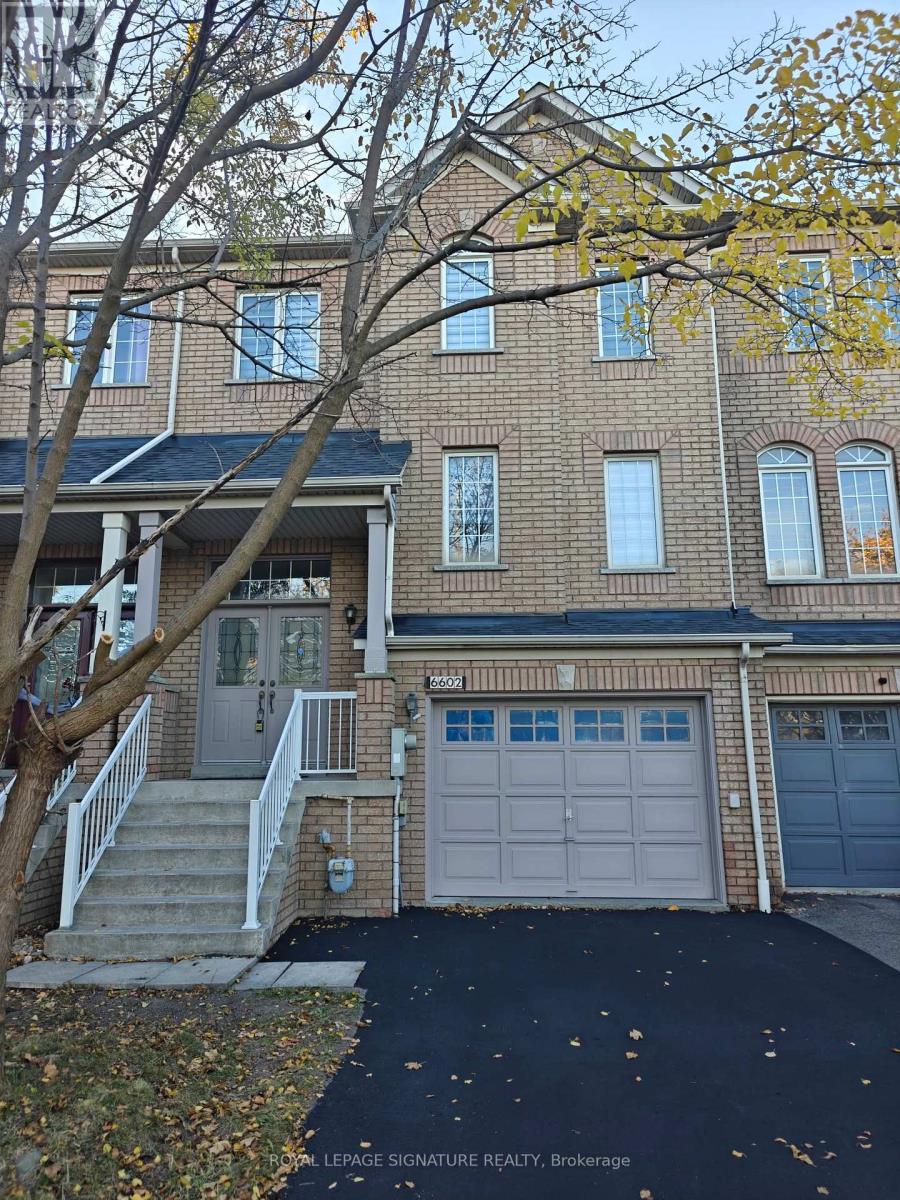
6602 Opera Glass Crescent
Mississauga (Meadowvale Village), Ontario L5W1R8
MLS # W14125172
Property Details
Type
Basement Apartment
Beds
3
Baths
3
Status
For Rent
More homes like this
About this property
**Absolutely Beautiful Freehold Townhome for Lease in Heartland, Mississauga** Welcome to this stunning **1,931 sq. ft. freehold townhome** located in the highly sought-after **Heartland community of Mississauga**. This bright and spacious home features an **open-concept layout** filled with natural sunlight throughout the day. Laminate floors throughout the house for easy living. The main level offers a large kitchen with **upgraded cabinetry, ceramic backsplash, stainless steel appliances**,Breakfast area which leads you to deck for entertaining and a cozy family room with a fireplace. The **finished walk-out basement** provides additional living space and convenient **access to both the garage and backyard**. Upstairs, you'll find a spacious primary bedroom complete with a **5-piece ensuite featuring a soaker tub and separate shower**.other 2 bedrooms are good size for teenage kids. Additional highlights include **New Blinds, a double-door foyer entrance, and direct garage access to the backyard**. Perfectly situated in a family-friendly neighborhood, this home is just minutes from **Highways 401 & 407, Heartland Town Centre, Costco, public transit, libraries, parks, and everyday amenities**. Families will appreciate the proximity to **top-rated schools**, including **St. Marcellinus Secondary School, David Leeder Middle School, and Mississauga Secondary School**, with both Catholic and public schools within walking distance. A wonderful opportunity to lease a beautiful family home in one of Mississauga's most sought-after neighborhoods. Schedule your private viewing today! The townhouse has recently undergone renovations with fresh paint, fully fenced backyard, new window coverings, fresh light fixtures and is professionally cleaned - ready to move
Rent Affordability
Affordability guide
Enter income
A common guideline is keeping rent near 30% of gross monthly income. This is an estimate only.
Rooms
| Room | Level | Dimensions |
|---|---|---|
| Living room | Main level | 3.66 x 5.88 |
| Dining room | Main level | 3.66 x 5.88 |
| Family room | Main level | 5.27 x 3.35 |
| Kitchen | Main level | 3.05 x 2.74 |
| Eating area | Main level | 3.05 x 3.05 |
| Primary Bedroom | Second level | 5.79 x 3.84 |
| Bedroom 2 | Second level | 3.11 x 3.01 |
| Bedroom 3 | Second level | 3.96 x 2.6 |
| Recreational, Games room | Basement | 5.7 x 3.05 |
| Foyer | Lower level | 0 x 0 |
Facts & Location
Interior Size
1,931 sq ft
Parking
3 spaces
Lot Size
22.5 x 98.4 FT
Listing data
Listing information is provided for personal, non-commercial use and should be independently verified before making real estate decisions.
Last refreshed: Oct 28, 2026 5:15 PM
Explore nearby searches
SEO-friendly searches for this area, property type, and nearby neighbourhoods.
Similar Properties
More nearby listings that may fit the same search.
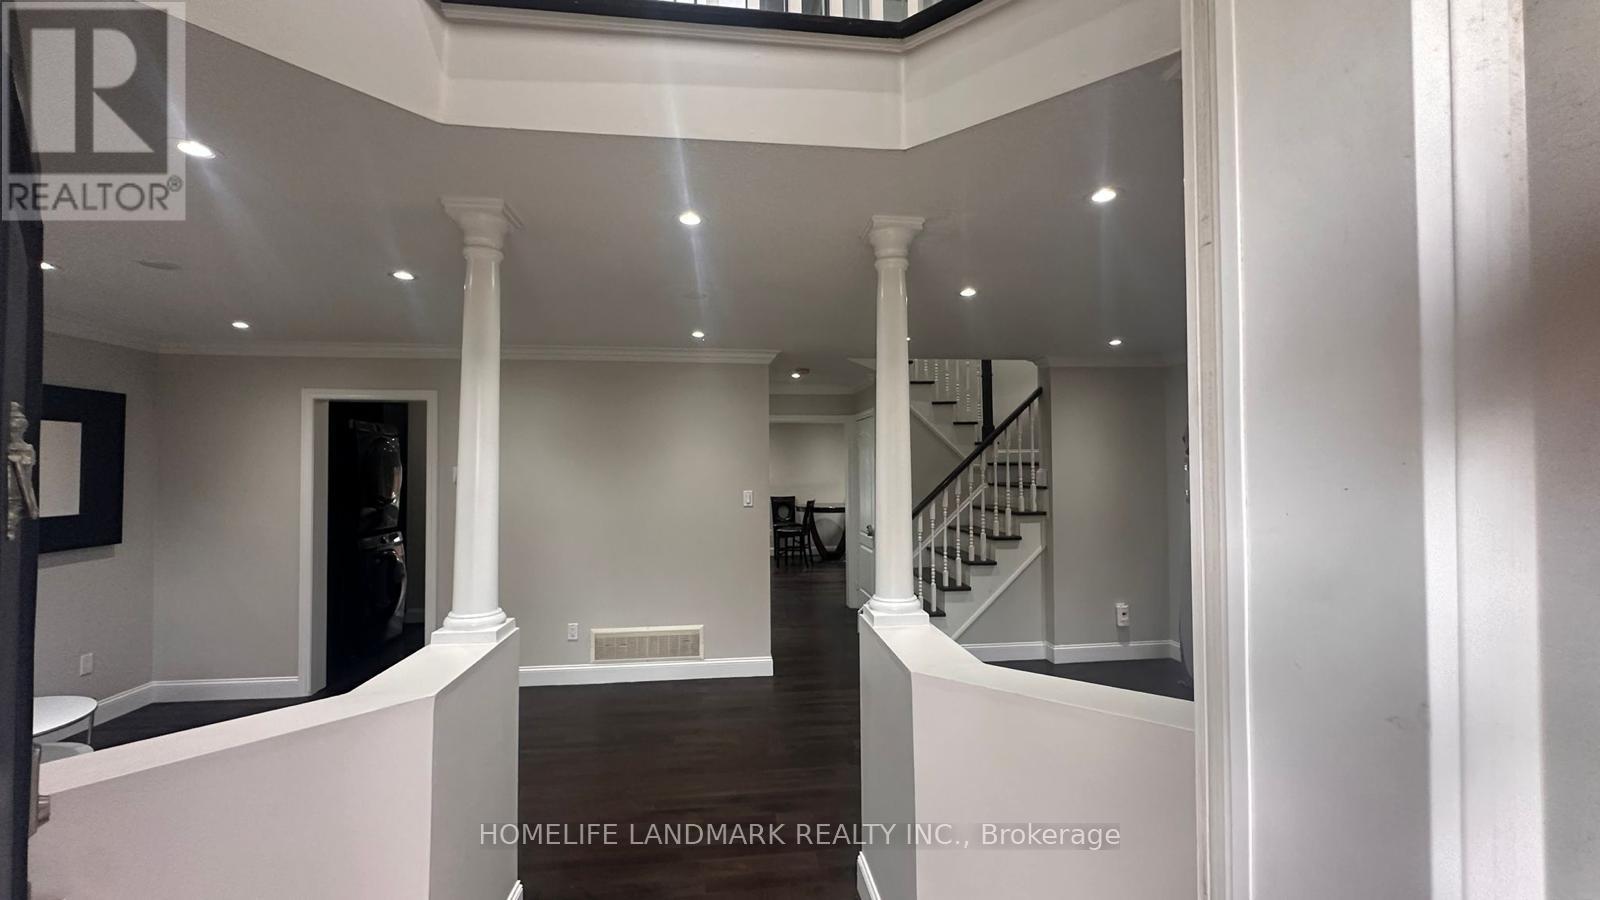
$3,400/mo
7100 Walworth Court
Mississauga (Meadowvale Village) · MLS # W13865106
4 bed · 3 bath
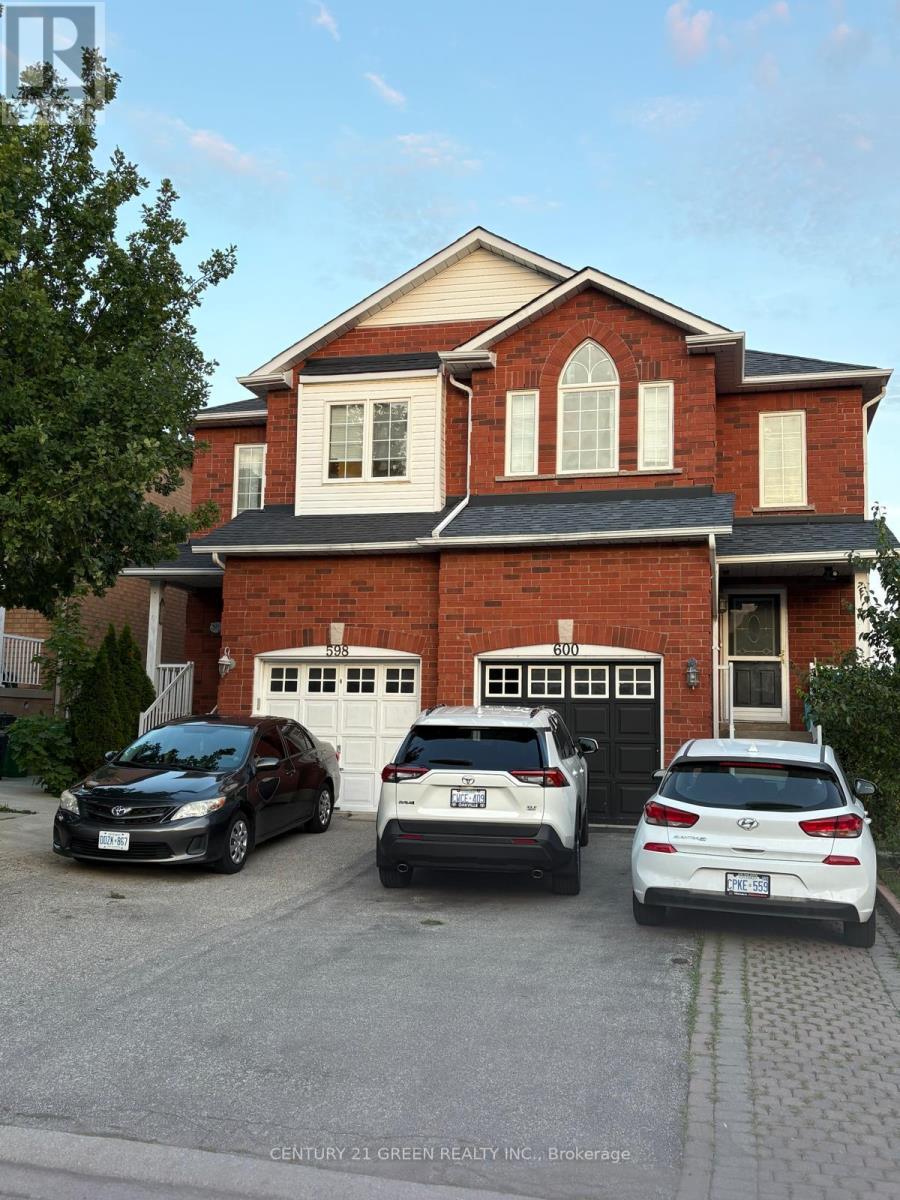
$3,100/mo
598 Dolly Bird Lane
Mississauga (Meadowvale Village) · MLS # W14122500
4 bed · 3 bath
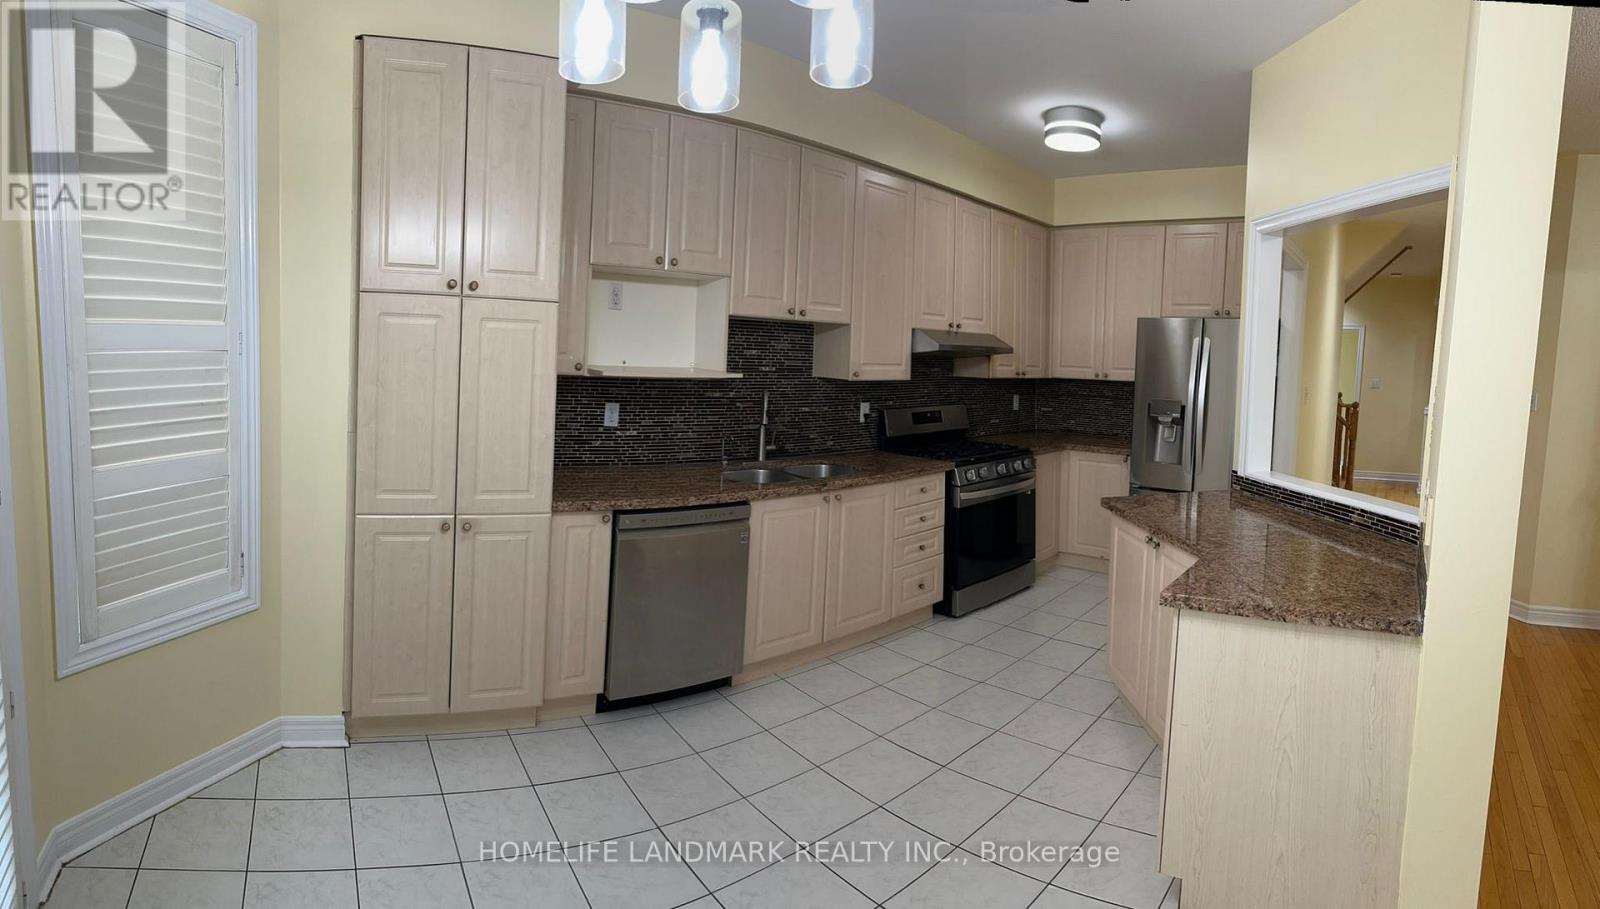
$3,500/mo
544 Matisse Place
Mississauga (Meadowvale Village) · MLS # W13879318
4 bed · 3 bath