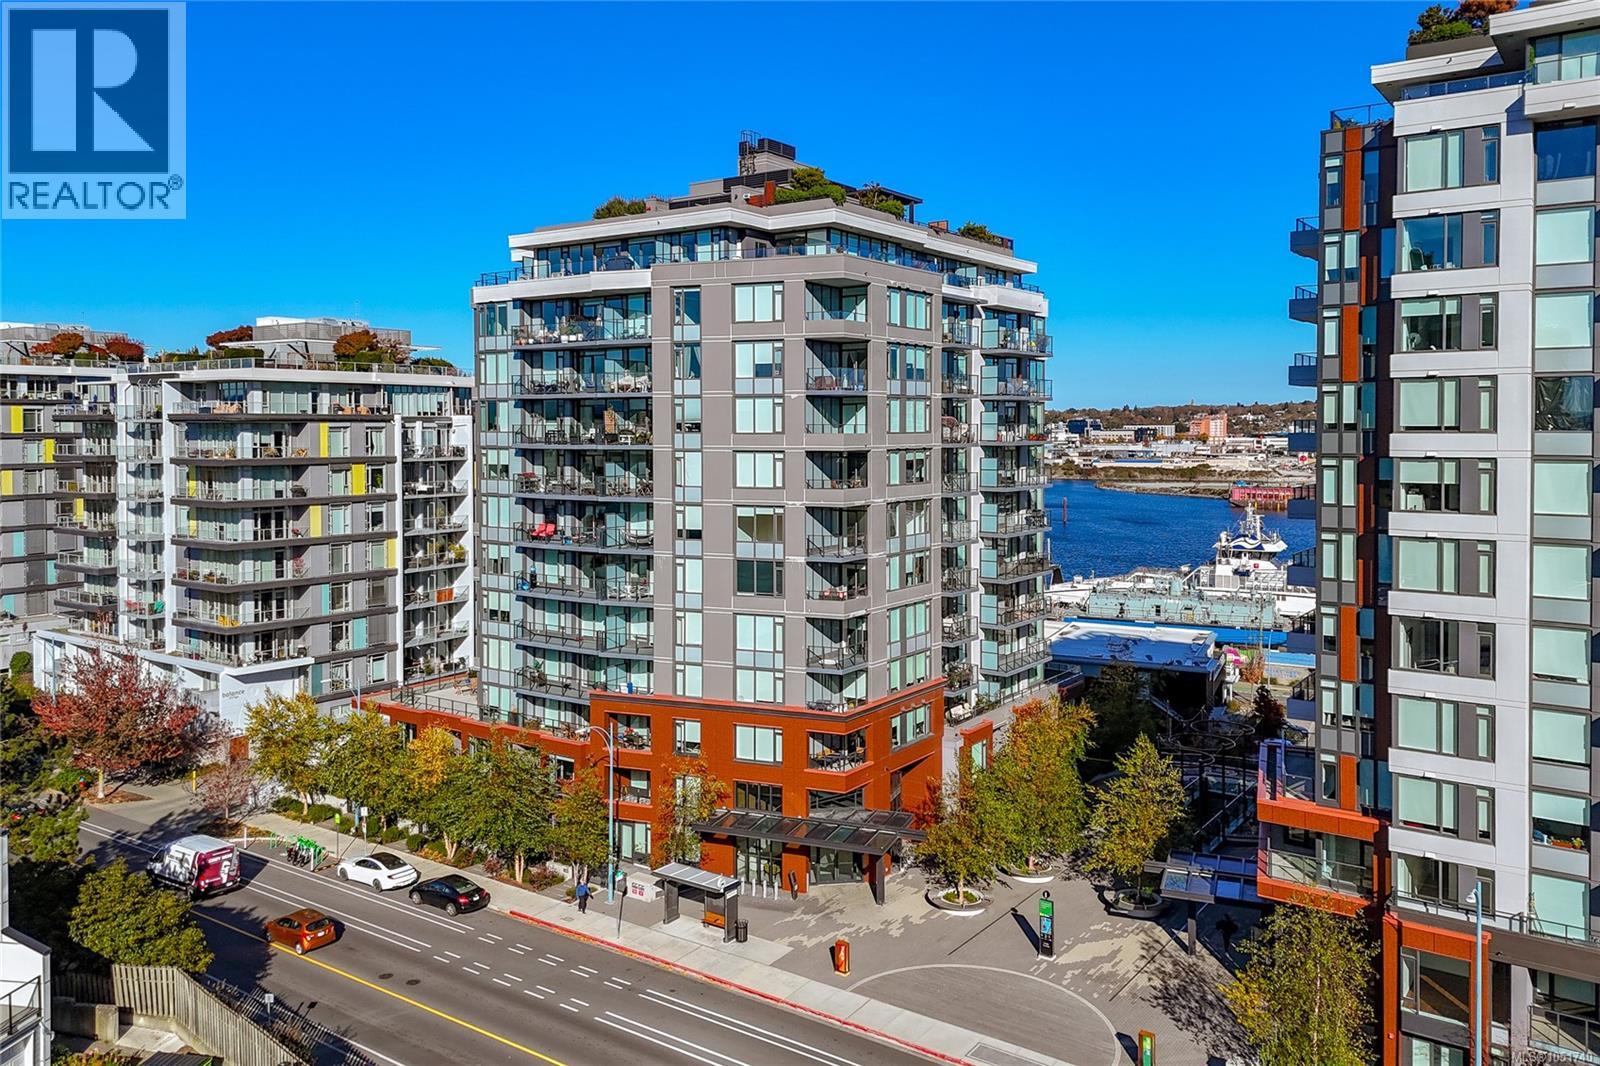
369 Tyee Road
Victoria, British Columbia V9A0B6
MLS # 1051740
Property Details
Type
Condo Apartment
Beds
2
Baths
2
Status
For Sale
More homes like this
About this property
Welcome to Dockside Green! This like-new 2 Bedroom, 2 Bathroom SUBPENTHOUSE is beautifully laid out to maximize space and efficiency. The bright open layout is flooded with natural light through large windows featuring custom-installed, sliding magnetic screens. Step out onto the large balcony to enjoy sunsets over the Olympic Mountains to the west and the Upper Harbour waterway to your right. The chef’s kitchen comes fully equipped with high-end appliances, pristine quartz countertops, and a custom marble backsplash. The primary bedroom serves as a true retreat with views of the Victoria Outer Harbour and incoming cruise ships, a walk-in closet, and an attached ensuite with a no-step shower. The versatile secondary bedroom captures both the striking west mountain views and a slice of the southwest outer harbour view. A second full bathroom with a deep soaking tub is conveniently located near the entrance, ideal for guest access. Comes with 1 secure underground parking spot with EV charging and a separate storage locker. Premium building amenities include a fitness centre, a bike storage/repair room, a pet wash station, and a common rooftop terrace boasting sweeping 360-degree views, a gas fireplace and three BBQs. Residents also enjoy a spacious social space on the rooftop, plus a separate lower-level social lounge that is free for daily use and can be booked for private parties. Pets are welcome (2 dogs). Located in Vic West, you are steps to the Galloping Goose Trail, Songhees Walkway, Boom+Batten, grocery stores, and a short walk to downtown Victoria.
Mortgage Estimate
Estimated monthly payment
Calculating…
Estimate only. Taxes, insurance, condo fees, and lender terms are not included.
Monthly costs to verify
Property taxes: about $366/month based on listed annual taxes.
Condo / Maintenance Fee: $521.00/mo
Estimate only. Confirm taxes, condo/maintenance fees, insurance, utilities, and lender terms before making decisions.
Rooms
| Room | Level | Dimensions |
|---|---|---|
| Kitchen | Main level | 8'4 x 8'8 |
| Living room | Main level | 12'8 x 9'10 |
| Balcony | Main level | 6'5 x 19'5 |
| Bathroom | Main level | 4-Piece |
| Bathroom | Main level | 4-Piece |
| Dining room | Main level | 9'3 x 8'2 |
| Bedroom | Main level | 9'91 x 9'10 |
| Primary Bedroom | Main level | 10'11 x 11'4 |
Facts & Location
Interior Size
873 sq ft
Parking
1 spaces
Annual Taxes
$4,390
Condo / Maintenance Fee
$521.00/mo
Year Built
2023
Listing data
Listing information is provided for personal, non-commercial use and should be independently verified before making real estate decisions.
Last refreshed: Nov 5, 2026 2:15 PM
Explore nearby searches
SEO-friendly searches for this area, property type, and nearby neighbourhoods.
Similar Properties
More nearby listings that may fit the same search.
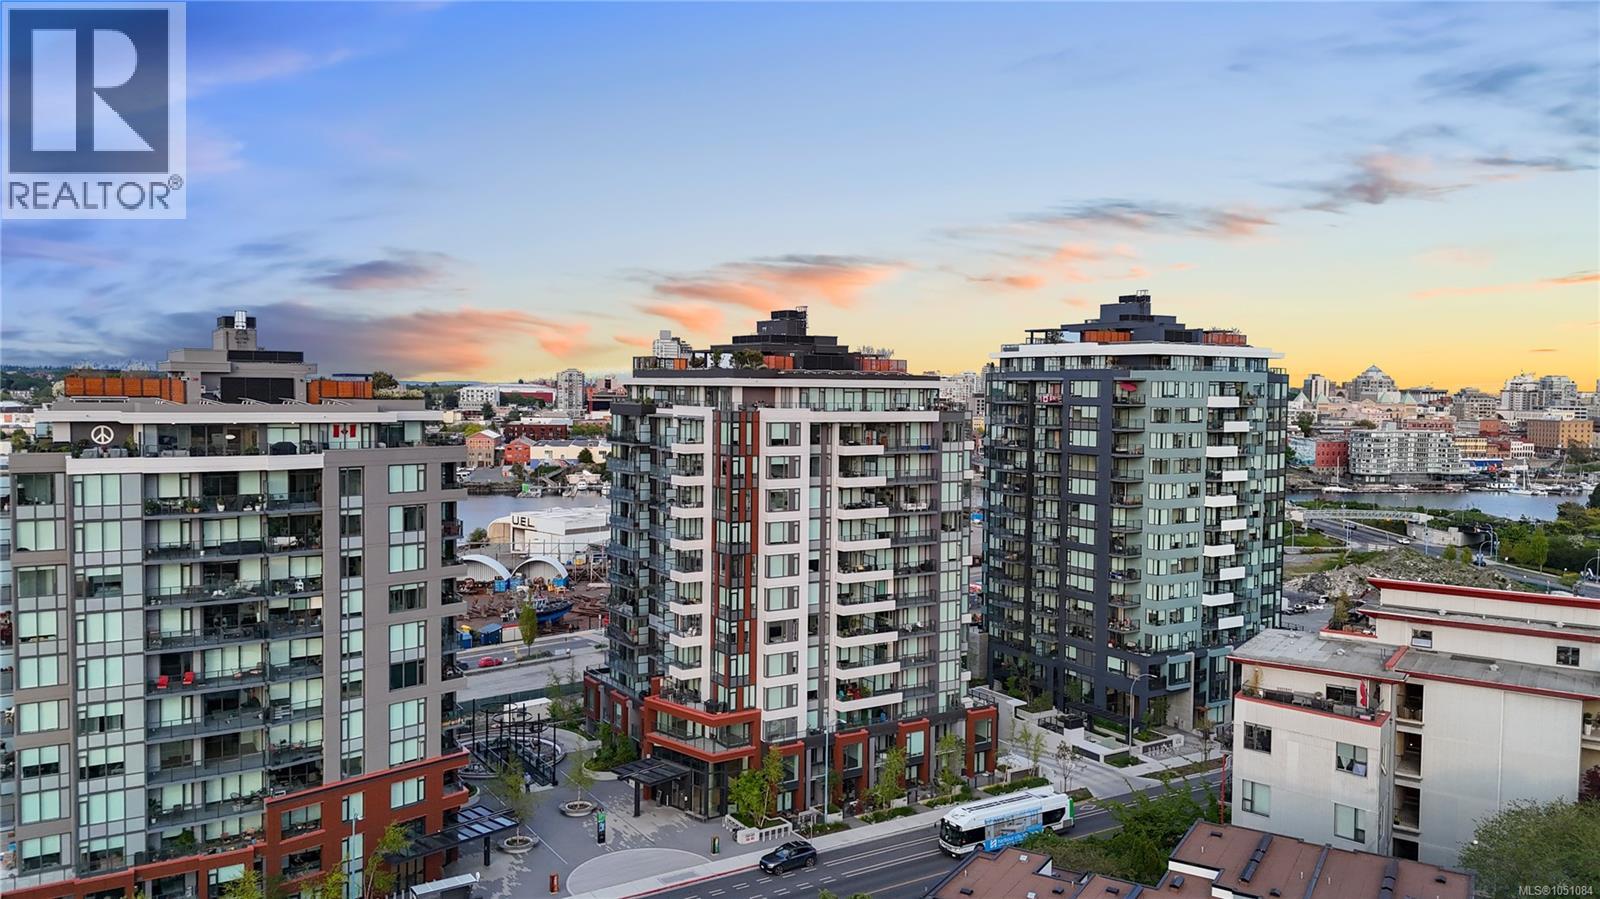
$850,000
363 Tyee Road
Victoria · MLS # 1051084
2 bed · 2 bath · 1,007 sq ft
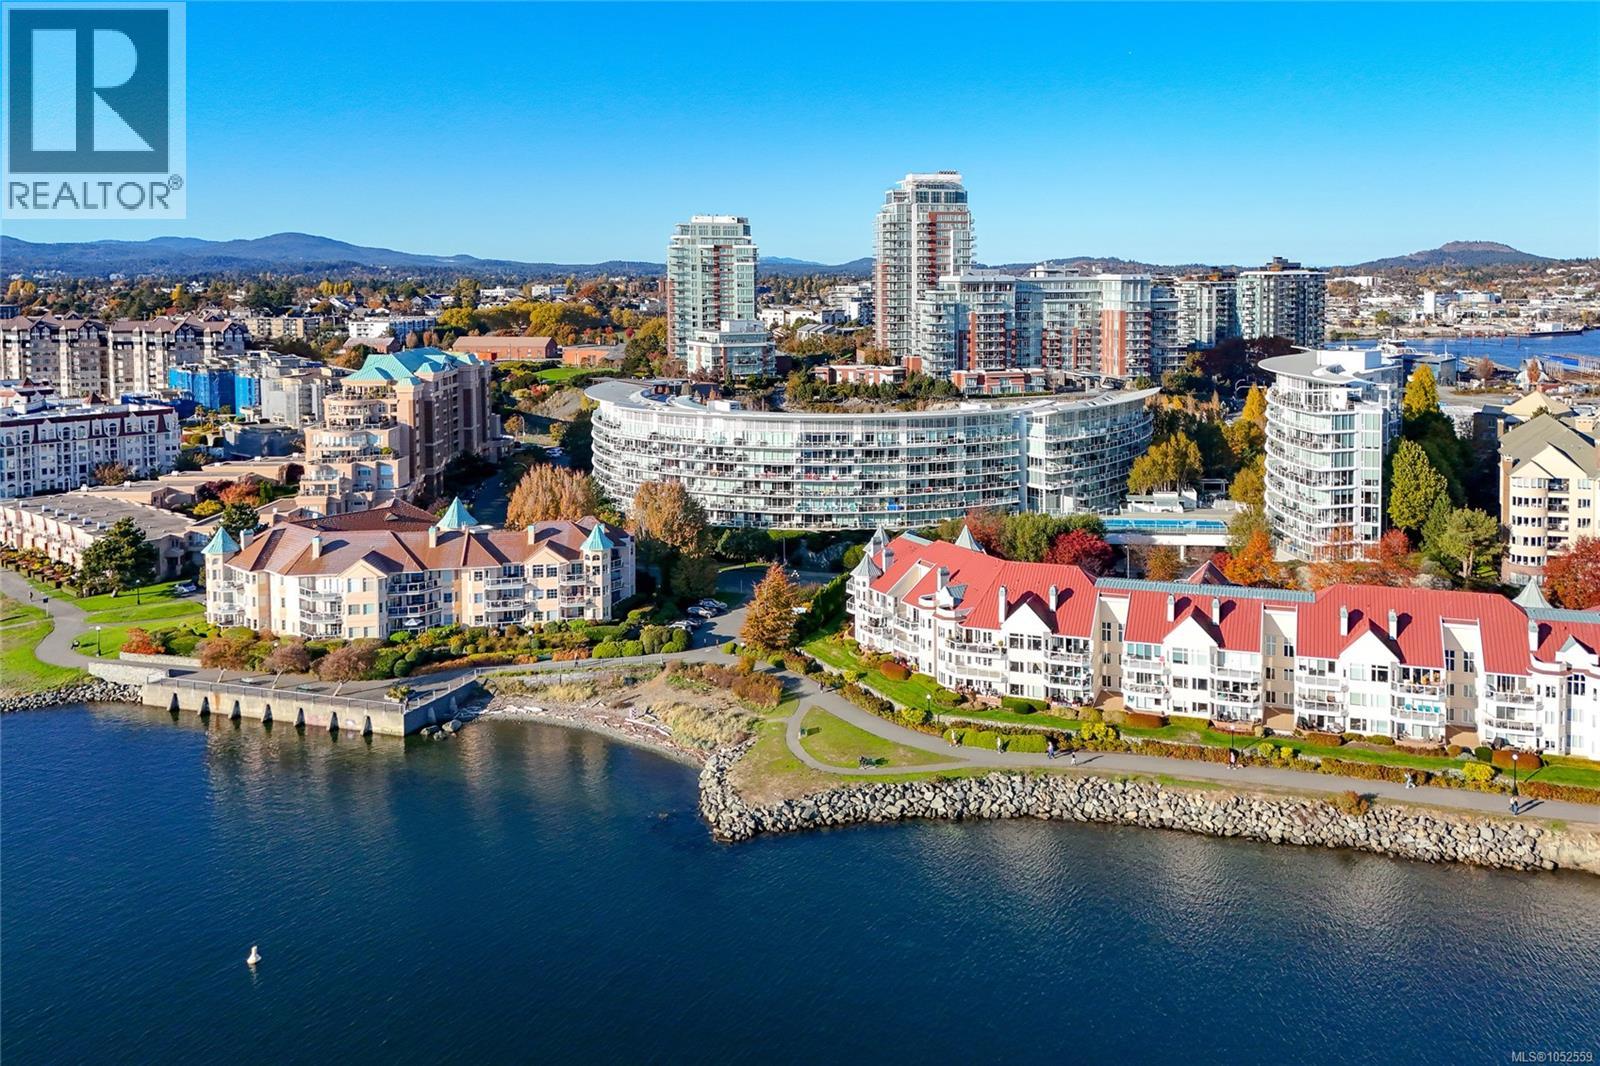
$849,000
68 Songhees Road
Victoria · MLS # 1052559
1 bed · 2 bath · 843 sq ft
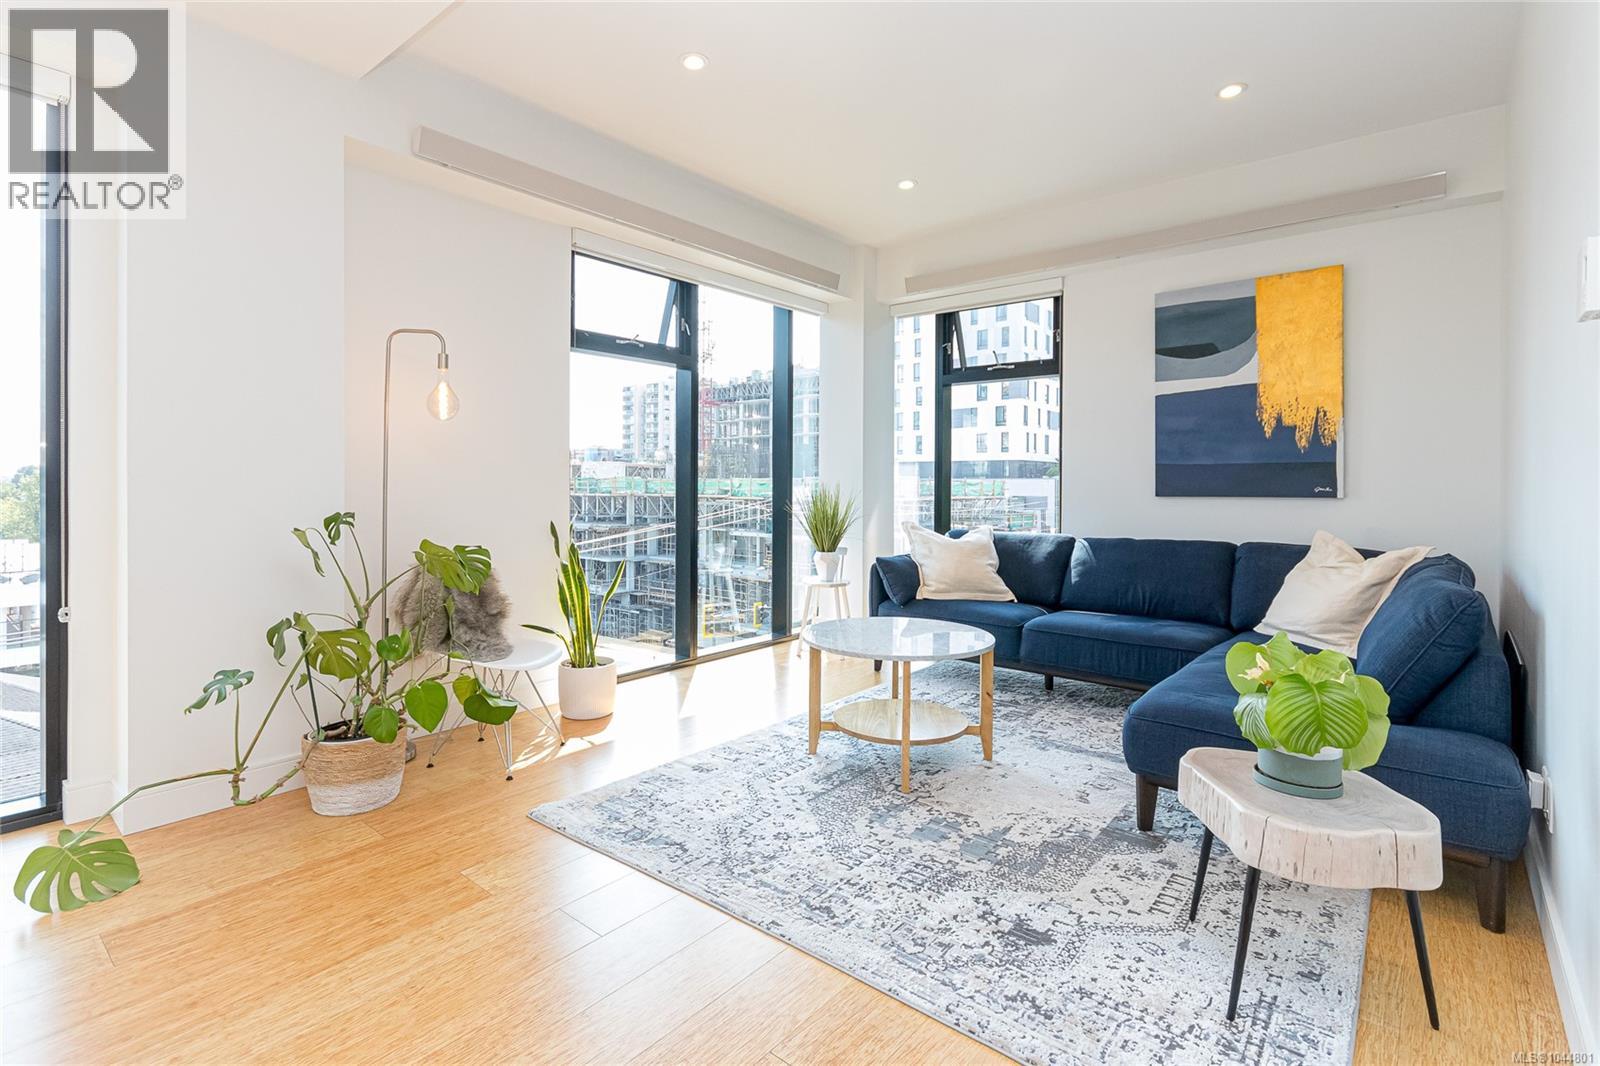
$839,900
1411 Cook Street
Victoria · MLS # 1044801
2 bed · 2 bath · 1,104 sq ft