Videos & Virtual Tours
Open available video, 3D tour, or virtual-tour media for this listing.
1900 Belmont Avenue
Victoria, British Columbia V9R3Z4
MLS # 1052069
Property Details
Type
Detached
Beds
4
Baths
3
Status
For Sale
More homes like this
About this property
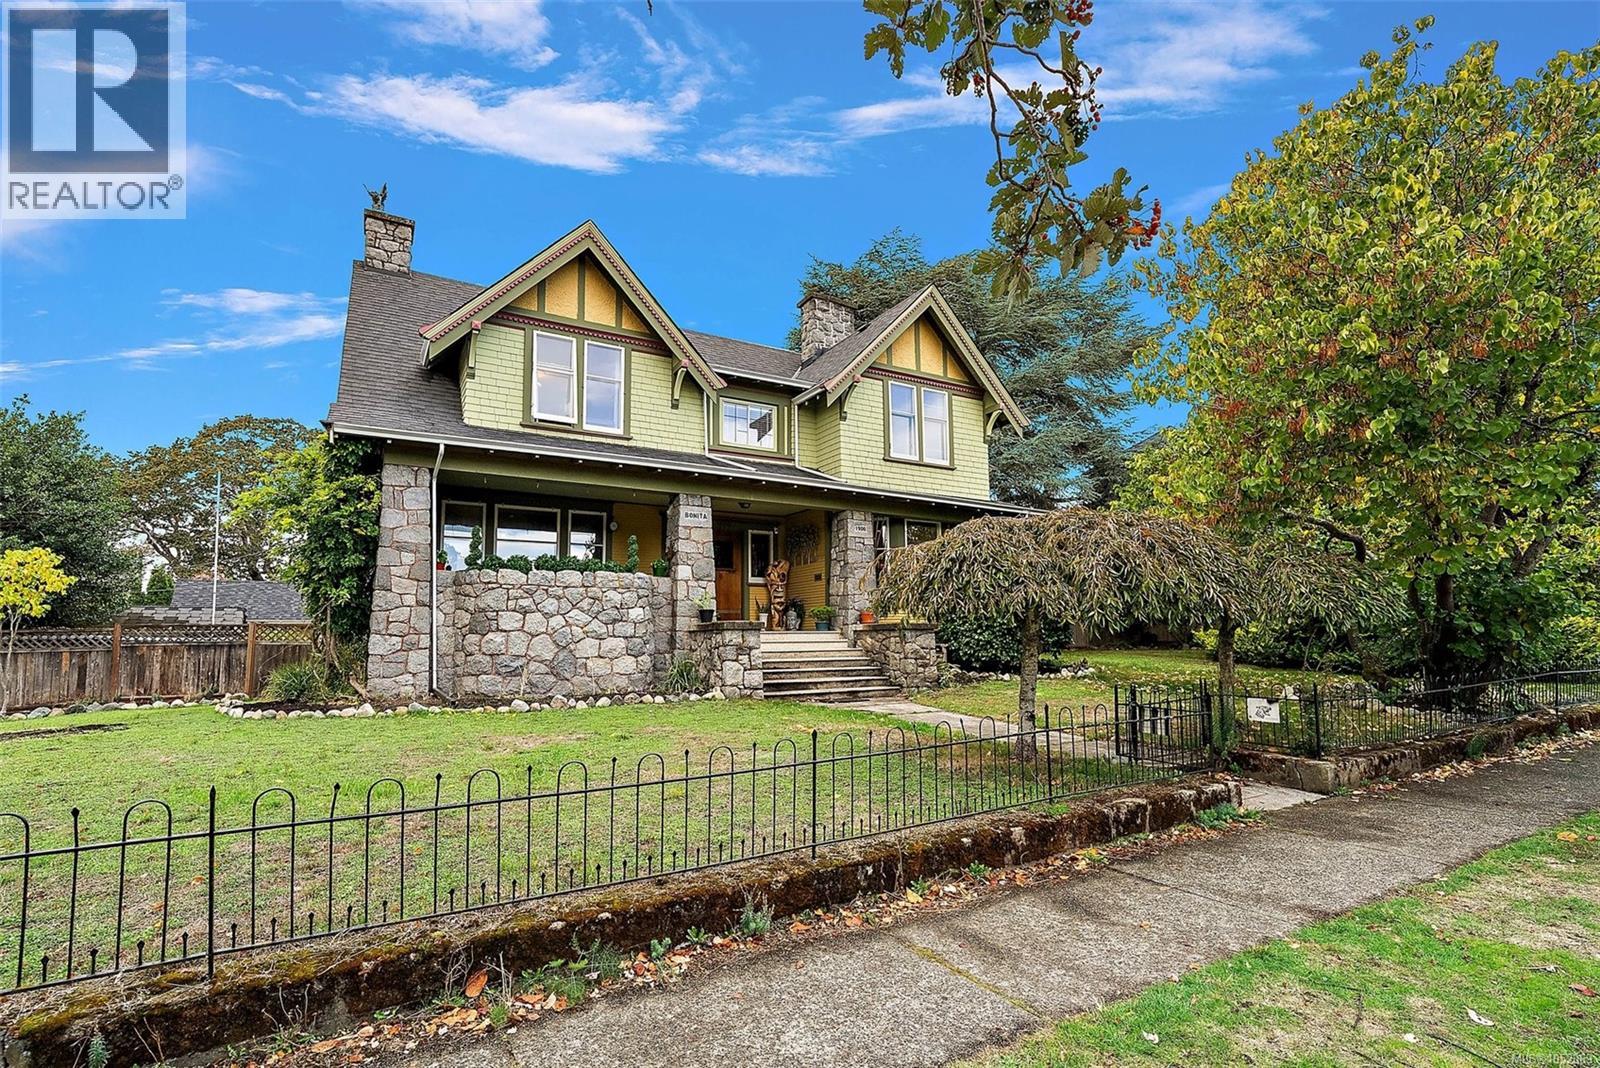
With a commanding presence and a warmth that draws you in, this 1913 Craftsman sits on a sunlit southeast-facing double lot. Its striking stonework, private verandah, oak floors, built-ins and three wood-burning fireplaces speak to enduring character. The main home has 3 bedrooms and 2 bathrooms, plus a detached carriage house with a bedroom and bathroom, separate entrance, parking and fenced yard. The Urbana-designed kitchen pairs Columbia cabinetry and granite counters with a singular Italian onyx backsplash and Miele and Sub-Zero appliances. Updates include permitted electrical work in 2023, on-demand hot water in 2021, heated kitchen and powder-room floors, and fresh exterior paint in 2025. Unfinished basement rooms offer flex space and plumbing roughed in for a kitchen and two bathrooms. The original occupants were William and Victoria Gleason; William was a carpenter, builder, architect and Victoria alderman. ''Bonita'', a Fernwood icon, ready to welcome its next chapter.
Mortgage Estimate
Estimated monthly payment
Calculating…
Estimate only. Taxes, insurance, condo fees, and lender terms are not included.
Monthly costs to verify
Property taxes: about $962/month based on listed annual taxes.
Estimate only. Confirm taxes, condo/maintenance fees, insurance, utilities, and lender terms before making decisions.
Rooms
| Room | Level | Dimensions |
|---|---|---|
| Bathroom | Other | 3-Piece |
| Entrance | Other | 9'4 x 4'0 |
| Office | Other | 6'5 x 7'3 |
| Kitchen | Other | 9'3 x 14'7 |
| Living room/Dining room | Other | 9'10 x 24'7 |
| Bedroom | Other | 12'4 |
| Utility room | Lower level | 10'7 x 8'0 |
| Unfinished Room | Lower level | 7'6 x 6'4 |
| Unfinished Room | Lower level | 4'6 x 4'9 |
| Unfinished Room | Lower level | 9'1 x 18'3 |
| Other | Lower level | 10'4 x 6'7 |
| Den | Lower level | 8'4 x 13'3 |
| Media | Lower level | 10'2 x 28'8 |
| Bathroom | Second level | 4-Piece |
| Laundry room | Second level | 5'3 |
| Bedroom | Second level | 12'8 x 12'3 |
| Bedroom | Second level | 13'3 x 16'3 |
| Office | Second level | 7'4 x 10'10 |
| Primary Bedroom | Second level | 15'4 |
| Bathroom | Main level | 2-Piece |
Facts & Location
Interior Size
4,054 sq ft
Parking
1 spaces
Lot Size
12528
Annual Taxes
$11,550
Year Built
1913
Listing data
Listing information is provided for personal, non-commercial use and should be independently verified before making real estate decisions.
Last refreshed: Nov 4, 2026 2:15 PM
Explore nearby searches
SEO-friendly searches for this area, property type, and nearby neighbourhoods.
Similar Properties
More nearby listings that may fit the same search.
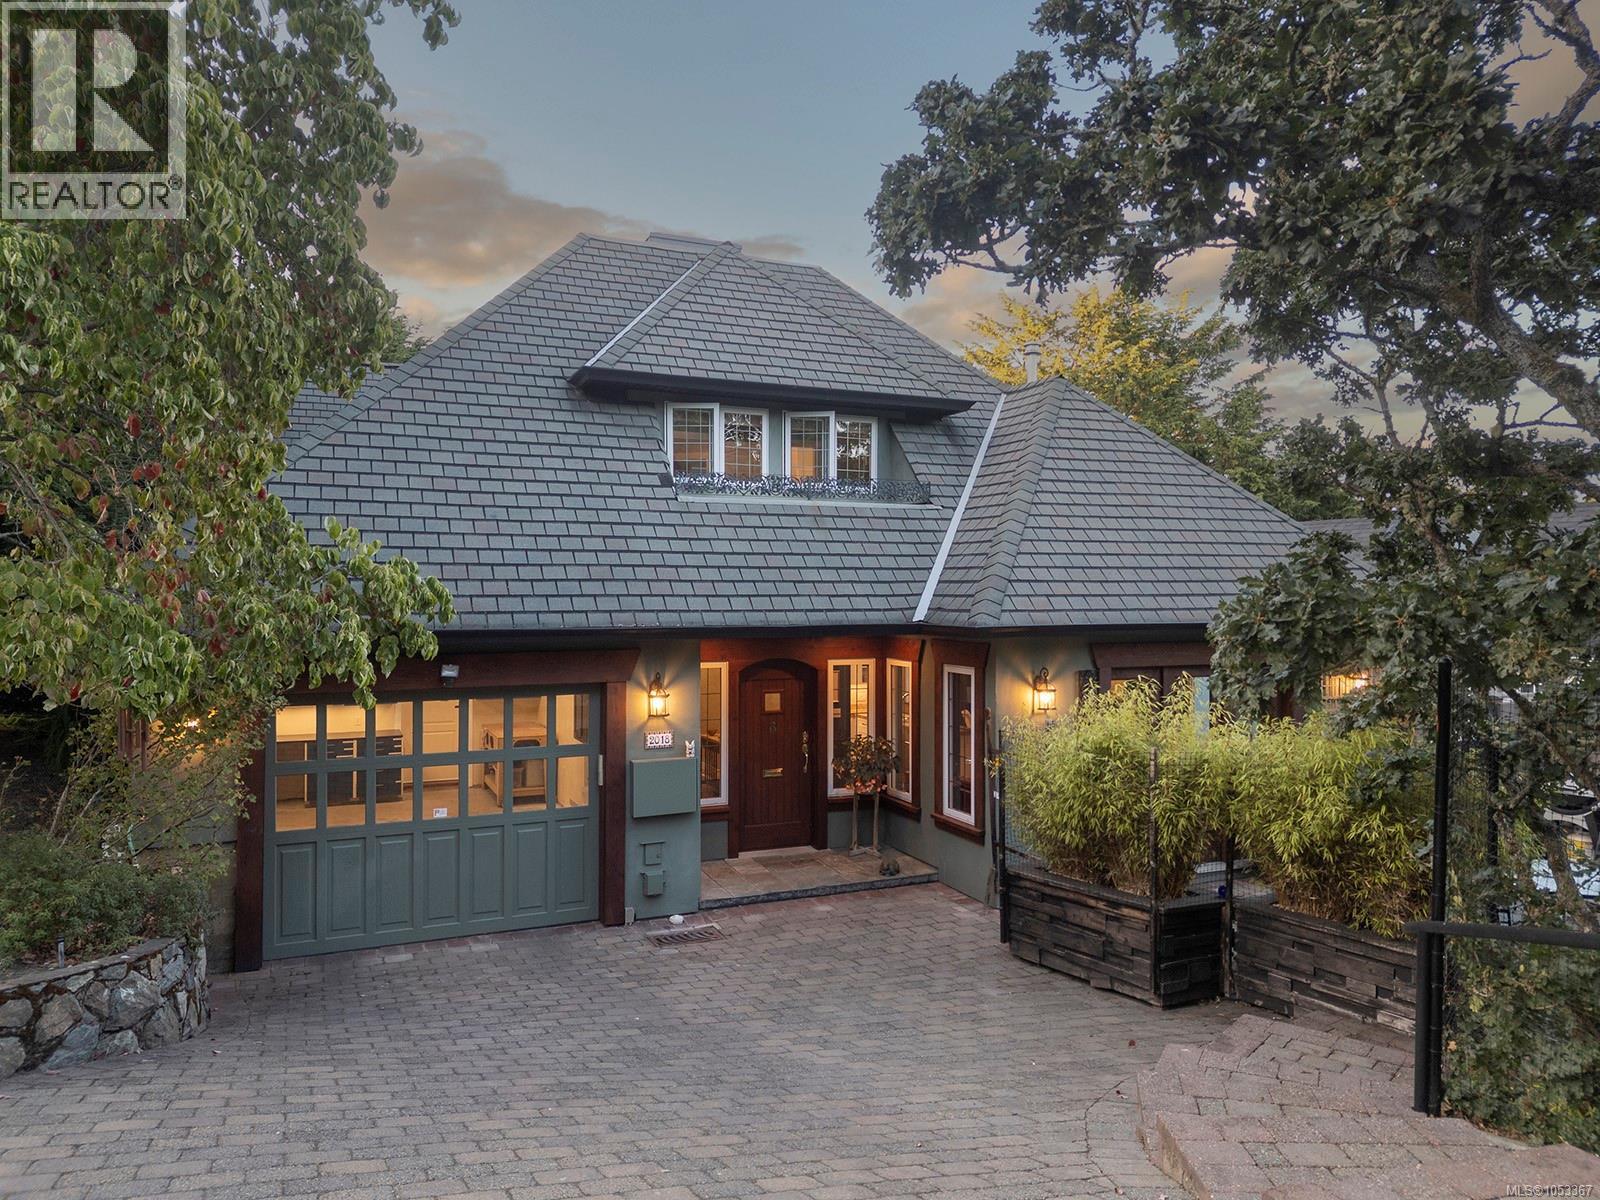
$2,399,000
2018 Romney Road
Victoria · MLS # 1053367
4 bed · 4 bath · 2,945 sq ft
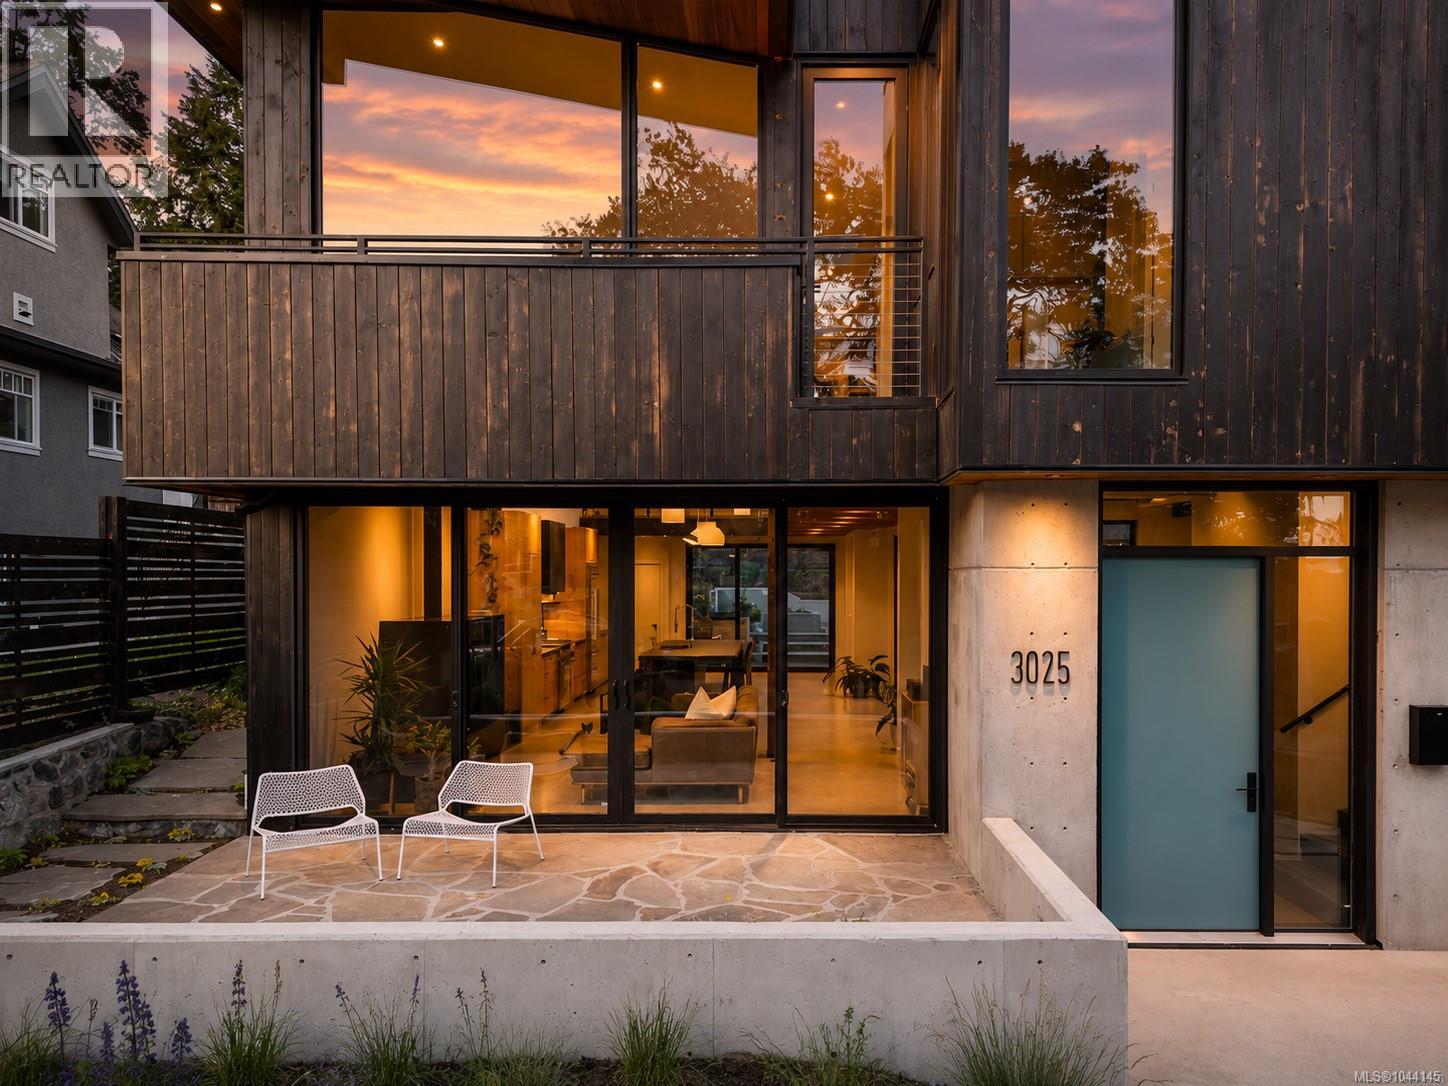
$2,500,000
3025 Jackson Street
Victoria · MLS # 1044145
3 bed · 3 bath · 3,680 sq ft
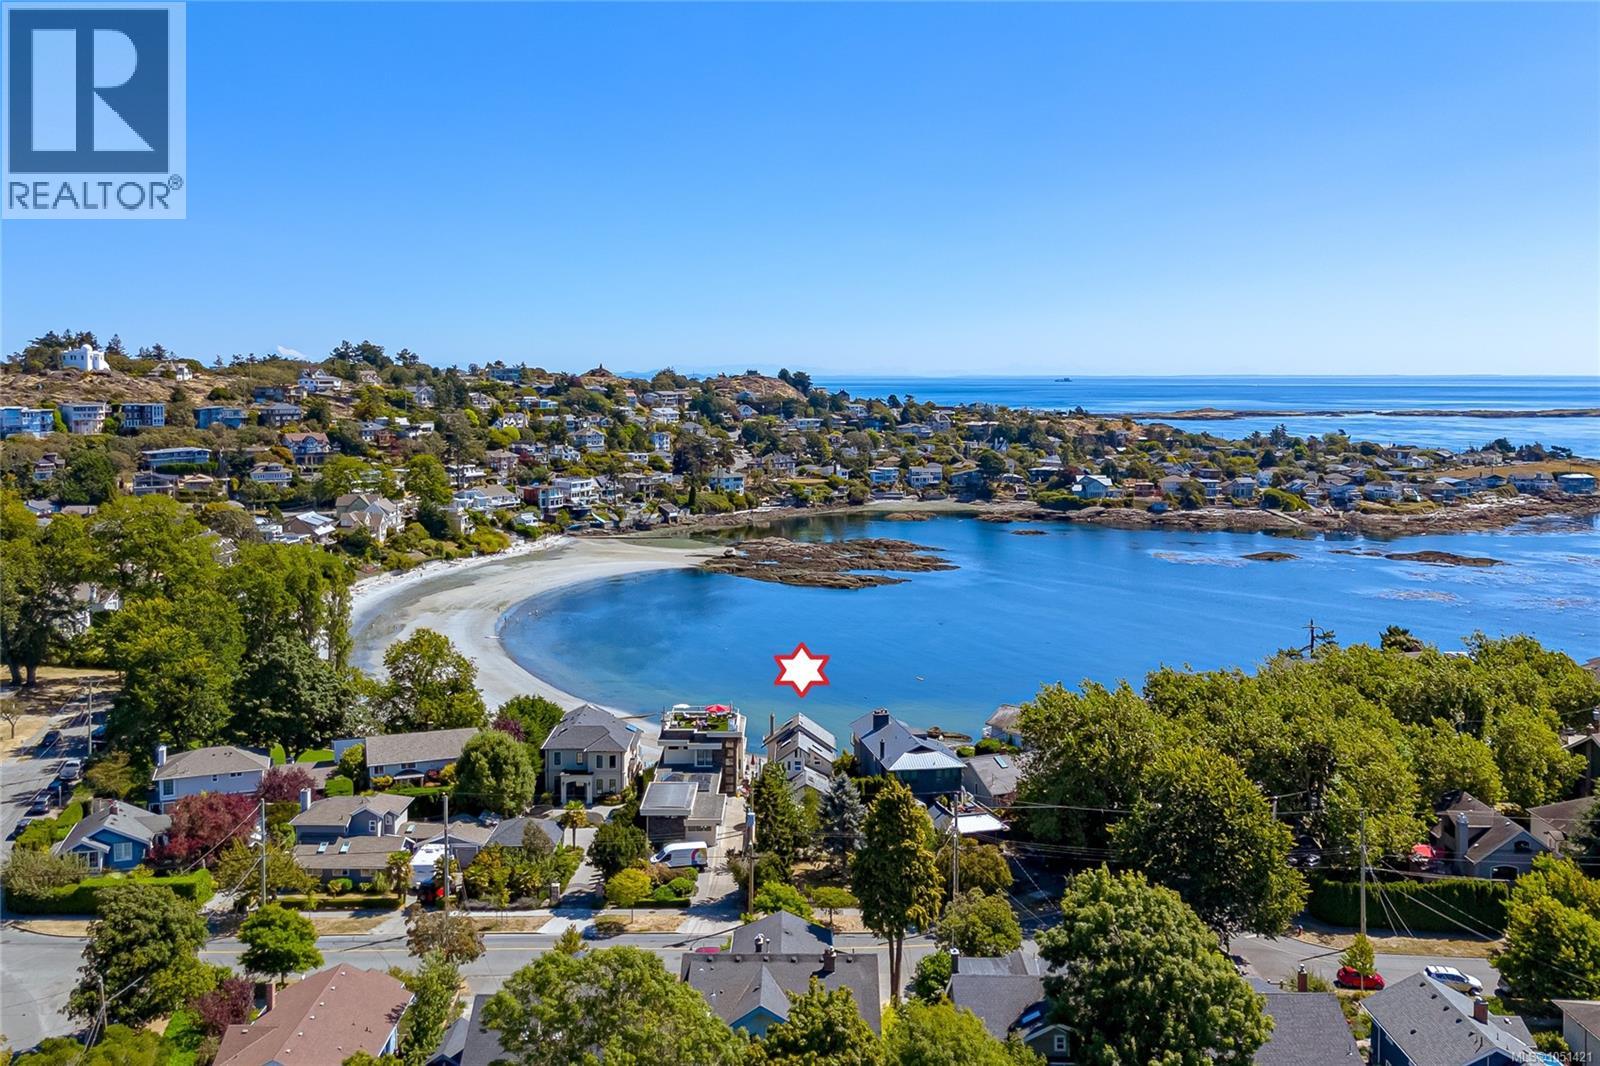
$1,999,900
157 Robertson Street
Victoria · MLS # 1051421
3 bed · 3 bath · 2,683 sq ft