Videos & Virtual Tours
Open available video, 3D tour, or virtual-tour media for this listing.
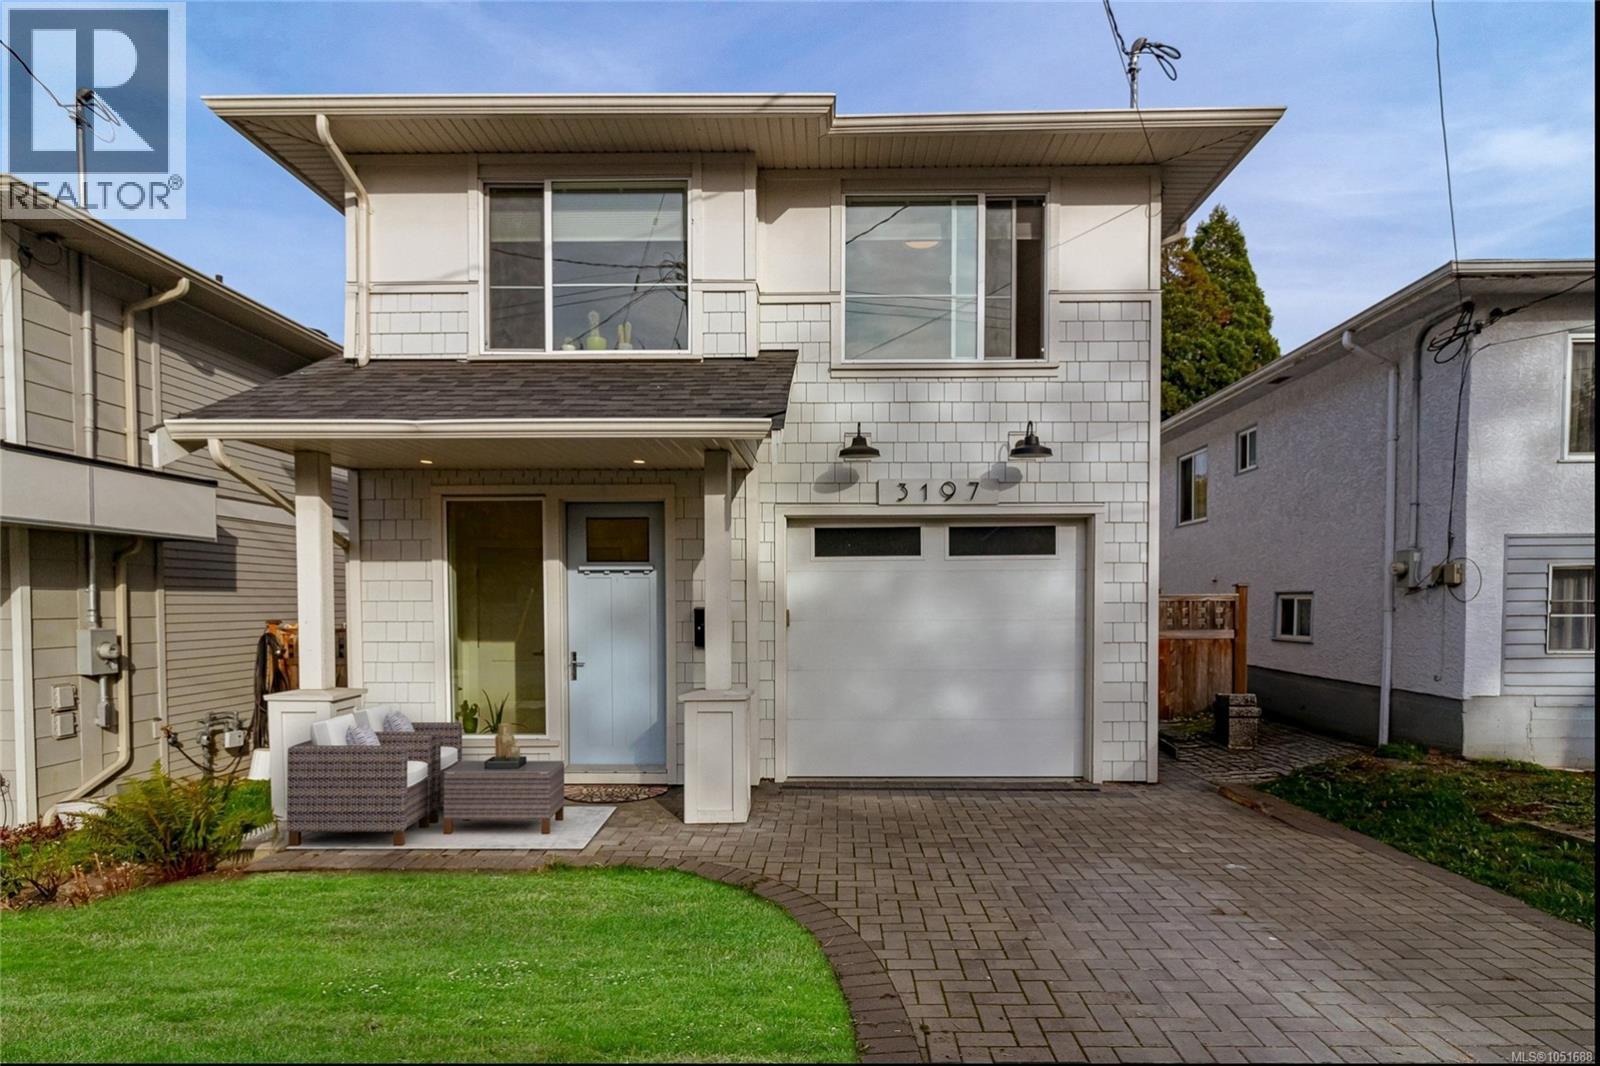
3197 Fifth Street
Victoria, British Columbia V8X1E8
MLS # 1051688
Property Details
Type
Detached
Beds
3
Baths
3
Status
For Sale
More homes like this
About this property
Welcome to this beautifully designed 2021-built home offering 3 bedrooms, 2.5 bathrooms and a bright, spacious open-concept layout. Thoughtfully finished throughout, the home features a chef’s kitchen with an upgraded appliance package, oversized island and stylish cabinetry, creating a natural gathering place for everyday living and entertaining. Large windows fill the interior with natural light, while a gas fireplace adds warmth and ambiance. Enjoy year-round comfort with a heat pump and central air, plus heated ensuite floors, a rain shower, hot water on demand and an EV charger in the attached garage. Additional highlights include top-down, bottom-up window shades, dimmable dining room lighting, ethernet wall jacks throughout, a smart garage door and plenty of storage, including an oversized primary closet, a dedicated laundry room with cabinetry and a 4-foot crawlspace. Outside, enjoy a private, fully fenced backyard, established landscaping, sprinkler system and brick paver driveway. Located in a quiet, central neighbourhood, this home is within walking or cycling distance of parks, schools, bakeries, coffee shops, groceries and everyday amenities, with easy access to downtown Victoria, Uptown, Mayfair, and the Galloping Goose and Lochside trails. Nothing to do but move in and enjoy!
Mortgage Estimate
Estimated monthly payment
Calculating…
Estimate only. Taxes, insurance, condo fees, and lender terms are not included.
Monthly costs to verify
Property taxes: about $617/month based on listed annual taxes.
Estimate only. Confirm taxes, condo/maintenance fees, insurance, utilities, and lender terms before making decisions.
Rooms
| Room | Level | Dimensions |
|---|---|---|
| Dining room | Main level | 11' x 10' |
| Living room | Main level | 18' x 14' |
| Kitchen | Main level | 12 x 11 |
| Bathroom | Main level | 2-Piece |
| Laundry room | Second level | 7 x 5 |
| Bathroom | Second level | 3-Piece |
| Bathroom | Second level | 3-Piece |
| Bedroom | Second level | 10 x 10 |
| Bedroom | Second level | 11 x 10 |
| Primary Bedroom | Second level | 14' x 13' |
Facts & Location
Interior Size
1,737 sq ft
Parking
2 spaces
Lot Size
2972
Annual Taxes
$7,402
Year Built
2021
Listing data
Listing information is provided for personal, non-commercial use and should be independently verified before making real estate decisions.
Last refreshed: Nov 4, 2026 2:15 PM
Explore nearby searches
SEO-friendly searches for this area, property type, and nearby neighbourhoods.
Similar Properties
More nearby listings that may fit the same search.
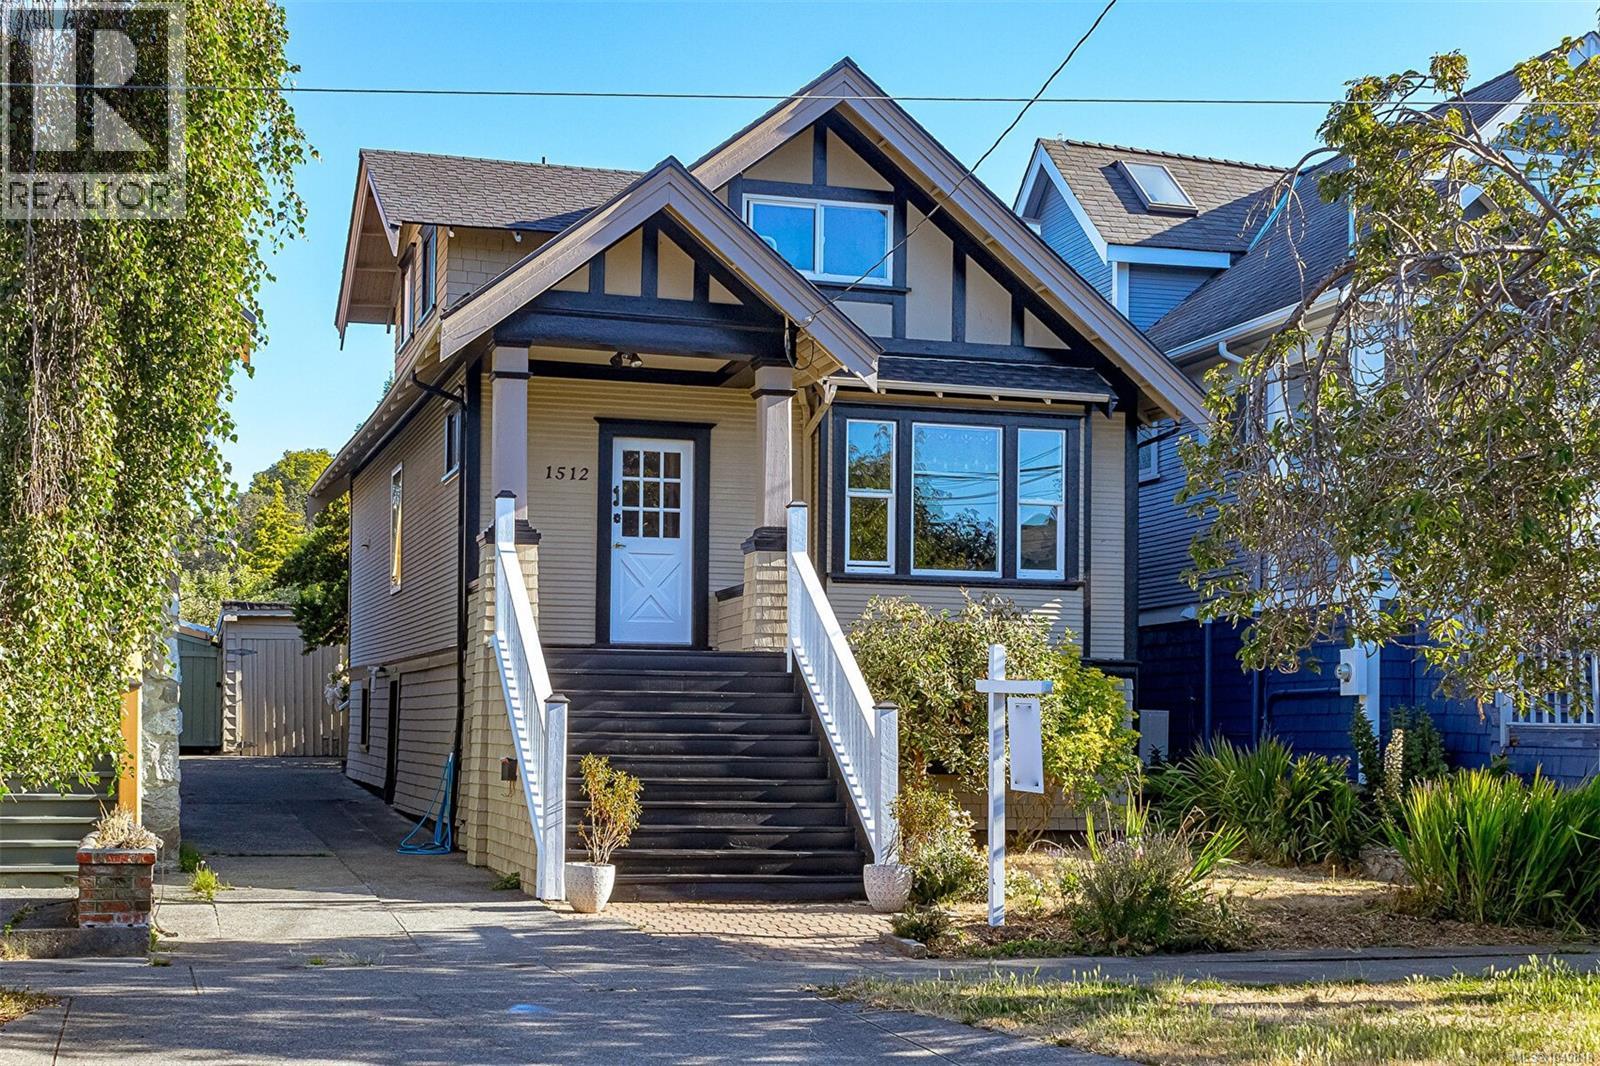
$1,395,000
1512 Brooke Street
Victoria · MLS # 1049818
4 bed · 3 bath · 2,612 sq ft
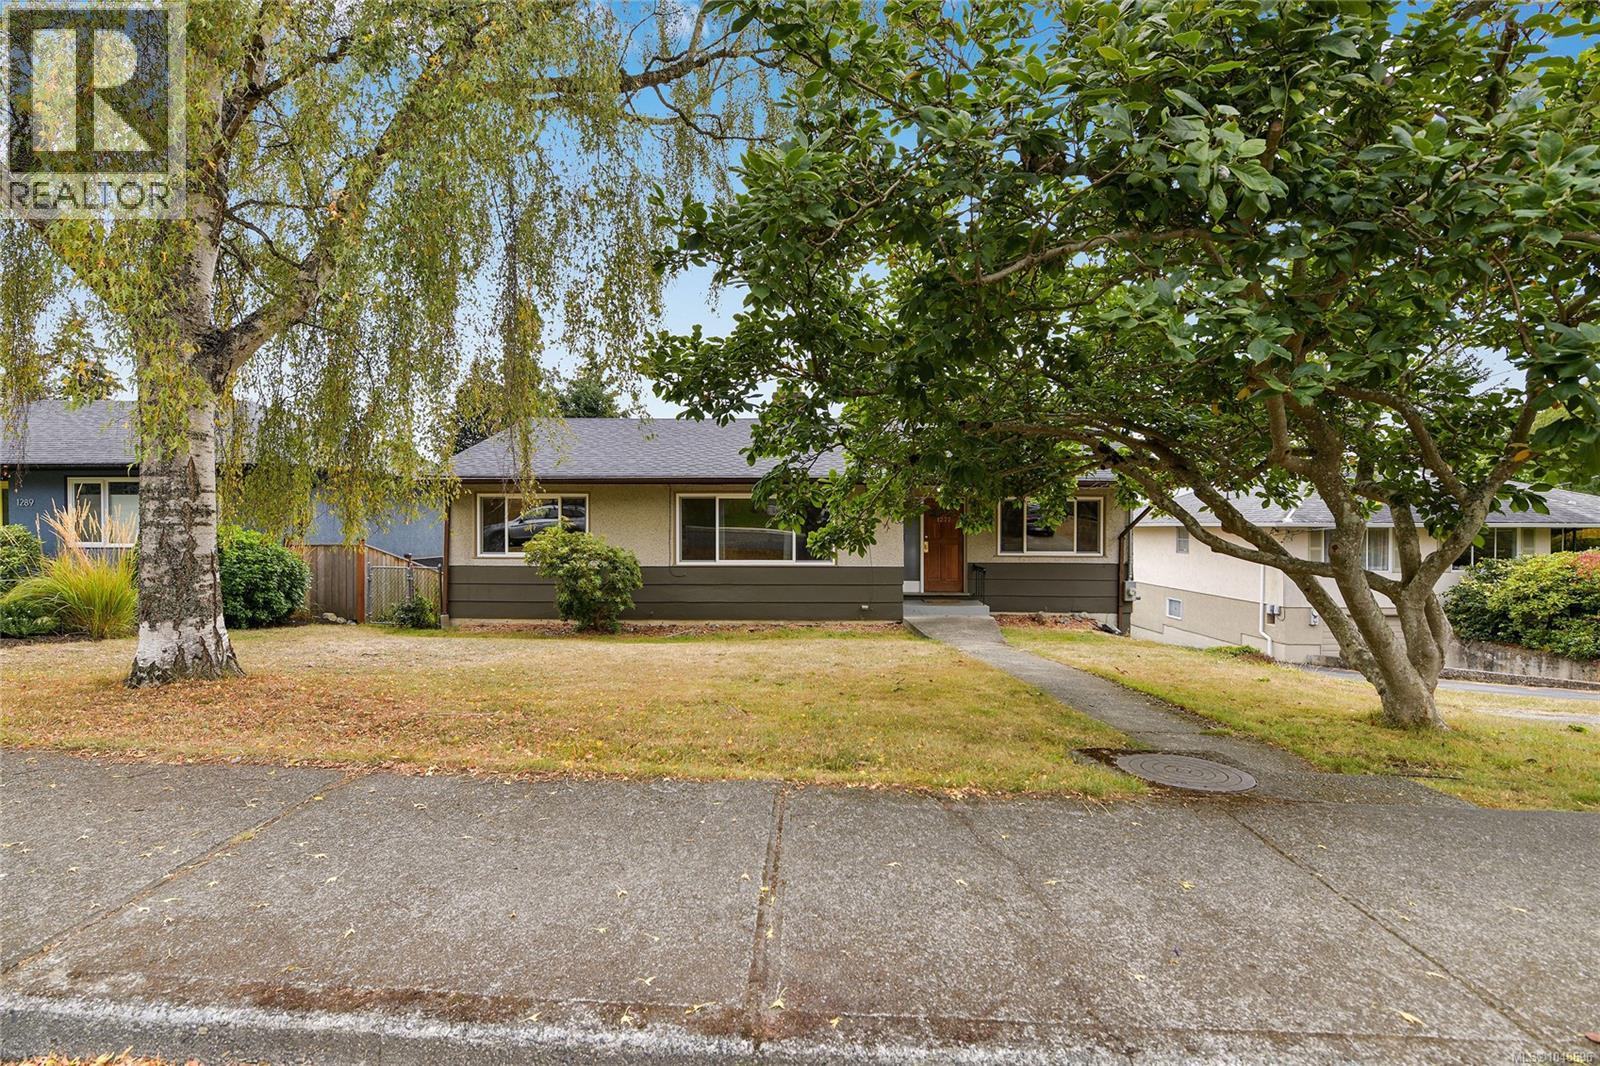
$1,399,900
1277 Revercomb Place
Victoria · MLS # 1048696
4 bed · 2 bath · 2,307 sq ft
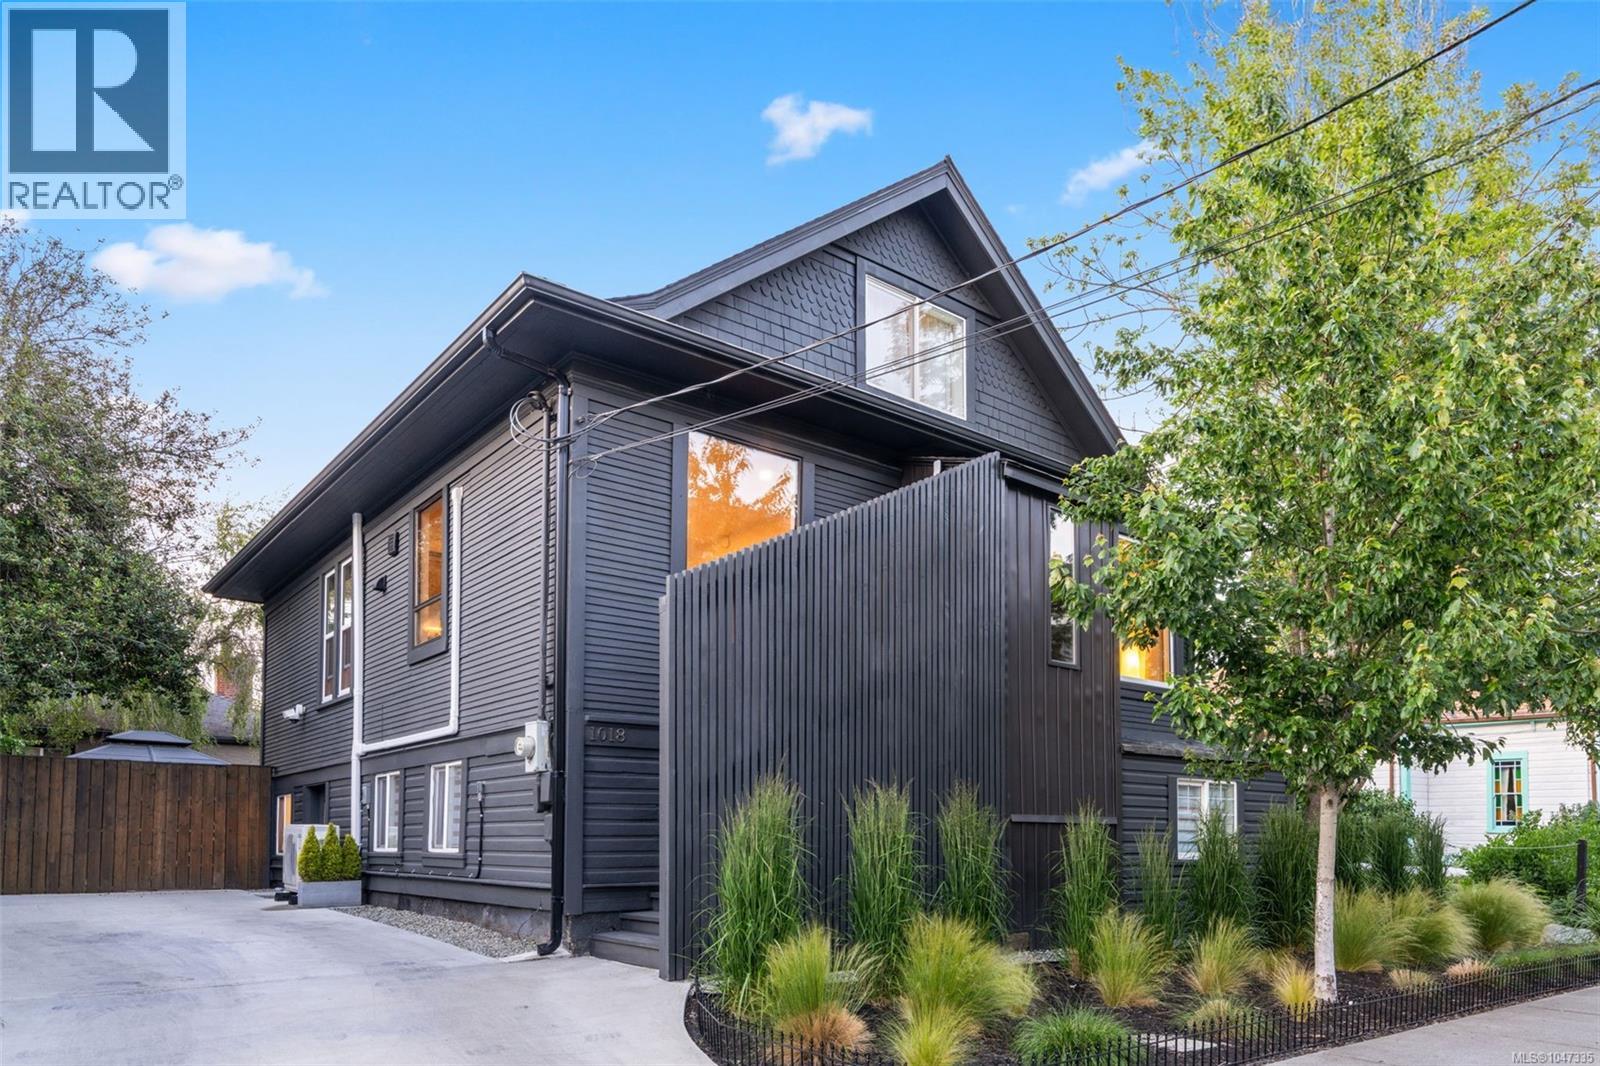
$1,349,900
1018 Mason Street
Victoria · MLS # 1047335
4 bed · 3 bath · 2,457 sq ft