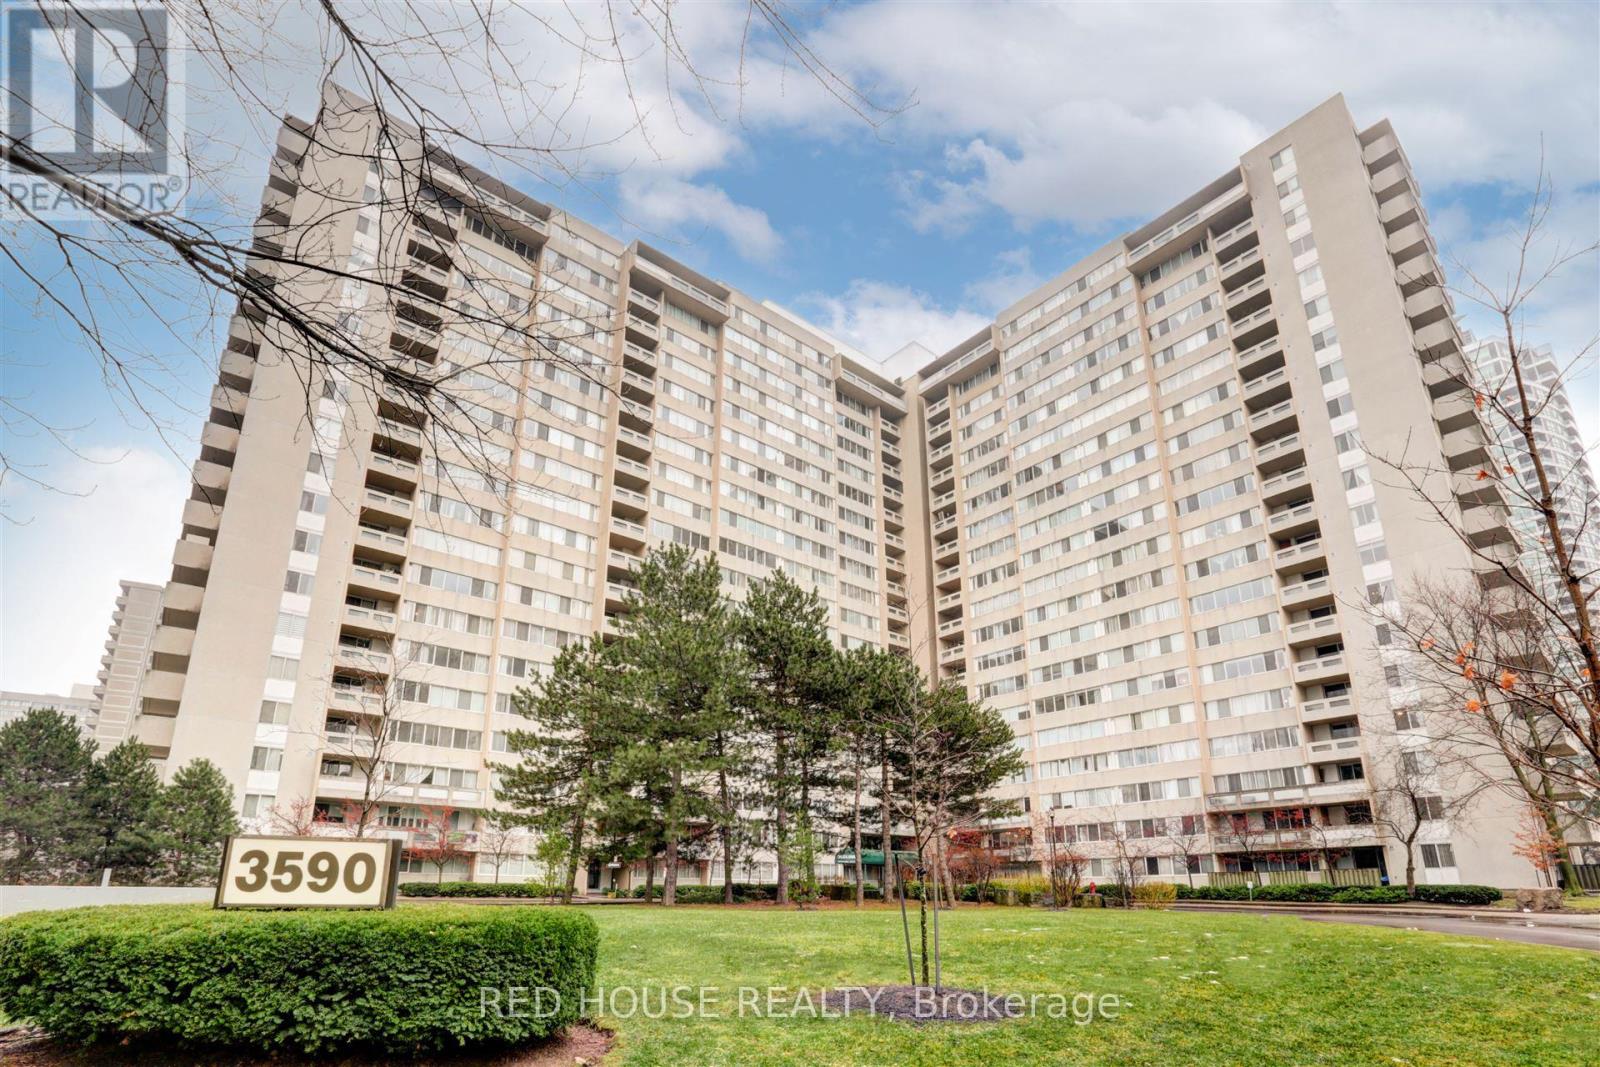
Unit 705 - 3590 Kaneff Crescent
Mississauga (Mississauga Valleys), Ontario L5A3X3
MLS # W13089104
Property Details
Type
Condo Apartment
Beds
3
Baths
2
Status
For Sale
More homes like this
About this property
Spacious & Bright 3-Bedroom Condo with 2 Parking Spaces in Prime Mississauga Location! Welcome to this stunning 3-bedroom, 2-bathroom condo in the heart of Mississauga! Offering a versatile layout, the third bedroom can easily be transformed into a den, home office, or whatever suits your lifestyle. With no carpet throughout, an upgraded kitchen with modern pot lights, and an open-concept living and dining area, this home is designed for both comfort and style. Step onto your private balcony and enjoy a peaceful retreat with a great view. This unit also includes two underground parking spaces and a locker a rare and valuable bonus! Enjoy fantastic amenities, including an indoor swimming pool, billiards room, party room, fully equipped mens and women's gyms, children's playroom, and a dedicated workshop room for DIY enthusiasts. Unbeatable location! Walk to Square One Shopping Centre, Mississauga City Centre, parks, schools, public transit, and the upcoming Hurontario LRT. Plus, with quick access to Highways 403, 401, and QEW, commuting is a breeze. Maintenance fees include heat, hydro, and water (excluding cable and internet),making for a stress-free living experience in a well-managed building. Don't miss this incredible opportunity to own a move-in-ready condo in one of Mississaugas most sought-after communities!
Mortgage Estimate
Estimated monthly payment
Calculating…
Estimate only. Taxes, insurance, condo fees, and lender terms are not included.
Monthly costs to verify
Property taxes: about $189/month based on listed annual taxes.
Condo / Maintenance Fee: $1,298.84/mo
Estimate only. Confirm taxes, condo/maintenance fees, insurance, utilities, and lender terms before making decisions.
Rooms
| Room | Level | Dimensions |
|---|---|---|
| Kitchen | Main level | 2.87 x 2.229 |
| Living room | Main level | 5.198 x 3.36 |
| Dining room | Main level | 2.781 x 2.386 |
| Primary Bedroom | Main level | 3.993 x 3.108 |
| Bedroom 2 | Main level | 3.993 x 2.728 |
| Bedroom 3 | Main level | 3.136 x 2.897 |
| Bathroom | Main level | 2.23 x 1.384 |
| Partial bathroom | Main level | 1.6 x 0.938 |
Facts & Location
Parking
2 spaces
Annual Taxes
$2,262
Condo / Maintenance Fee
$1,298.84/mo
Listing data
Listing information is provided for personal, non-commercial use and should be independently verified before making real estate decisions.
Last refreshed: Oct 20, 2026 3:15 AM
Explore nearby searches
SEO-friendly searches for this area, property type, and nearby neighbourhoods.
Similar Properties
More nearby listings that may fit the same search.
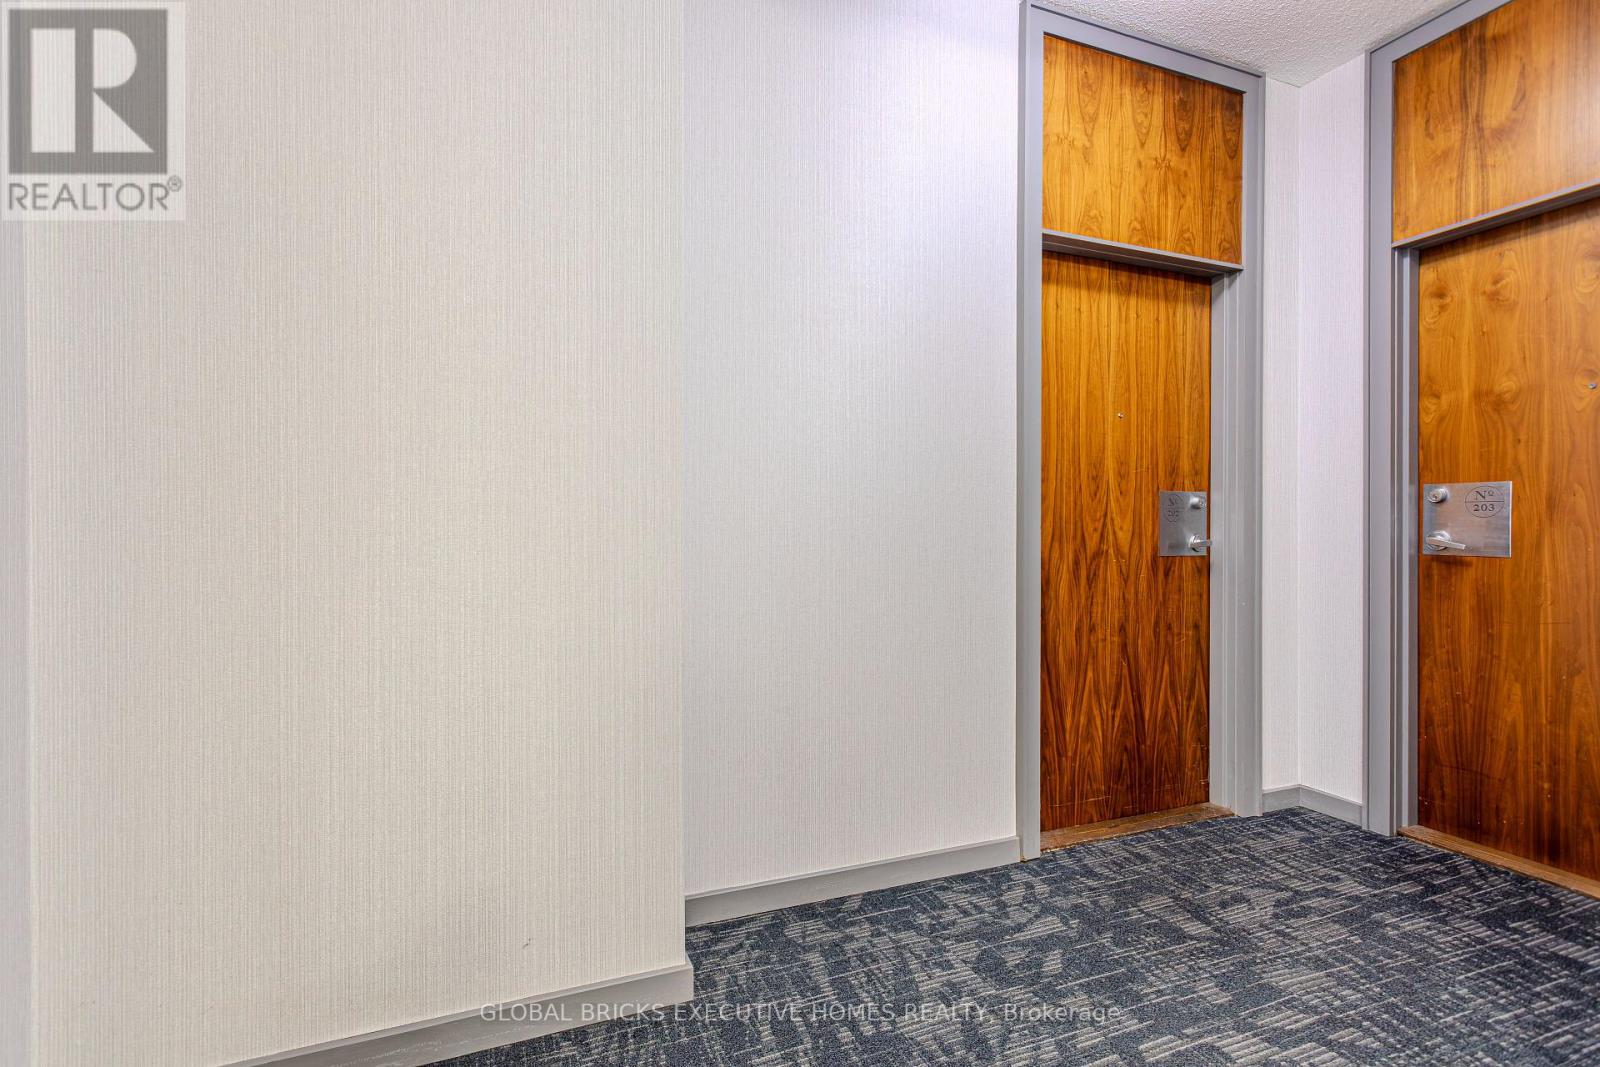
$555,000
33 Elm Drive
Mississauga (Mississauga Valleys) · MLS # W13626476
2 bed · 2 bath
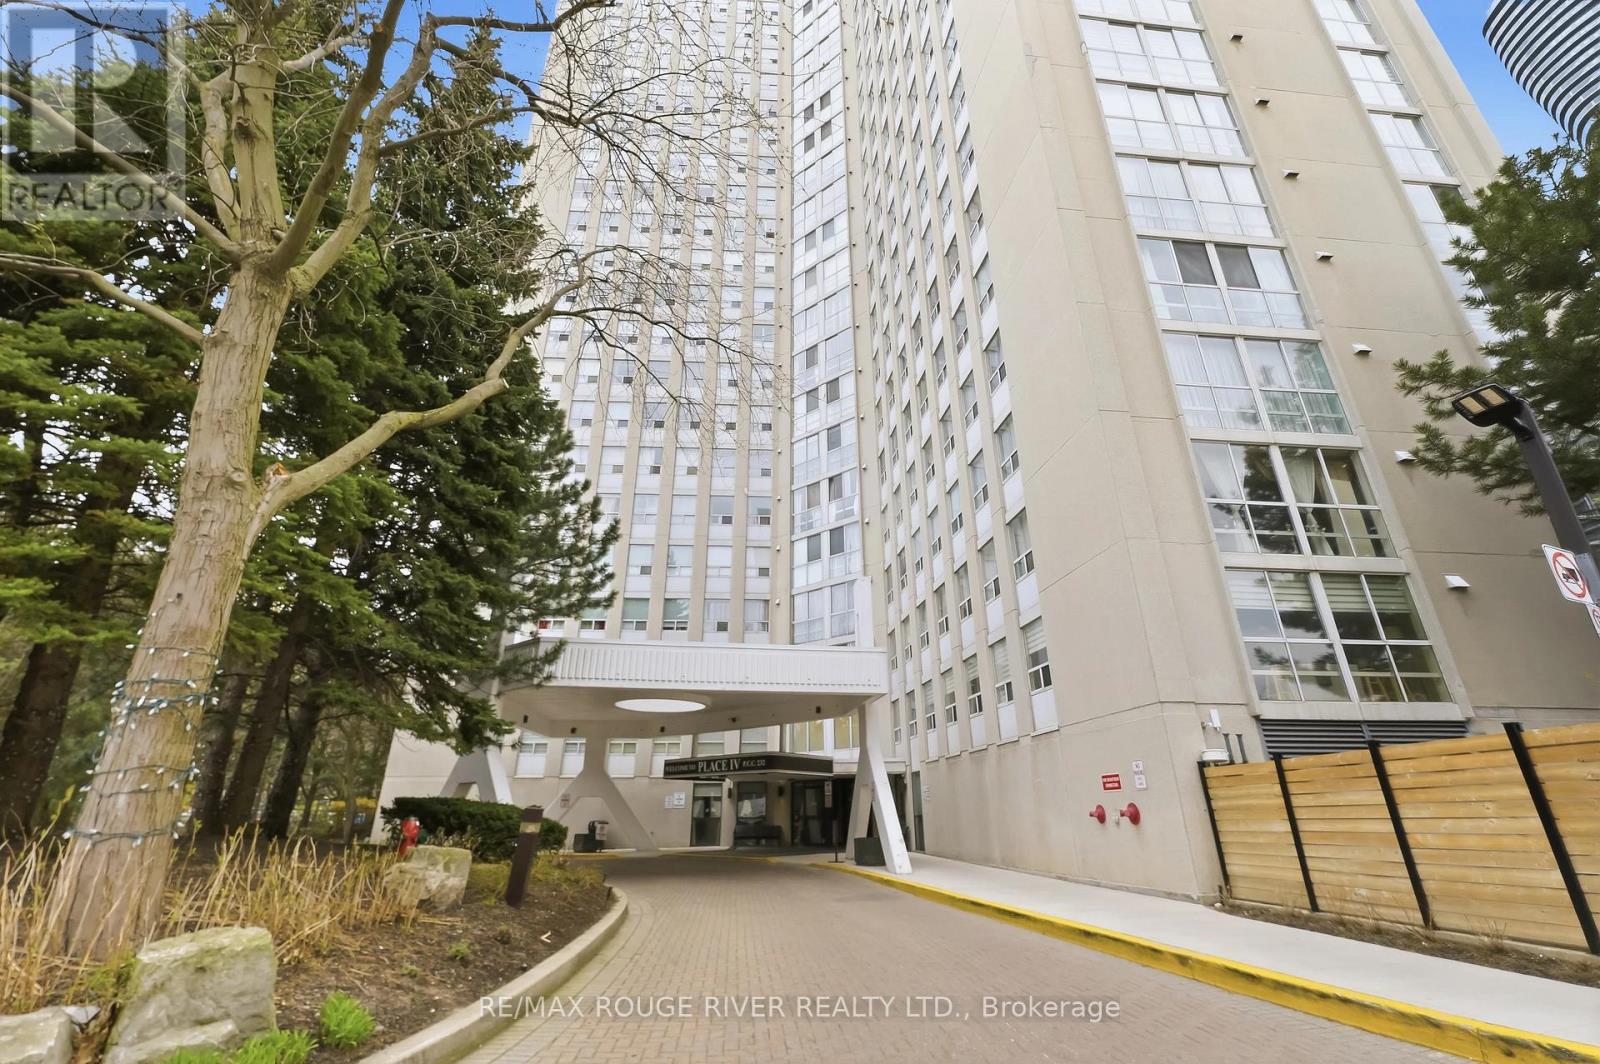
$559,000
Unit 1008 - 3650 Kaneff Crescent
Mississauga (Mississauga Valleys) · MLS # W13427278
2 bed · 2 bath · 1,255 sq ft
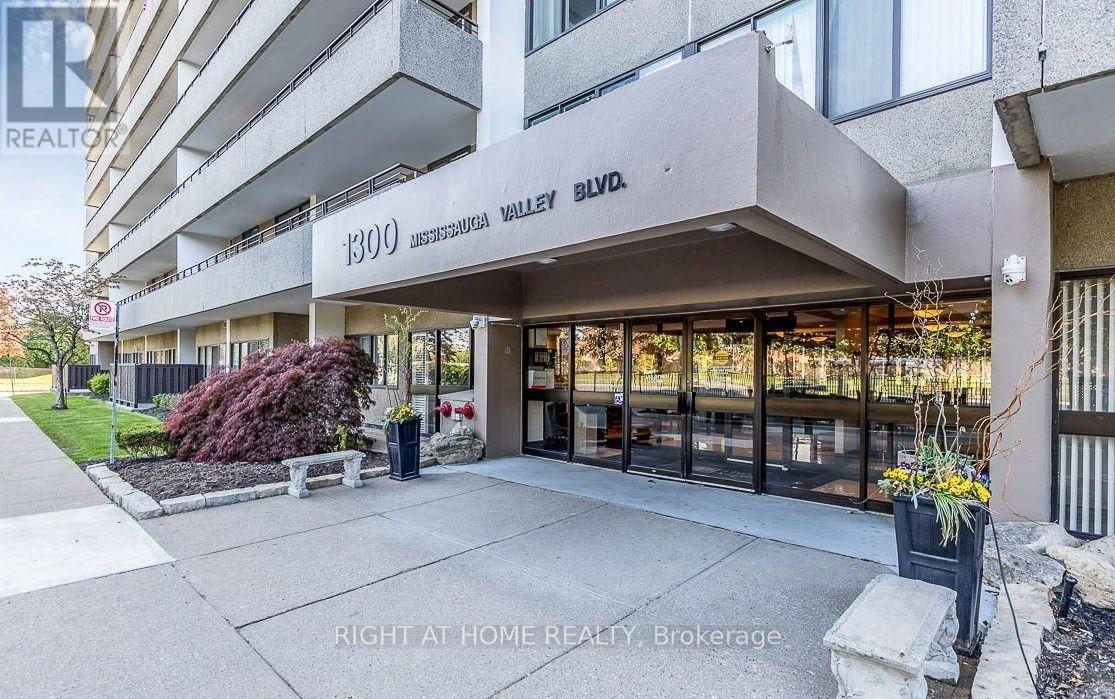
$535,000
1300 Mississauga Valley Boulevard
Mississauga (Mississauga Valleys) · MLS # W13801478
3 bed · 2 bath · 1,200 sq ft