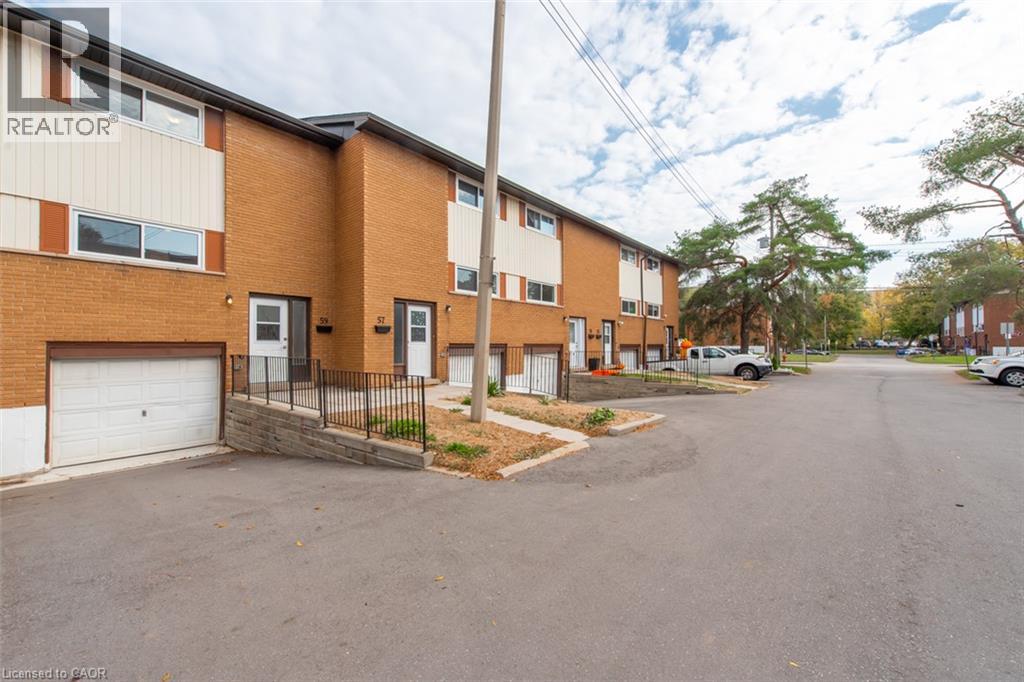
59 WOODMAN Drive
Hamilton, Ontario L8H2M5
MLS # 40874312
Property Details
Type
Condo Townhouse
Beds
3
Baths
2
Status
For Sale
More homes like this
About this property
**BEAUTIFULLY RENOVATED & MOVE-IN READY!** Welcome to 59 Woodman Drive North, a stylishly updated 3-bedroom condo townhome offering modern finishes, functional living space, and the convenience of an attached garage. Step inside to discover a bright, inviting main floor featuring gorgeous vinyl plank flooring, a beautifully renovated kitchen with quartz countertops and stainless steel appliances, and separate living and dining areas ideal for everyday living and entertaining. Upstairs, three spacious bedrooms offer generous closet space, complemented by an updated 4-piece bathroom. The unfinished basement provides laundry facilities, ample storage, and convenient interior access to the garage. Enjoy a private outdoor space with a grassy area beyond the backyard, offering a welcome sense of openness. Ideally located close to schools, shopping, public transit, and major highway connections. With its extensive updates, practical layout, and desirable location, this turnkey home is an excellent opportunity for first-time buyers, downsizers, or anyone seeking low-maintenance living. **Move in, unpack, and enjoy!** Some images have been virtually staged.
Mortgage Estimate
Estimated monthly payment
Calculating…
Estimate only. Taxes, insurance, condo fees, and lender terms are not included.
Monthly costs to verify
Property taxes: about $187/month based on listed annual taxes.
Condo / Maintenance Fee: $444.51/mo
Estimate only. Confirm taxes, condo/maintenance fees, insurance, utilities, and lender terms before making decisions.
Rooms
| Room | Level | Dimensions |
|---|---|---|
| Laundry room | Basement | x |
| 4pc Bathroom | Second level | 5'0'' x 9'9'' |
| Bedroom | Second level | 8'2'' x 9'5'' |
| Bedroom | Second level | 8'8'' x 12'9'' |
| Primary Bedroom | Second level | 9'7'' x 14'10'' |
| 2pc Bathroom | Main level | 3'0'' x 6'6'' |
| Living room | Main level | 11'10'' x 14'0'' |
| Dining room | Main level | 8'5'' x 10'3'' |
| Kitchen | Main level | 9'5'' x 10'3'' |
Facts & Location
Interior Size
1,080 sq ft
Parking
2 spaces
Annual Taxes
$2,242
Condo / Maintenance Fee
$444.51/mo
Year Built
1972
Listing data
Listing information is provided for personal, non-commercial use and should be independently verified before making real estate decisions.
Last refreshed: Oct 29, 2026 10:45 AM
Explore nearby searches
SEO-friendly searches for this area, property type, and nearby neighbourhoods.
Similar Properties
More nearby listings that may fit the same search.
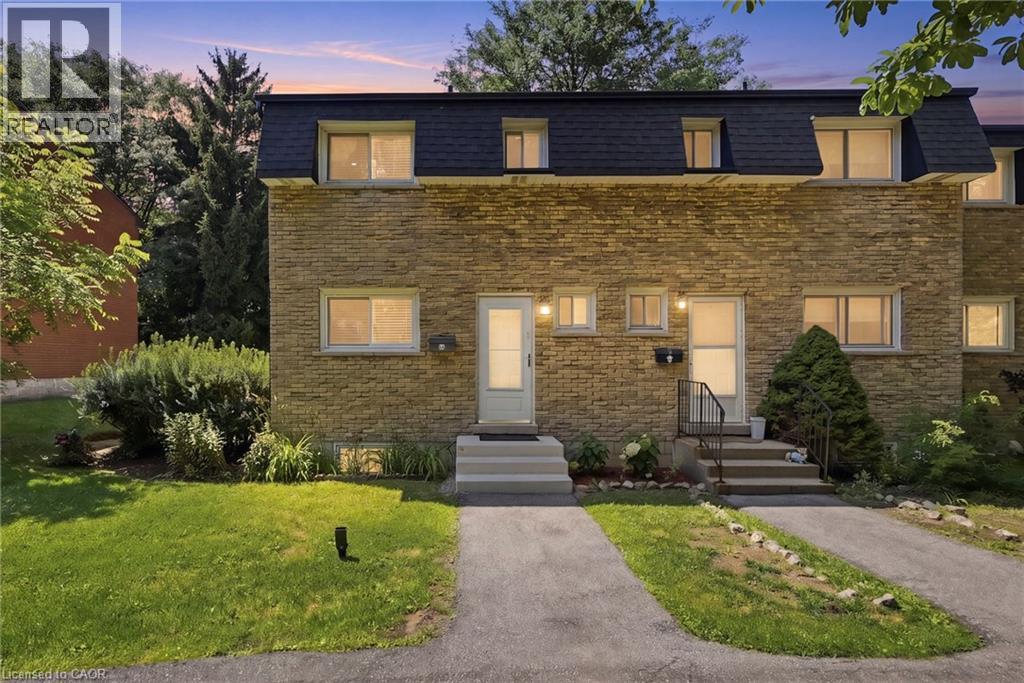
$414,900
1420 GARTH Street
Hamilton · MLS # 40871996
3 bed · 2 bath · 1,163 sq ft
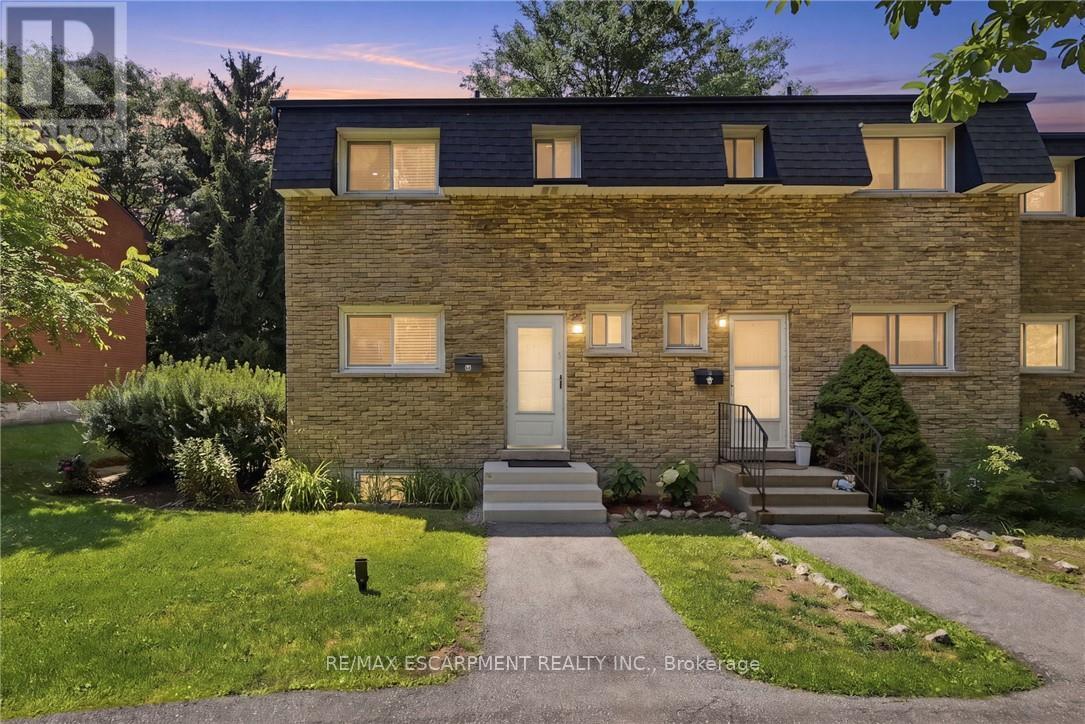
$414,900
1420 Garth Street
Hamilton (Falkirk) · MLS # X14089262
3 bed · 2 bath
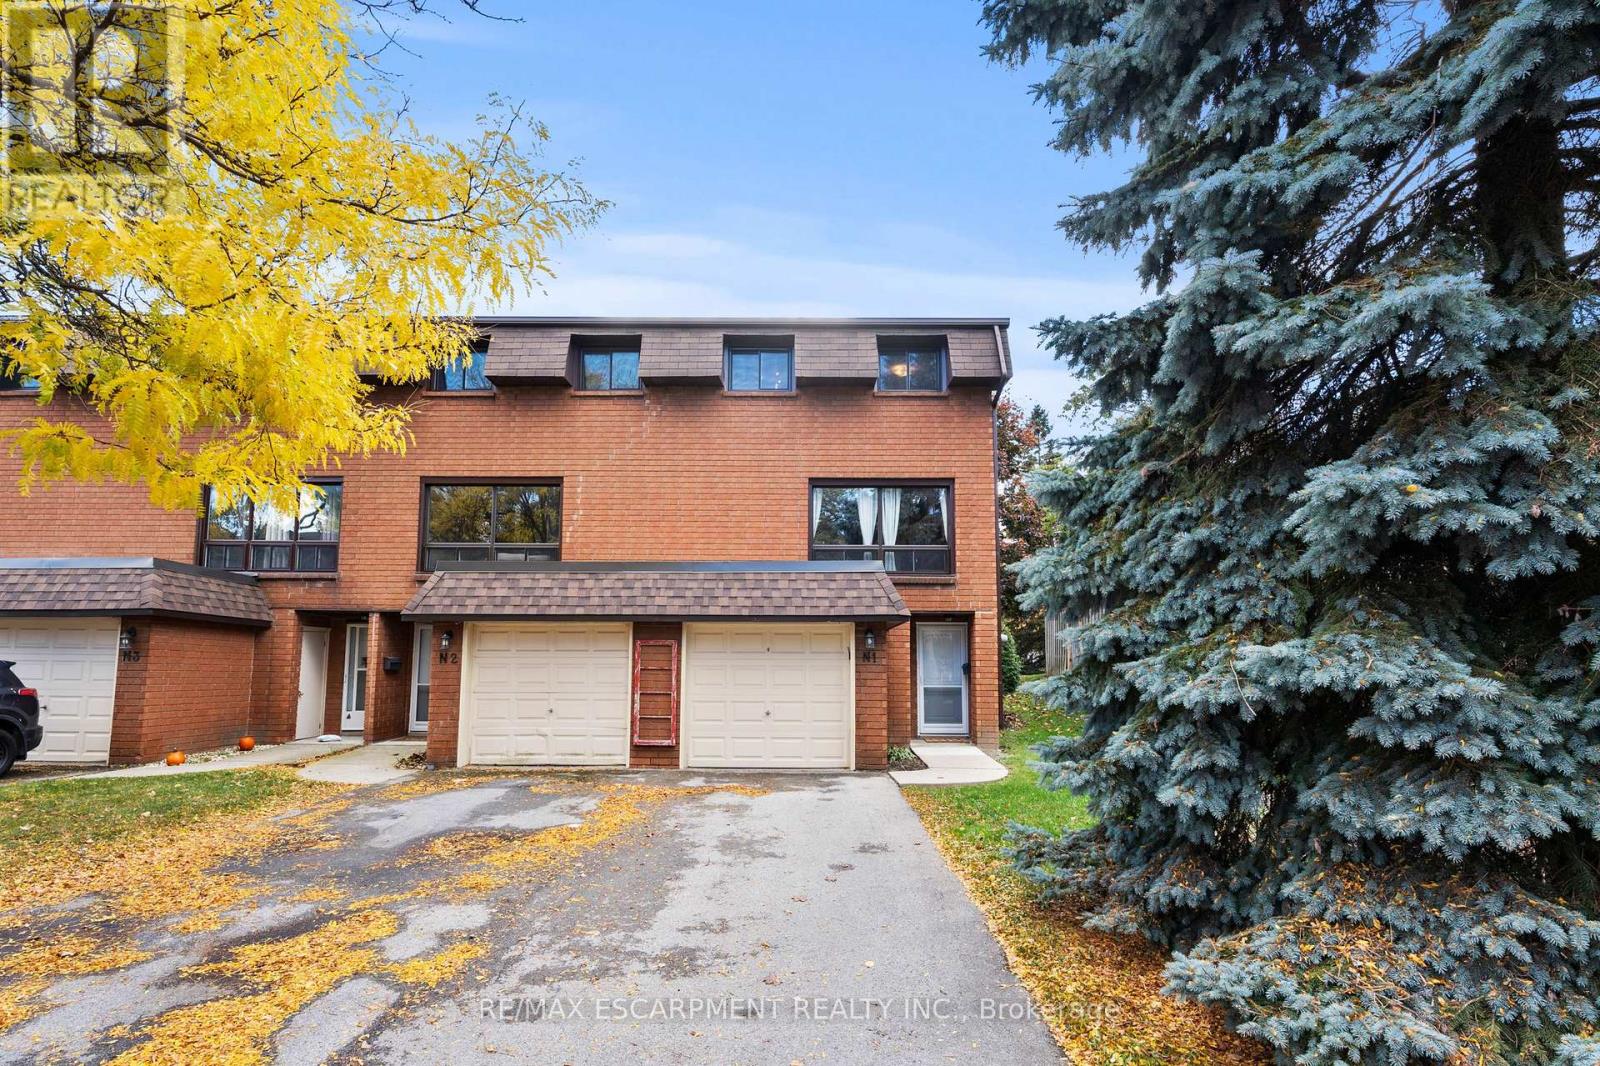
$414,900
444 Stone Church Road
Hamilton (Gilkson) · MLS # X13015618
3 bed · 1 bath