Videos & Virtual Tours
Open available video, 3D tour, or virtual-tour media for this listing.
2355 MIDDLESMOOR Crescent
Burlington, Ontario L7P3X4
MLS # 40872302
Property Details
Type
Semi-Detached
Beds
3
Baths
2
Status
For Sale
More homes like this
About this property
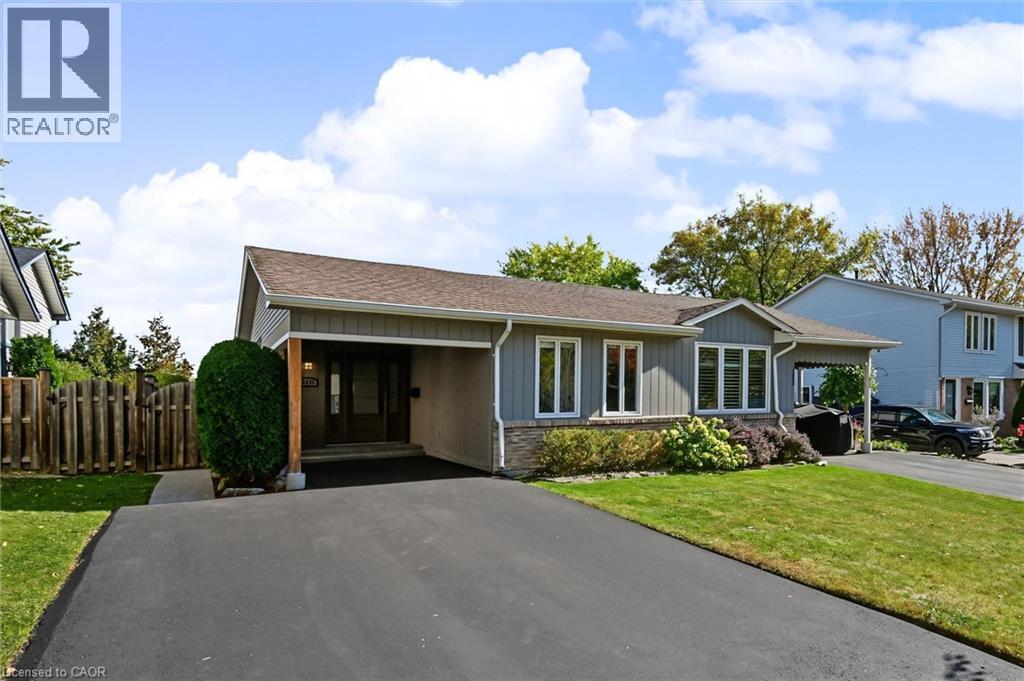
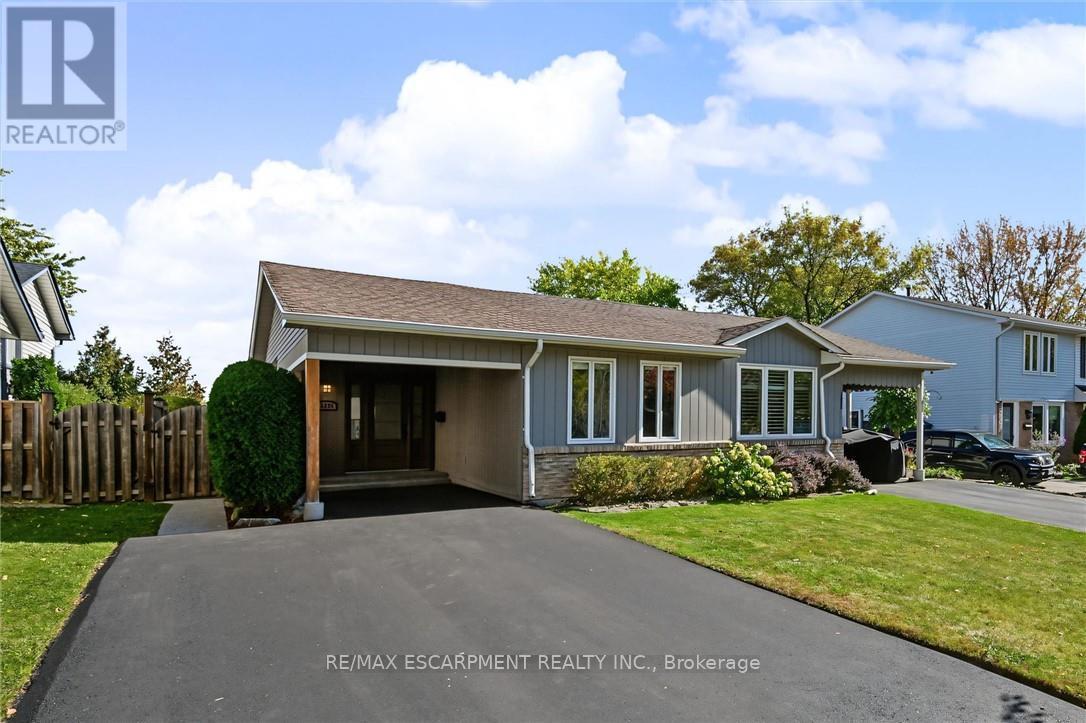
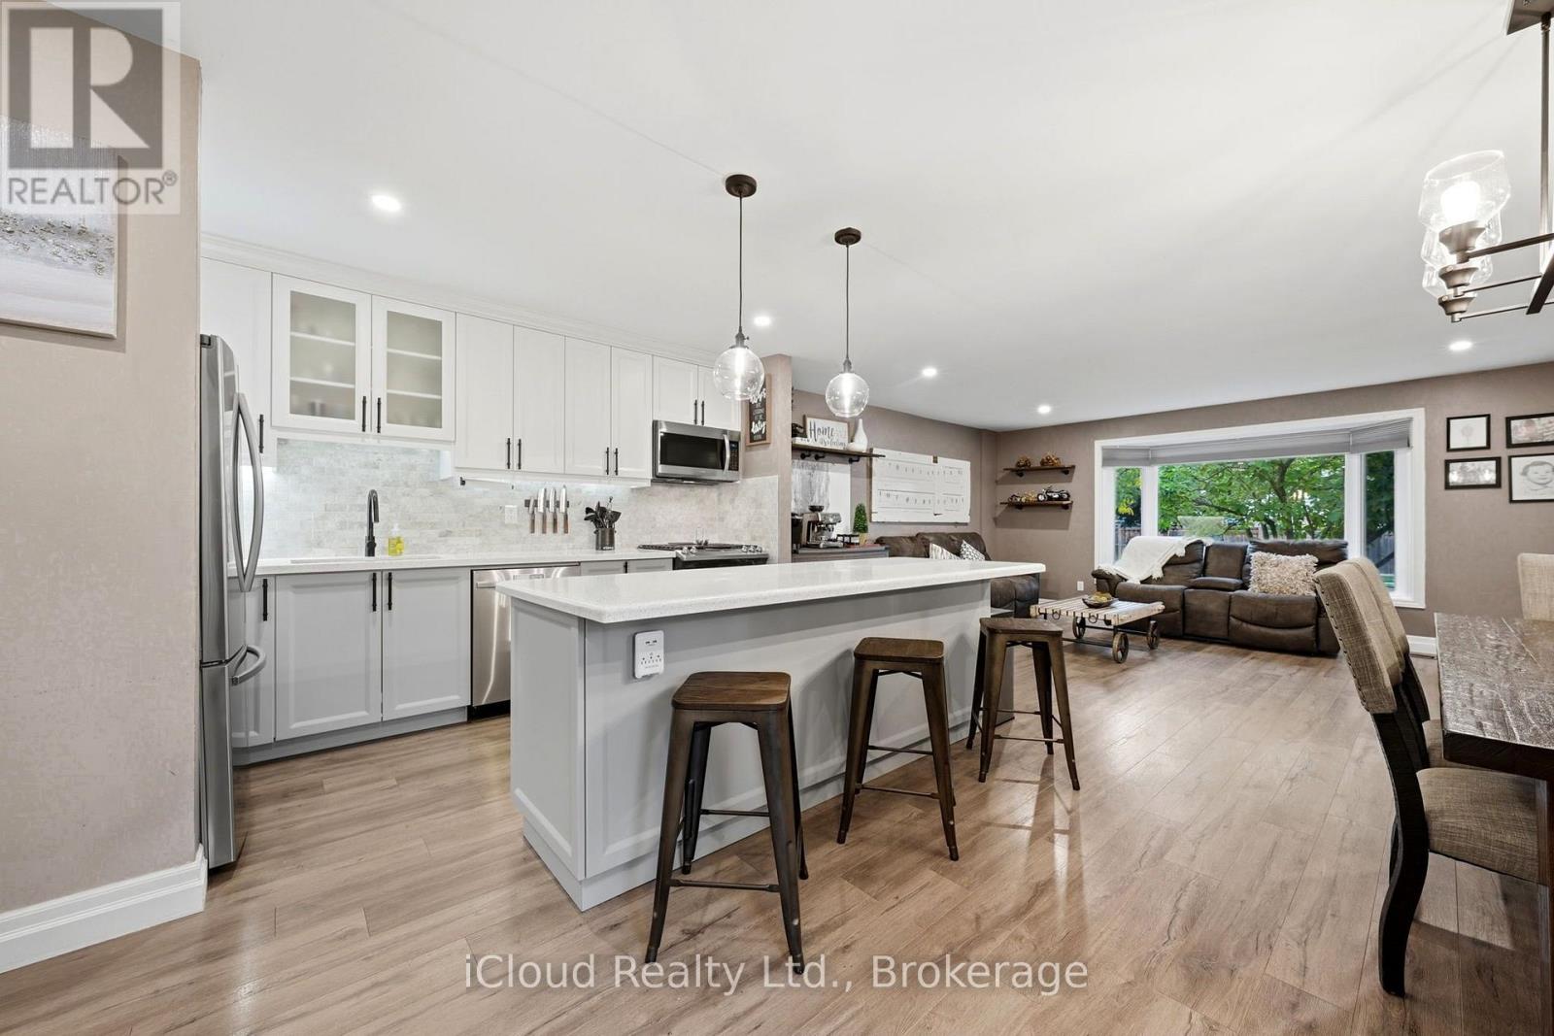
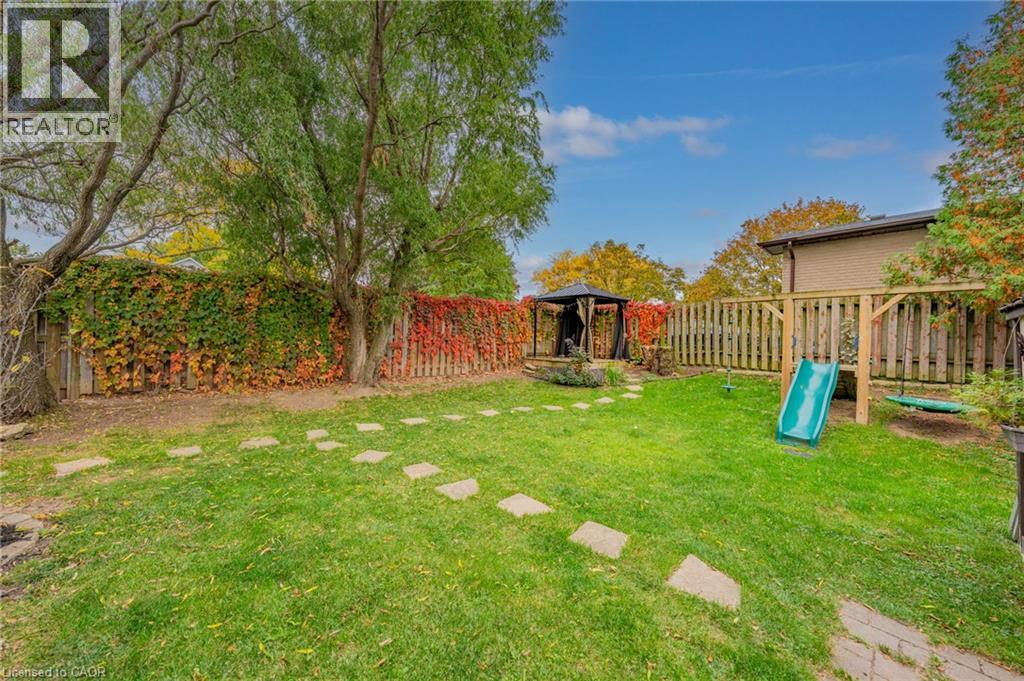
Welcome to this stunningly renovated 3-bedroom, 2-bathroom backsplit in the desirable Brant Hills community. The open-concept main level offers a warm and inviting layout with a beautifully updated kitchen featuring lots of cabinetry, a coffee nook, and seamless flow into the living and dining areas. The living room is highlighted by a large bay window and a fireplace with a wood beam and stone surround, while the dining area showcases custom millwork and thoughtful design details. The upper level features 3 well-sized bedrooms and a stylish main bathroom. The lower level is an exceptional space for family gatherings and entertaining, offering a bright and spacious recreation room, custom built-ins, a convenient bar area, and a beautiful spa-inspired bathroom complete with a soaker tub, separate steam shower, and double vanity. Lower level walkout to the private rear yard. Updates include a high-efficiency furnace, central air, driveway (2026) front door, main-floor dining room windows. Additional highlight is a custom central vacuum with retractable Hide-A-Hose, auxiliary vacuum hose, and built-in automatic floor sweep inlet. Ideally located in Brant Hills, close to excellent schools, parks, shopping amenities, and convenient highway access. This beautifully appointed home offers stylish living, versatile spaces, and a fantastic family-friendly location.
Mortgage Estimate
Estimated monthly payment
Calculating…
Estimate only. Taxes, insurance, condo fees, and lender terms are not included.
Monthly costs to verify
Property taxes: about $321/month based on listed annual taxes.
Estimate only. Confirm taxes, condo/maintenance fees, insurance, utilities, and lender terms before making decisions.
Rooms
| Room | Level | Dimensions |
|---|---|---|
| Laundry room | Lower level | 8'8'' x 8'8'' |
| 5pc Bathroom | Lower level | 10'6'' x 8'8'' |
| Recreation room | Lower level | 19'3'' x 11'5'' |
| 4pc Bathroom | Second level | 5'0'' x 7'6'' |
| Bedroom | Second level | 9'7'' x 9'10'' |
| Bedroom | Second level | 14'10'' x 7'5'' |
| Primary Bedroom | Second level | 11'6'' x 13'3'' |
| Kitchen | Main level | 12'0'' x 18'0'' |
| Dining room | Main level | 10'0'' x 9'1'' |
| Living room | Main level | 12'0'' x 14'1'' |
Facts & Location
Interior Size
1,528 sq ft
Parking
3 spaces
Annual Taxes
$3,848
Listing data
Listing information is provided for personal, non-commercial use and should be independently verified before making real estate decisions.
Last refreshed: Oct 29, 2026 6:45 PM
Explore nearby searches
SEO-friendly searches for this area, property type, and nearby neighbourhoods.
Similar Properties
More nearby listings that may fit the same search.
$799,000
Middlesmoor Crescent
Burlington (Brant Hills) · MLS # W14125440
3 bed · 2 bath
$799,000
2324 Coldstream Drive
Burlington (Brant Hills) · MLS # W14088358
3 bed · 2 bath
$799,000
2324 COLDSTREAM Drive
Burlington · MLS # 40872107
3 bed · 2 bath · 1,533 sq ft