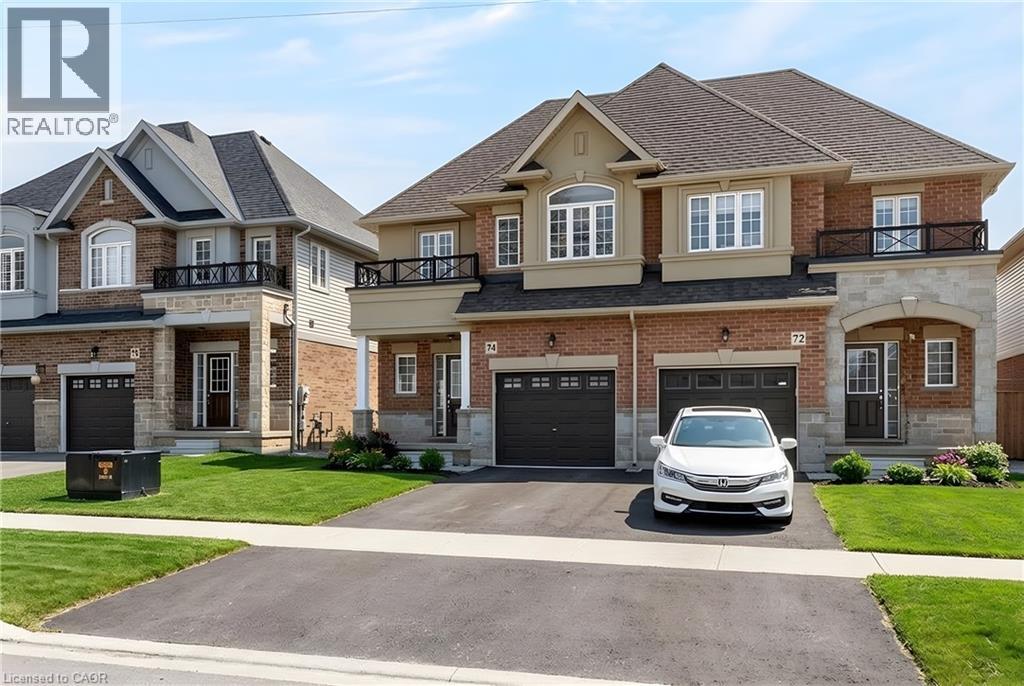
74 BOBOLINK Road
Hamilton, Ontario L9A2P5
MLS # 40874589
Property Details
Type
Semi-Detached
Beds
4
Baths
4
Status
For Sale
More homes like this
About this property
Built in 2020 by Dicenzo Homes and offering over $50,000 in thoughtful upgrades and updates this stunning 4-bedroom, 4-bathroom semi-detached home is located in a welcoming, family-friendly community on Hamilton Mountain. With a finished basement, fenced yard, and modern finishes throughout, this home is ideal for families and professionals alike. Enjoy convenient inside entry from the single garage and private driveway. Step into the inviting foyer and immediately appreciate the upgraded flooring and staircase, along with a conveniently located 2-piece powder room. Natural light fills the open-concept main floor, highlighting the beautifully upgraded kitchen — truly the heart of the home. Features include extended cabinetry, black stainless steel appliances with a gas stove, an oversized quartz waterfall island, upgraded undermount sink and faucet, and plenty of prep and gathering space. Upgraded hardwood floors flow seamlessly through the kitchen, living, and dining areas, complemented by pot lights and double sliding glass doors leading to your private, fully fenced backyard. The concrete patio and gazebo create the perfect setting for outdoor relaxation or entertaining. Upstairs, upgraded hardwood continues through the hallway, leading to four generously sized bedrooms with large closets and cozy carpeting. The spacious primary retreat features a walk-in closet and a stylish ensuite bath complete with a glass shower. The finished lower level expands your living space with a large recreation room, laundry area, ample storage, and a 3-piece bathroom with glass shower — ideal for guests, teens, or a home office setup. 200-amp electrical panel. Centrally located just minutes from l the LINC, with access to the 403 and Red Hill Parkway this home is close to public transit, schools, parks, and shopping. Don’t miss this opportunity! Some photos virtually staged.
Mortgage Estimate
Estimated monthly payment
Calculating…
Estimate only. Taxes, insurance, condo fees, and lender terms are not included.
Monthly costs to verify
Property taxes: about $515/month based on listed annual taxes.
Estimate only. Confirm taxes, condo/maintenance fees, insurance, utilities, and lender terms before making decisions.
Rooms
| Room | Level | Dimensions |
|---|---|---|
| Utility room | Basement | 6'2'' x 12'1'' |
| Laundry room | Basement | 18'5'' x 7'10'' |
| 3pc Bathroom | Basement | x |
| Recreation room | Basement | 26'3'' x 19'9'' |
| Other | Second level | 6'1'' x 5'5'' |
| 3pc Bathroom | Second level | x |
| 4pc Bathroom | Second level | x |
| Bedroom | Second level | 15'0'' x 11'1'' |
| Bedroom | Second level | 14'11'' x 9'9'' |
| Bedroom | Second level | 10'6'' x 9'7'' |
| Primary Bedroom | Second level | 18'10'' x 11'0'' |
| 2pc Bathroom | Main level | x |
| Kitchen | Main level | 8'6'' x 17'0'' |
| Living room | Main level | 14'6'' x 12'1'' |
| Dining room | Main level | 9'6'' x 12'0'' |
| Foyer | Main level | 4' x 6' |
Facts & Location
Interior Size
2,374 sq ft
Parking
2 spaces
Annual Taxes
$6,178
Year Built
2020
Listing data
Listing information is provided for personal, non-commercial use and should be independently verified before making real estate decisions.
Last refreshed: Oct 29, 2026 3:32 AM
Explore nearby searches
SEO-friendly searches for this area, property type, and nearby neighbourhoods.
Similar Properties
More nearby listings that may fit the same search.
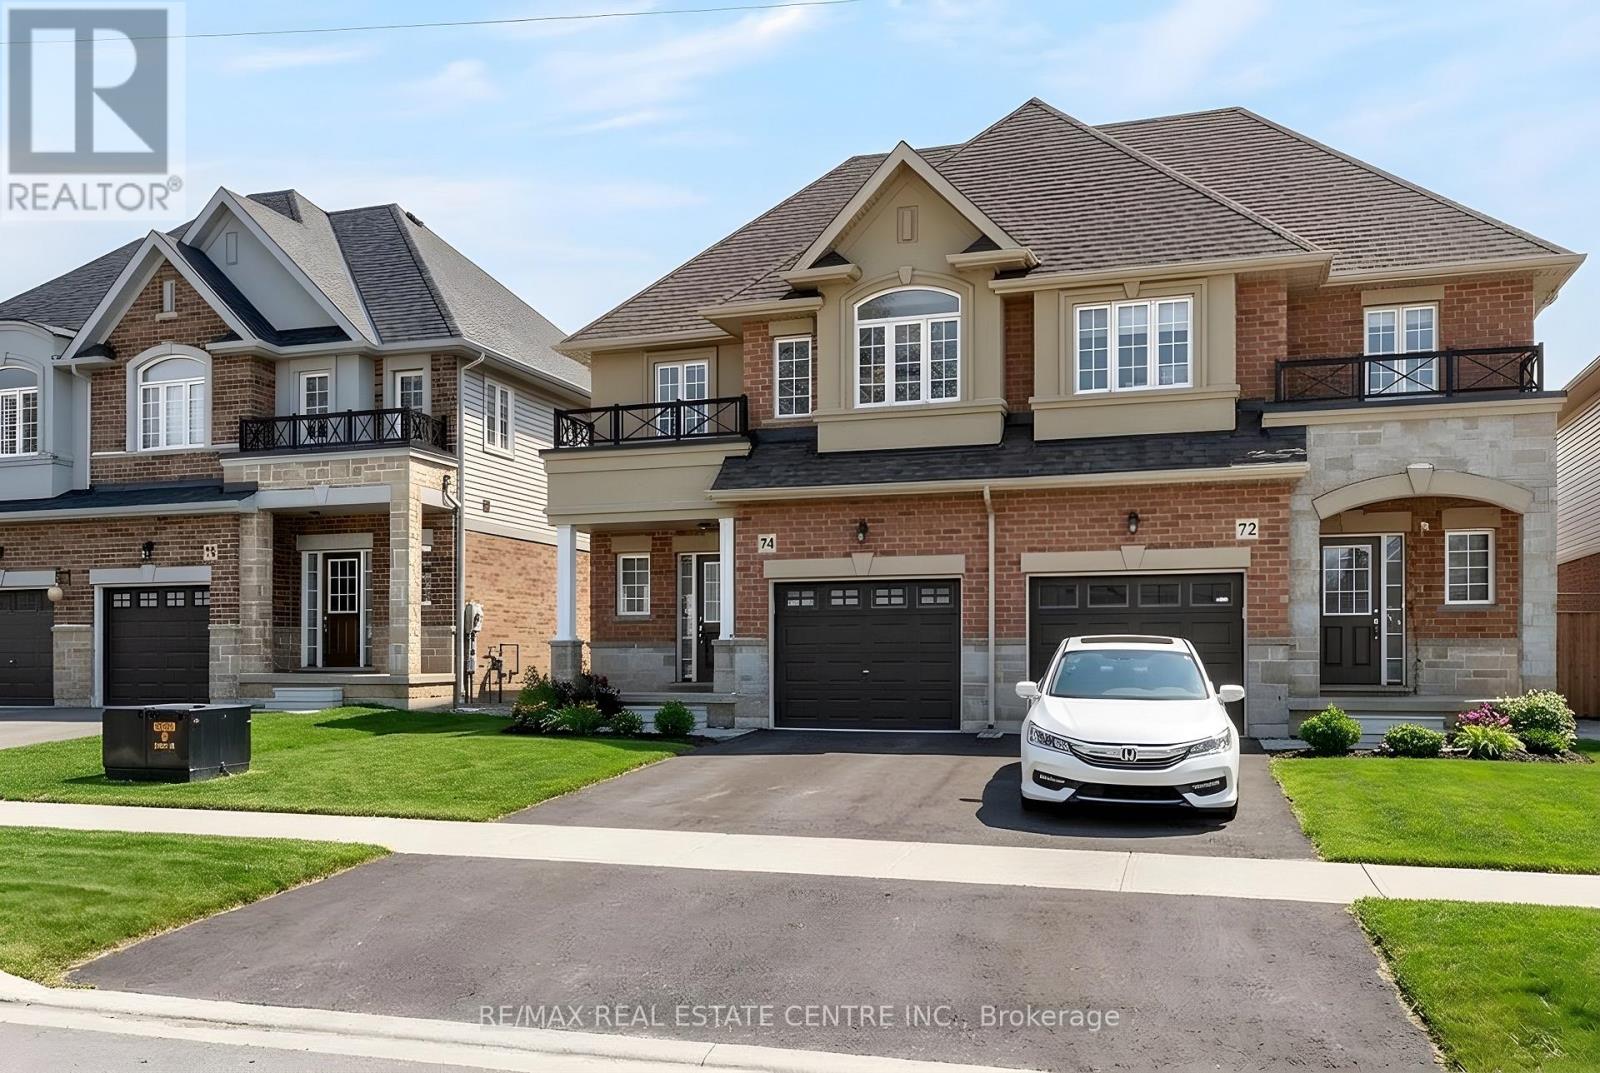
$839,900
74 Bobolink Road
Hamilton (Bruleville) · MLS # X14124636
4 bed · 4 bath
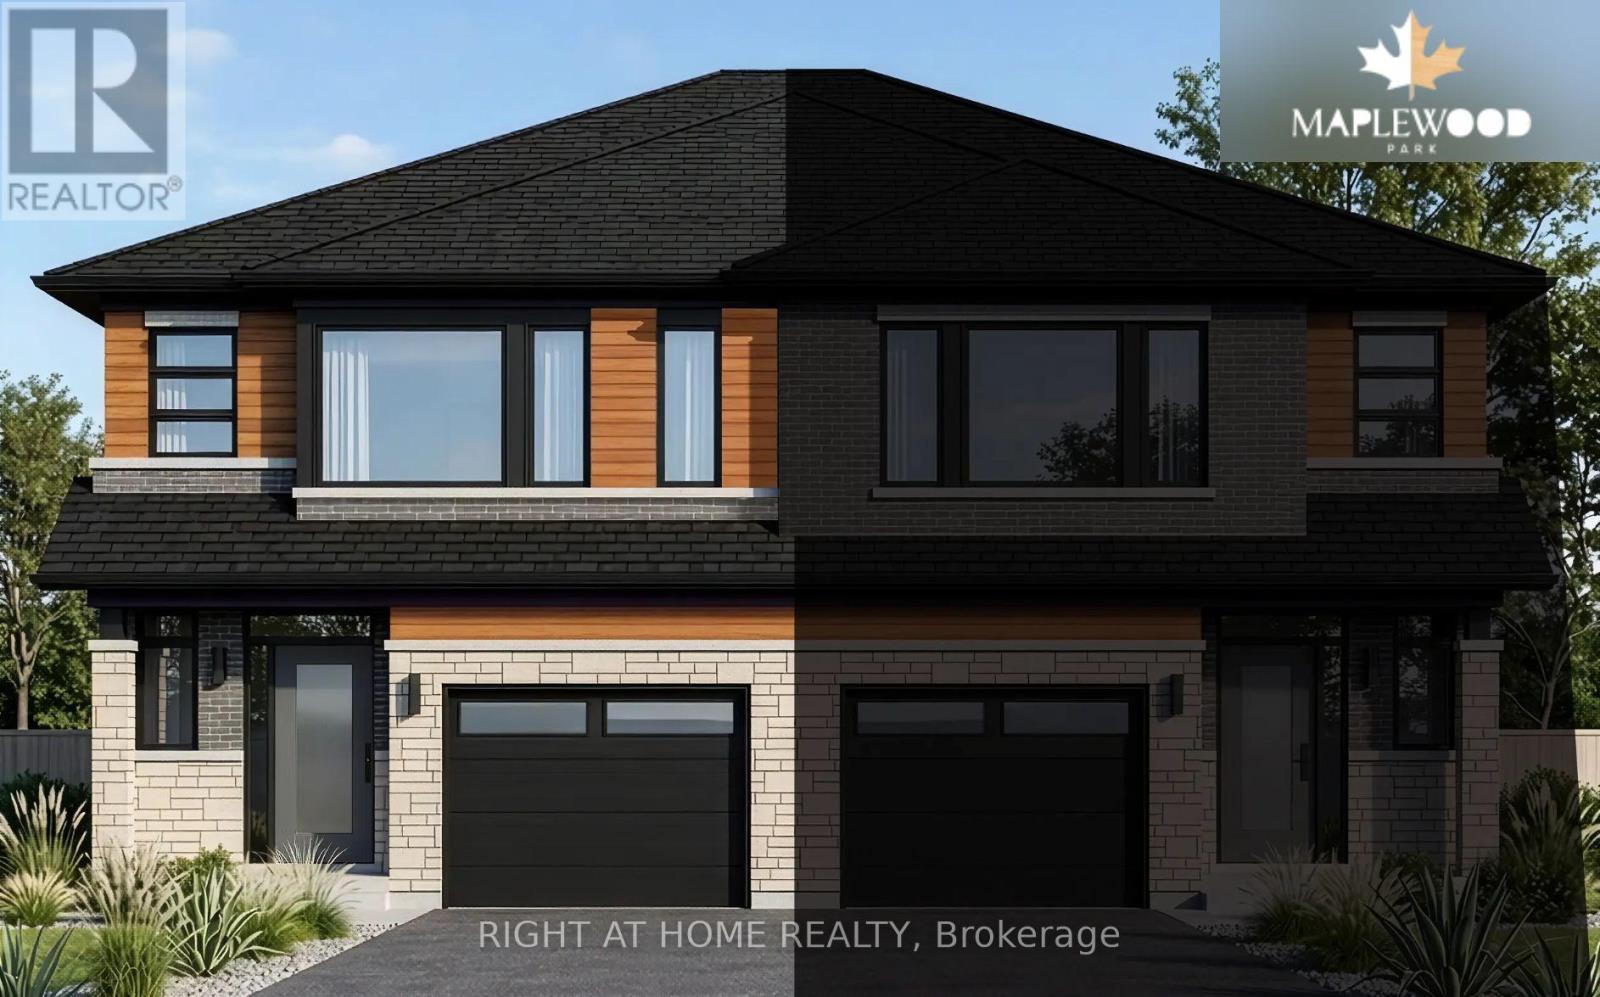
$830,500
75 Carlson Street
Hamilton (Stoney Creek) · MLS # X13945730
3 bed · 3 bath · 1,718 sq ft
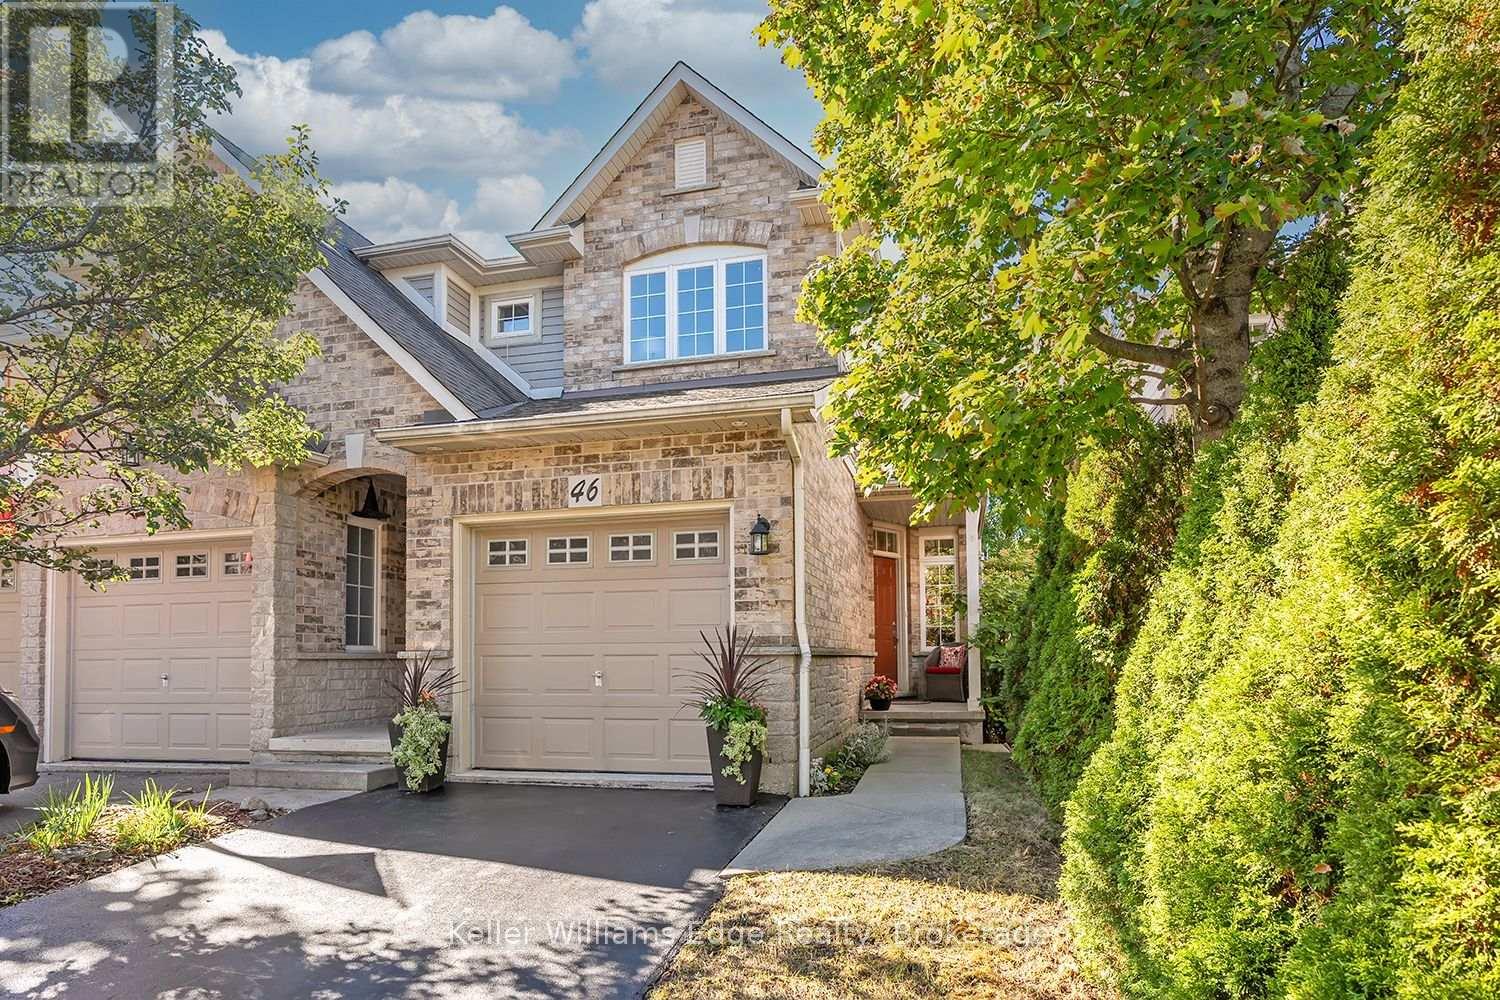
$849,900
46 Sunnycroft Court
Hamilton (Waterdown) · MLS # X14110408
4 bed · 3 bath · 1,472 sq ft